
*This post is in partnership with Sherwin-Williams®*
Hello, fellow design enthusiasts!
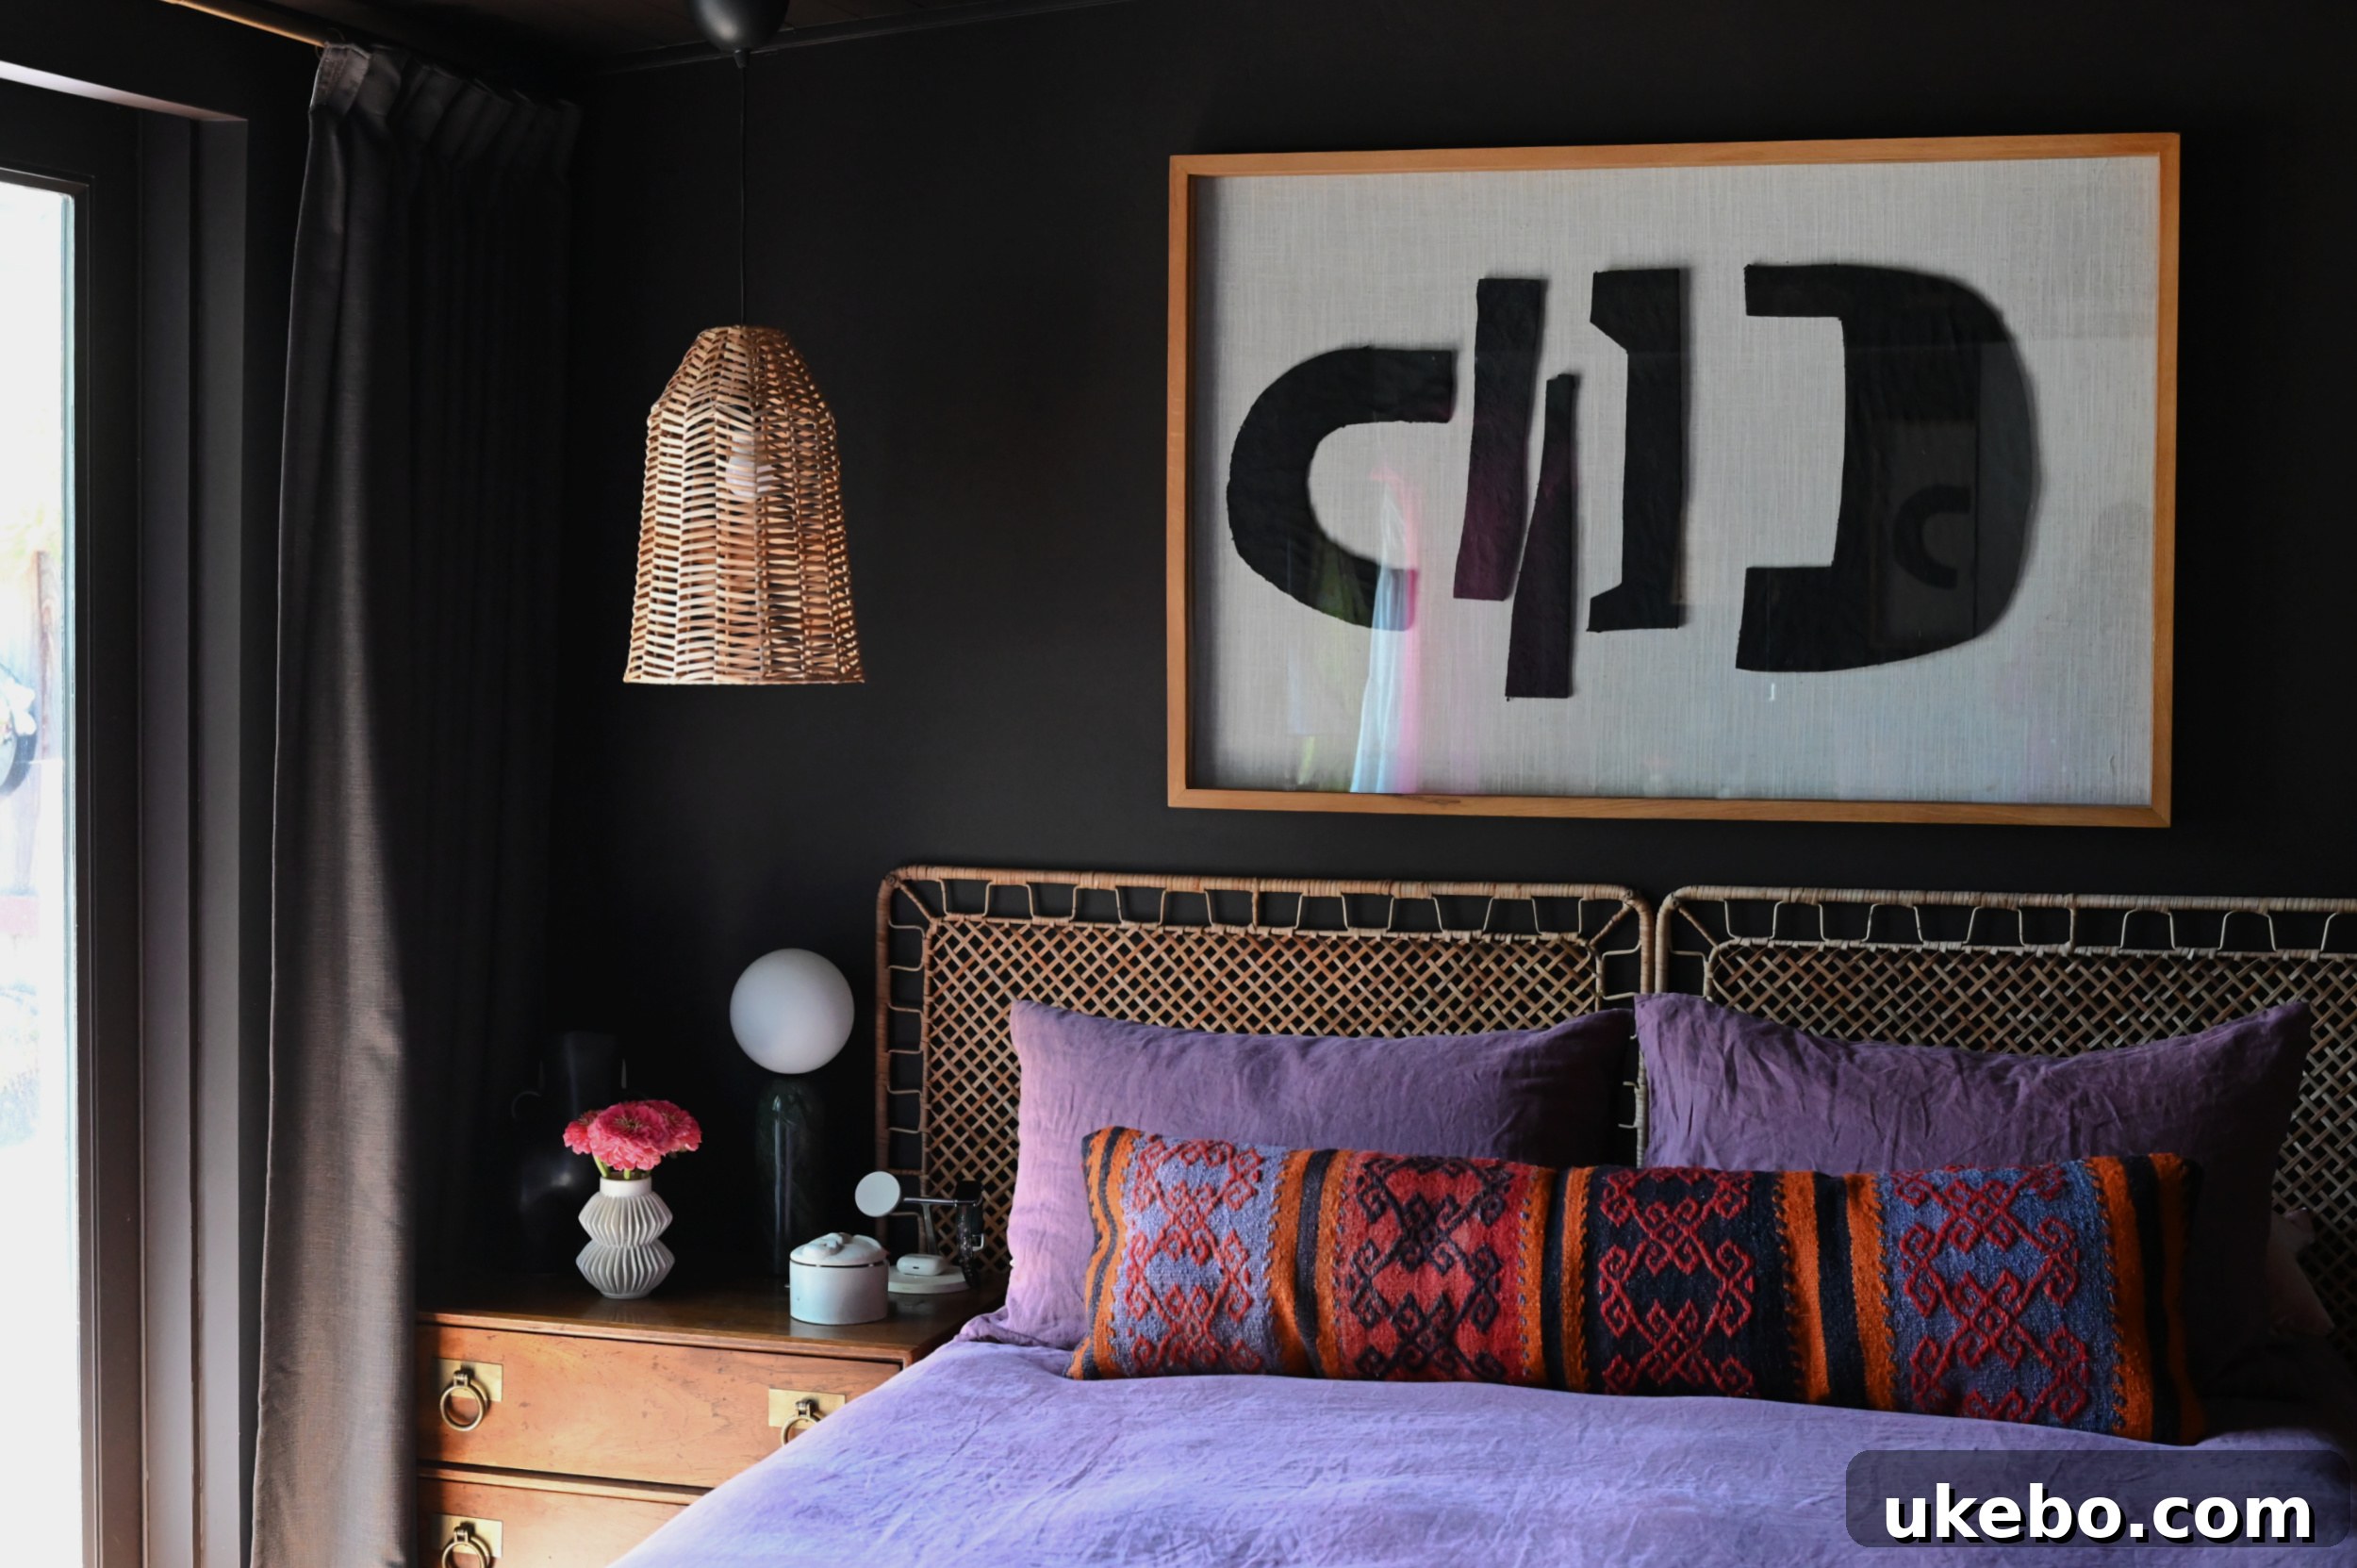
I’m thrilled to be back with another exciting update on our primary bedroom makeover, affectionately known as #ProjectTheBombCycloneMadeUsDoIt. If you’ve been following our journey since the very beginning, you know this renovation began unexpectedly, transforming a previously overlooked space into something truly special. Today, I’m absolutely delighted to pull back the curtain and share our *almost* complete sanctuary – a testament to thoughtful design and the power of embracing a bold vision. This reveal marks a significant milestone, showcasing how we transformed our bedroom into a dreamy escape that perfectly embodies our style and needs.
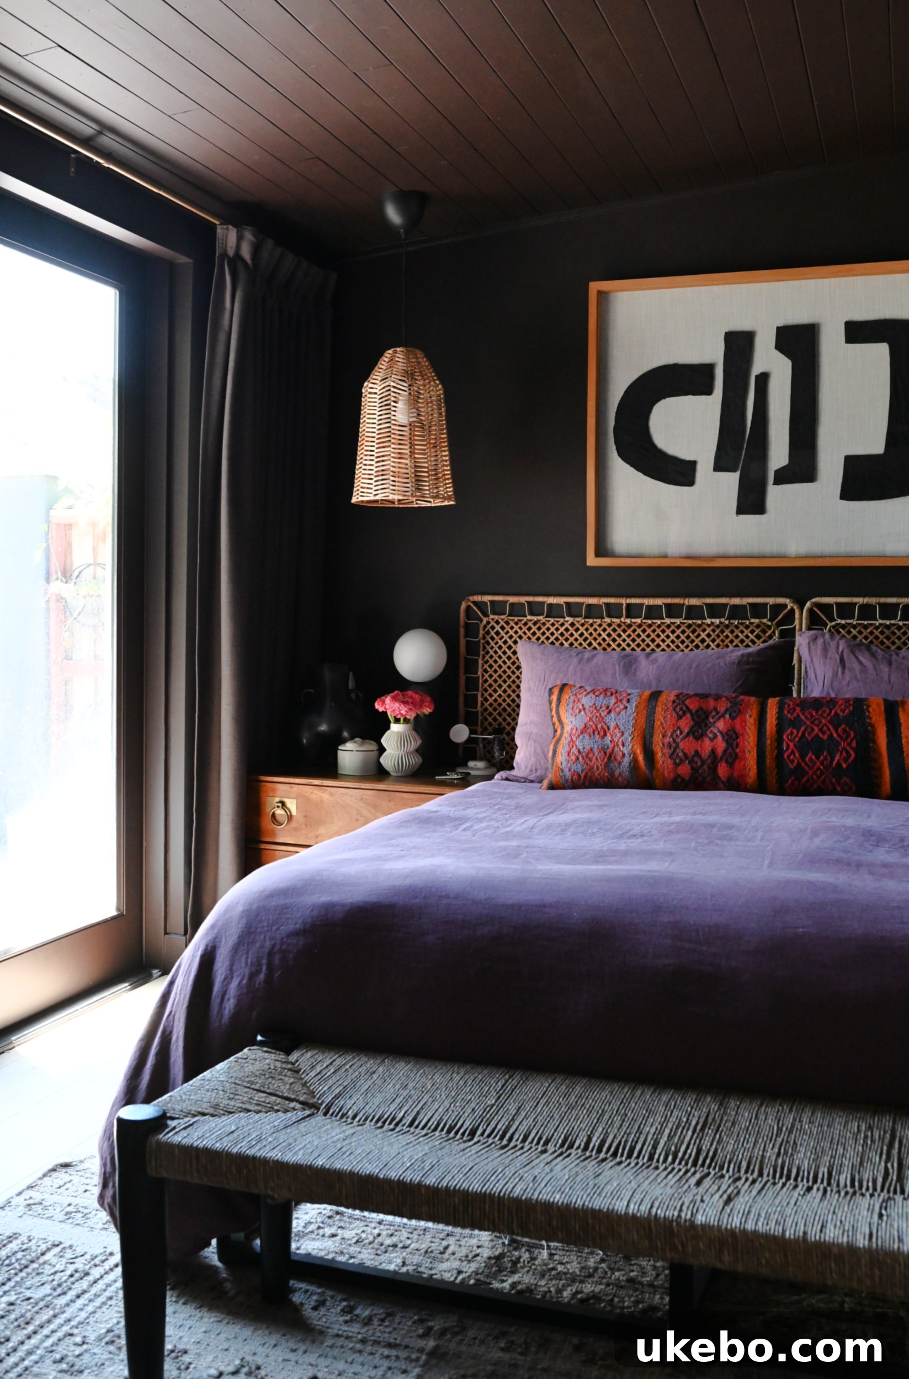
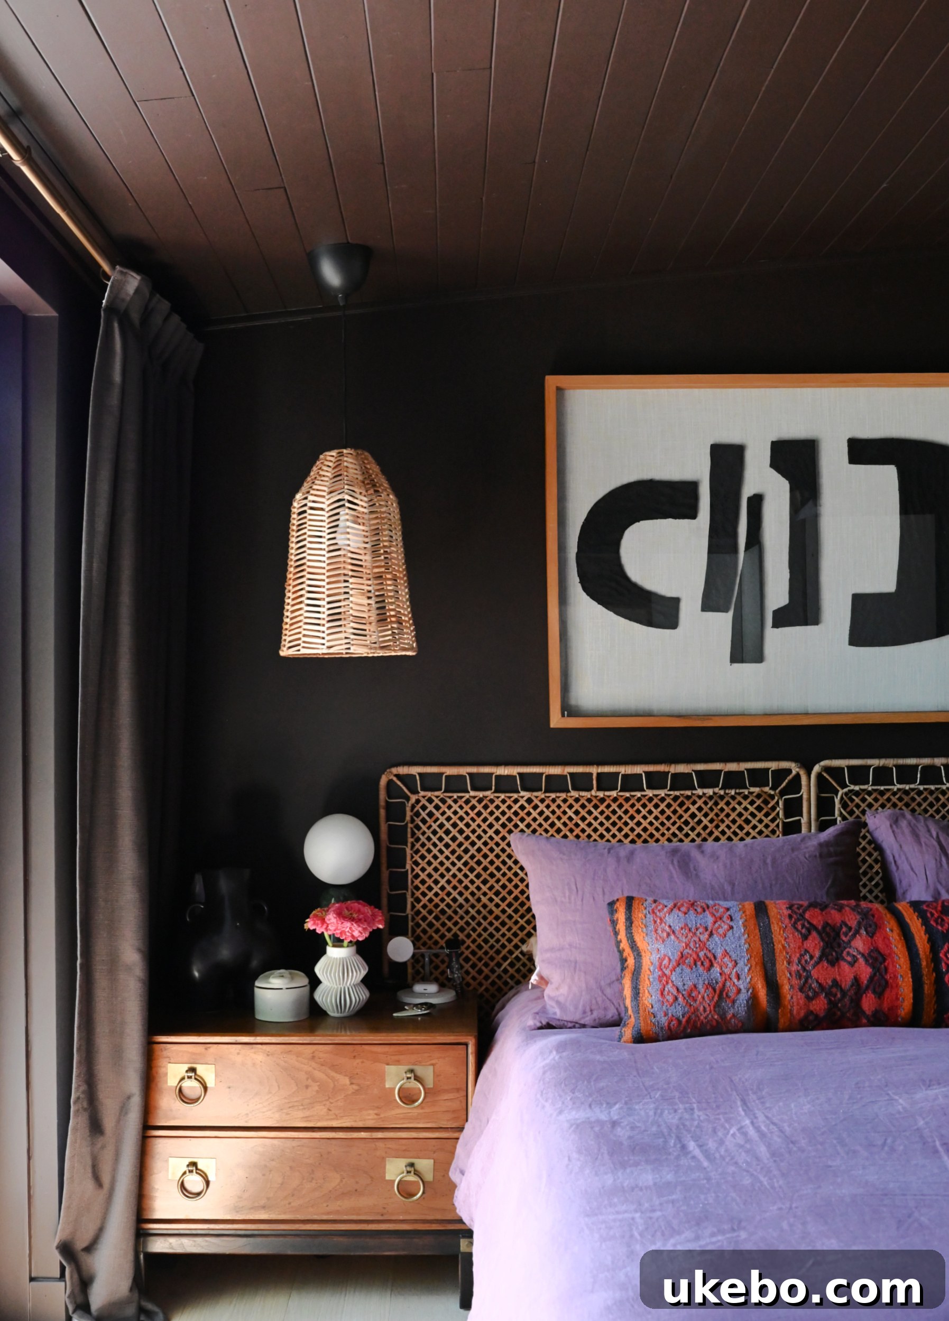
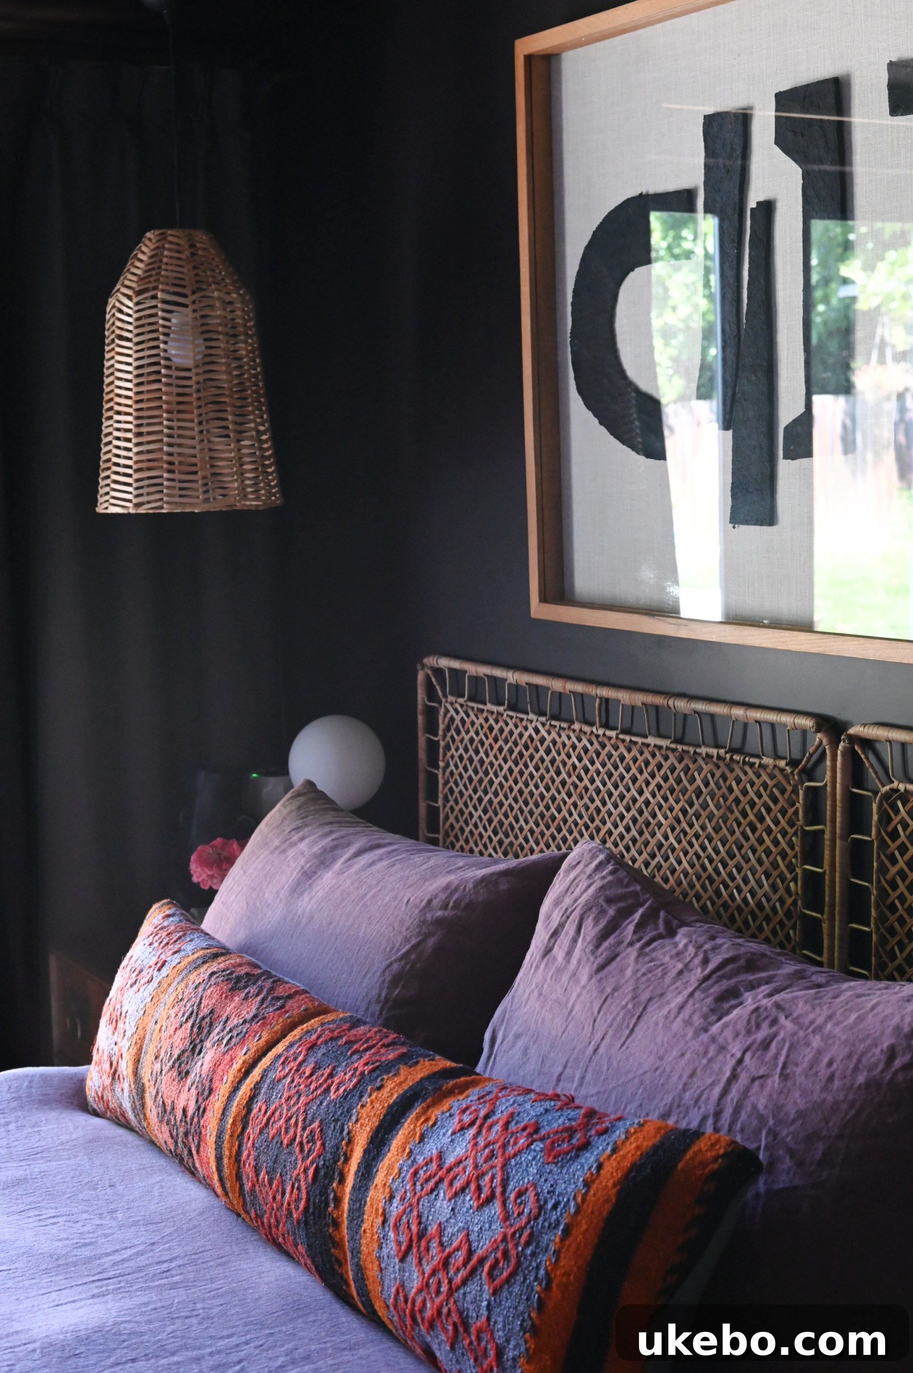
From the moment this project took shape, I harbored a very specific vision for our primary bedroom. I yearned for it to feel like a “bougie, well-appointed, super comfortable cave.” This wasn’t just a whimsical phrase; it was a deeply held desire to create a space that felt profoundly enveloping, a true haven from the outside world. I envisioned a room drenched in deep, rich, moody color – a space where we could truly unwind, recharge, and enjoy the most restorative slumber. Our bedroom has always had an inherently awkward shape, presenting a unique design challenge. Rather than trying to “correct” or fight against its architectural quirks, we made a conscious decision to lean into its character, embracing its idiosyncrasies to create something truly unique and intentional.
The foundation of any successful renovation lies in solid structural work. During the initial phases of our bedroom transformation, we meticulously kept the fundamental structure of the room intact. Our primary focus was to elevate the space to modern standards, ensuring it was not only aesthetically pleasing but also fully functional and safe. This involved comprehensive updates to the electrical system, installing new drywall throughout, and making critical foundational improvements. We also seized the opportunity to raise the ceiling height as much as feasible. While it might seem like just a “few extra inches,” this subtle change had a dramatic impact, creating a much more expansive and airy feel within the room. Furthermore, we leveled the foundation, laying the groundwork for beautiful new flooring that instantly upgraded the room’s aesthetic. To inject a touch of visual intrigue and texture overhead, we ingeniously added inexpensive wood tongue and groove planks to the ceiling. This detail not only adds warmth and character but also subtly enhances the “cave-like” ambiance we were striving for, providing a beautiful contrast to the smooth walls.
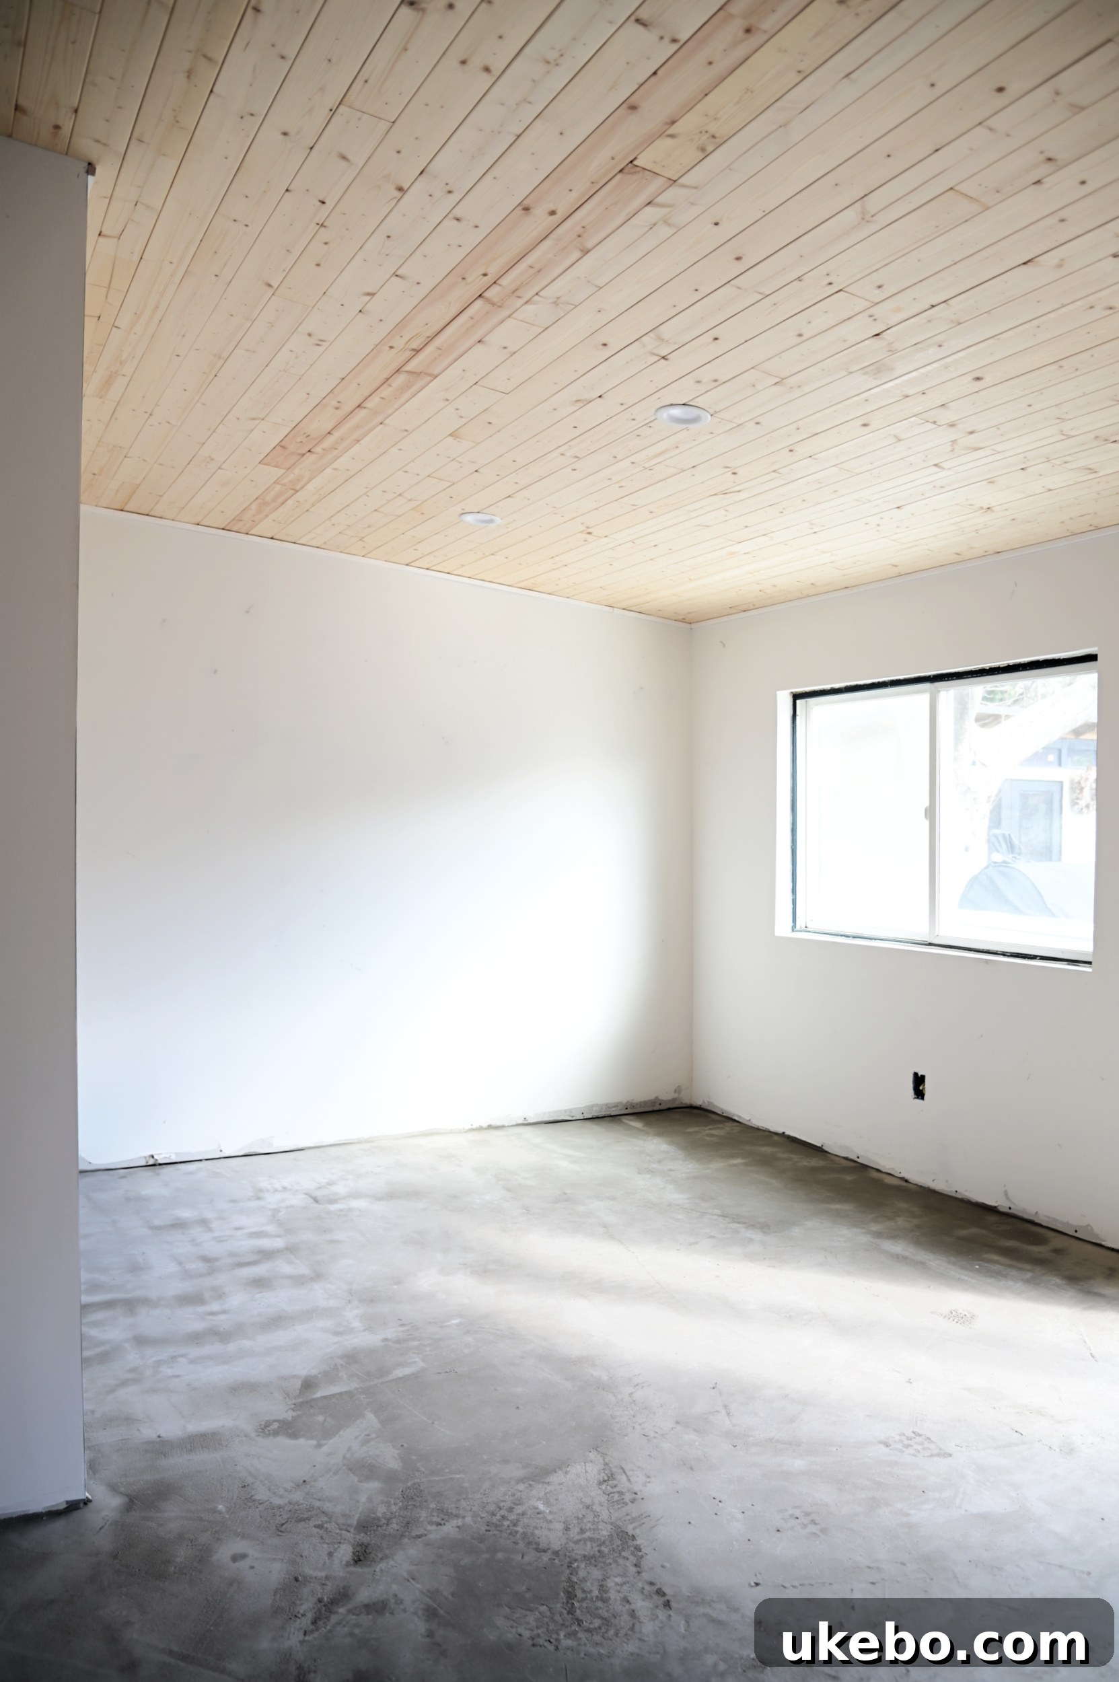
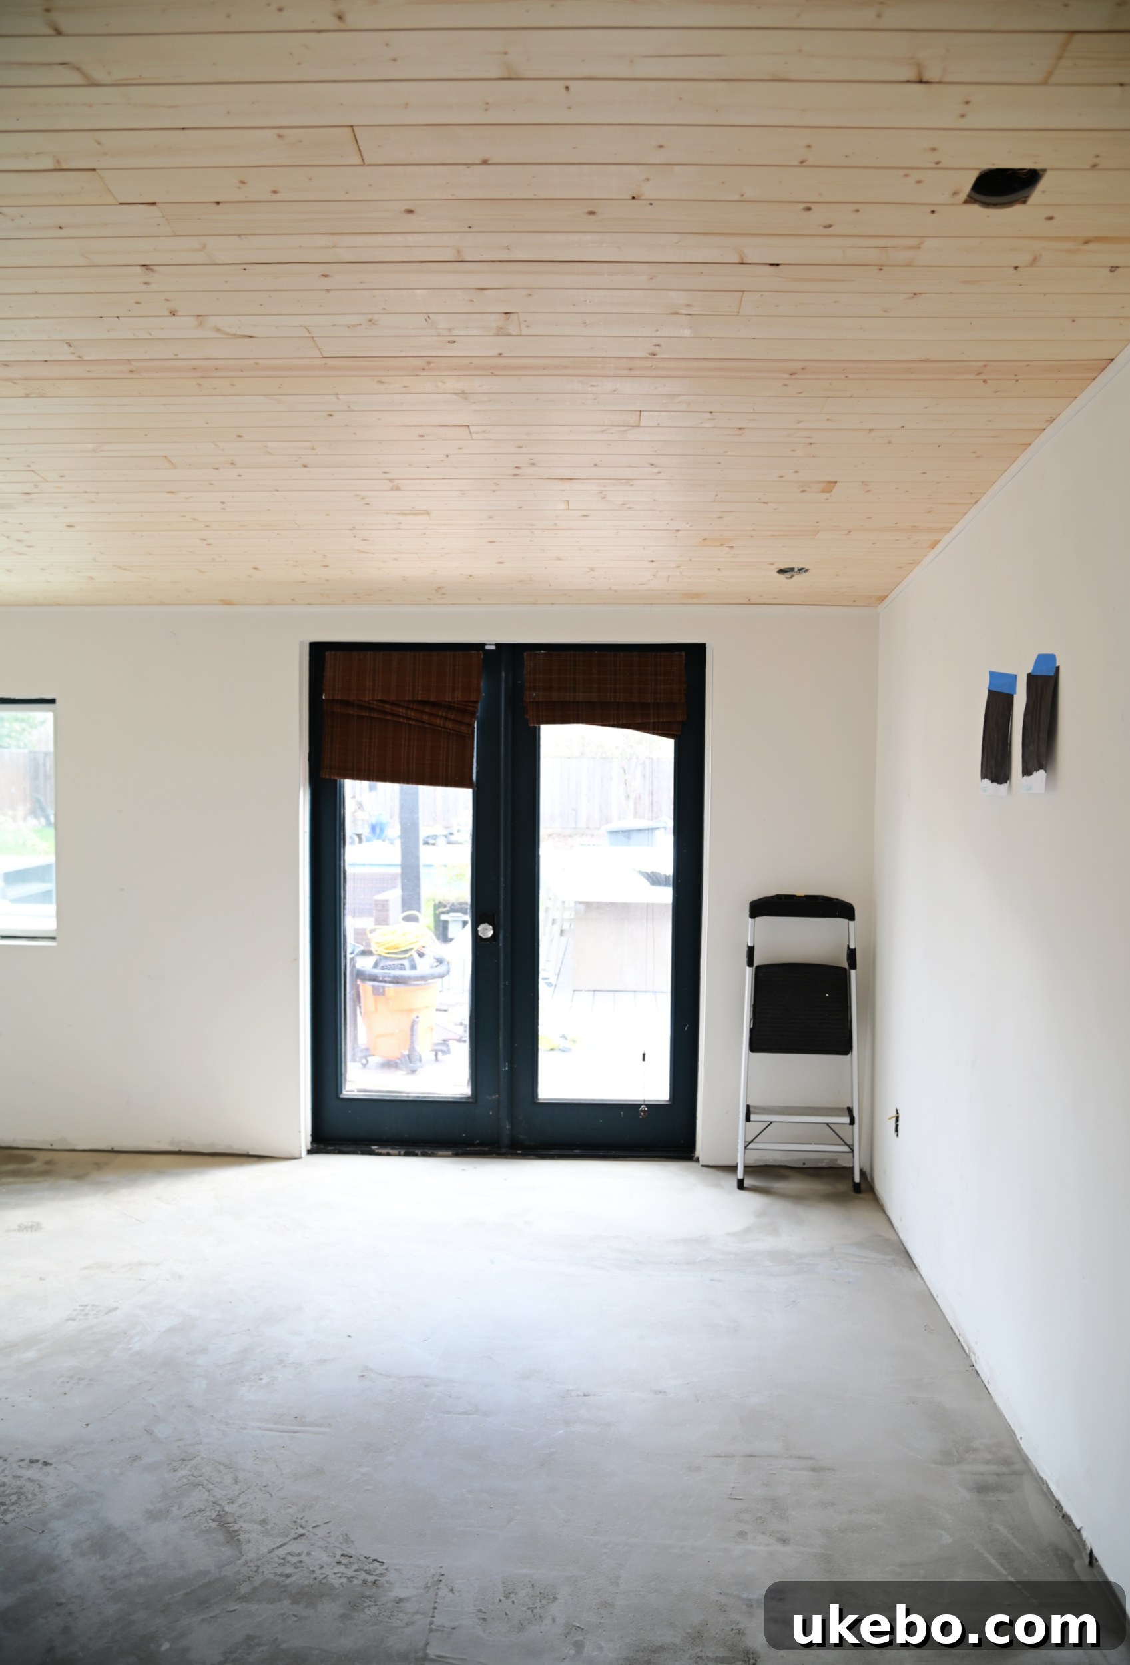
But let’s be honest, the undeniable hero of this entire primary bedroom renovation story is, without a doubt, the COLOR! For a considerable time, I’ve harbored a deep desire to design a room saturated in a rich chocolate brown hue. This particular project, with its intimate scale and unique character, felt like the absolutely perfect canvas for such a bold statement. I chose Sherwin-Williams Emerald® Interior Acrylic Latex paint, opting for the exquisite shade Black Bean SW6006. Oh my goodness, how utterly delicious is this color! It’s deep, luxurious, and instantly evokes a sense of warmth and sophisticated comfort. Following one of my cardinal design rules—especially when working with small or unusually shaped spaces—I painted the entire room in this singular, captivating shade. This means the walls, the newly planked ceiling, the baseboards, and even the French doors were all enveloped in Black Bean SW6006. This monochromatic approach is incredibly effective; it blurs the visual boundaries of the room, eliminating harsh lines and creating a seamless, cohesive envelope. The result is precisely that moody, immersive, “cave-like” vibe I was so ardently striving for, transforming the bedroom into a truly enveloping and intimate sanctuary. This choice of a rich, dark brown for a primary bedroom is an excellent example of using color psychology to create a specific atmosphere – here, one of ultimate relaxation and warmth.
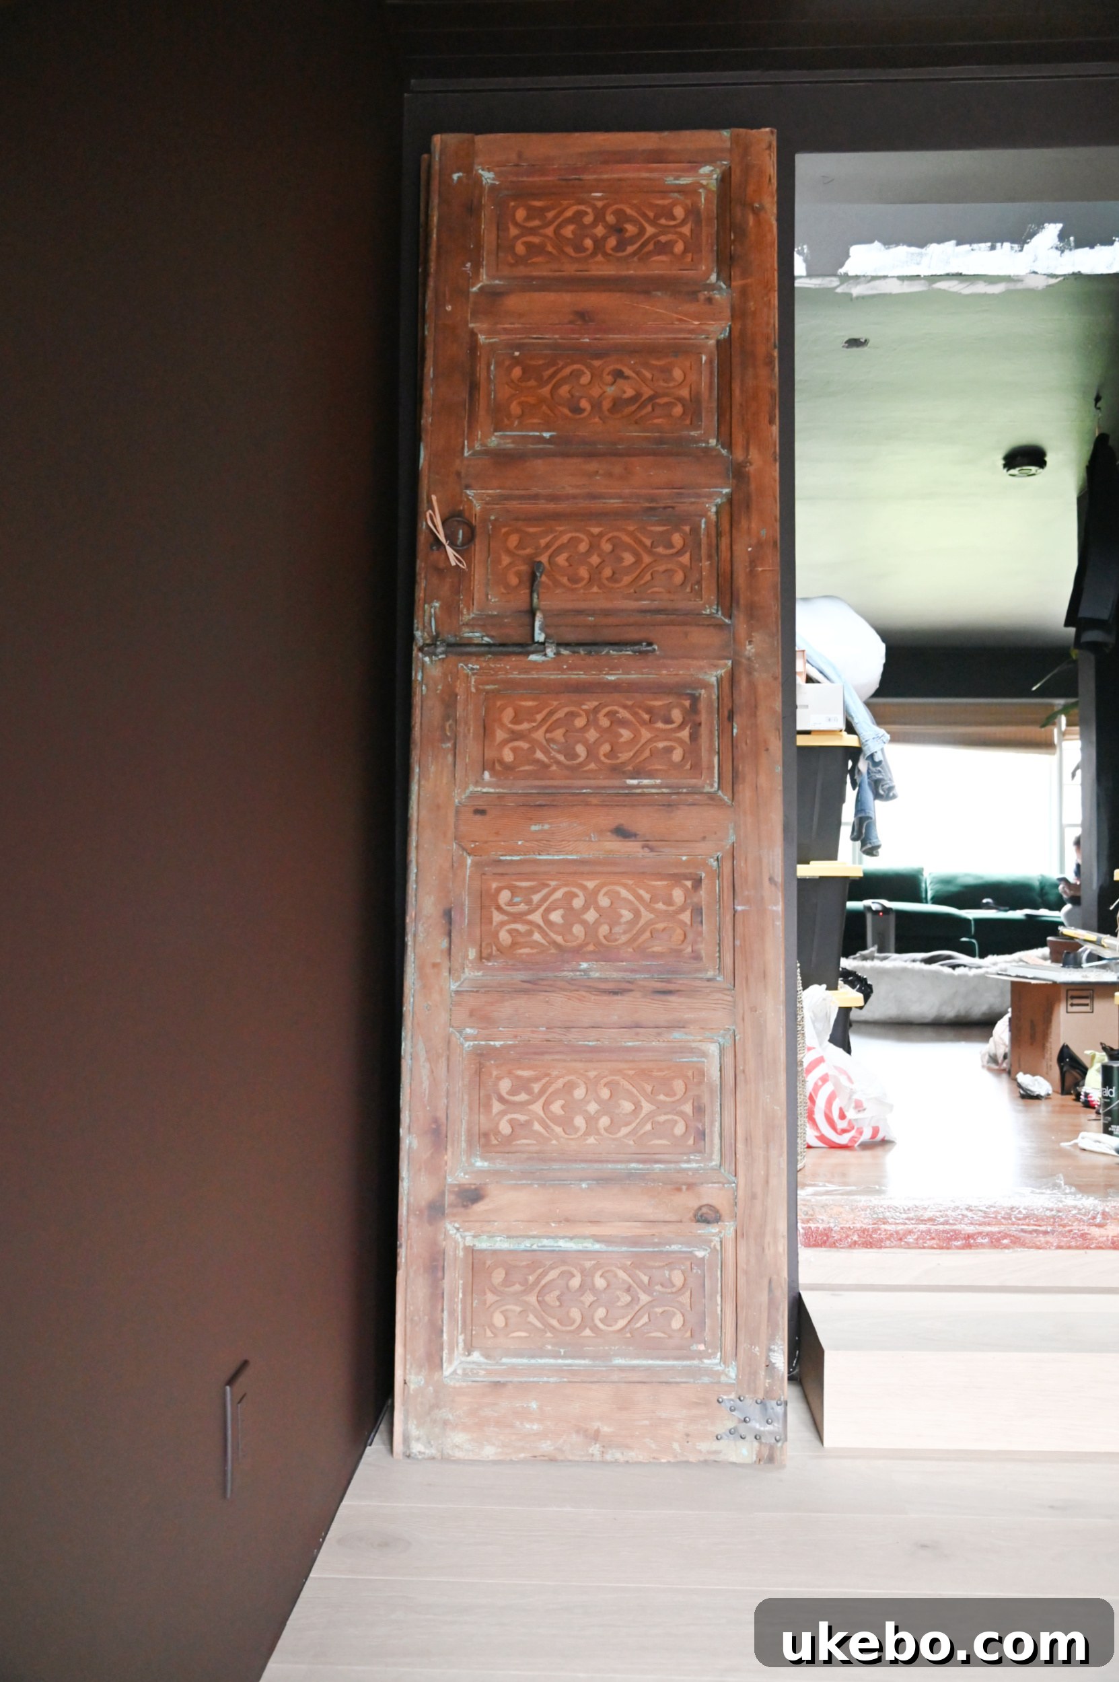
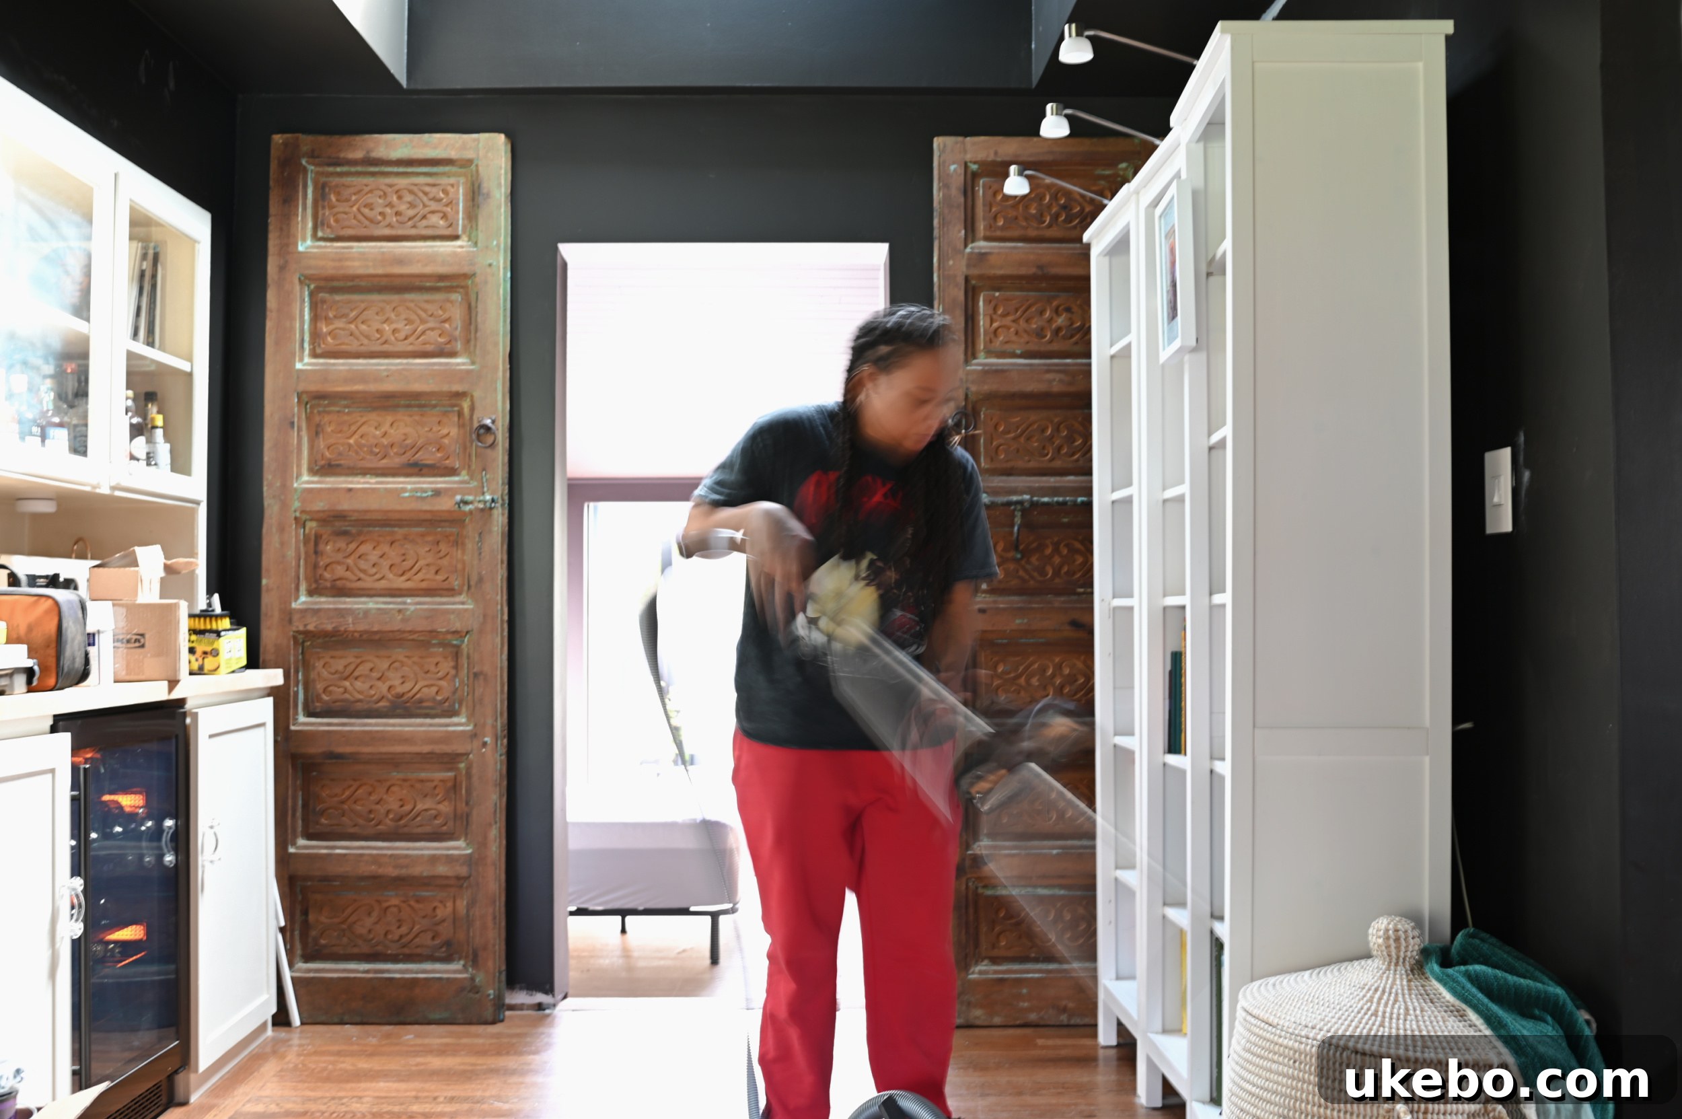
Moving beyond the captivating color, another transformative element in our primary bedroom makeover is the stunning pair of Moroccan doors. We meticulously sourced these incredibly old, exquisitely crafted doors to replace a rather basic sliding barn door that previously occupied the space. And let me tell you, I am absolutely OBSSSEEESSSSEDD! These doors are truly monumental – massive in scale, intricately detailed with incredible carvings, and undeniably gorgeous. They command such an incredible presence, instantly imbuing the space with a feeling of history, permanence, and sophisticated gravitas. What was once an awkward room, feeling almost like an afterthought in the original layout of the house, now feels intentional, important, and filled with character. The sheer artistry and ancient beauty of these Moroccan doors make them an irresistible focal point; you can’t help but wonder what intriguing secrets lie beyond their formidable facade, making them a true design statement in our moody bedroom haven. They perfectly complement the deep brown walls, adding an unexpected layer of global charm and texture.
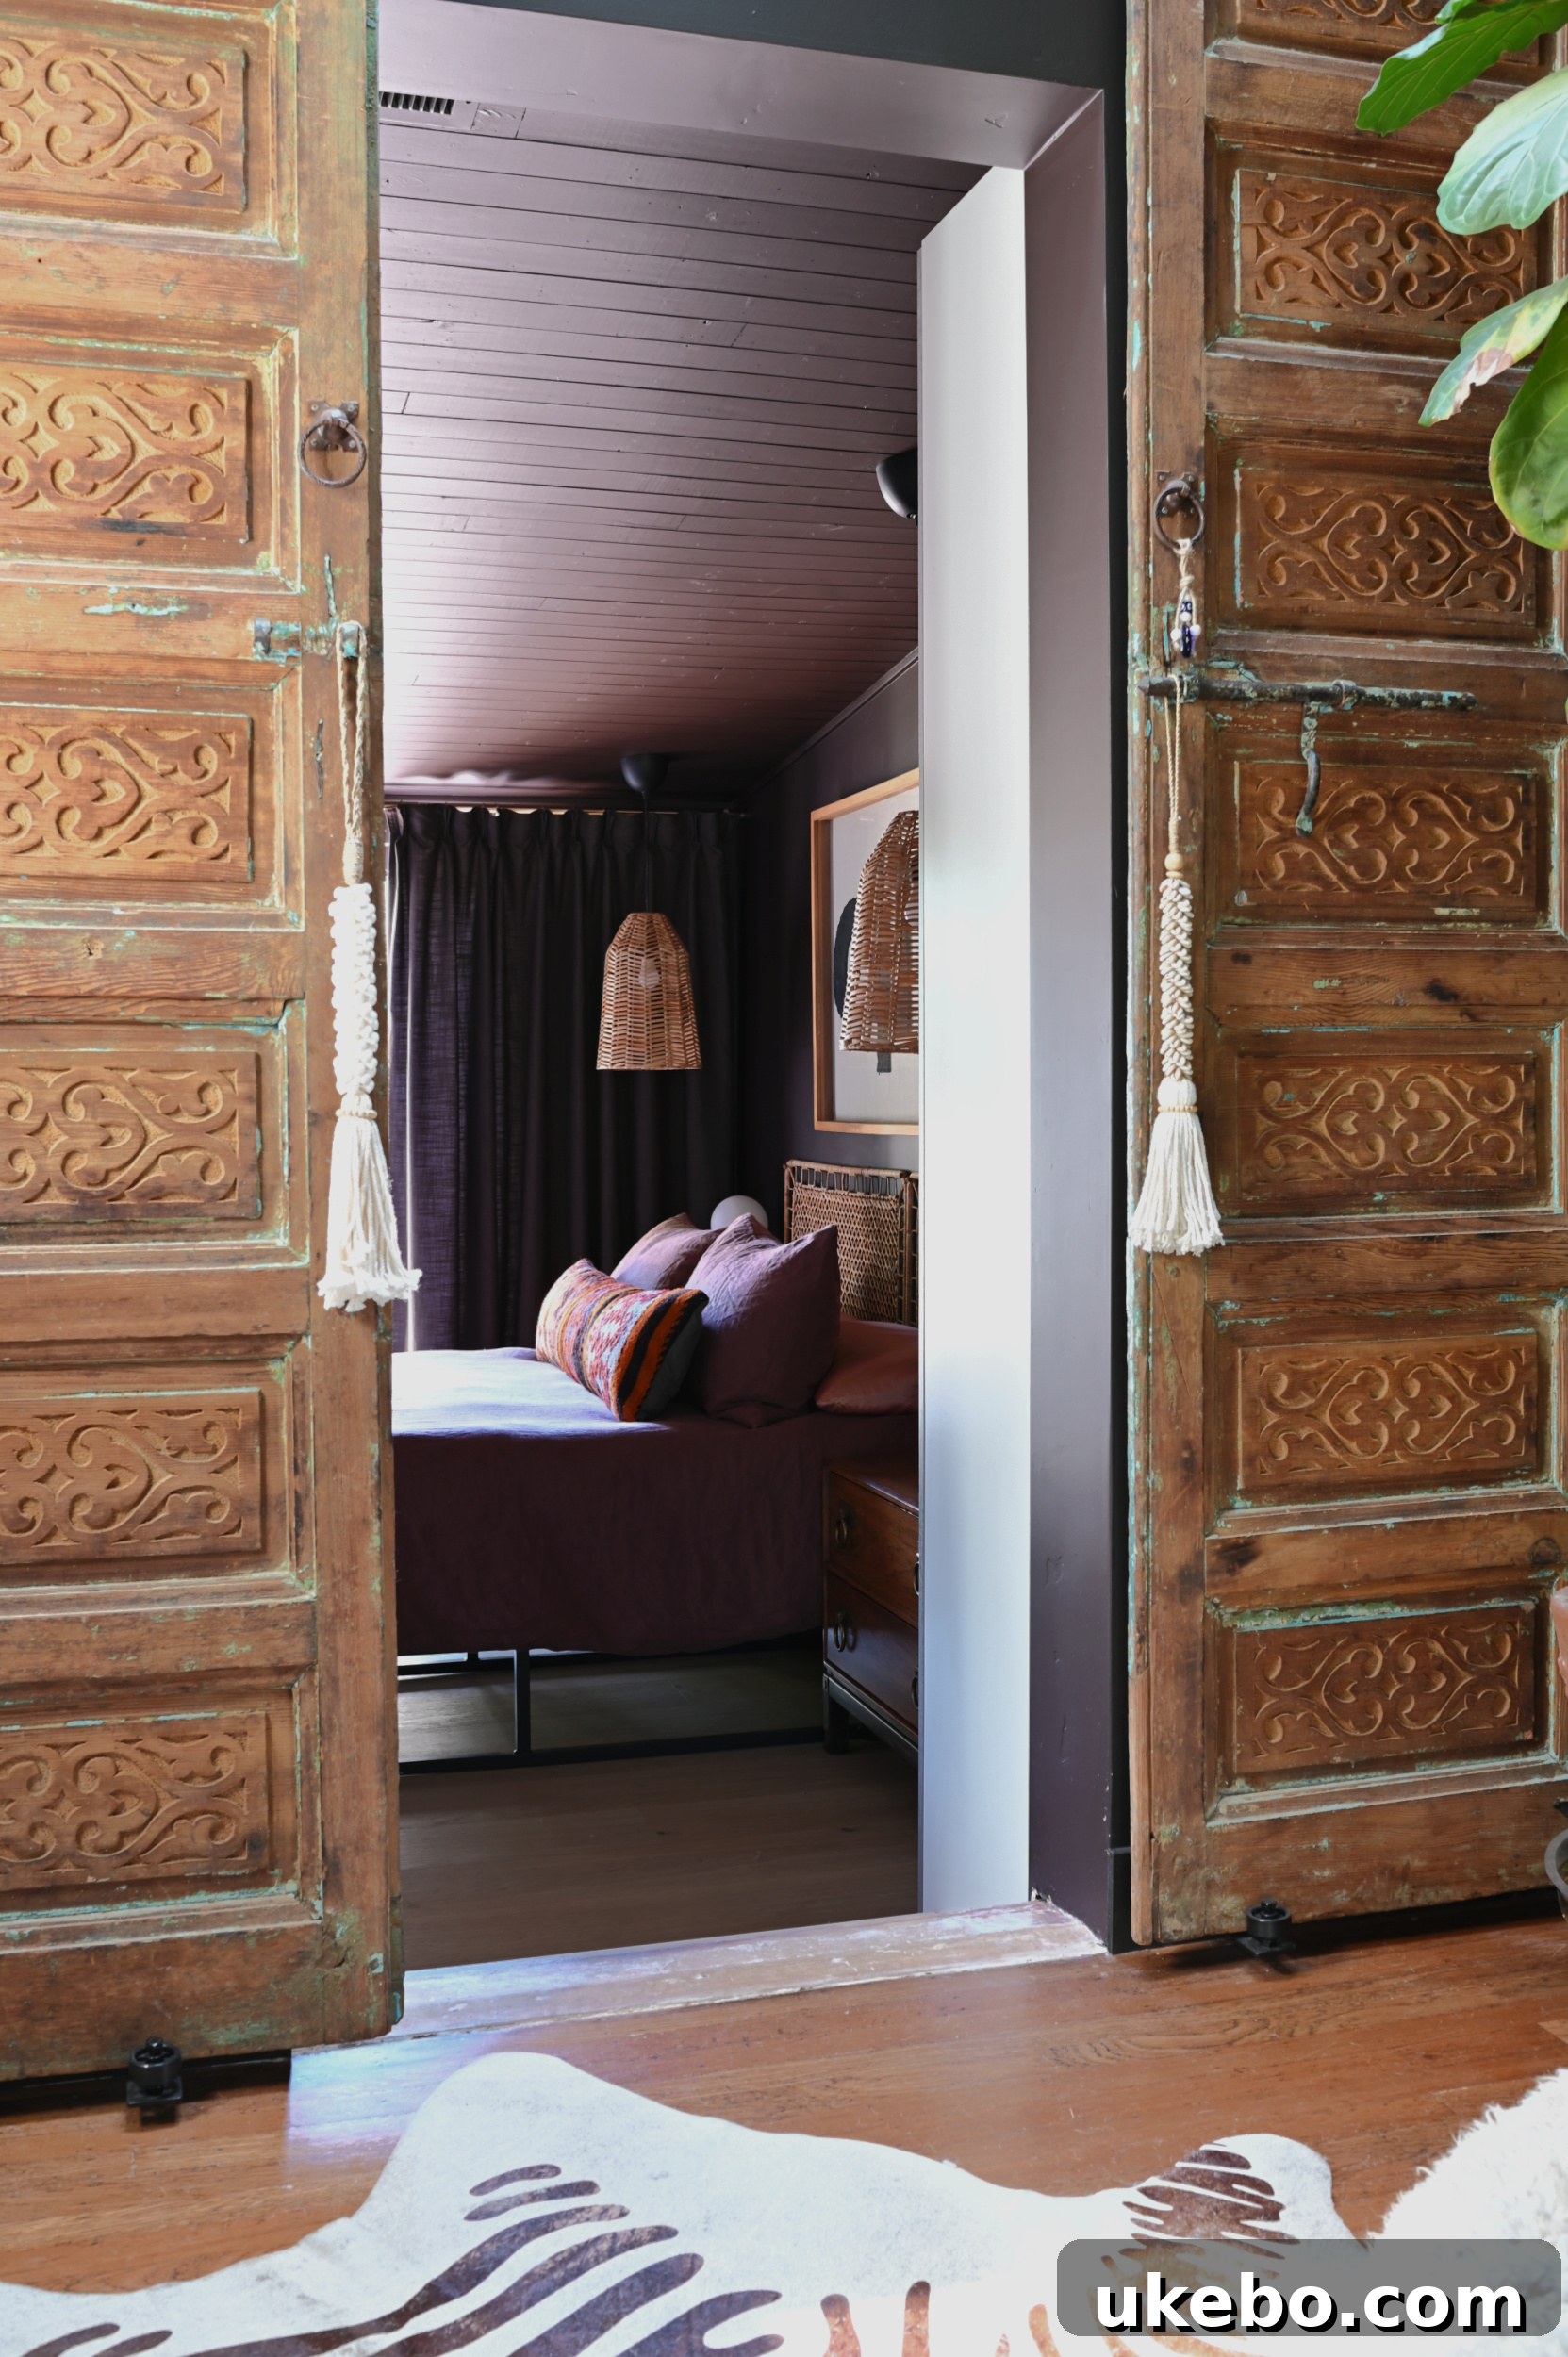
As I meticulously planned the renovation and design of this room, one of the most impactful decisions we made was to completely swap the layout of the space. This was a strategic move to optimize functionality and create distinct zones within the bedroom. We relocated the bed to the wall where our wardrobes previously stood, and in turn, moved the wardrobes to the area where the bed used to be. This clever rearrangement had immediate benefits, most notably creating a small, yet incredibly functional, dressing area within the room that we are absolutely loving. This new configuration not only improved the flow of the room but also allowed us to strategically incorporate a few more wardrobe units, significantly increasing our closet storage capacity. Moreover, this thoughtful space planning enabled me to carve out a dedicated vanity area right in front of the window, maximizing natural light for daily routines. This exemplifies how a simple layout change can unlock the full potential of a challenging room, making it both beautiful and highly practical.
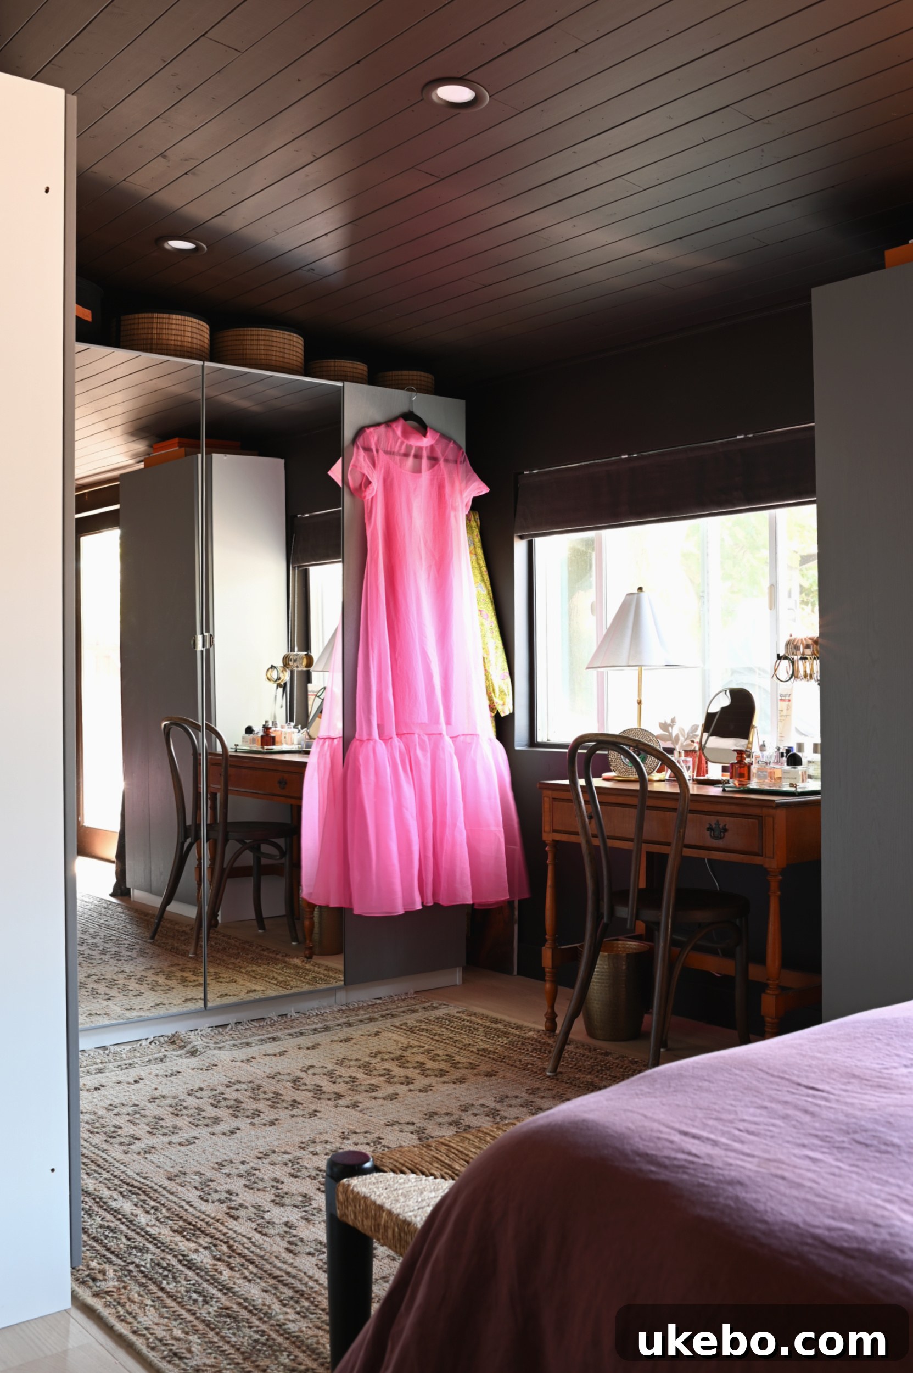
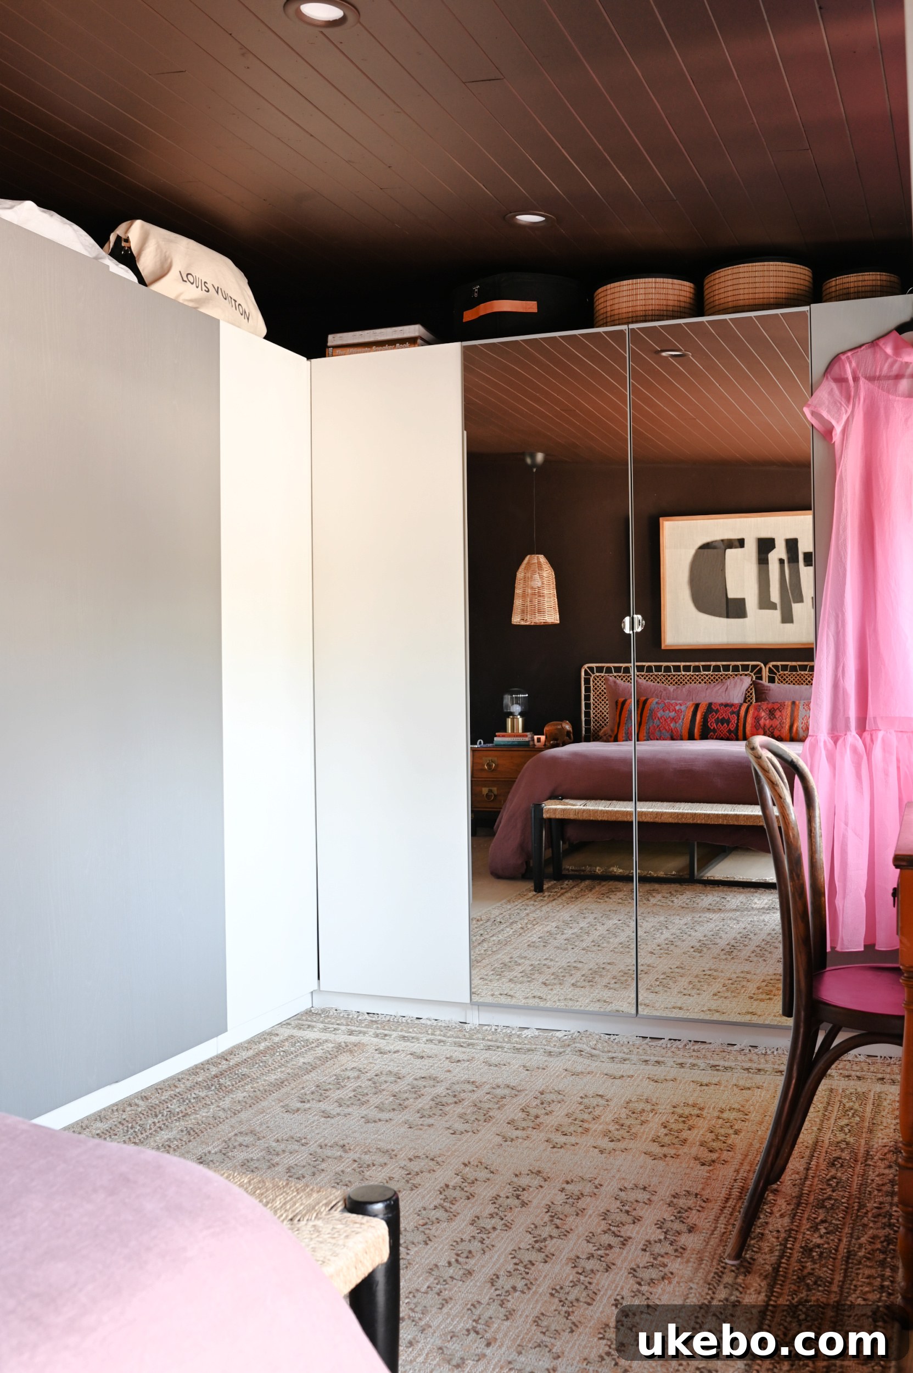
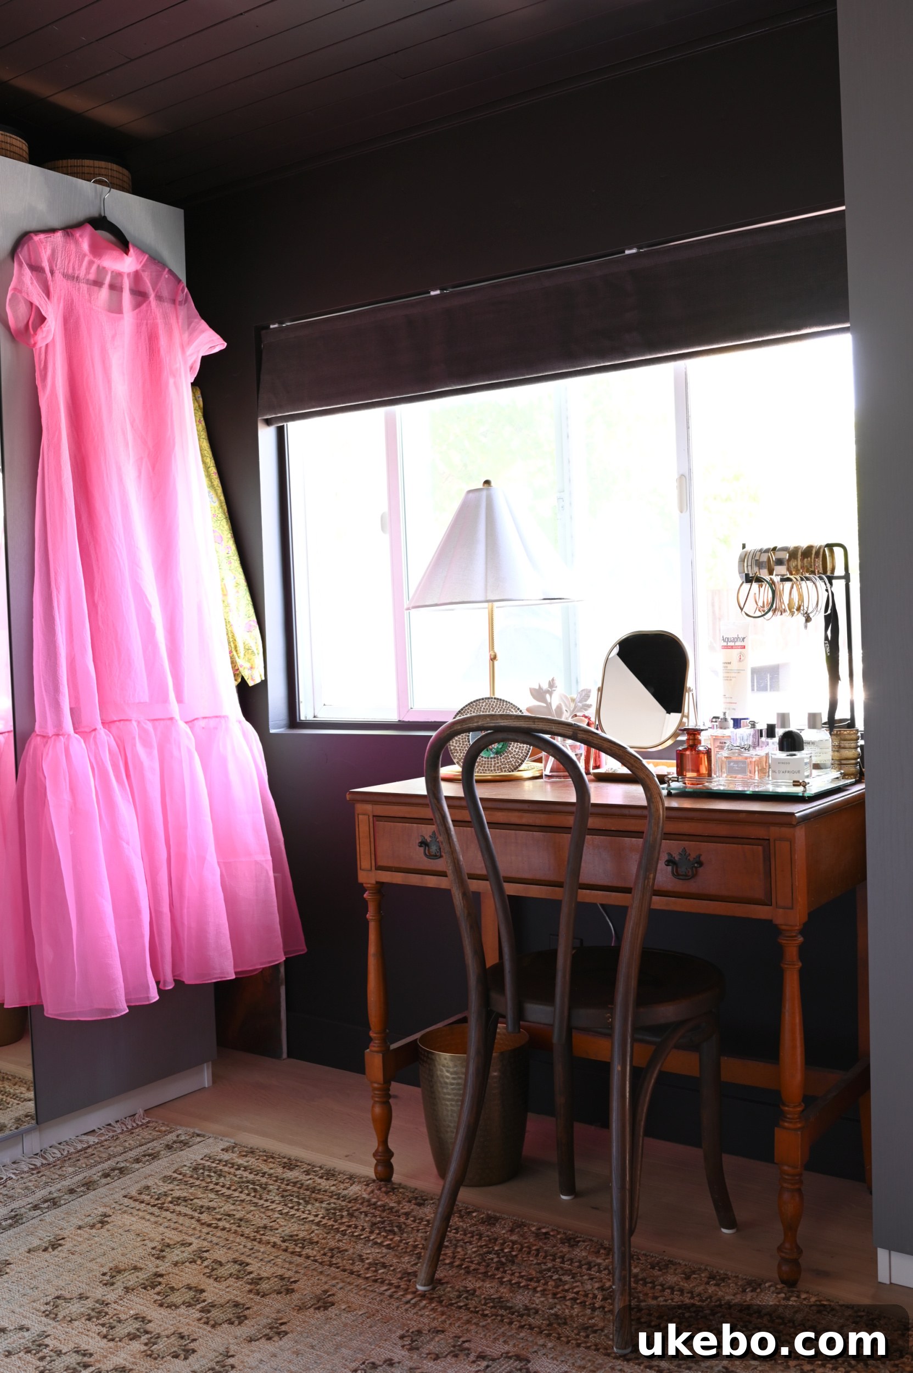
I often emphasize that space planning is my absolute favorite part of the entire design process, and it proved to be an especially rewarding challenge to conceptualize and implement a new way to utilize this particular space. Crafting a fresh footprint for the room had a clear, top priority: providing more dedicated storage, especially for Naomi’s ever-growing sneaker collection. We achieved this ingenious feat by integrating three additional IKEA PAX wardrobe units, seamlessly extending our existing wardrobe system. These new units were strategically placed on either side of the entrance door and cleverly tucked into a previously underutilized corner of the room. This not only maximized every inch of available space but also transformed what was once dead space into highly functional and accessible storage. The beauty of this solution lies in its ability to offer extensive storage without compromising the room’s aesthetic or its newfound sense of spaciousness, truly merging practicality with design elegance. This custom storage solution is a testament to how even challenging layouts can be optimized for specific needs, making a significant impact on daily living.
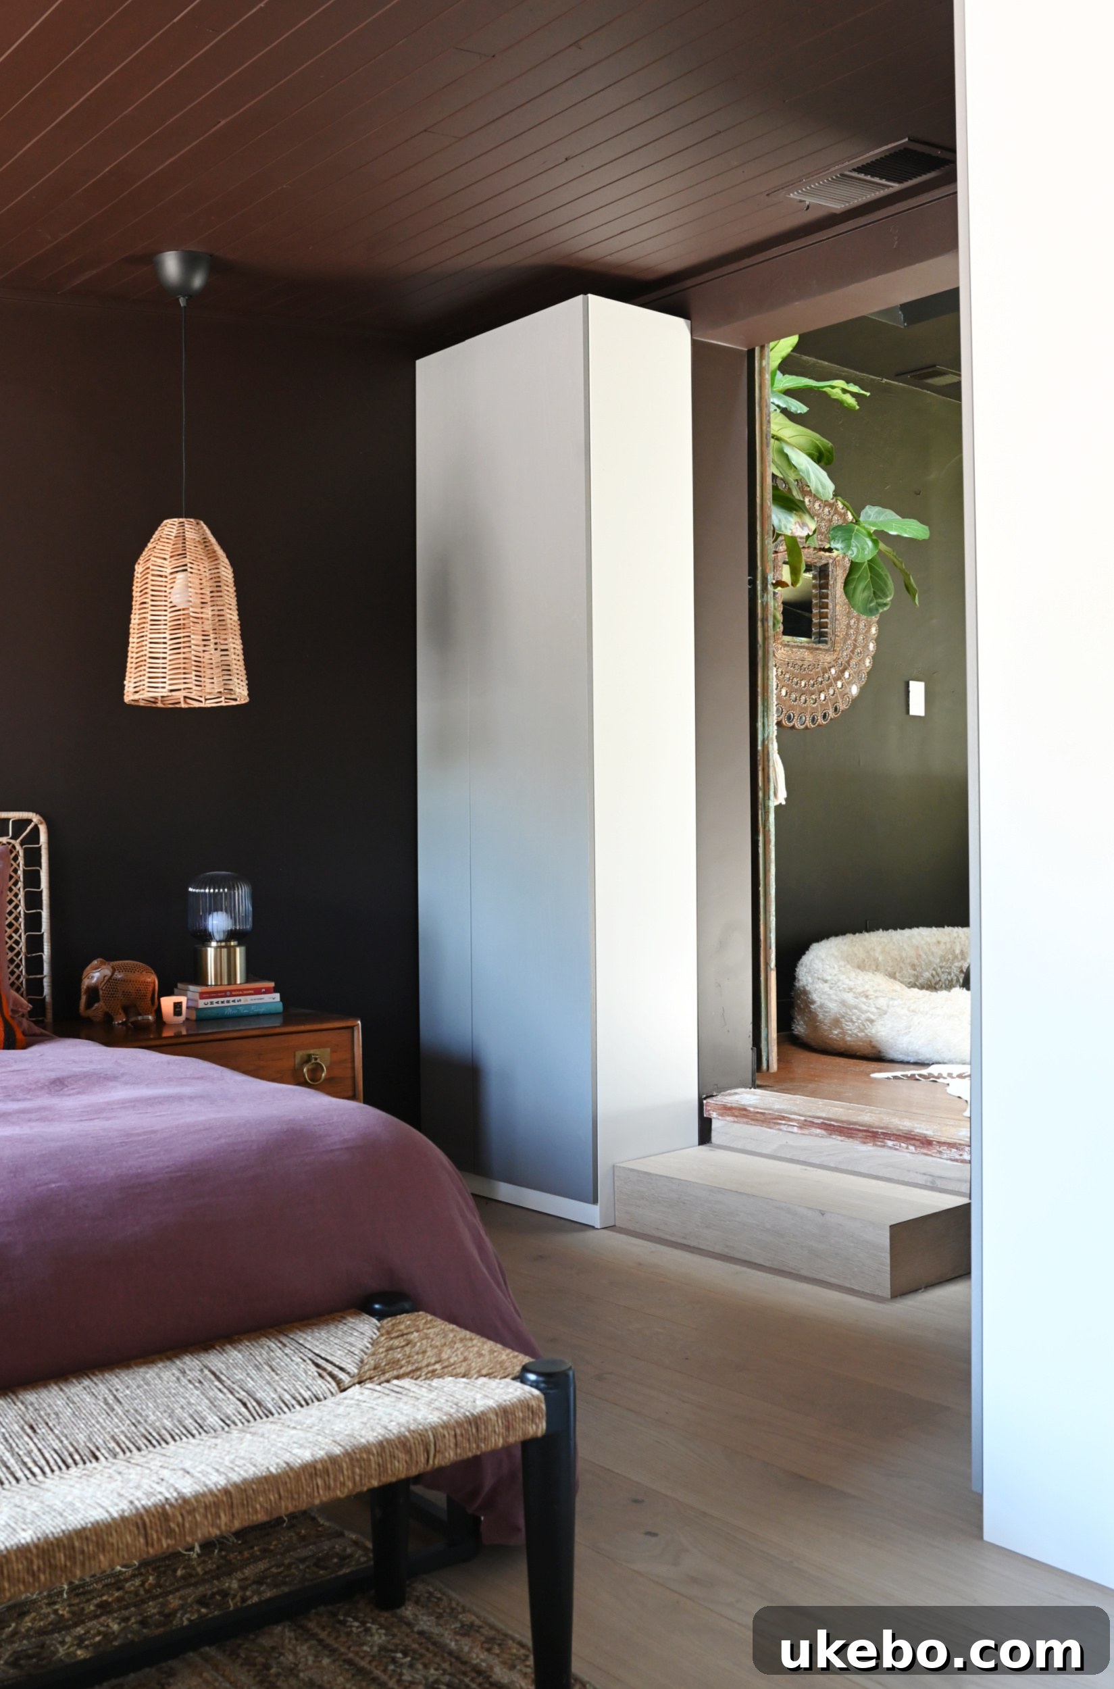
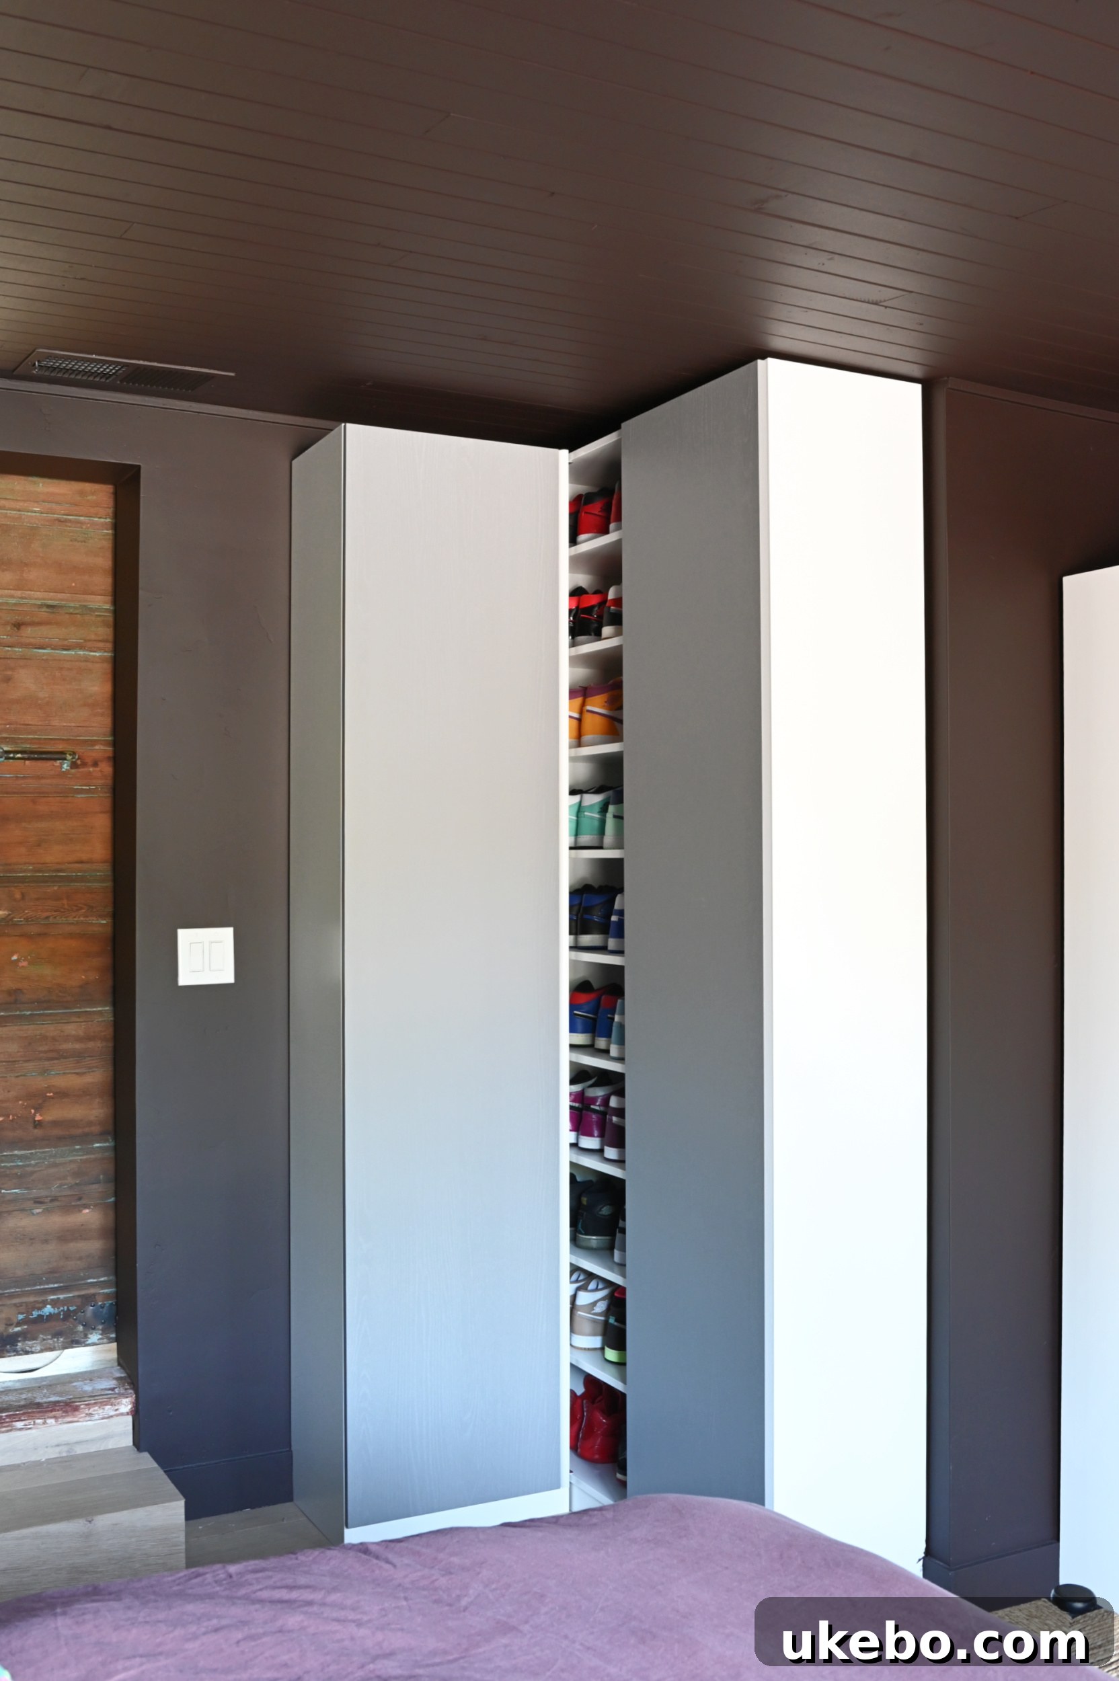
As you can observe, the wardrobe units themselves are still awaiting their final transformation. We’ve intentionally left them in their original state because we’re genuinely torn about the best approach to update them. While we’re committed to tackling a relatively simple DIY project to give them a fresh, personalized look, we continue to waver back and forth over the specific aesthetic we want to achieve. This decision paralysis is real! However, we’ve managed to narrow it down to three compelling options, each offering distinct advantages and contributing differently to our overall moody bedroom design:
- **Paint them the same color as the walls and add modern, large-scale hardware.** This option holds immense appeal as it would further enhance that fantastic monochromatic look I adore so much, deeply integrating the wardrobes into the room’s “cave-like” vibe. I’m particularly drawn to the idea of having them truly fade into the walls, creating a more seamless and minimal feel, which contributes to the serene atmosphere. Modern hardware would provide a subtle, contemporary contrast.
- **Wallpaper them with a fun print or a captivating mural.** This idea resonates strongly because I simply adore wallpaper, and almost every other room in our house proudly features it. Introducing a unique pattern or an artistic mural to the wardrobes would add an unexpected layer of visual interest and personality. Furthermore, I’ve never wallpapered a piece of furniture before, so I see this as an exciting and rewarding DIY challenge to conquer, injecting a bold design element into the space.
- **DIY cane fronts.** This option excites me because of the incredible texture and organic interest that cane would instantly add to the units. The natural warmth and intricate weave of cane would beautifully complement the other textural elements already present in the room, such as our rattan headboard and the tongue-and-groove ceiling planks. I also believe that adding cane would elevate these standard units, making them feel much more like custom-designed furniture pieces, perfectly aligned with our “bougie” vision for the bedroom.
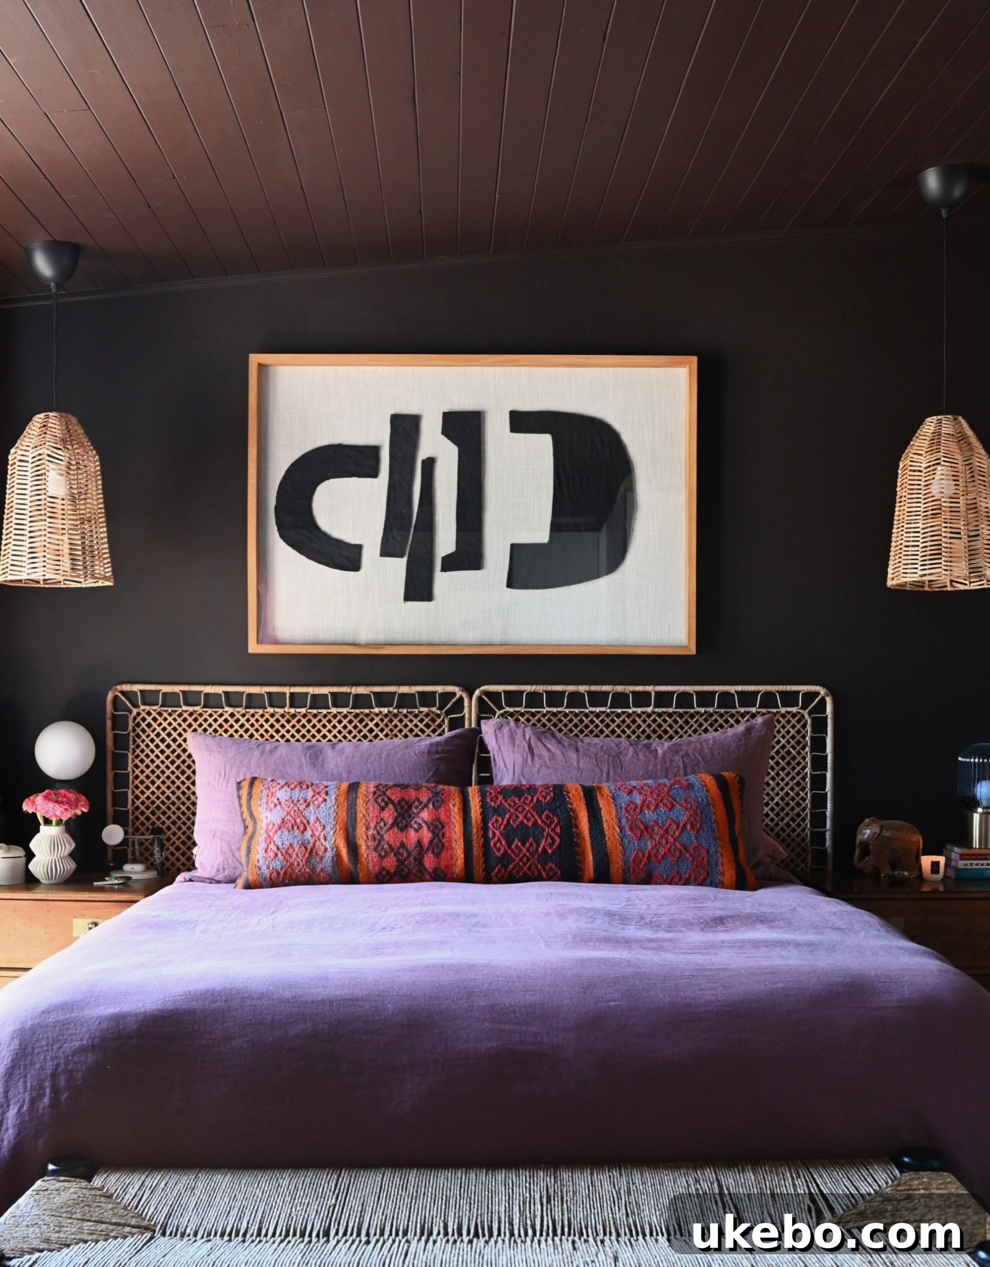
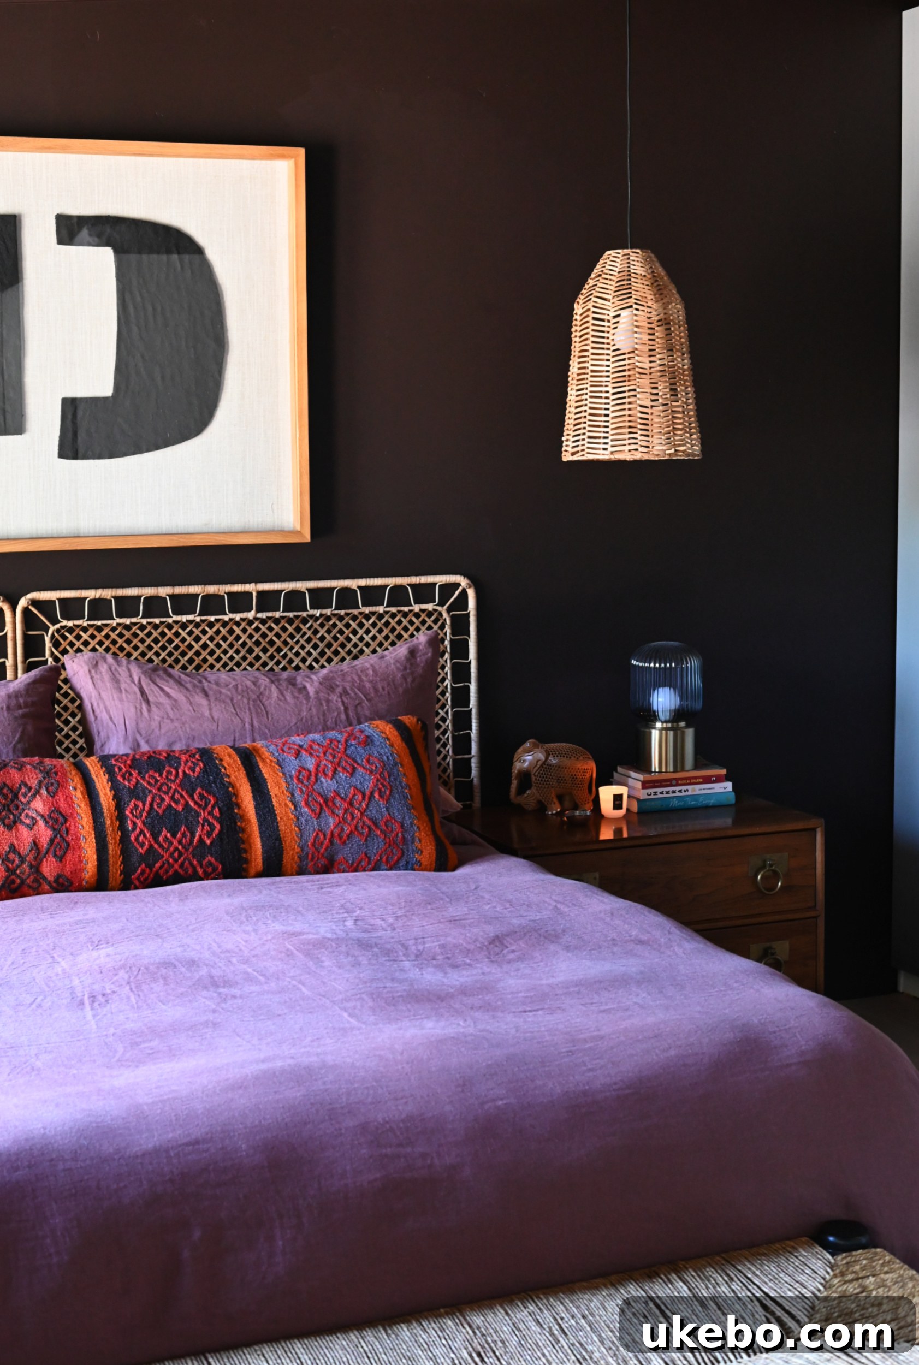
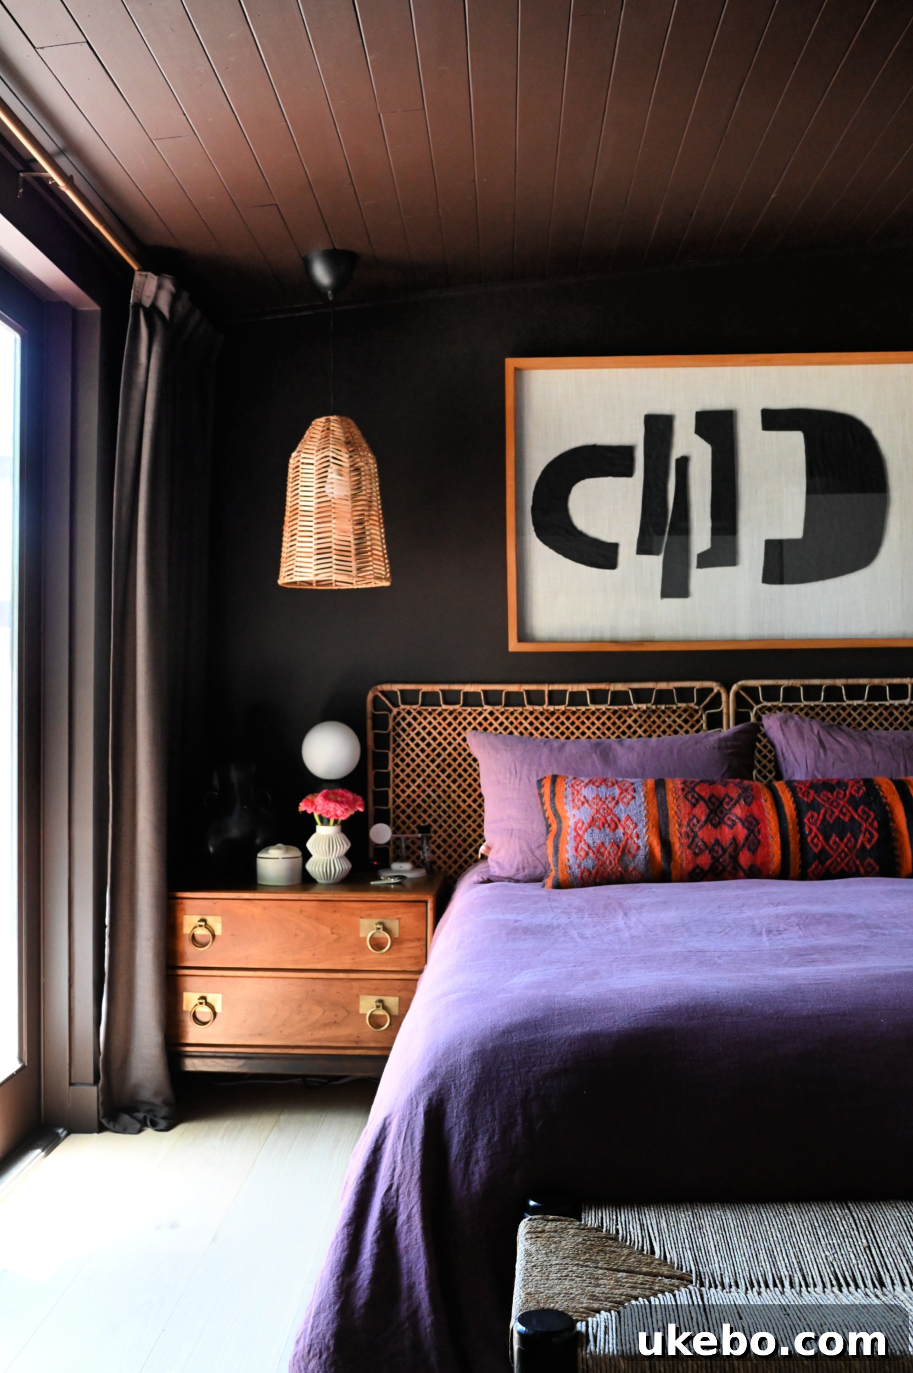
We are still very much torn between these exciting possibilities, so until we definitively decide which creative path to pursue, the wardrobes will remain in their original, untouched state. The beauty of a renovation is often in these lingering decisions, allowing ideas to fully marinate. In the meantime, I am absolutely enamored with this space. It genuinely feels like a completely different room than what we started with – so much more elevated, so much more refined, and truly embodying the essence of a serene and sophisticated primary bedroom. The transformation is profound, from the unexpected origins of #ProjectTheBombCycloneMadeUsDoIt to this nearly complete, deeply personal sanctuary. Alrighty, it looks like I’m off to flip a coin over what glorious fate awaits these wardrobes next!
Until next time, friends, stay inspired and keep creating!
SOURCES
Nightstands-Vintage & Thrifted
Headboard– IKEA
Pendants– IKEA
Art– Lulu and Georgia (gifted)
Rug-Lulu and Georgia (gifted)
Bedding-Bed Threads (gifted)
Lumbar Pillow- Found at a local antique faire
Curtains and Roman Shade-Two Pages
Bench-Home Goods
Vanity- FB Marketplace