


Hello, design enthusiasts and home renovation adventurers!
Embarking on the One Room Challenge: Our Bathroom’s Grand Transformation
Happy Wednesday, friends! You read that absolutely right! I am thrilled, nervous, and incredibly honored to announce my participation in the highly anticipated One Room Challenge this fall as a featured designer! For those new to the ORC phenomenon, it’s a biannual design event that captivates and inspires designers and homeowners alike. Created and masterfully run by Linda Weinstein of Calling It Home, the One Room Challenge gathers a group of incredibly talented designers and challenges them to completely transform a space from start to finish within an intense six-week timeframe. The entire process is meticulously documented and shared through weekly blog posts, offering an inside look at the highs, lows, and creative breakthroughs of a real-time renovation project. The ORC is renowned for producing some of the most breathtaking and swoon-worthy spaces in the design world, and the opportunity to contribute to this legacy as a featured designer is truly a dream come true.
However, I would be completely remiss if I didn’t also confess that I am incredibly daunted by this undertaking! This marks my very first foray into the demanding world of the One Room Challenge, and the pressure is certainly on. Today, I’m here to pull back the curtain and reveal the chosen space that will be undergoing a radical transformation over the next six weeks. Are you ready for the big reveal? Can we get a dramatic drumroll, please…
The Ultimate Challenge: Our Bathroom Makeover!
Yes, that’s right! The space up for a complete overhaul is none other than our BATHROOM! Cue all the celebratory music and happy dancing, because this is a moment long overdue. For those of you who have been following my journey for a while, you already know the profound and desperate need for an upgrade in this particular area of our home. It’s been so neglected, in fact, that it’s consistently been the one space in #thecottagebungalow that rarely, if ever, makes an appearance on my social media or blog posts. It’s almost a ghost room! We had actually earmarked this critical renovation for next year, placing it high on our “Home Goals” list. But when the incredible opportunity arose to participate in the One Room Challenge, I thought, “Why wait? This is the perfect catalyst!” #YOLO – you only live once, and sometimes, that means tackling a massive renovation project on a tight deadline!
Before diving into the nitty-gritty, it’s essential to provide some context for new readers. This isn’t just *a* bathroom; it is the *only* bathroom in our entire home. Our family has been on a purposeful downsizing journey, transitioning from a spacious 2400 sq ft, 4-bedroom, 3-bathroom new construction house to our current cozy 1200 sq ft, 2-bedroom, 1-bathroom cottage bungalow. This means our family of four – consisting of two adults, a teenage daughter, and a tweenage son – plus any visiting guests, all share this single, hardworking space. The functionality and aesthetics of this bathroom are paramount to our daily comfort and sanity, making this challenge all the more critical.
A Look at the “Before”: Unveiling Our Bathroom’s Current State
Alright, let’s peel back the layers and take an honest look at the bathroom in its current, unvarnished state. Brace yourselves:
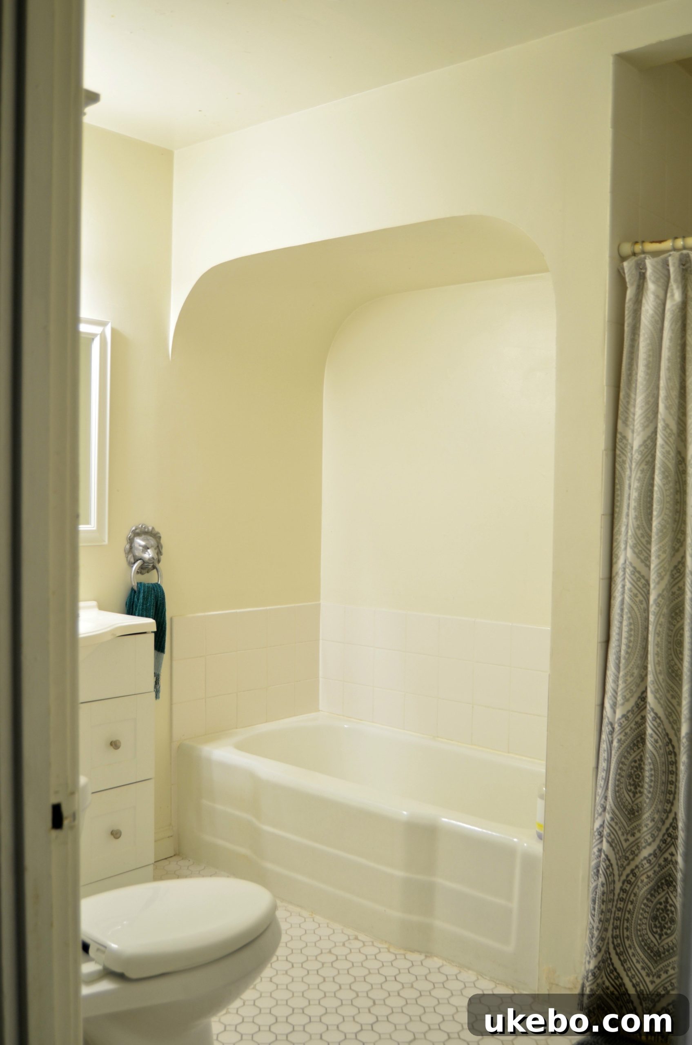
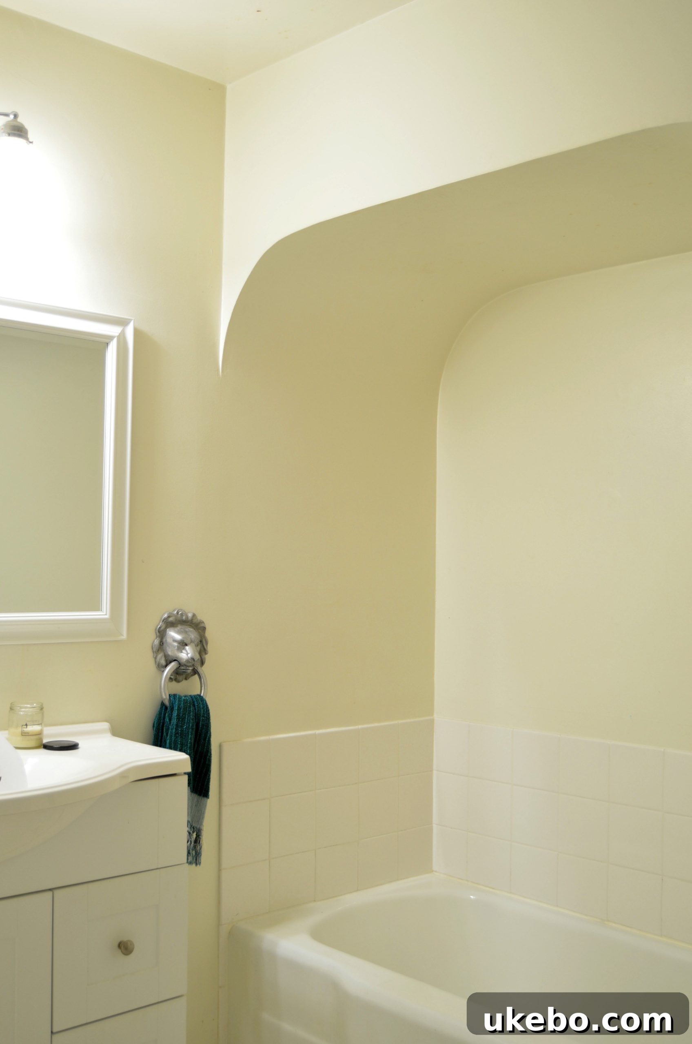
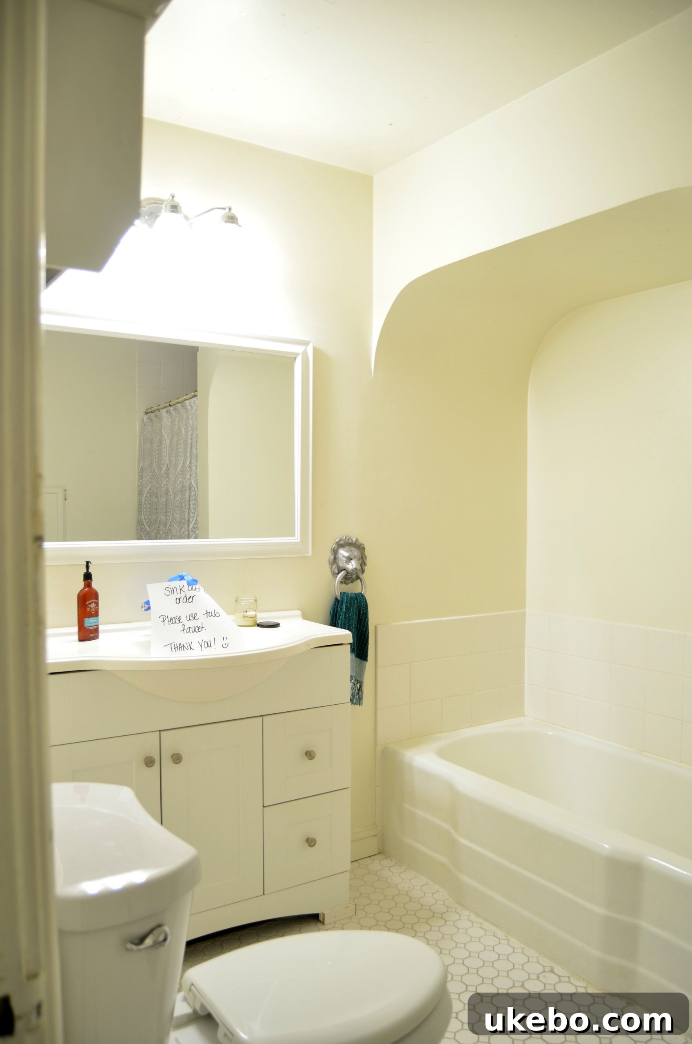
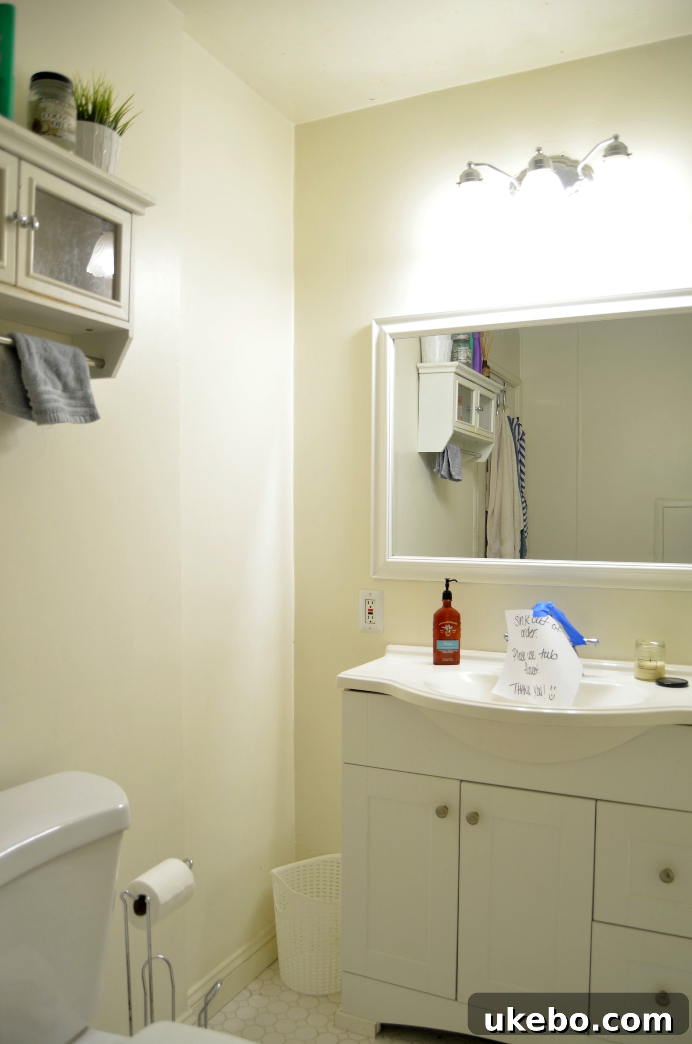
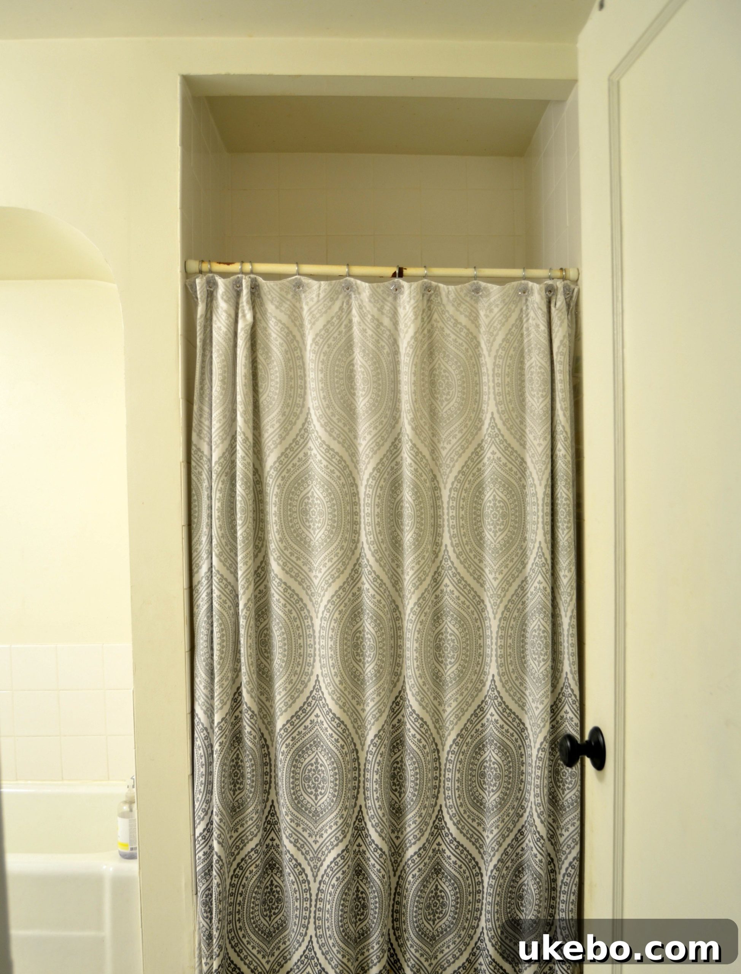
Friends, the struggle has been incredibly real. You might even notice the glaring absence of a functioning sink for an embarrassingly long time. Honestly, I’m too ashamed to disclose just how many months we’ve gone without it. Since we first purchased our beloved cottage, we have done virtually nothing to improve this space, apart from hanging a new shower curtain, laying down a rug, and adding a charming lion head towel ring. Every other element remains exactly as it was the day we received the keys – including that dated little wall cabinet perched above the toilet. It truly feels like a time capsule of “before.”
At first glance, one might charitably describe it as “decent enough.” However, that illusion quickly shatters upon closer inspection, revealing a multitude of serious issues that we’ve been tolerating for far too long. The previous owners clearly opted for a very rapid “lipstick on a pig” approach to get the house sold, and we’ve reluctantly lived with the consequences of their less-than-wise and rather lazy choices for the past four years. Let’s break down these critical problems:
Problematic Ventilation and Electrical Issues
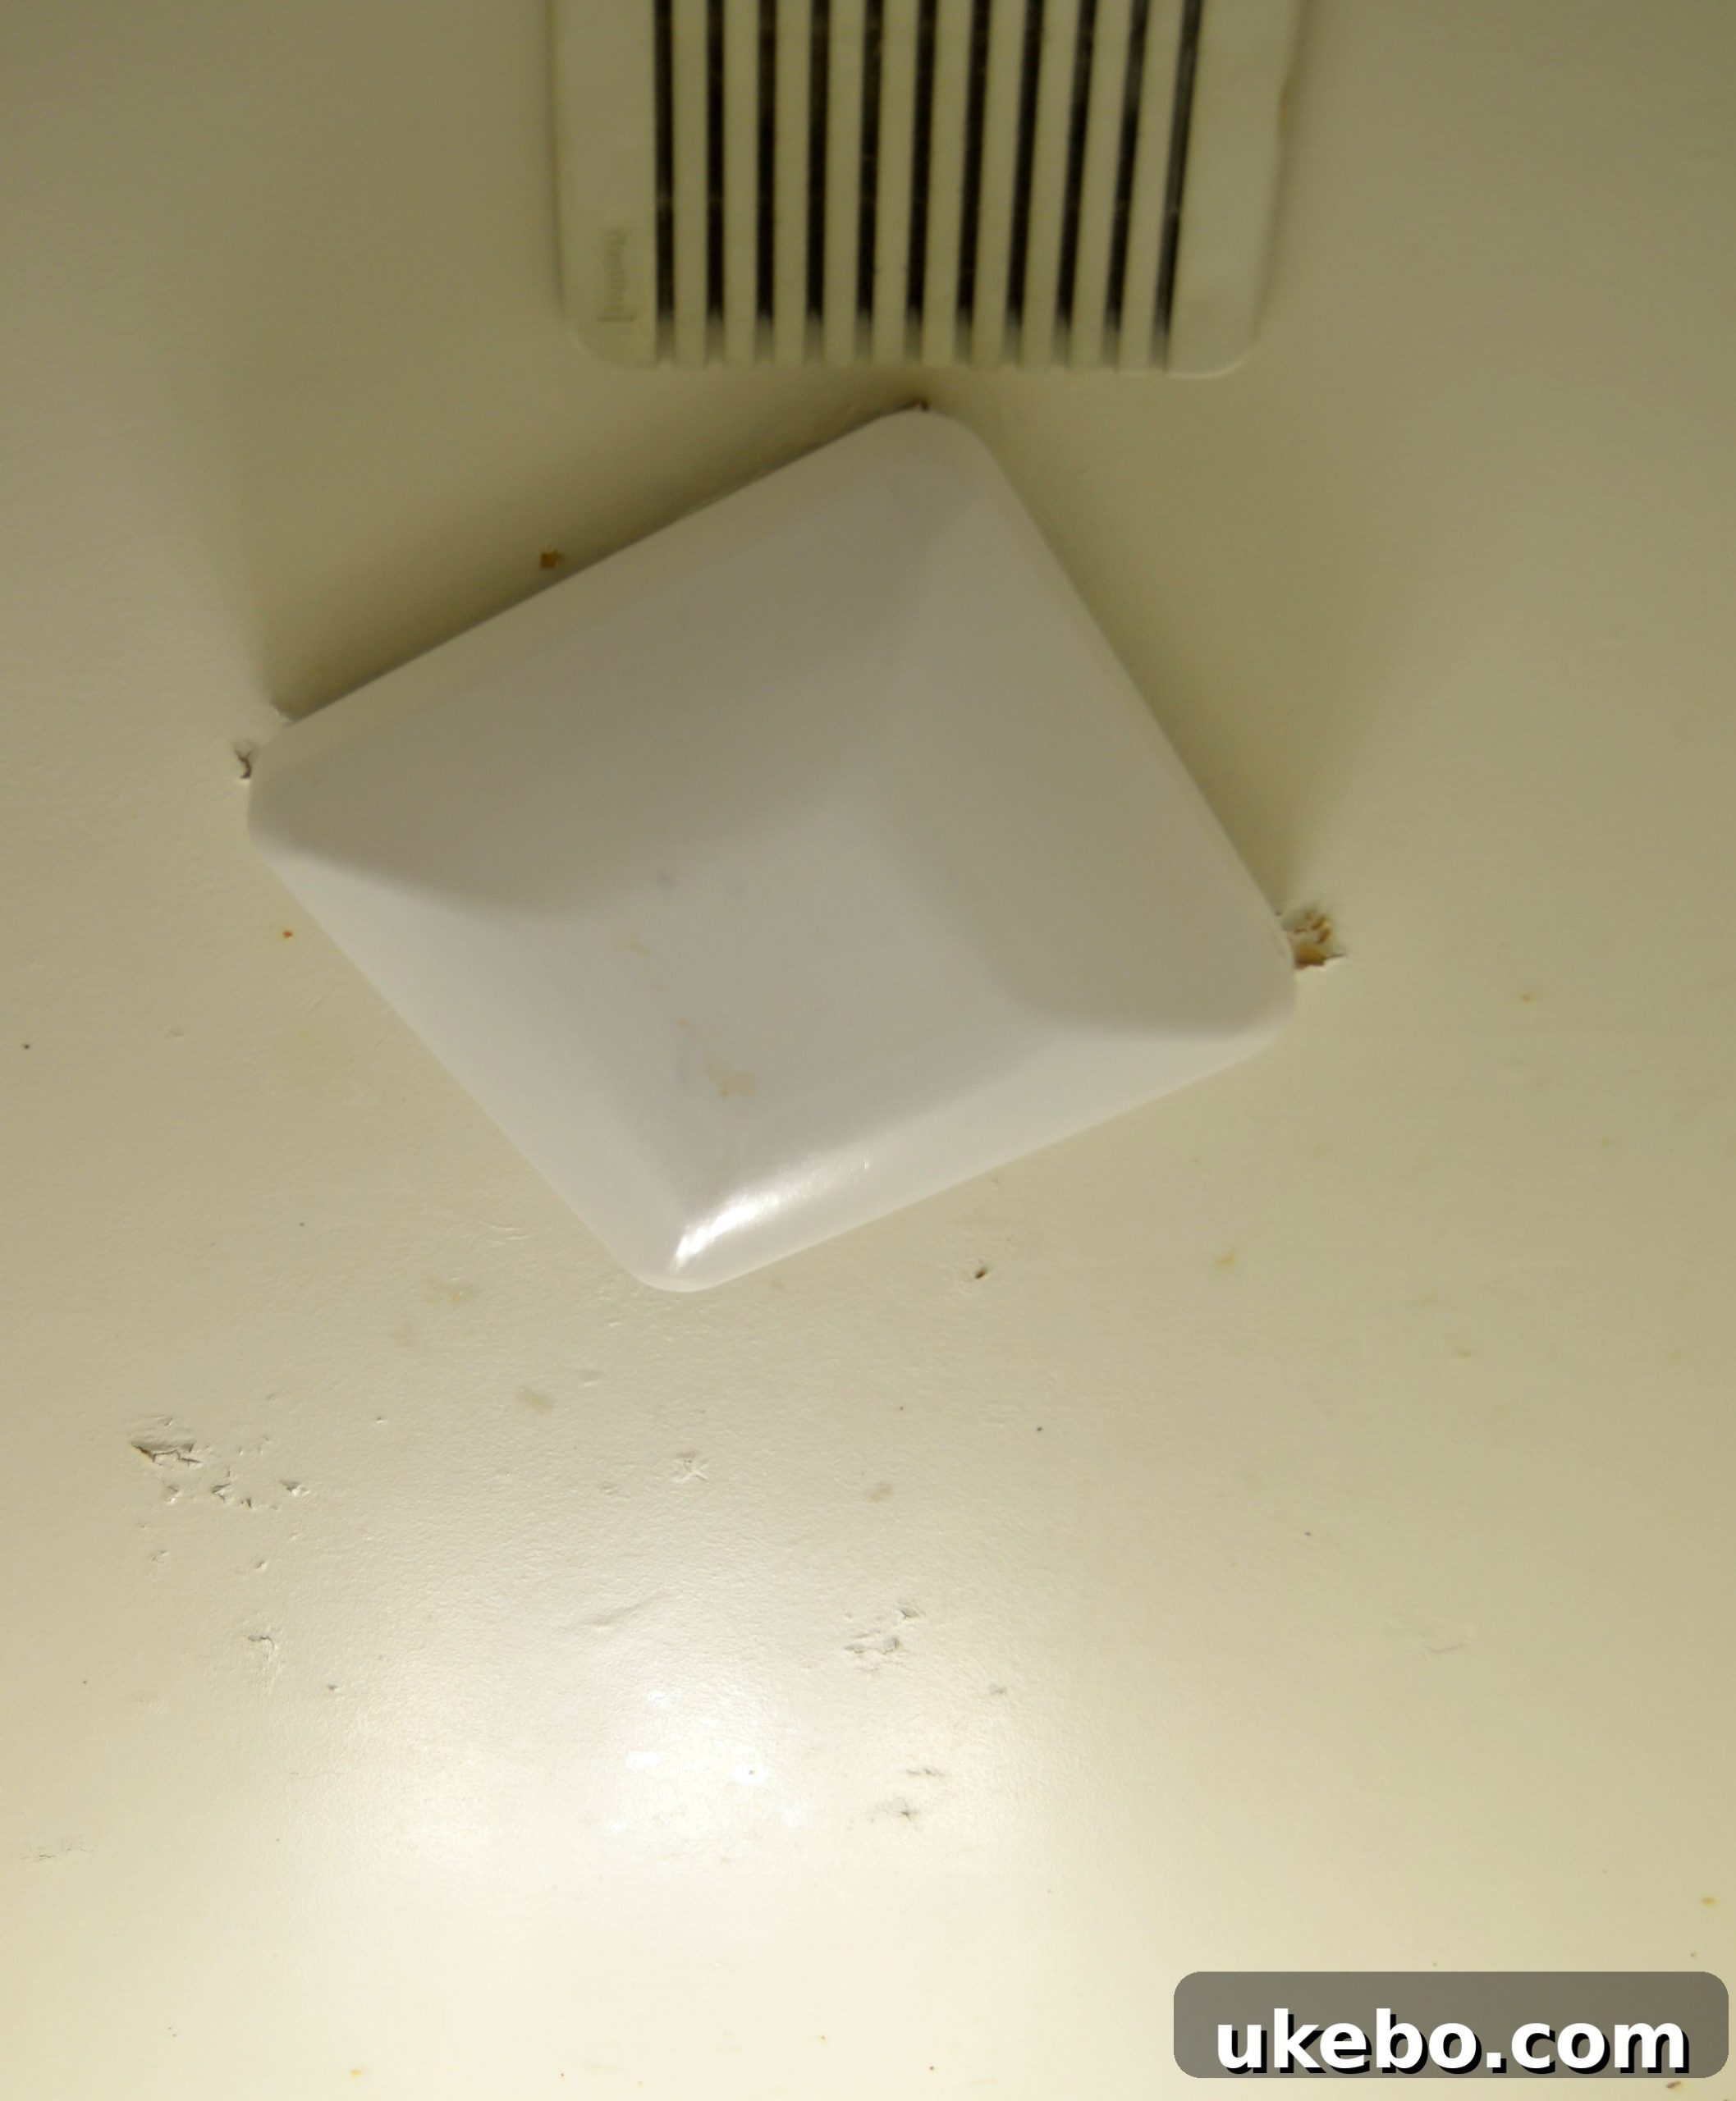
Firstly, the ventilation system is highly questionable and barely functional. This has led to noticeable moisture issues throughout the bathroom, a significant concern for both hygiene and the longevity of the space. To add to the woes, the light fixture above has never worked. It’s not even wired to anything, rendering it purely decorative in the worst possible way.
Substandard Tiling and Grout Work
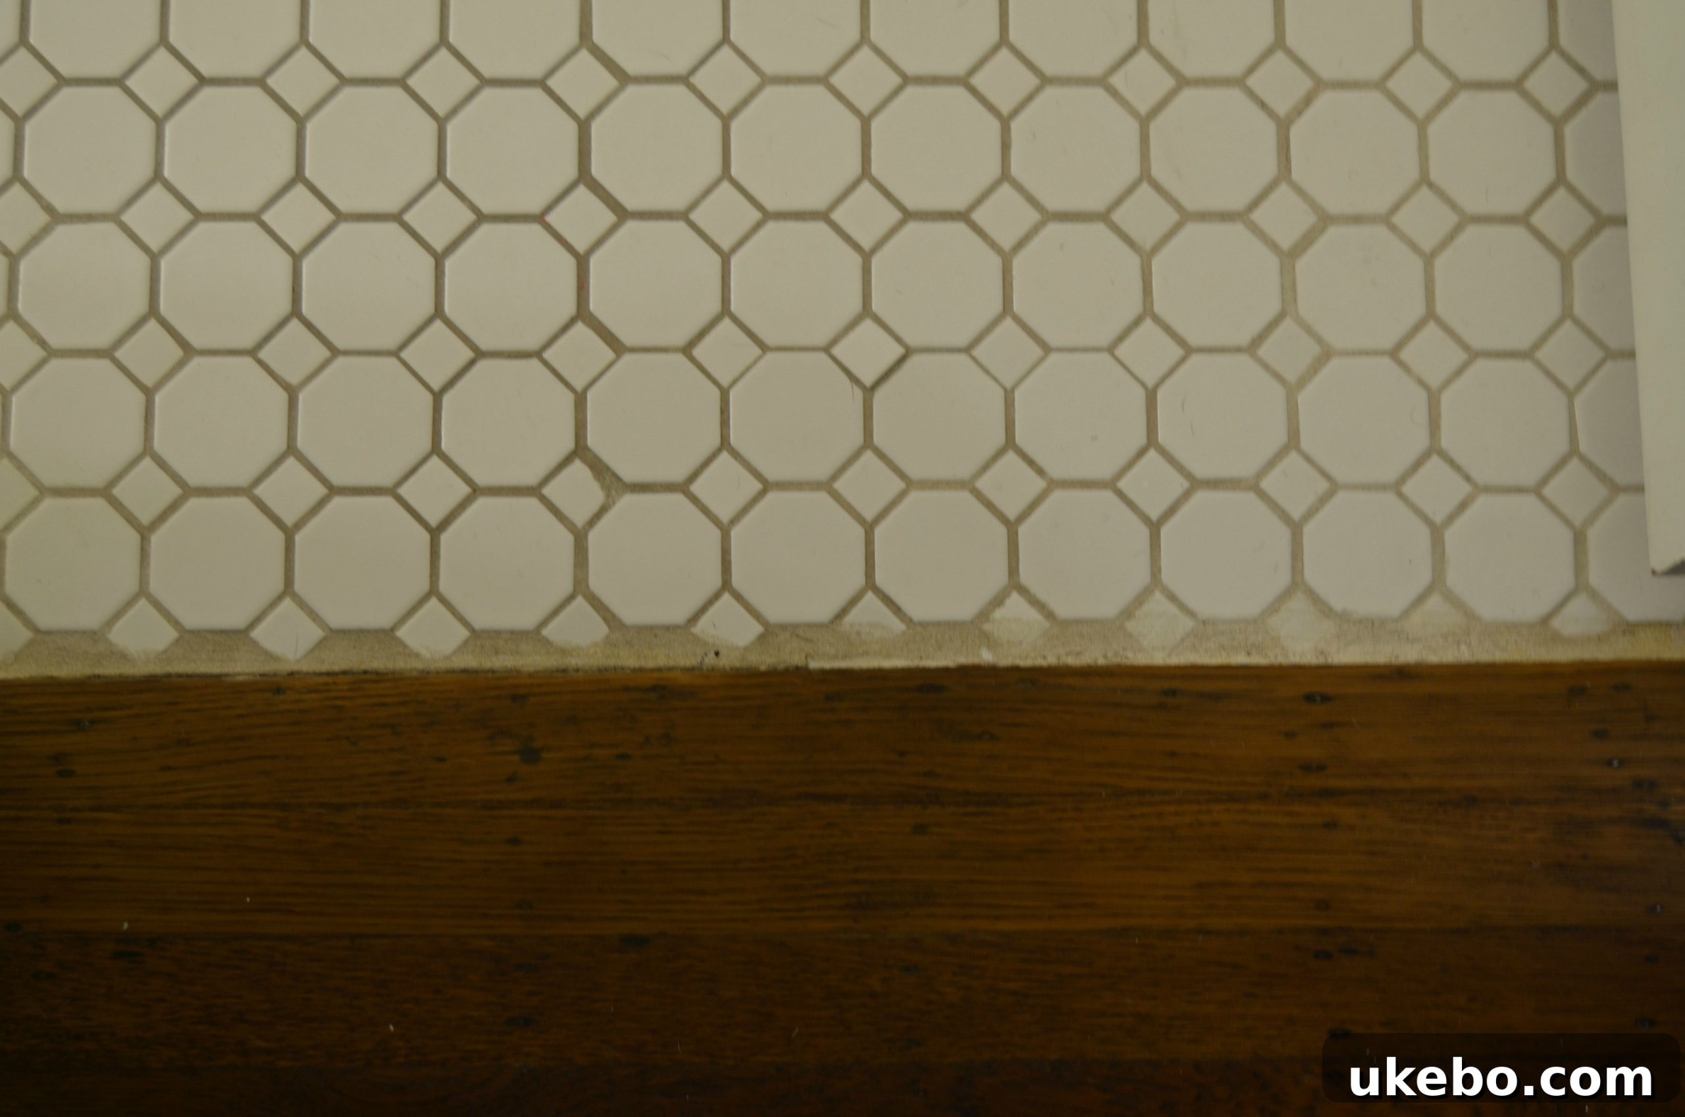
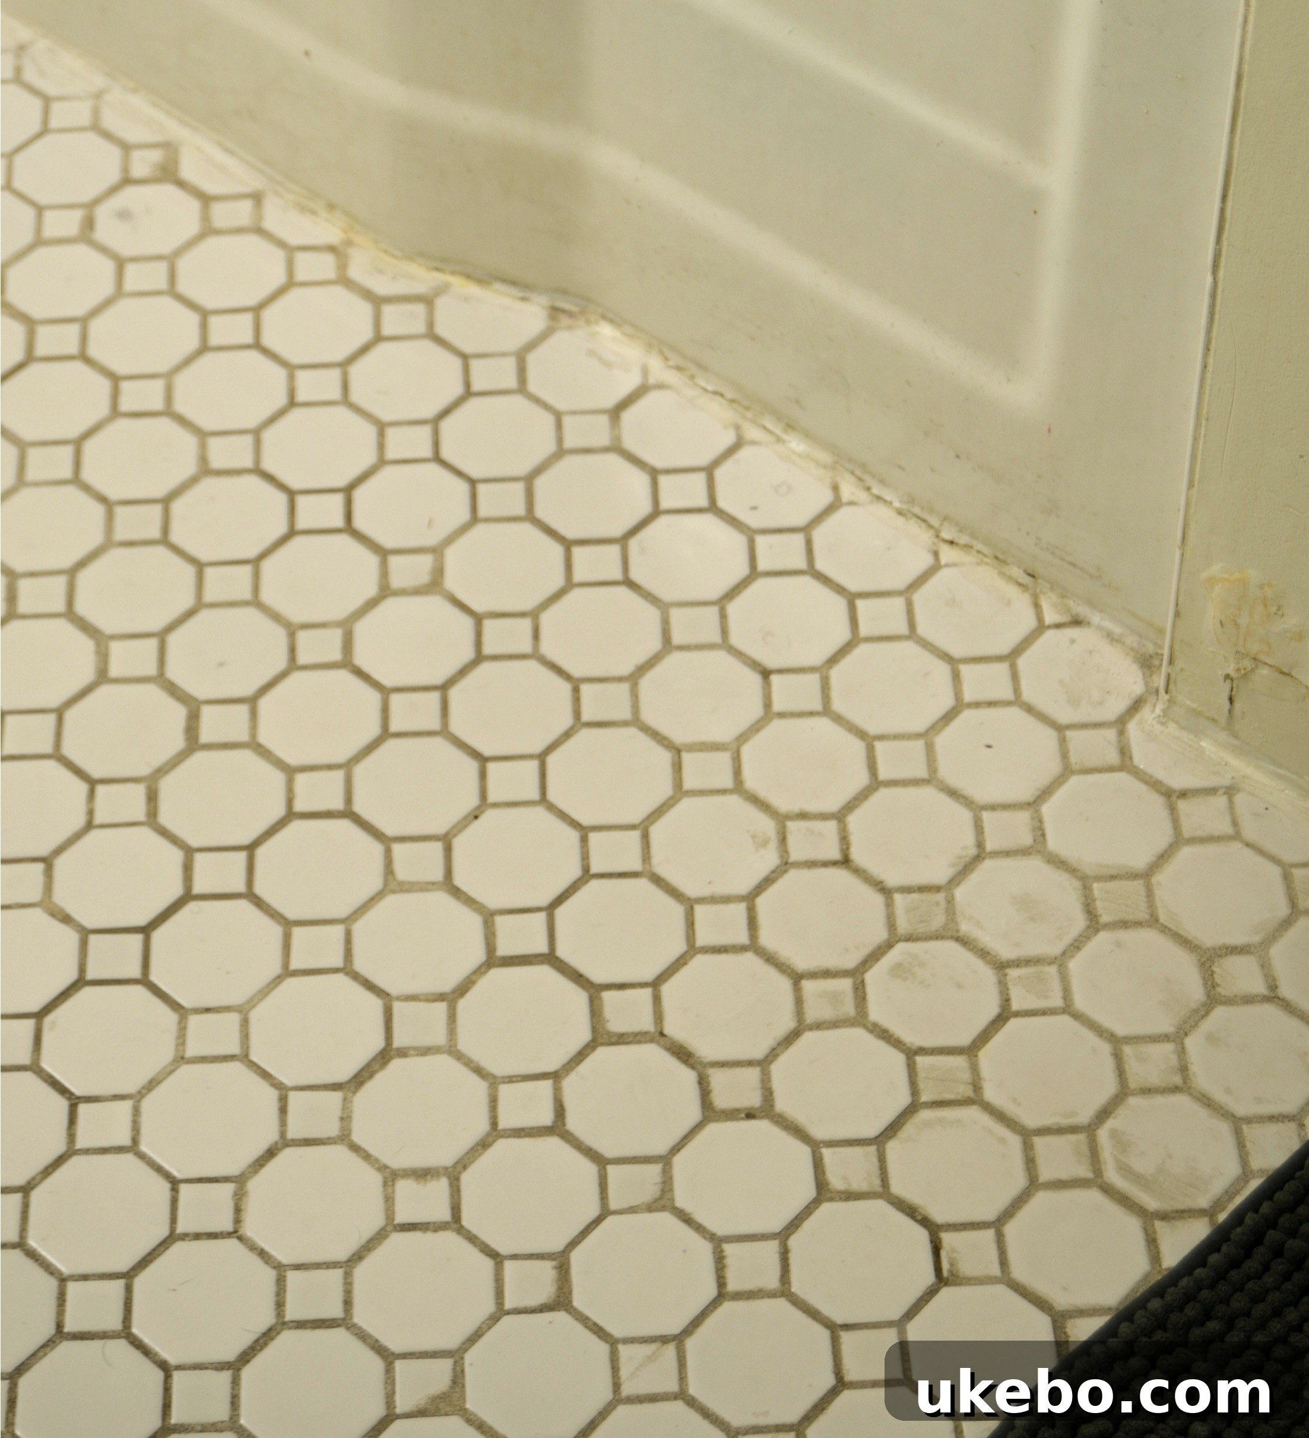
Next up is the truly abysmal tile and grout job. The floor tiles were clearly installed in a rush, a “throw ’em down and hurry up” kind of effort. The result is an uneven surface, and in many areas, the grout wasn’t properly wiped away, drying in unsightly patches on top of the tiles. Furthermore, the transition from the bathroom floor to the hallway is so jarring that I’m not even going to delve into that design oversight.
Incomplete Shower Tiling and Water Damage
Perhaps the most critical issue is the incomplete shower tile work, which has inevitably led to serious and concerning water damage. This isn’t just an aesthetic flaw; it’s a structural and potentially health-related problem that demands immediate attention.
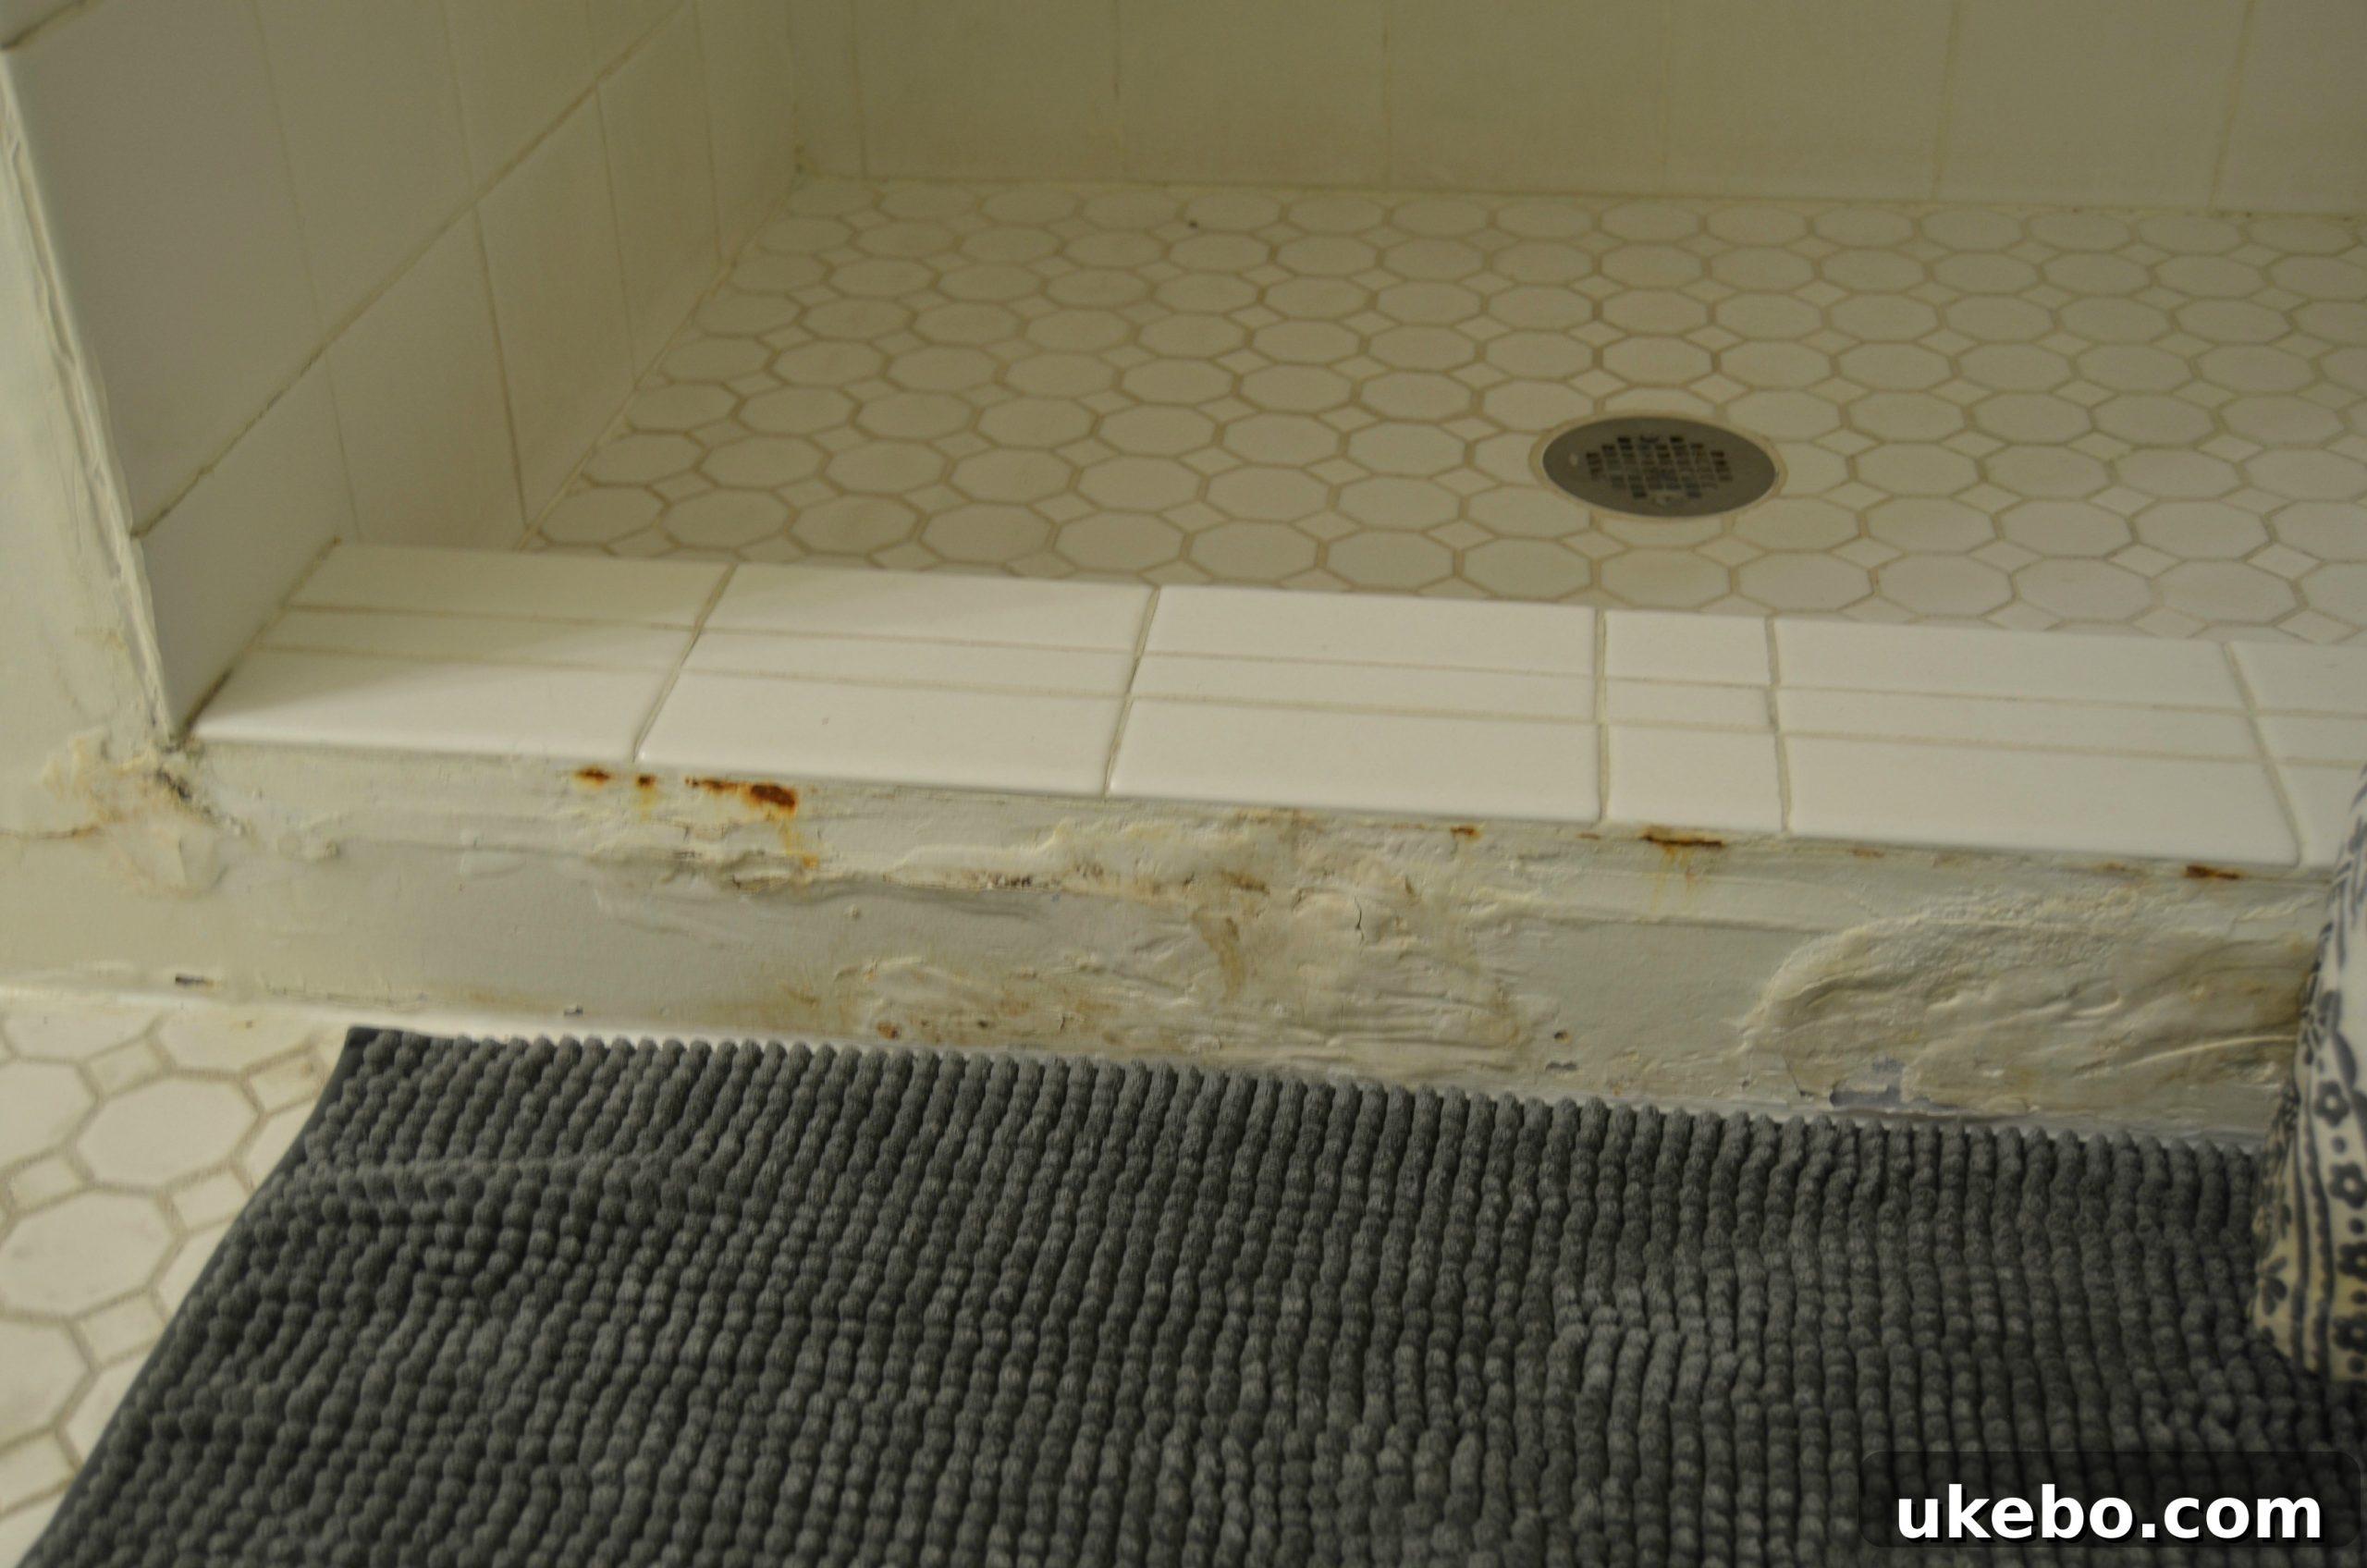
In short, it’s just bad, bad, bad. Aesthetically speaking, this bathroom is basically my biggest nightmare: an overwhelming expanse of white on white on white, with even more white thrown in for good measure. Add terrible over-the-mirror lighting and a complete lack of natural light sources, and that pristine white quickly transforms into a dreary yellow on yellow on yellow. I simply cannot tolerate it. I am not a fan of white walls, people; they actually induce anxiety in me. This bathroom, in its current incarnation, is truly the worst.
Finding the Silver Linings: What We’re Keeping
But fear not, because all is certainly not lost! Even amidst the myriad issues plaguing this space, there are some genuinely positive attributes that we intend to highlight and preserve:
- Generous Size: Considering the age and overall modest square footage of our cottage home, the bathroom is surprisingly spacious. This generous footprint offers a wonderful canvas for creative design solutions without needing to expand the existing structure.
- Original Charm: I absolutely adore the original bathtub and the beautiful arch detail that frames it. These elements provide a timeless character and a connection to the home’s history that I am determined to integrate into the new design.
- Potential for Improvement: Perhaps most importantly, the only way this space can go is up! It’s a blank slate, full of potential, and ready for a dramatic and well-deserved transformation.
The Vision: Crafting Our Dream Bathroom Design
The Inspiration Hunt
For the past 1,519 days (yes, I’ve been counting!), I’ve been playing a mental game of “if mysterious money appeared in my bank account tomorrow, here’s exactly what I would do in here.” So, while I wasn’t expecting to tackle this space until next year, I thankfully already had a solid foundation of ideas regarding what I envisioned for its transformation. To help solidify these concepts and pull together key details, I enlisted the brilliant mind of my design and real-life bestie, Carmeon. She is one of the smartest, most talented, and incredibly stylish individuals I know. Beyond her impeccable taste, Carmeon has actually been to our home and has had the unfortunate pleasure of using this very bathroom. Her insights, particularly from a guest’s perspective, were invaluable. I asked her to tell me everything she loved and, more importantly, everything she loathed about the space, and from there, our collaborative design journey truly began.
Okay, so here’s a glimpse into the aesthetic inspiration that’s guiding our vision:
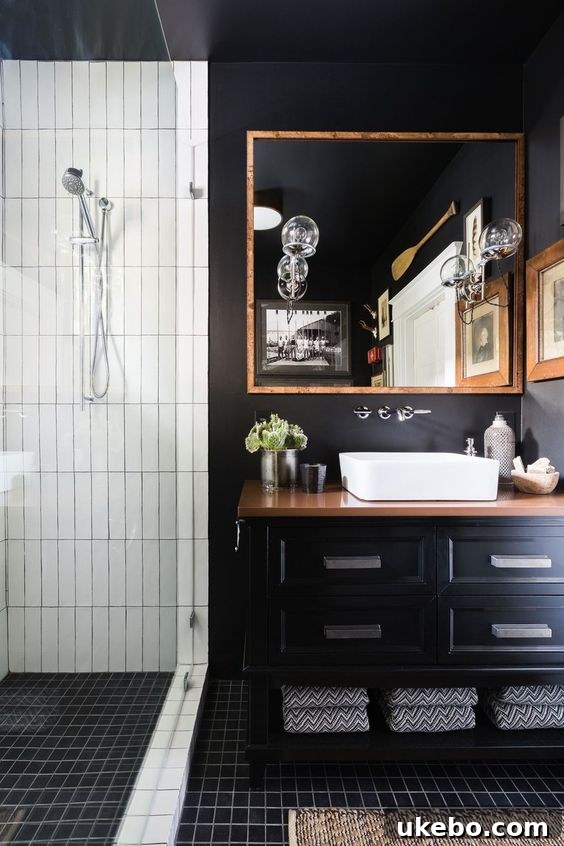
via Architectural Digest
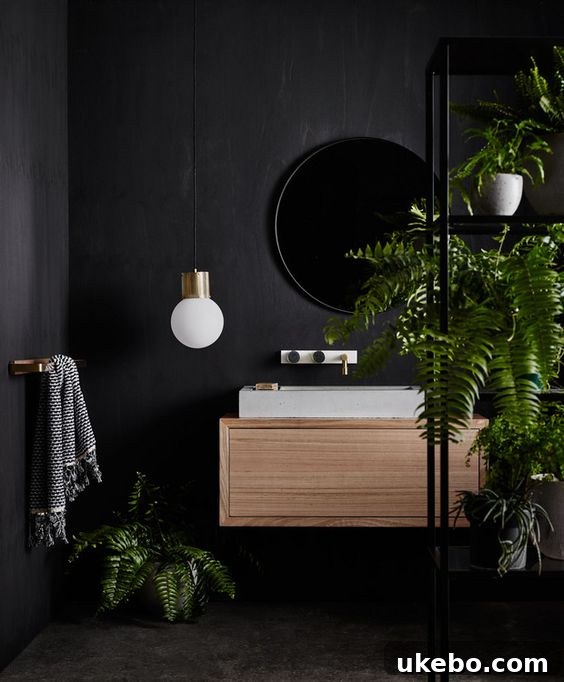
via Domino
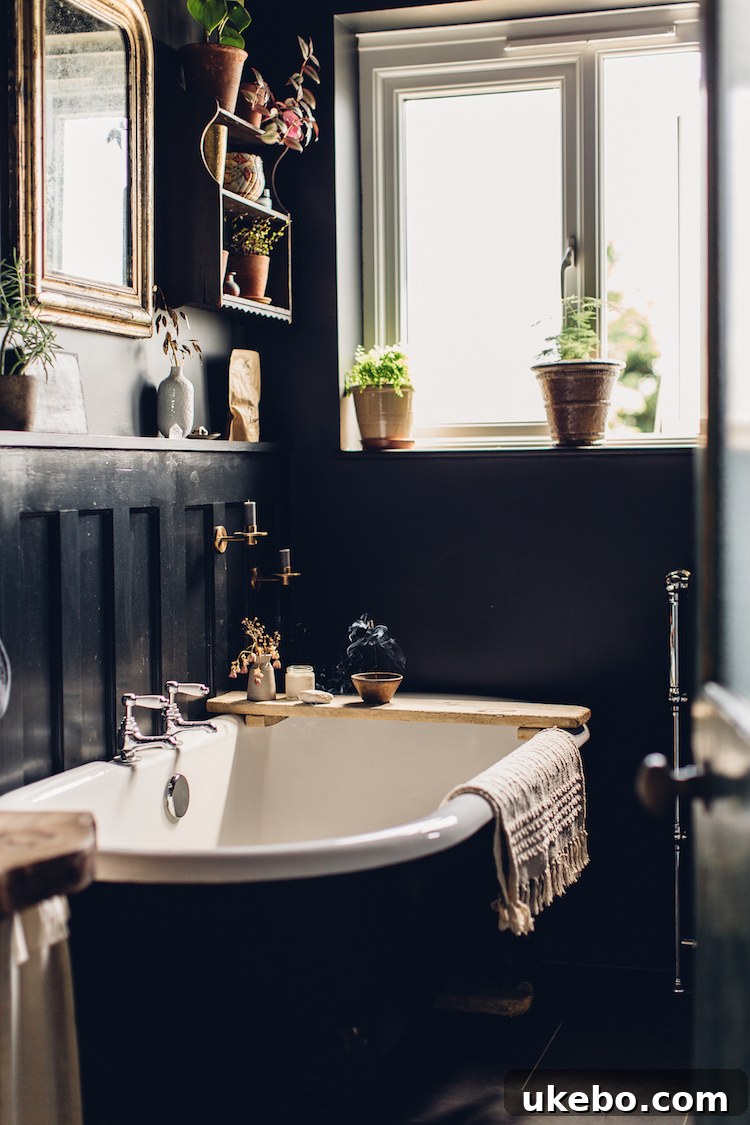
via My Scandinavian Home
The Master Plan for Our Bathroom Renovation
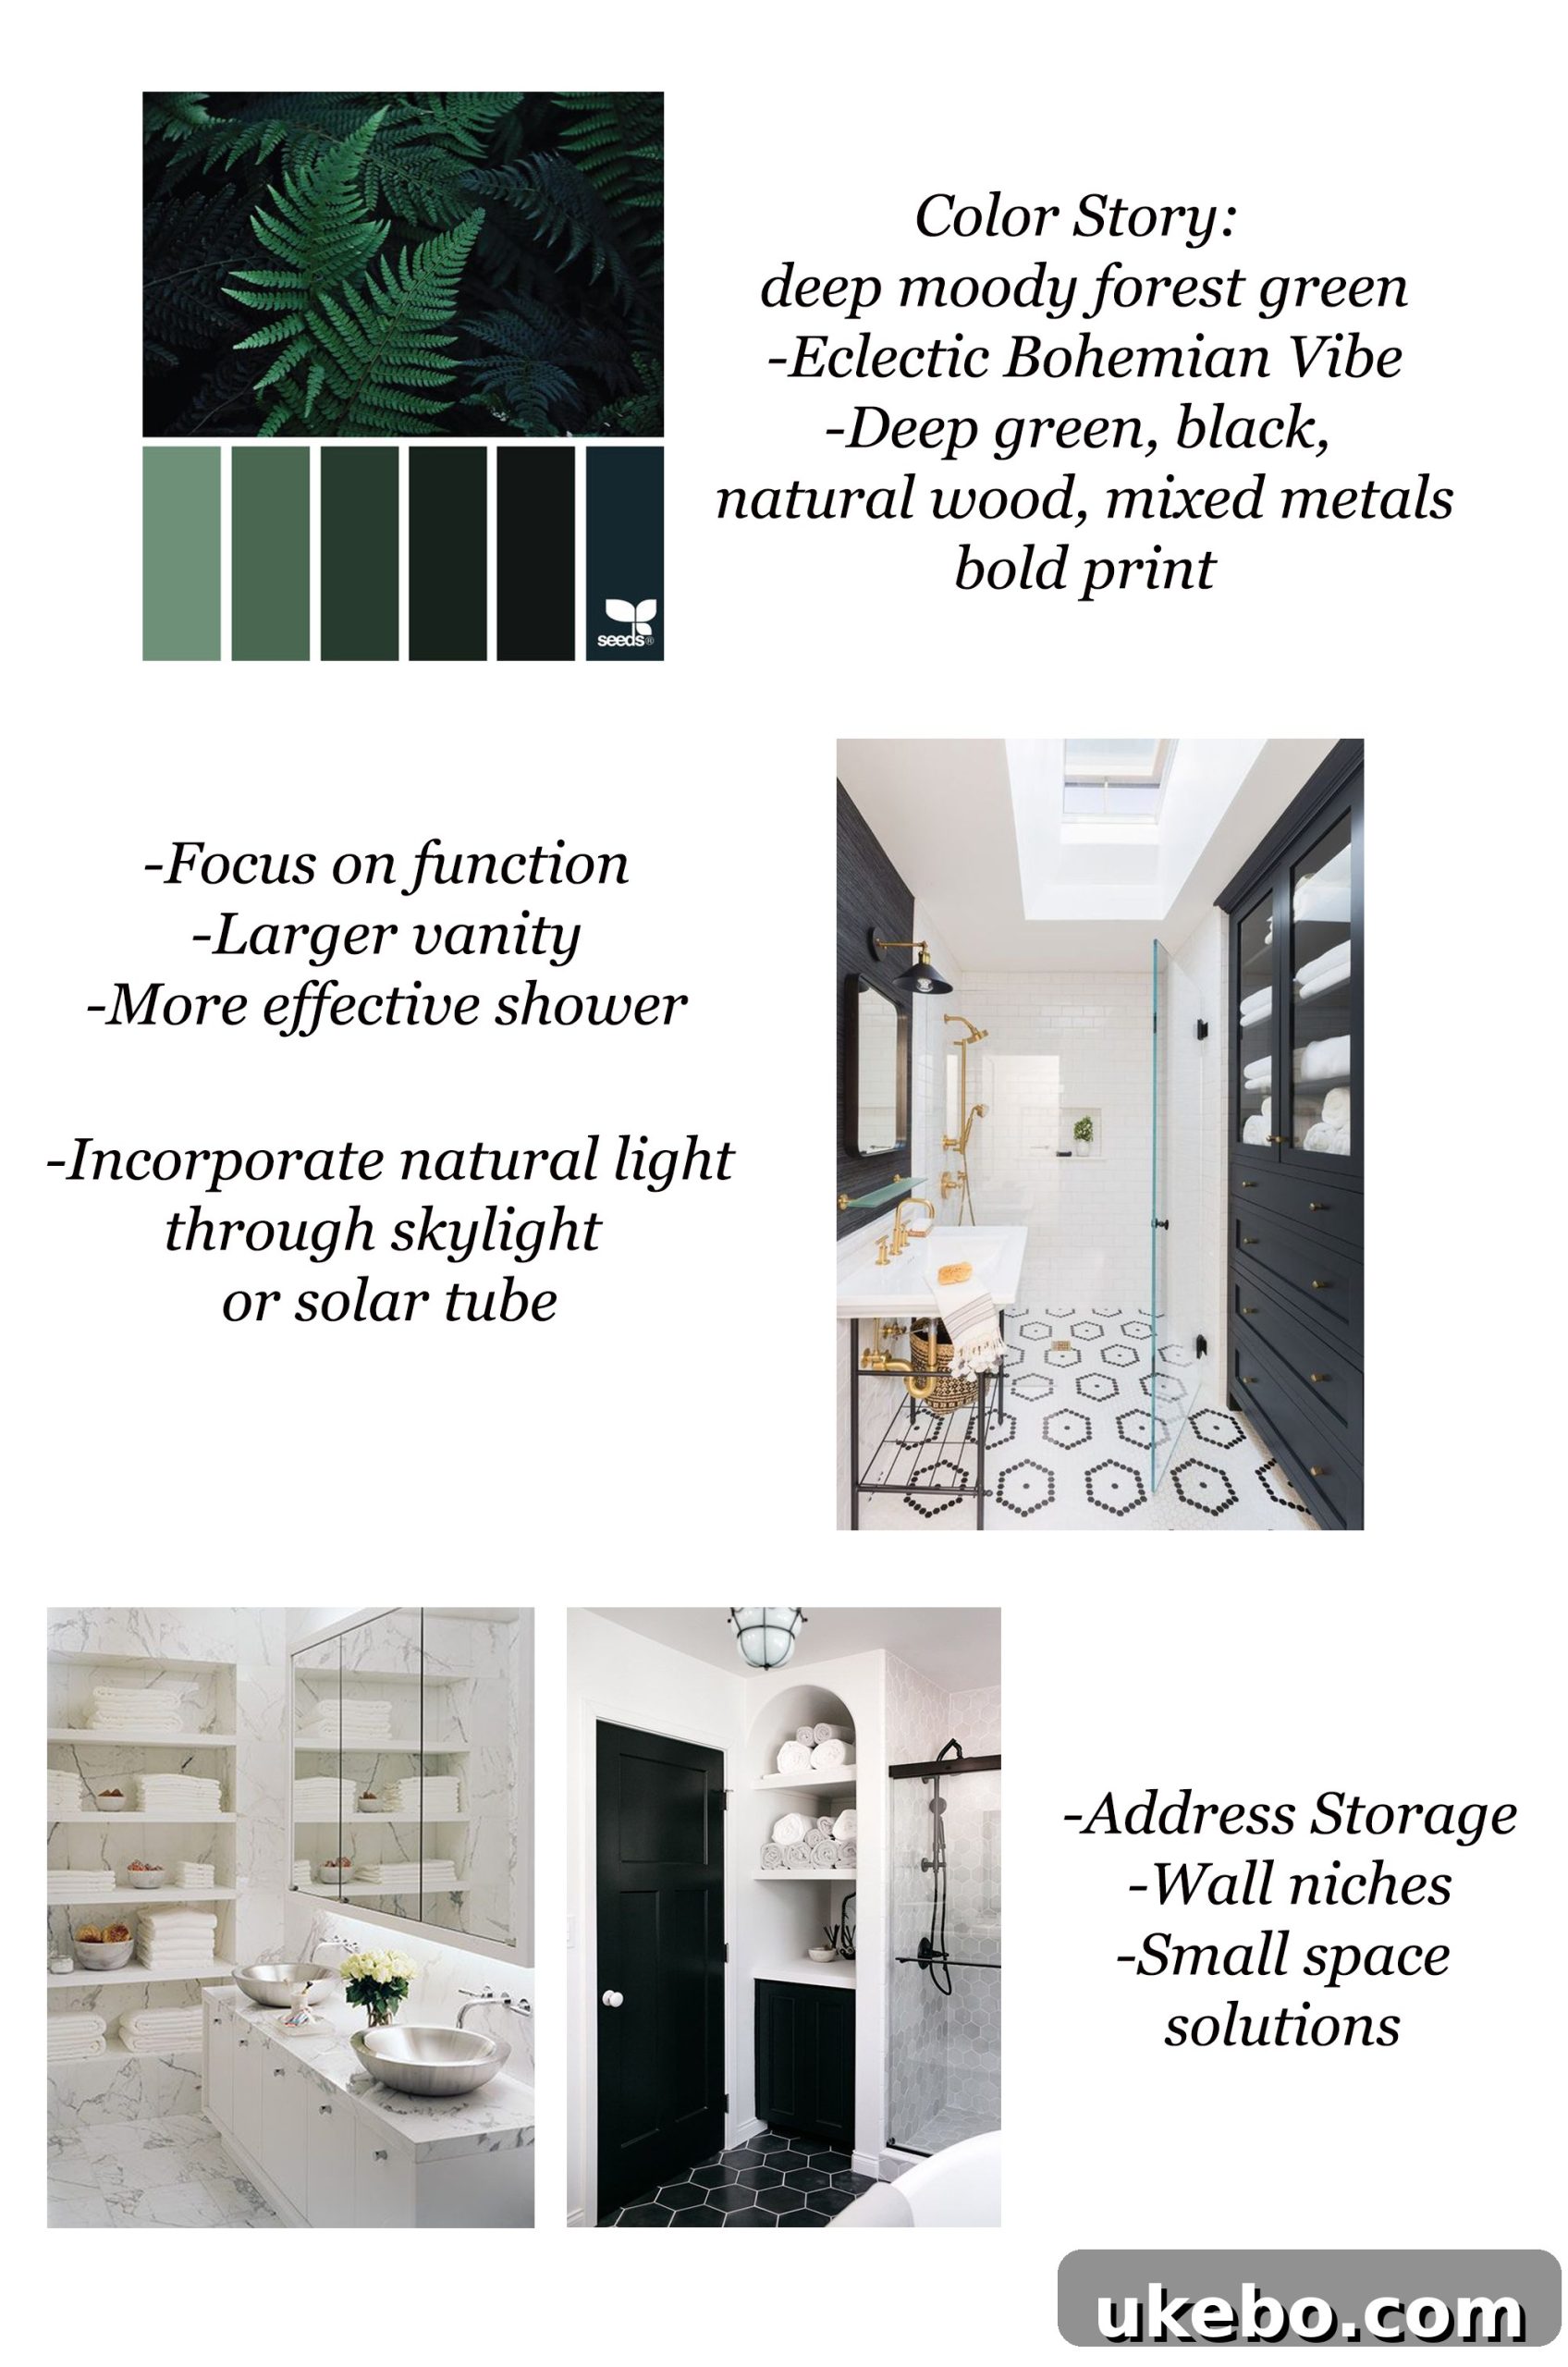 Our overarching strategy involves working entirely within the confines of the existing space. The real challenge will be maximizing functionality and aesthetics in this relatively small footprint without altering the structural layout or adding to our home’s overall square footage. So, here’s the exciting gist of what’s about to unfold:
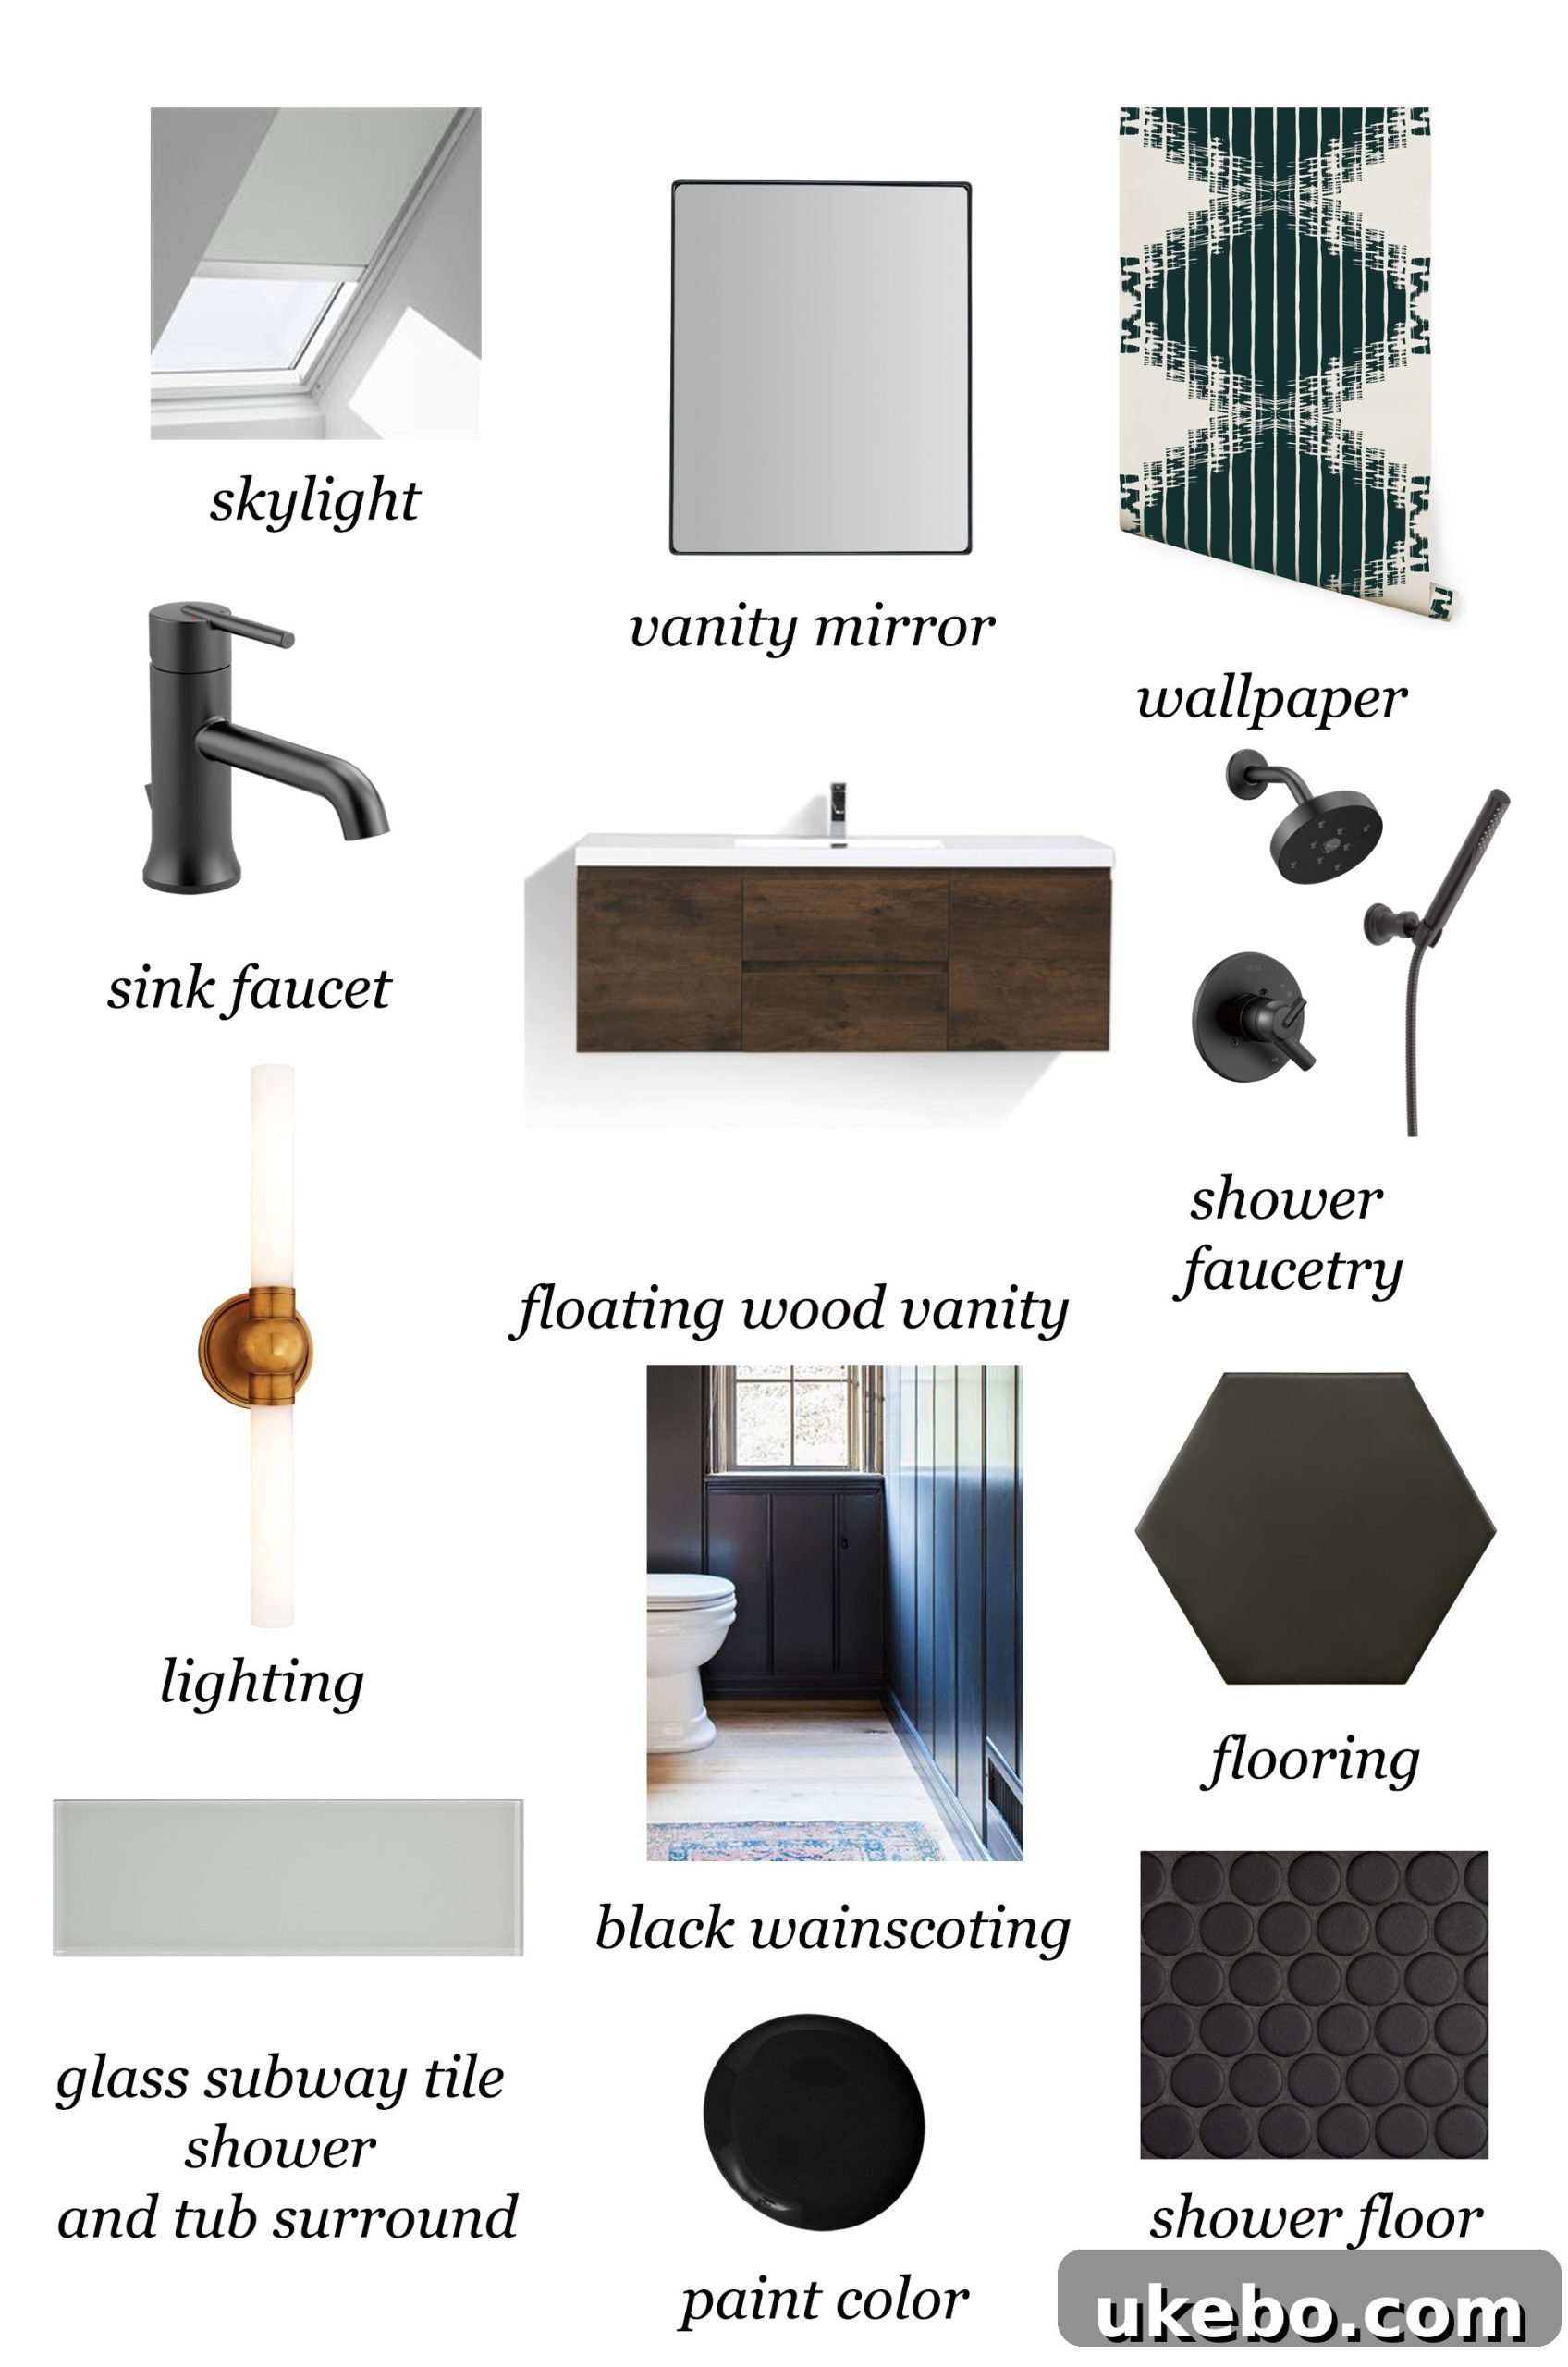
Prepare yourselves for alllllll the mood! I am, and forever will be, on #teammoody interiors, and this bathroom is about to receive a heavy, luxurious dose of it. The core philosophy behind this makeover is to thoughtfully select classic and traditional materials and then utilize them in innovative and interesting ways. Simultaneously, we’ll be incorporating smart, small-space-friendly updates to maximize every inch of this critical area. This isn’t just a cosmetic refresh; we’re essentially taking this space down to the studs, addressing all the underlying issues, and starting from a clean slate. I am incredibly excited to have you all join me on this exhilarating ride!
As many of you know, I’m typically the queen of slow decorating, taking my time to meticulously curate and perfect a space. So, completing an entire bathroom renovation in just six weeks is undeniably going to be an intense challenge! But I am absolutely up for it. Please send all your prayers, positive vibes, and perhaps even a HelloFresh subscription – my kids might not eat much for the next few weeks amidst the renovation chaos!
Oh, and did I mention how utterly freaked out I am about renovating our *only* bathroom when there isn’t another one available for use? Heaven help us all. Thank goodness for amazing neighbors and their generosity, but even with that support, things are definitely going to get interesting, to say the least. This truly adds another layer of complexity and urgency to the project!
Join the Journey: Follow Along and Connect!
So, that’s the exciting, terrifying, and utterly inspiring news from ORC land over here! Make sure you head over to the blogs of all my incredibly talented fellow featured designers (listed below) to see which spaces they’ve bravely decided to tackle. I absolutely cannot wait to witness their creativity, cheer them on, and follow along closely with each of their unique transformations! And, of course, please make sure you’re following me over on Instagram. I’ll be sharing daily progress updates, diving deep into the intricacies of the design decisions, and showering major love on all the amazingly generous sponsors who are providing wonderful products to help bring this dream space to life. Your support and encouragement mean the world!
Until next time, friends, let the renovation begin!

At Home with Ashley |
Bre Purposed |
Dabito |
The English Room |
Erin Kestenbaum
Harlow & Thistle |
House of Brinson |
J & J Design |
Kelly Golightly |
Linda Holt
Megan Bachmann |
Michelle Gage |
Mimosa Lane |
Murphy Deesign |
Vestige Home
Old Home Love | Me |
Shay Geyer |
Sita Montgomery |
SMP Living
Media Partner Better Homes & Gardens | TM by ORC