
From Fright to Delight: Transforming Our Bungalow Dining Room
Hello, fellow home decor enthusiasts! Today, I’m thrilled to share a deeply personal journey about one of the most challenging, yet ultimately rewarding, spaces in our bungalow: the dining room. For the longest time, this room was a persistent source of design dilemmas and, frankly, my biggest headache in the entire house. It represented the toughest adjustment for me in our downsizing adventure, and I confess, it was my least favorite room. Or at least, it *was*. Now, I’m delighted to say, I’m genuinely starting to fall in love with it.
Join me as we take a nostalgic stroll down memory lane, back to the very beginning, to see what this space looked like when we first laid eyes on our bungalow and decided to make it our home.
The Initial Impression: A Shock to the System
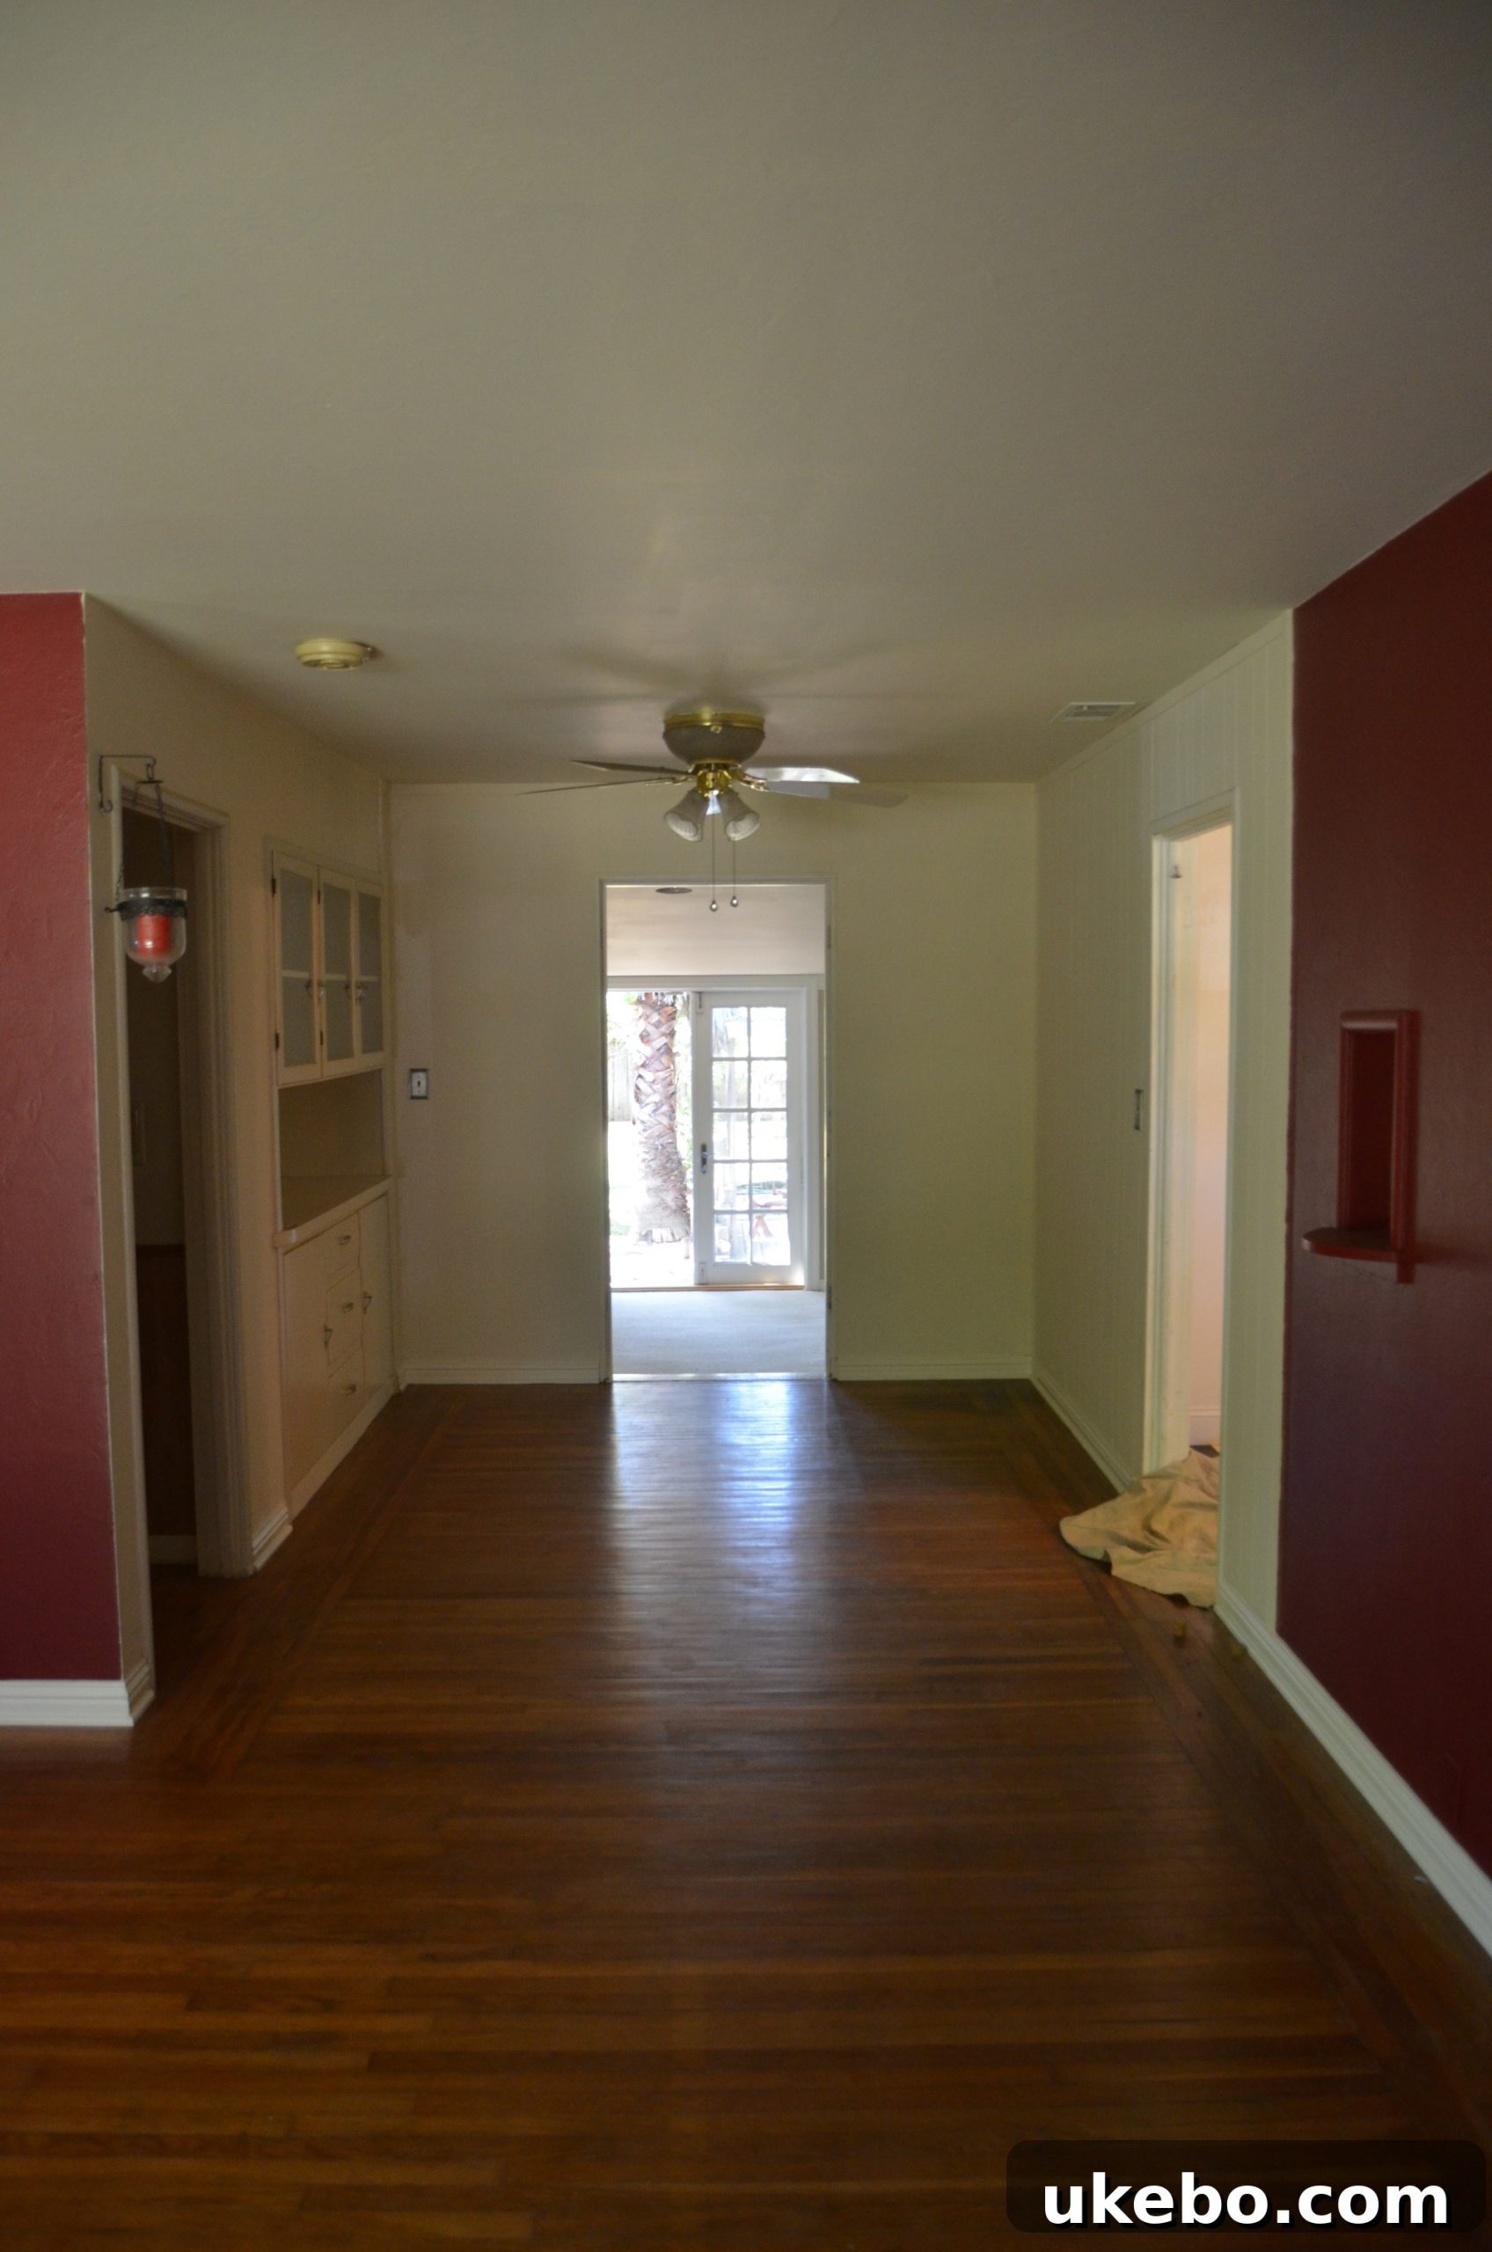
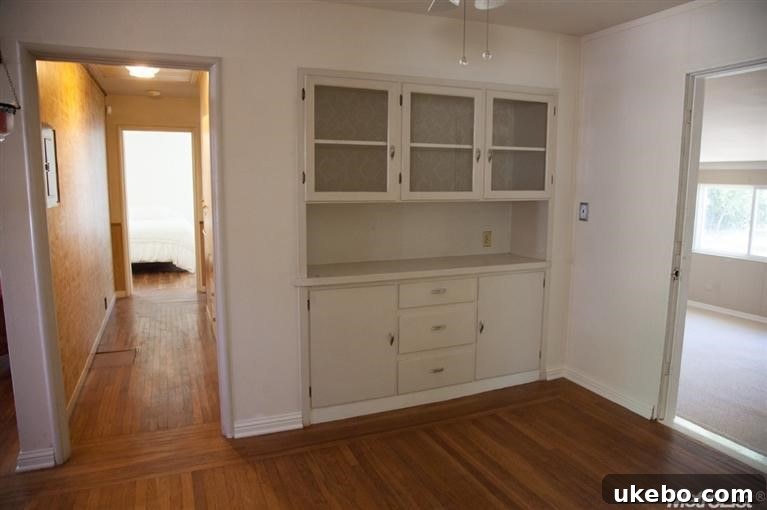
I won’t lie; when I first saw this dining room, I was utterly floored. We had moved from a much larger home that boasted two distinct dining areas, each spacious enough to comfortably accommodate a table for ten guests. Stepping into this compact space was, to put it mildly, a significant adjustment. The contrast was stark, and I felt a pang of panic about how we would ever make it work for our family’s needs. However, even amidst my initial shock, two features immediately captivated me: the beautiful, original hardwood floors and the charming built-in hutch. These elements hinted at the home’s character and potential, offering a glimmer of hope in what felt like a daunting design challenge.
Quick Fixes and First Steps: A Bit of “Lipstick on a Pig”
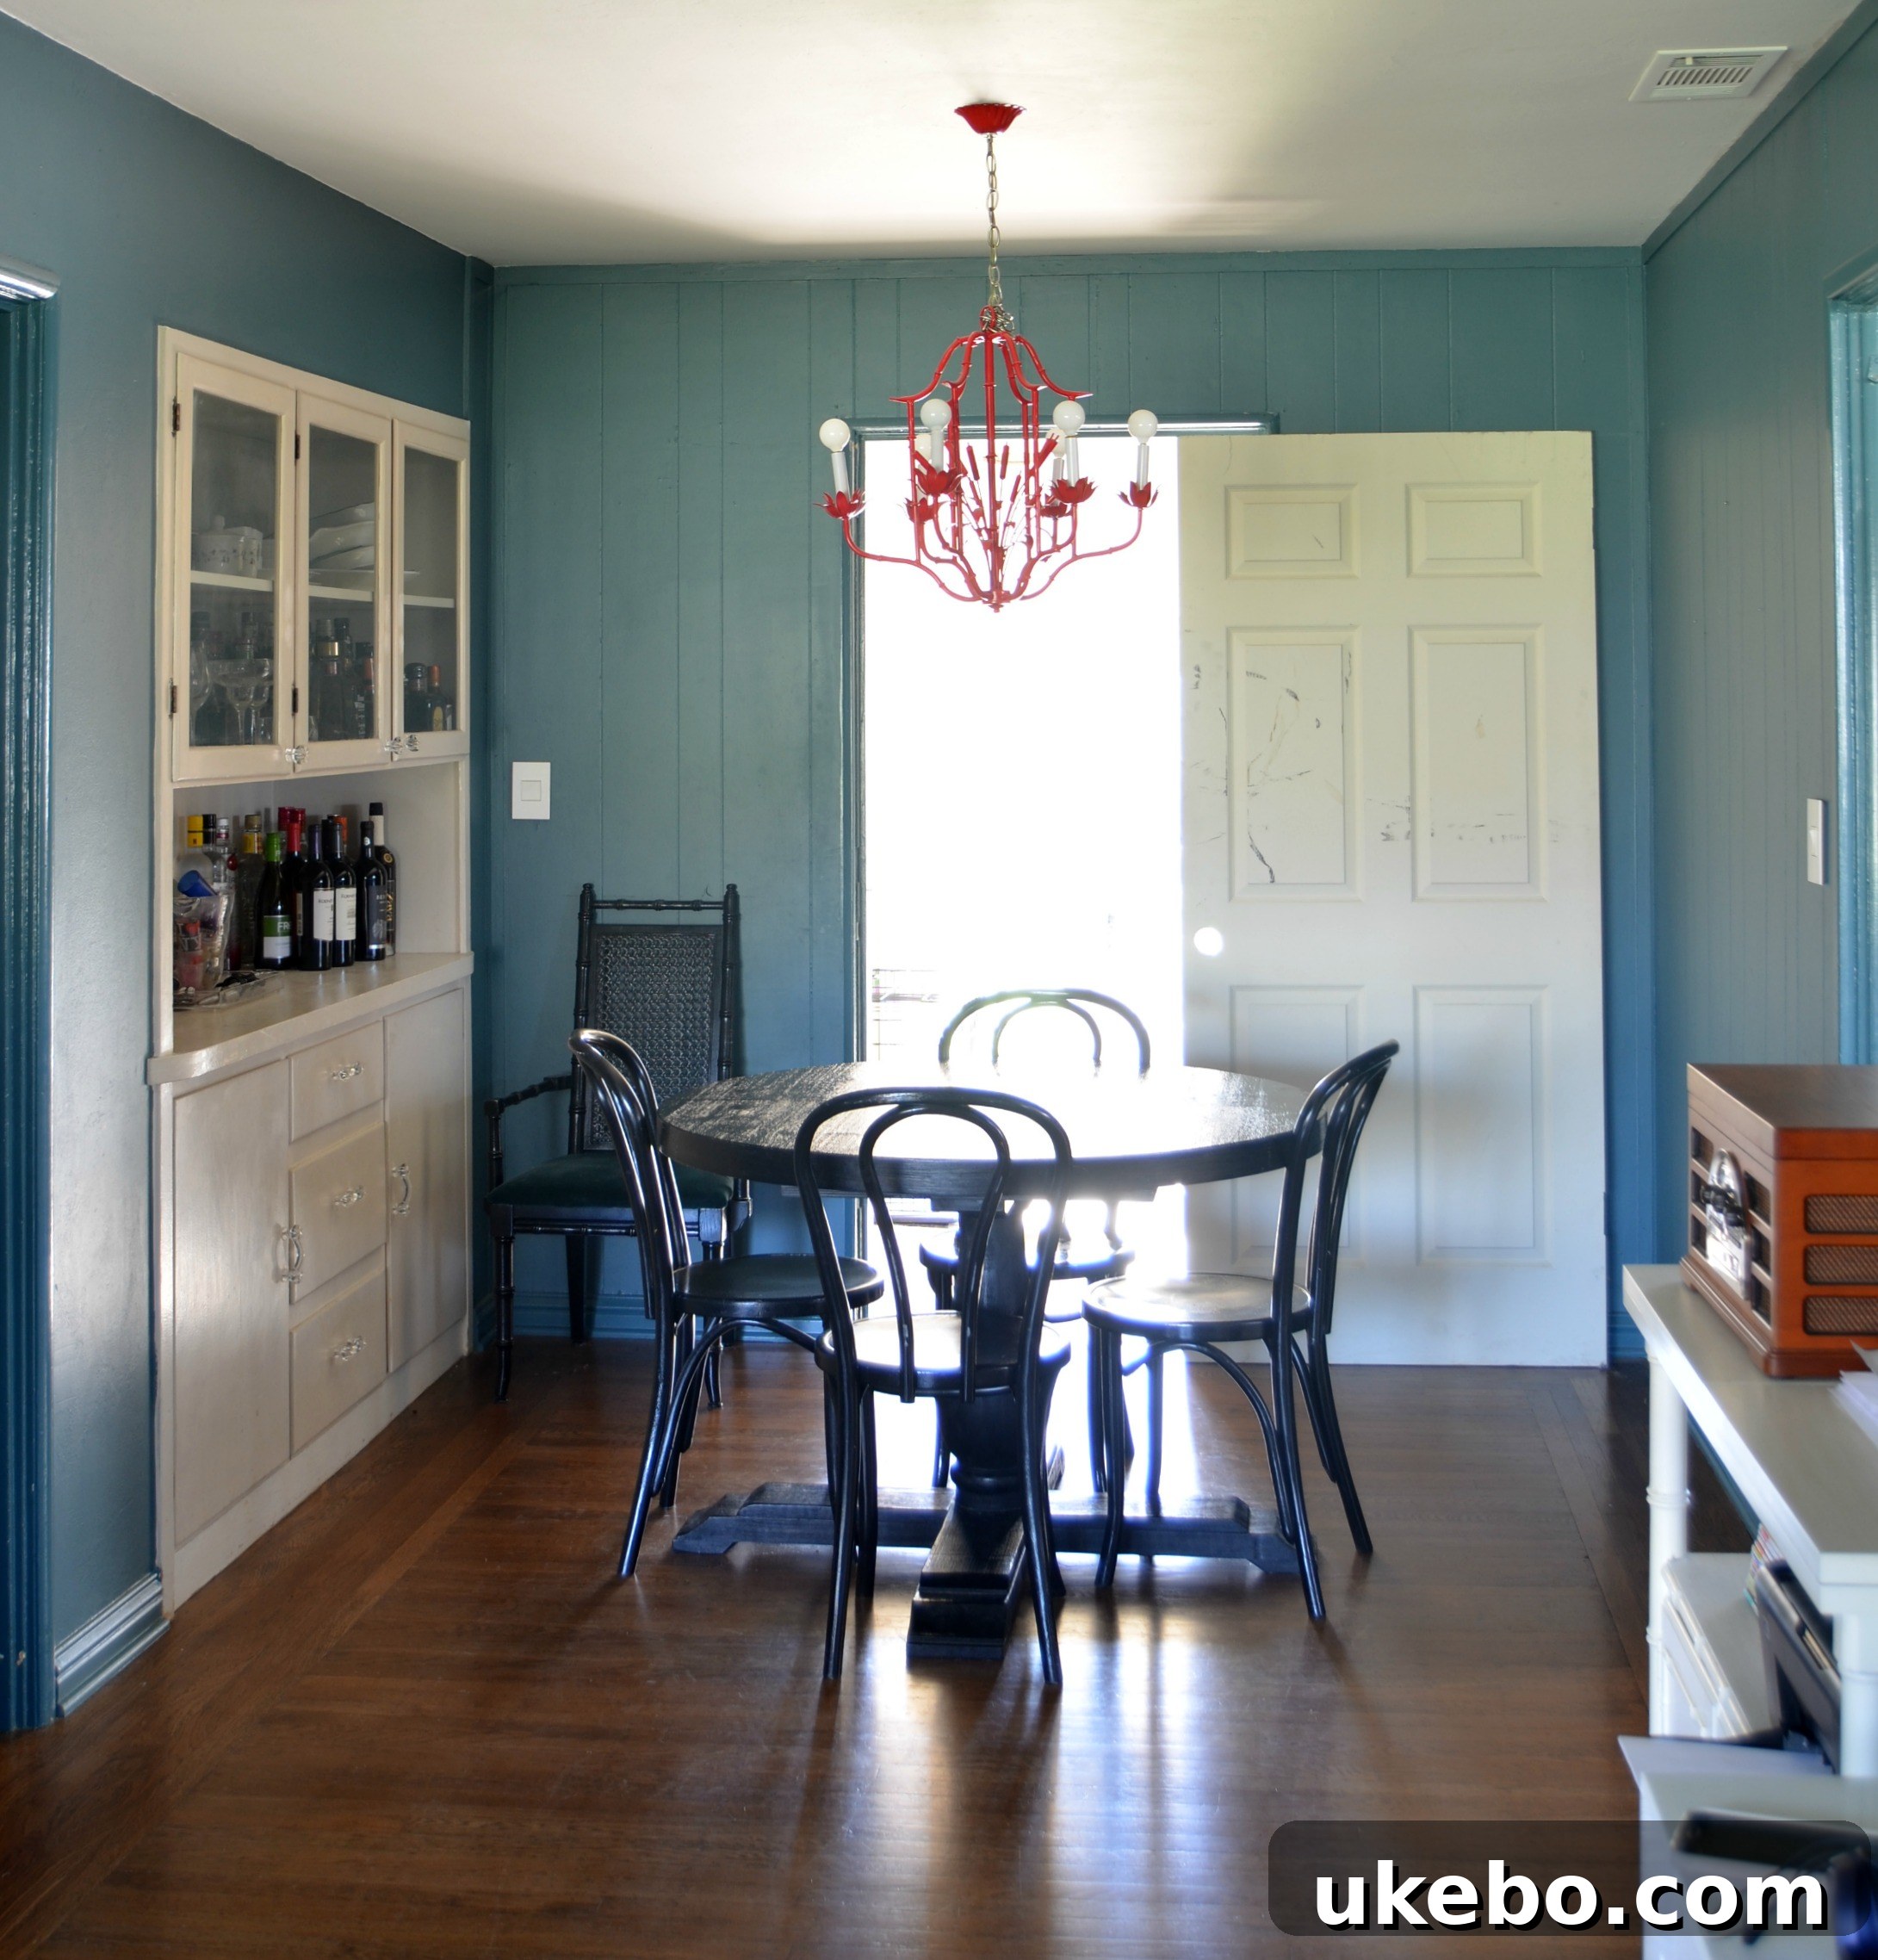
Right after moving in, with boxes still unpacked and a vision not yet fully formed, I knew some immediate changes were necessary to make the space feel more like “us.” My first priority was to tackle the walls, giving them a fresh coat of paint to brighten the room and provide a clean canvas. Simultaneously, I swapped out the outdated ceiling fan for a unique light fixture I serendipitously discovered at a flea market. These initial updates, though superficial, instantly made the room feel a bit more inviting and less overwhelming.
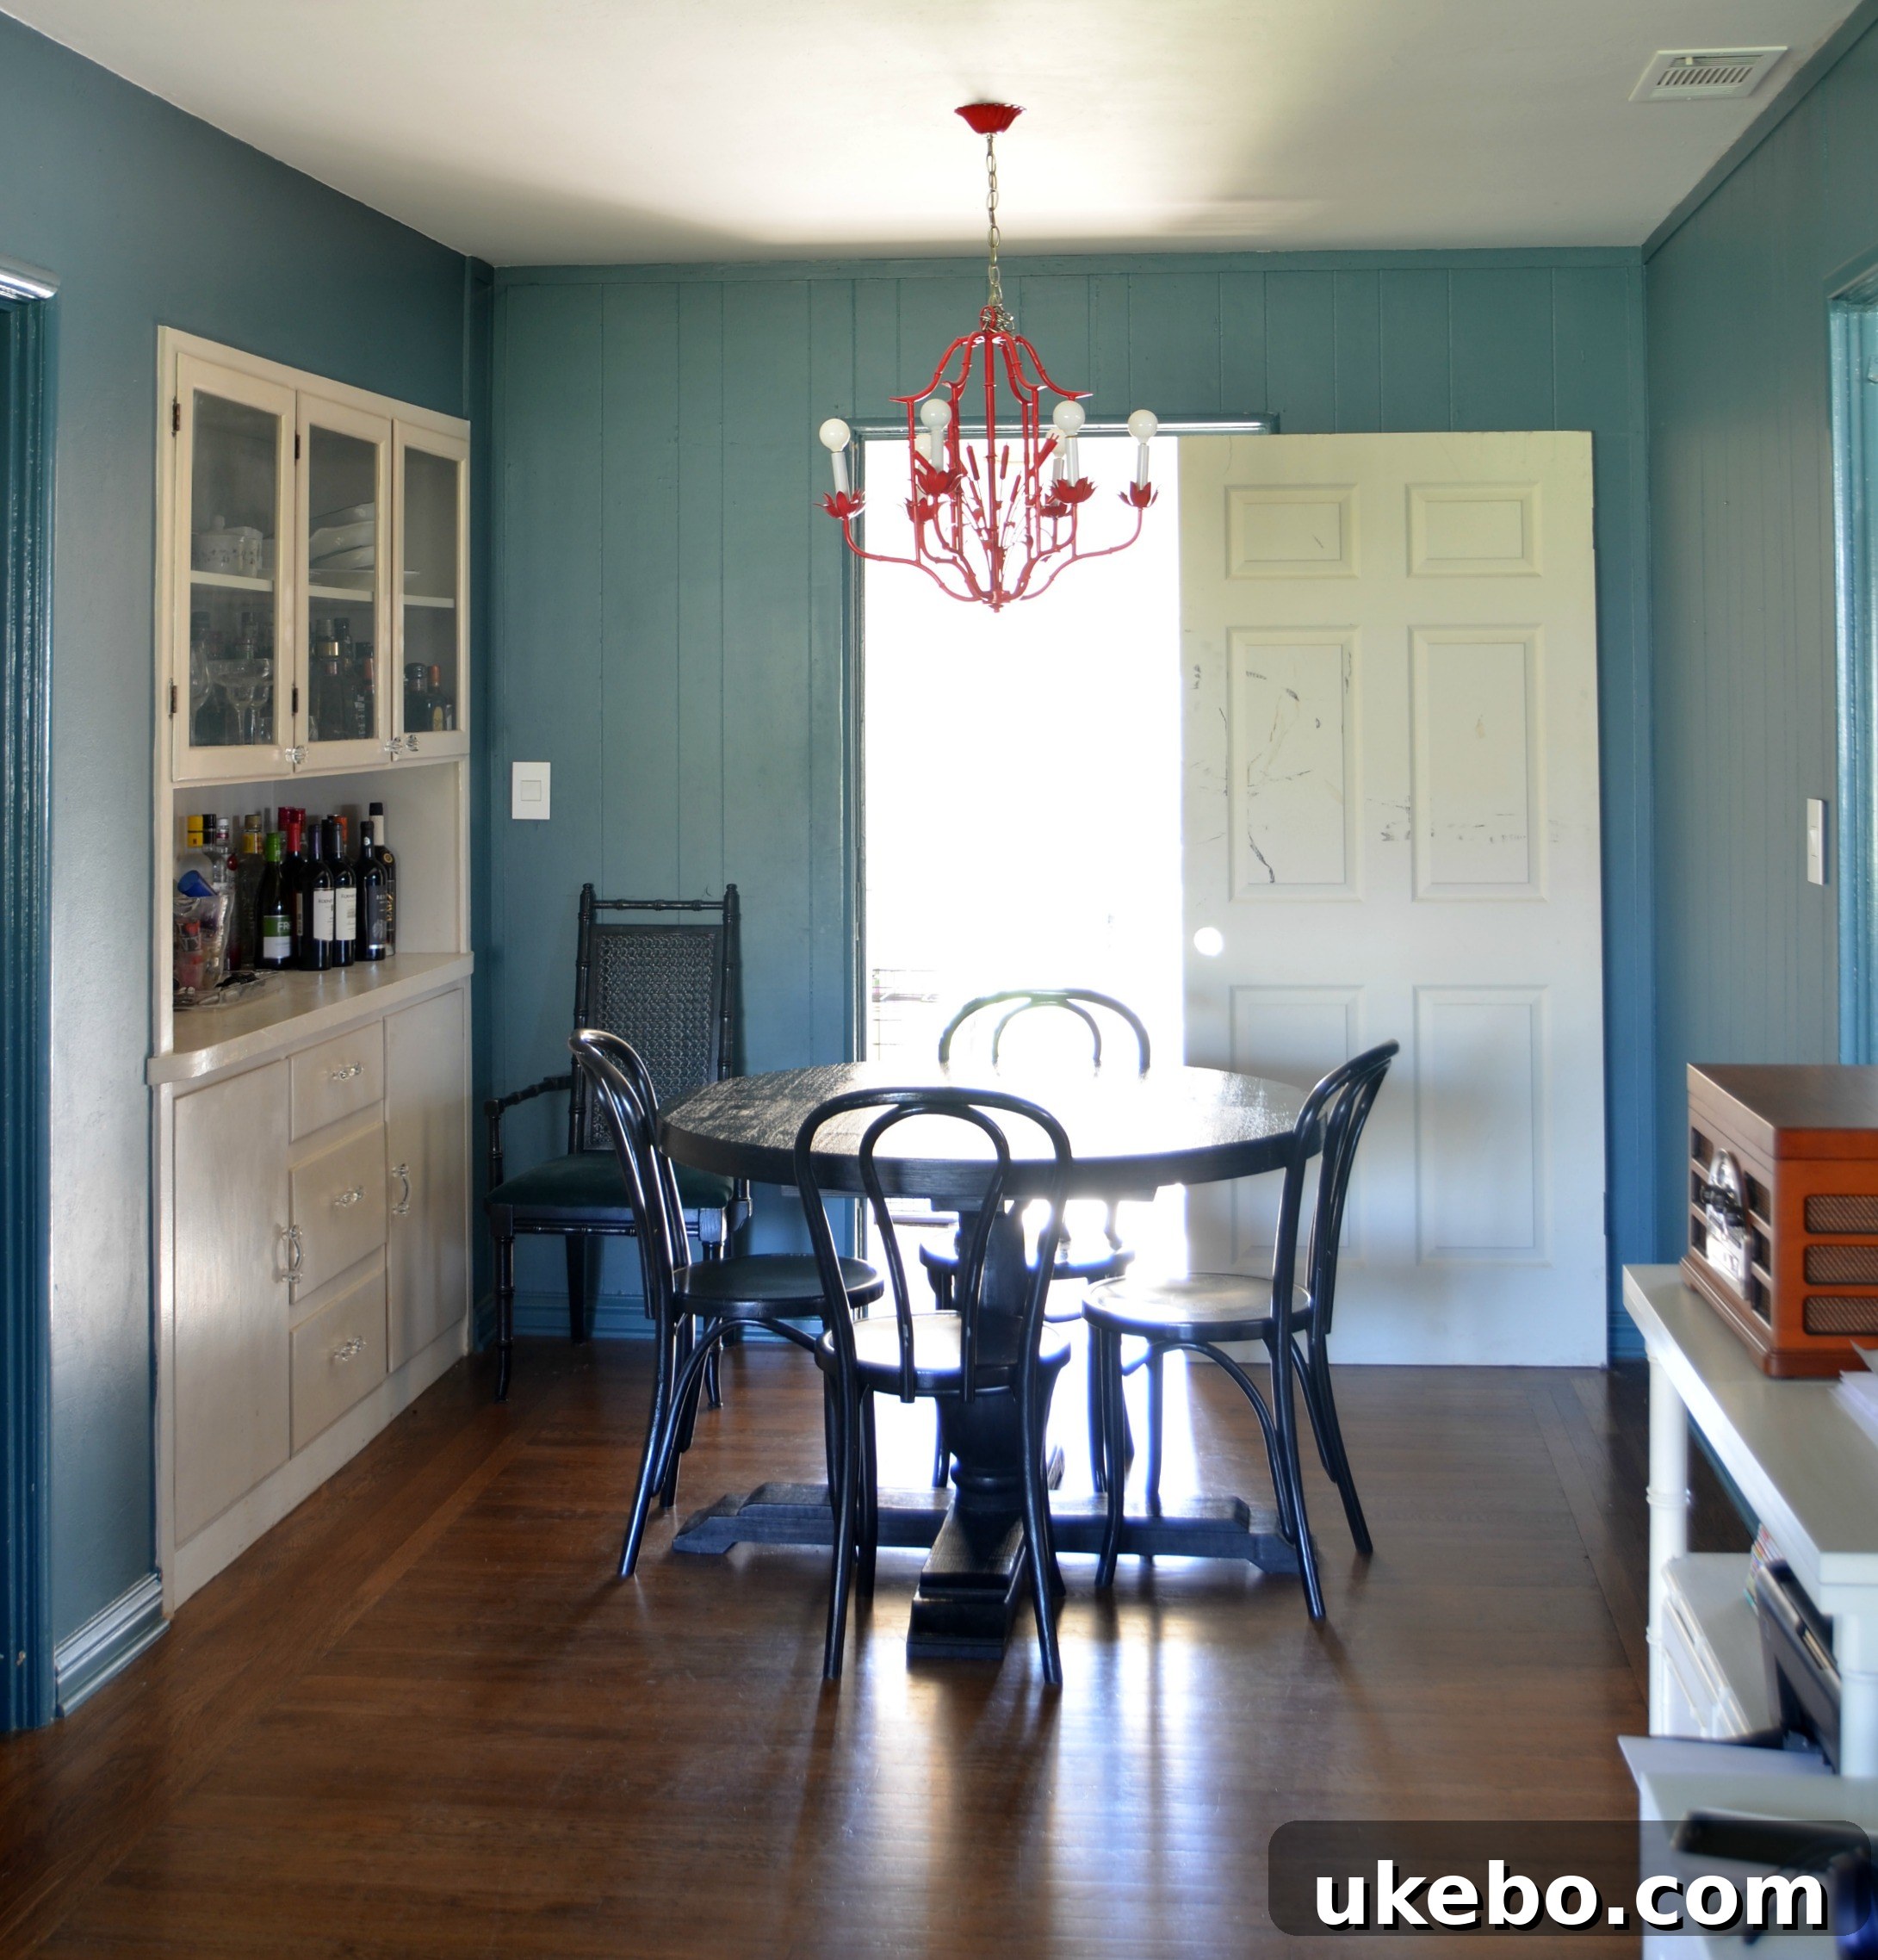
During this early phase, practicality also came into play. We needed a temporary solution for privacy in our adjacent bedroom, so we ingeniously repurposed a door from the garage. It was a resourceful, albeit temporary, fix that allowed us to address immediate needs while I pondered a more permanent and thoughtful design strategy for the dining room. This was truly a “lipstick on a pig” moment – quick enhancements to tide us over until I was ready to fully commit to a deeper, more permanent transformation.
Uncovering Architectural Secrets: The Curious Case of the Hidden Sidelights
One particular feature of the dining room consistently bothered me: the curious strip of paneling that ran solely along the back wall and extended just past the kitchen door, connecting to the living room. It struck me as an odd, disjointed design choice, and I couldn’t fathom why someone would panel only such a small section of a wall. This question nagged at me until I finally decided to investigate. The revelation that followed was nothing short of astonishing.
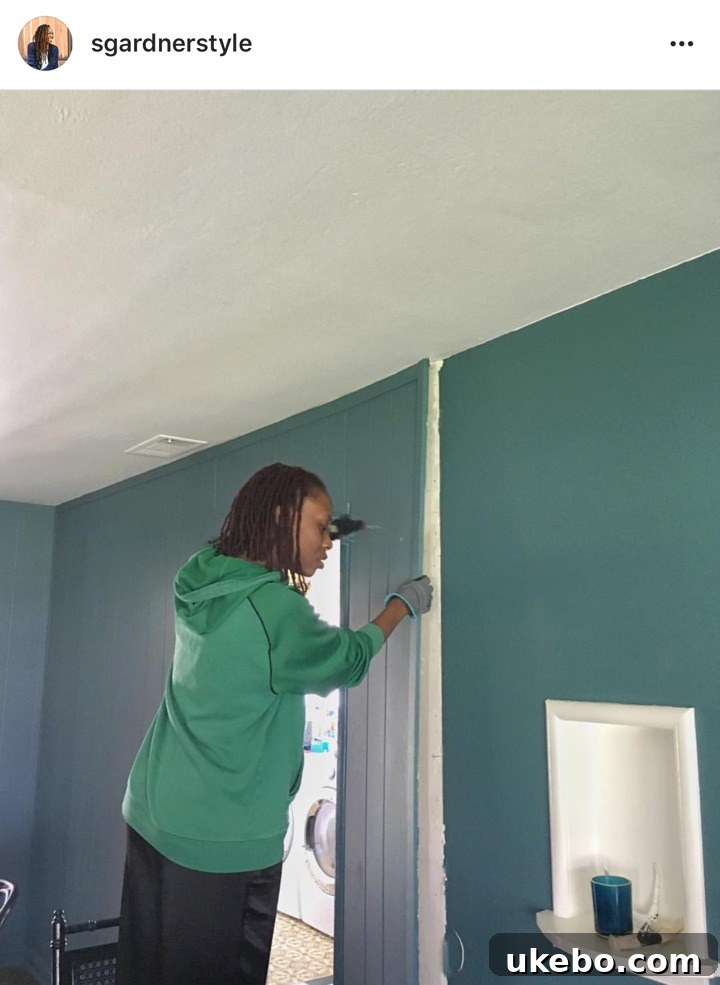
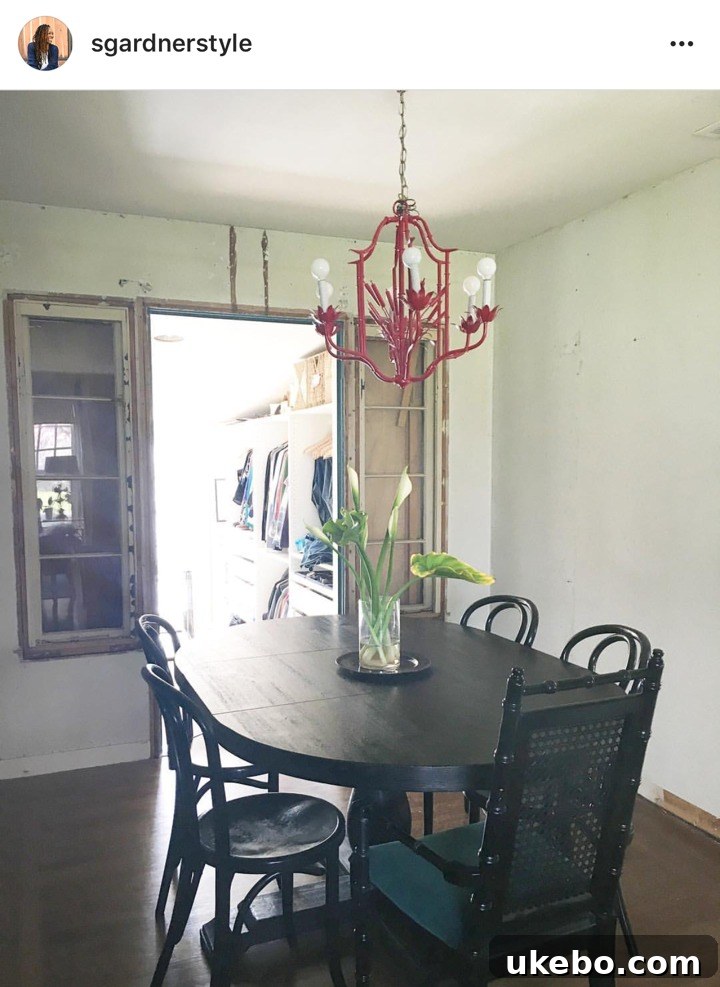
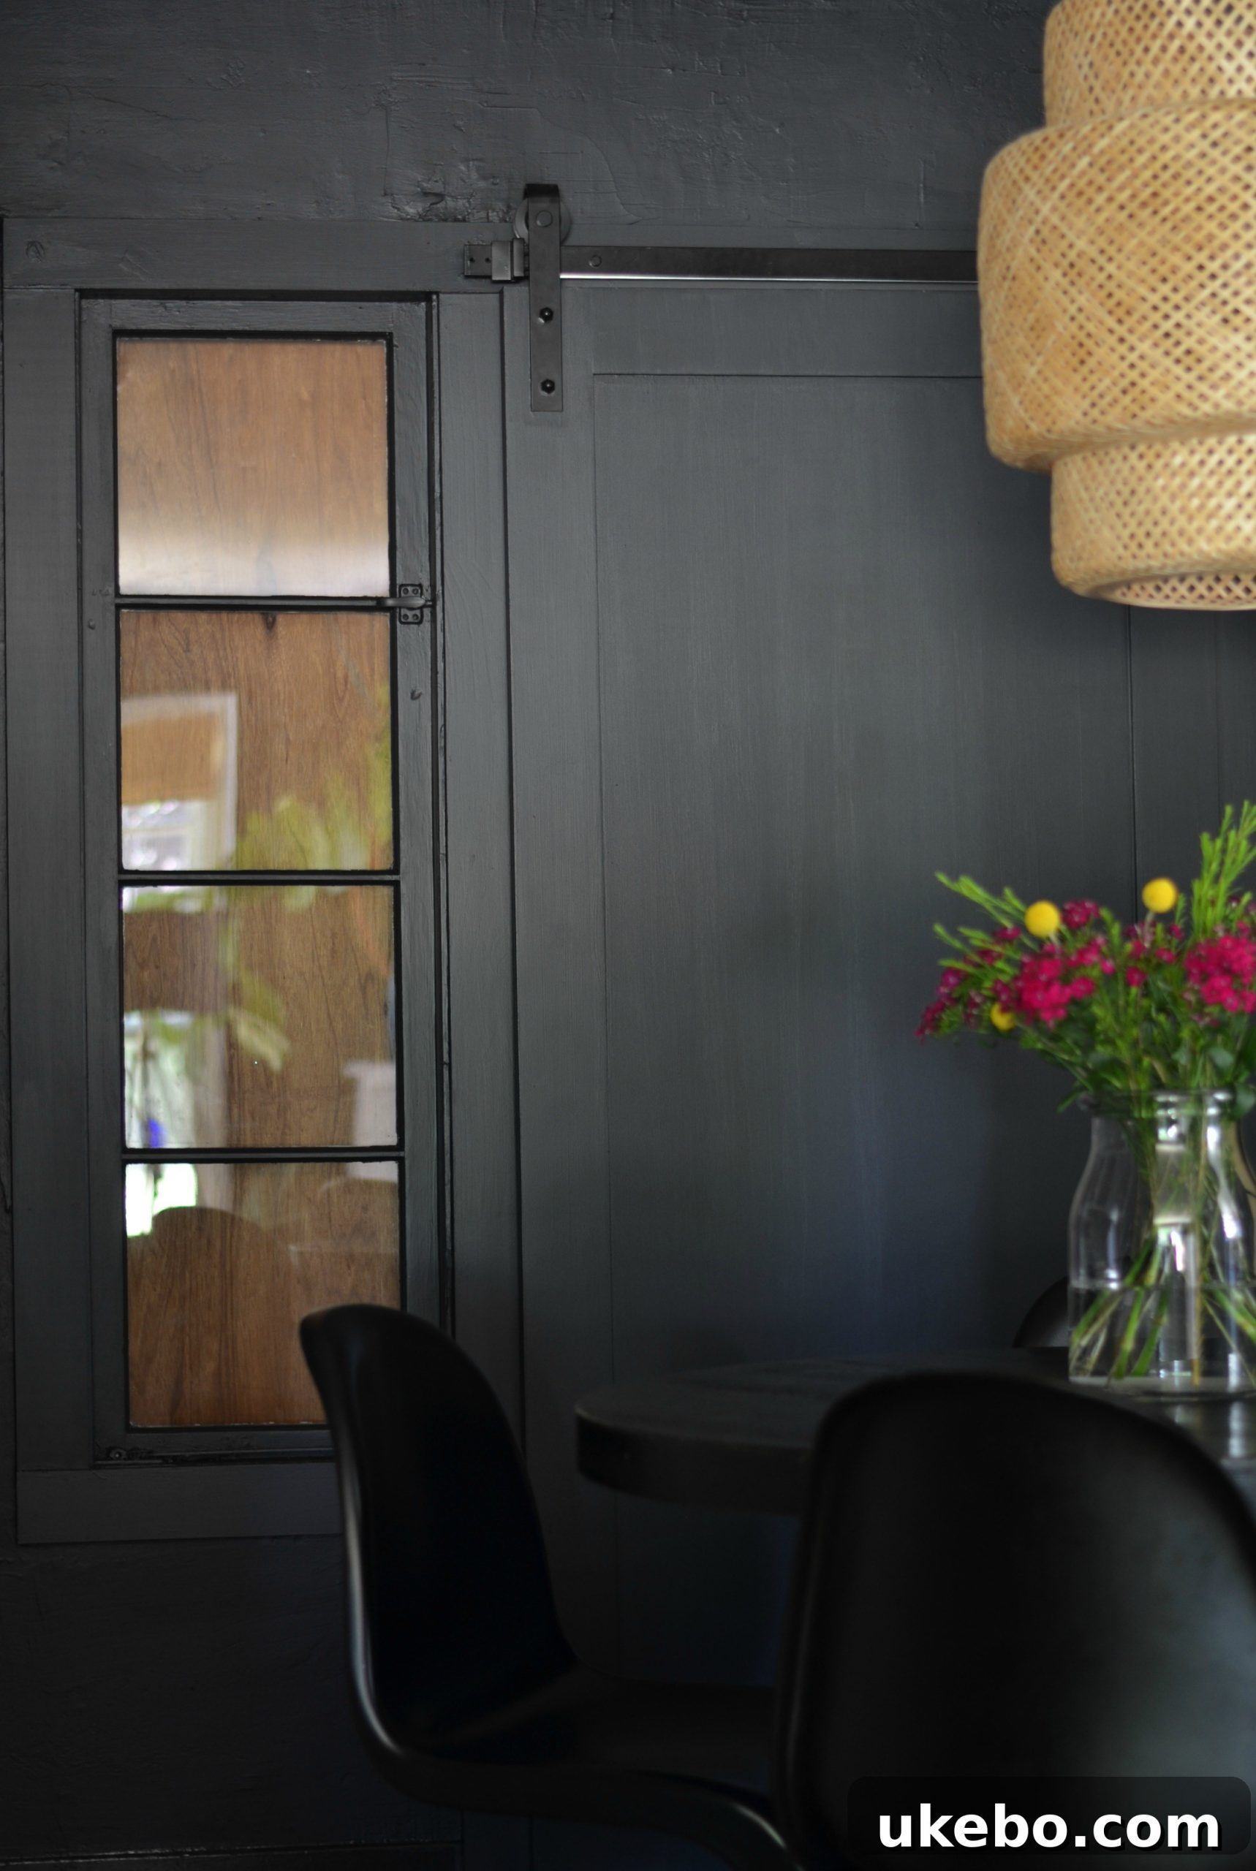
Behind that puzzling paneling, I discovered windows – or rather, sidelights! It was an absolute “aha!” moment. This discovery clarified everything: our dining room, at some point in the bungalow’s history, had led directly to the backyard, and what is now our bedroom was actually an exterior addition. This historical insight presented a unique and unexpected design challenge, but being the optimistic “glass half full” person I am, I quickly shifted my perspective. Instead of viewing these newly revealed sidelights as an obstacle, I saw them as a distinctive architectural feature, an opportunity to weave a piece of the home’s past into its present design. This exciting discovery sparked new ideas, and I began brainstorming ways to make them feel intentional and seamlessly integrate them into the dining room’s evolving aesthetic. Fast forward two years, and I was finally ready to dedicate serious attention to transforming this space.
Embracing the Mood: Strategic Design & Bold Choices
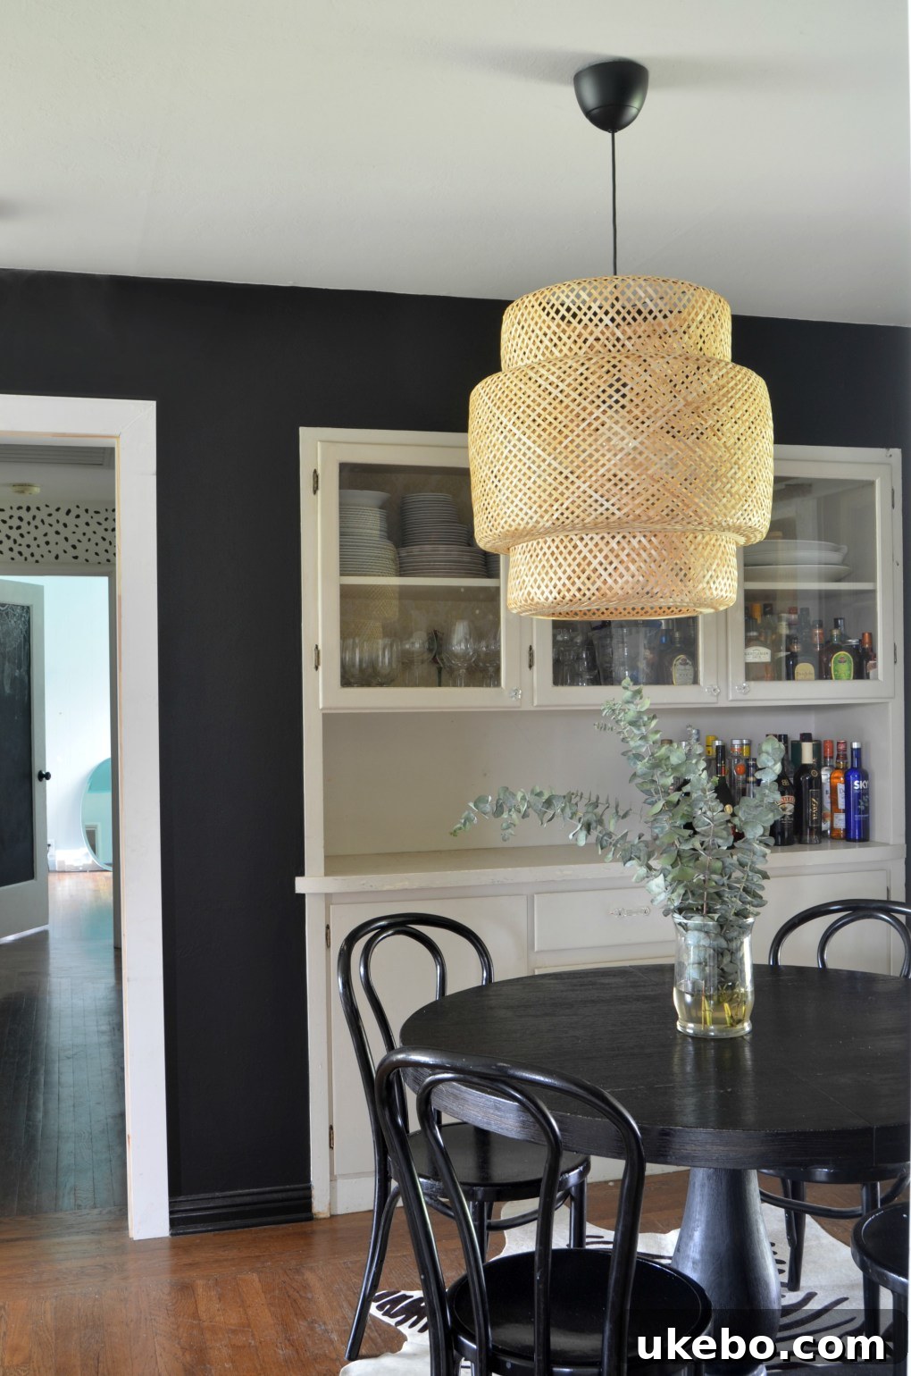
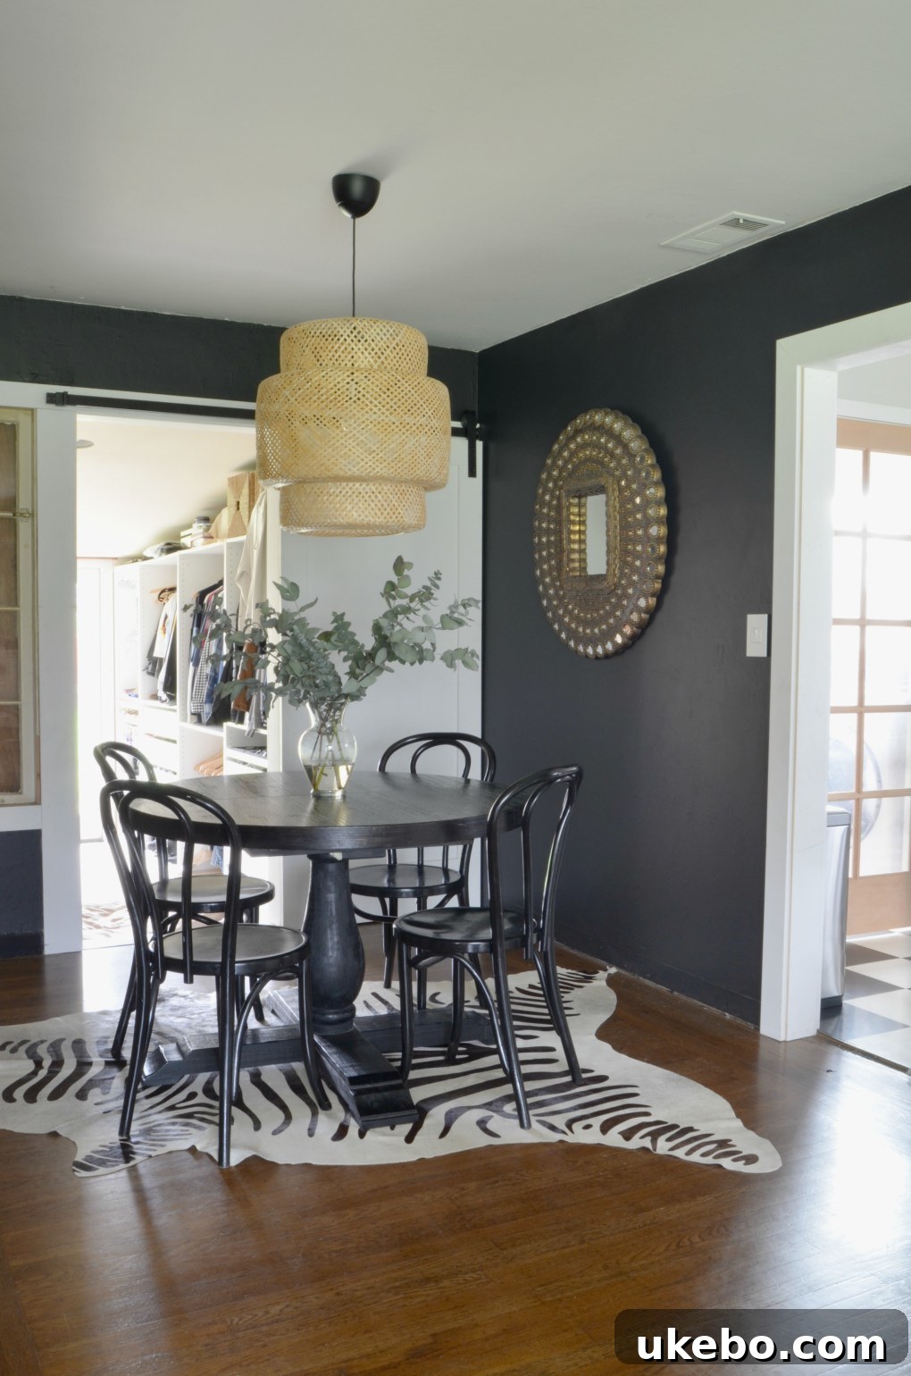
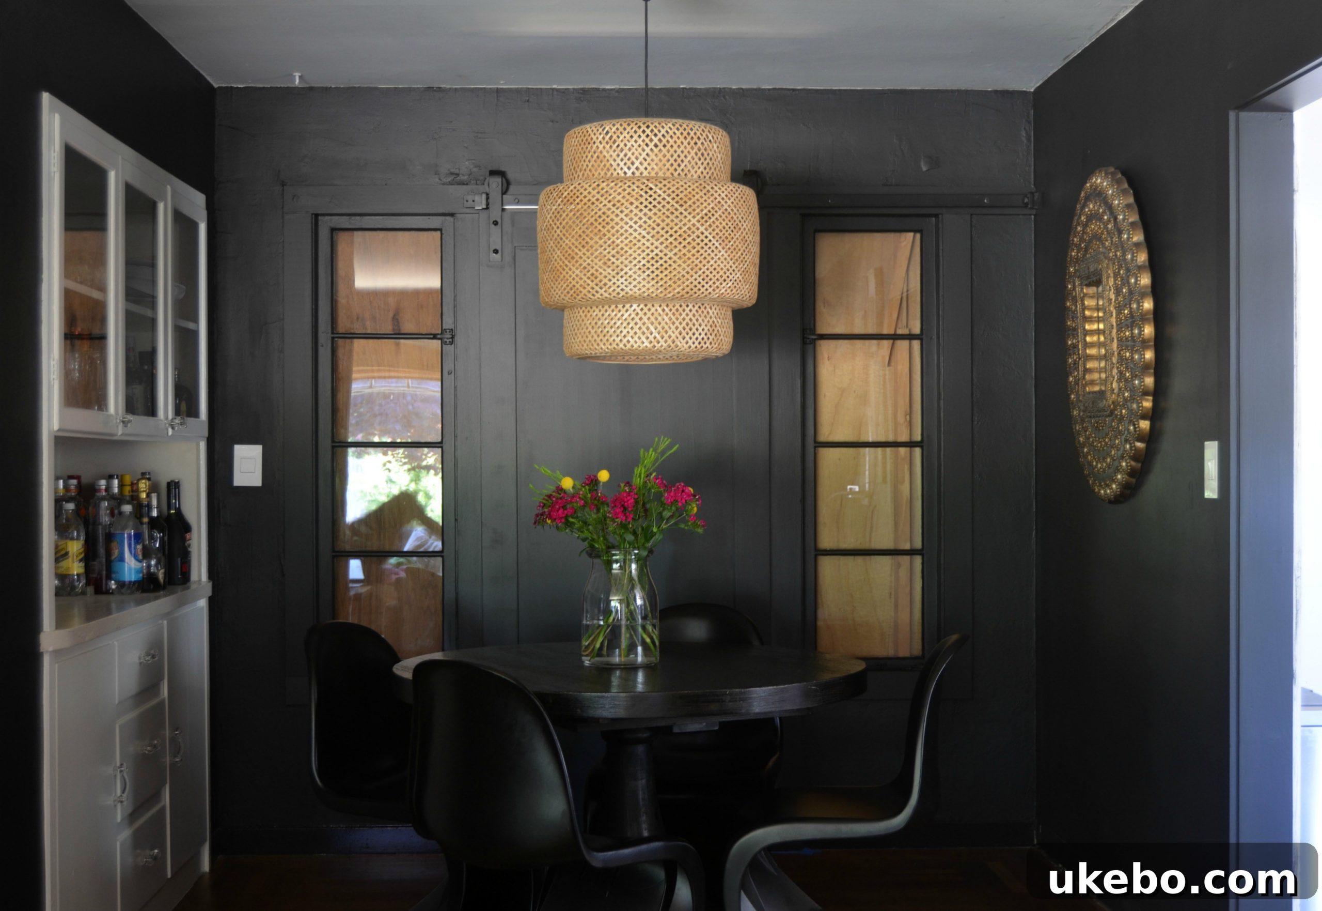
The true turning point for our dining room began last year when I decided to repaint the main living area a dramatic black. This bold choice immediately set a new, sophisticated tone for the entire open-concept space, including the dining room. It gave the room an immediate jumpstart in a completely new direction, fostering a sense of warmth and intimacy that was previously lacking. This striking backdrop served as the perfect foundation for the next round of upgrades. We replaced the old light fixture with the sleek SINNERLIG pendant from IKEA, its modern design perfectly complementing the moody walls. Furthermore, we installed proper privacy for our bedroom by adding a stylish barn door. We opted for a simple, pre-primed shaker style door from a local window and door shop, installing it with affordable yet durable barn door hardware from Home Depot. Simultaneously, we updated all the surrounding trim to a more contemporary, basic style, including replacing the door trim once the old paneling was removed. Each of these elements contributed to a cohesive and intentional aesthetic.
Infusing Modern Style: New Seating and a Built-In Refresh
Shortly after these significant structural and color changes, we introduced another exciting element: new Panton chairs from Poly and Bark. These iconic, sculptural chairs instantly elevated the dining area, injecting a dose of modern design and playful elegance. I absolutely adore them; their unique form and comfortable design make them a perfect fit for our evolving space, contributing to a stylish yet functional dining experience.
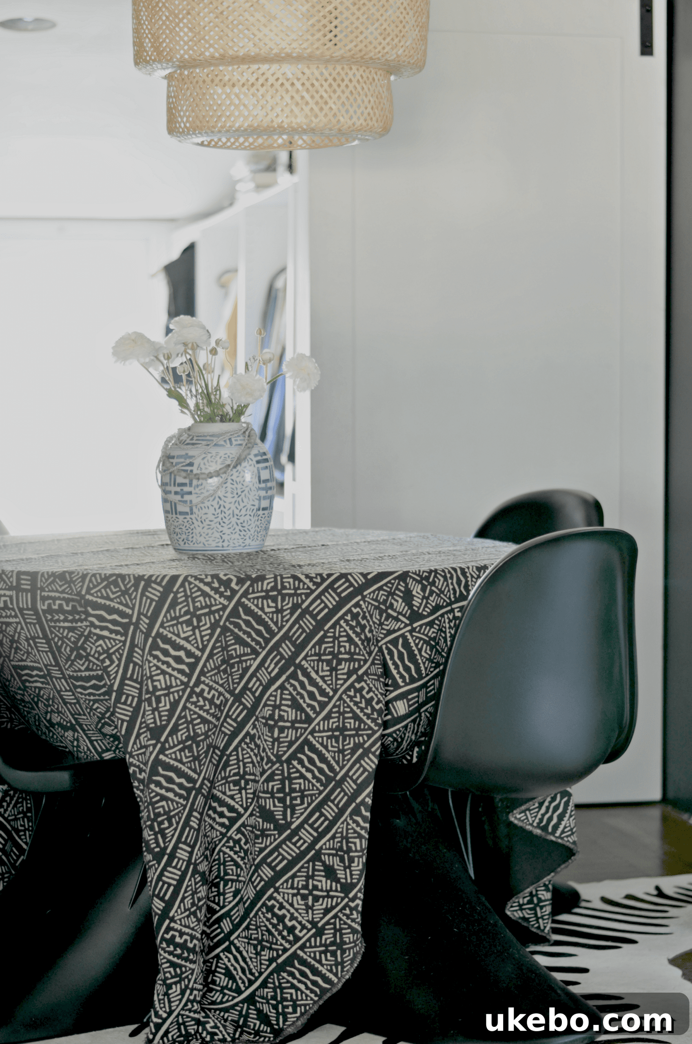
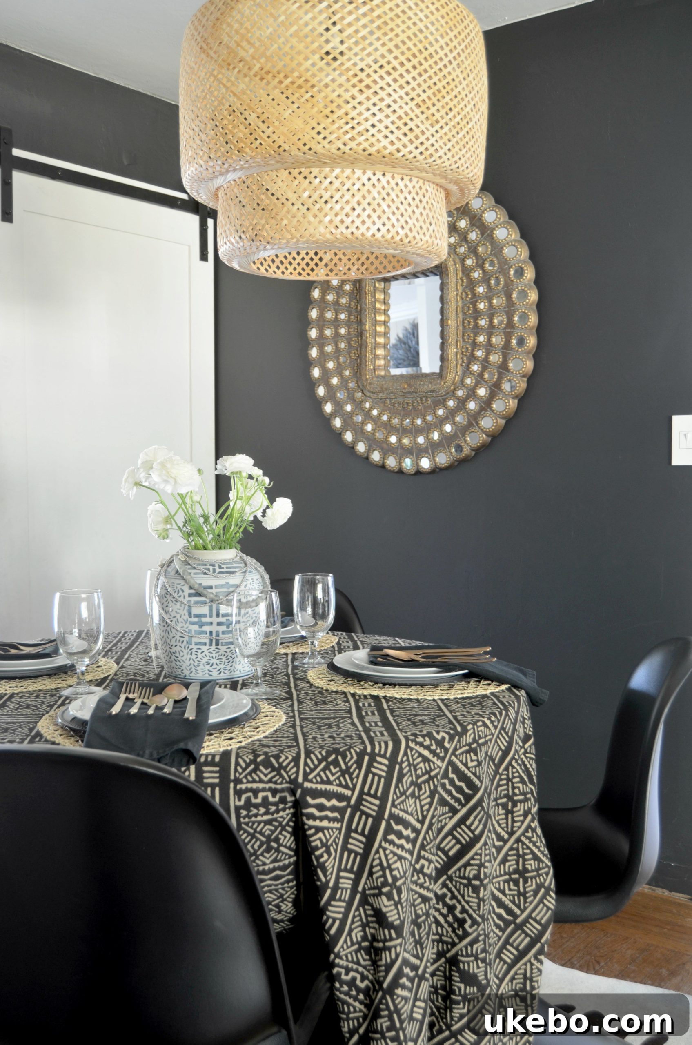
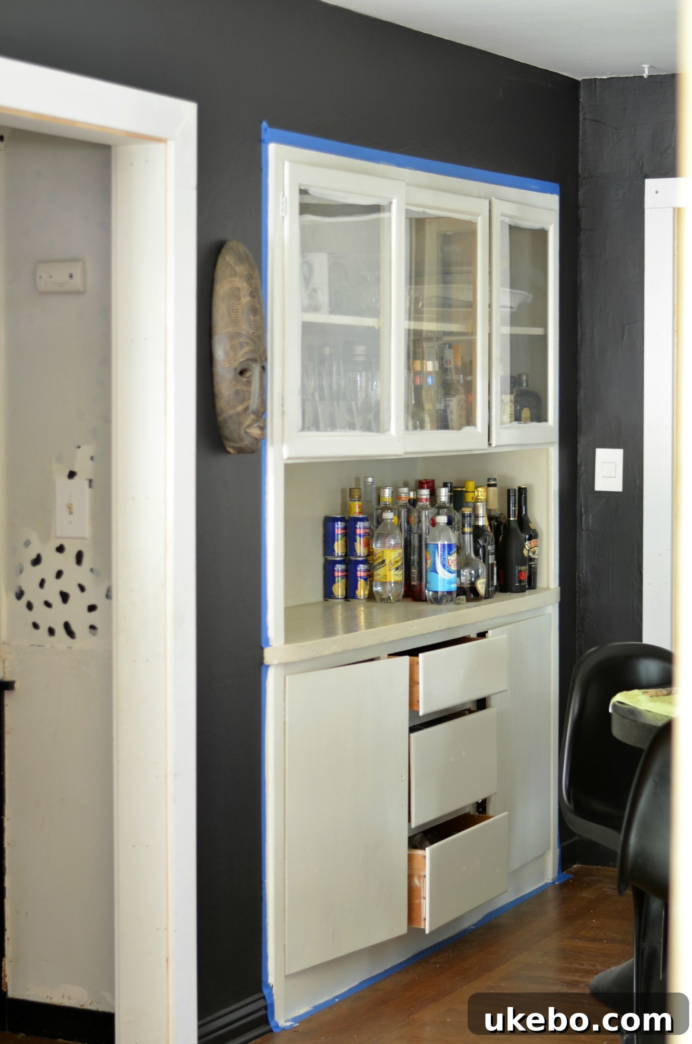
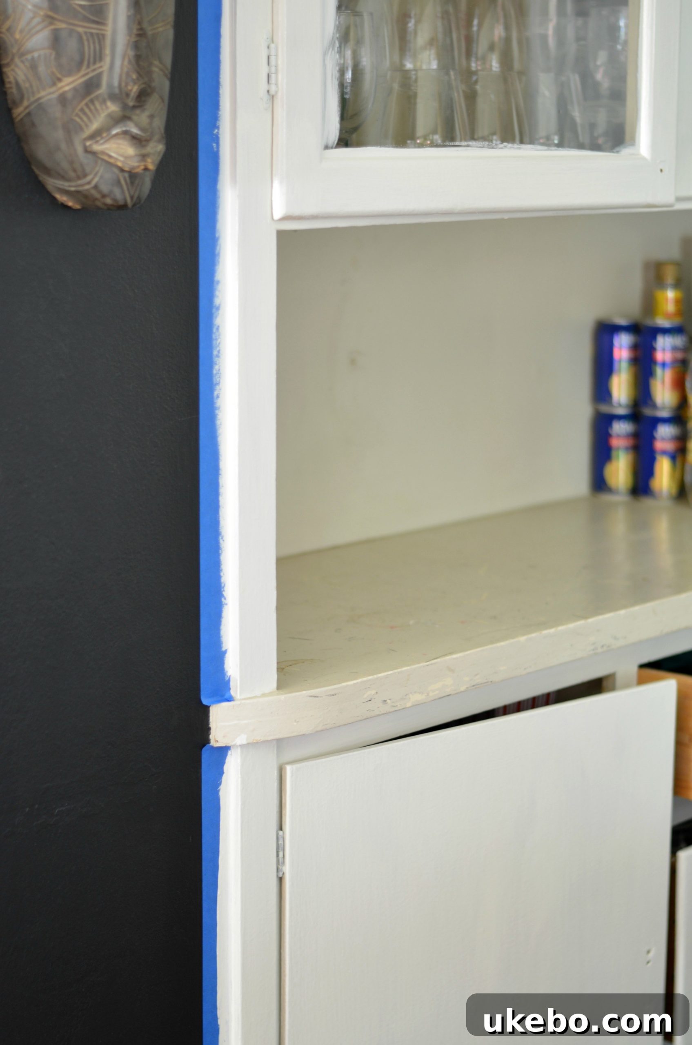
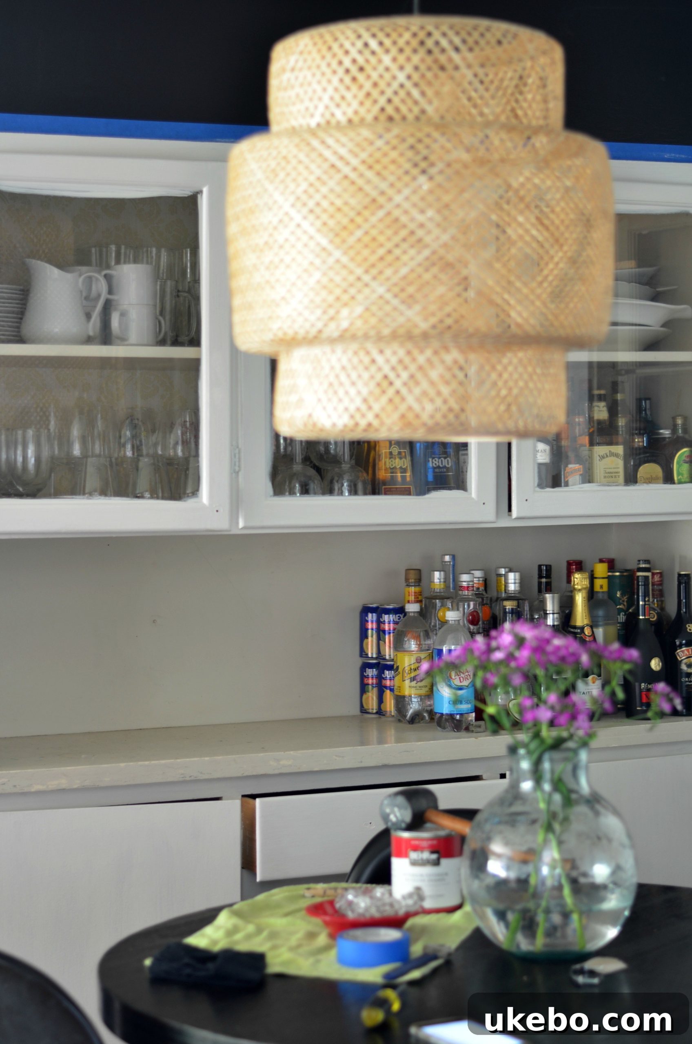
With each new addition, the space gradually began to cohere, transforming from a room that elicited a cringe to one that felt increasingly inviting and stylish. Yet, there were still details I was “putting off.” Finally, last week, I gathered my resolve and dedicated myself to tackling some remaining projects, starting with a comprehensive painting spree. I gave the beloved built-in hutch a fresh coat of crisp white paint. This bright update, paired with beautiful new glass hardware from DLawless, instantly breathed new life into this classic feature. It now stands out beautifully against the dark walls, creating a striking focal point. I have even more exciting DIY plans in store for the built-in, intending to give it a full makeover that I’ll be sharing with you all in the coming weeks.
The Dramatic Climax: Black, Bold, and Beautiful
After refreshing the built-in, my focus shifted to the trim and the barn door. I had spent considerable time contemplating how to approach these details. My thoughts wavered between painting them a contrasting color to highlight their forms or painting them black, allowing them to blend seamlessly into the walls. In the end, the choice became crystal clear. When fate (or the “real estate gods,” as I like to call them) presents you with a compact space featuring a mishmash of random paneling, unexpected hidden windows, and various trim styles, there’s only one logical conclusion: you paint all the things black! This wasn’t merely a stylistic decision; it was a strategic one aimed at visual cohesion and spatial illusion.
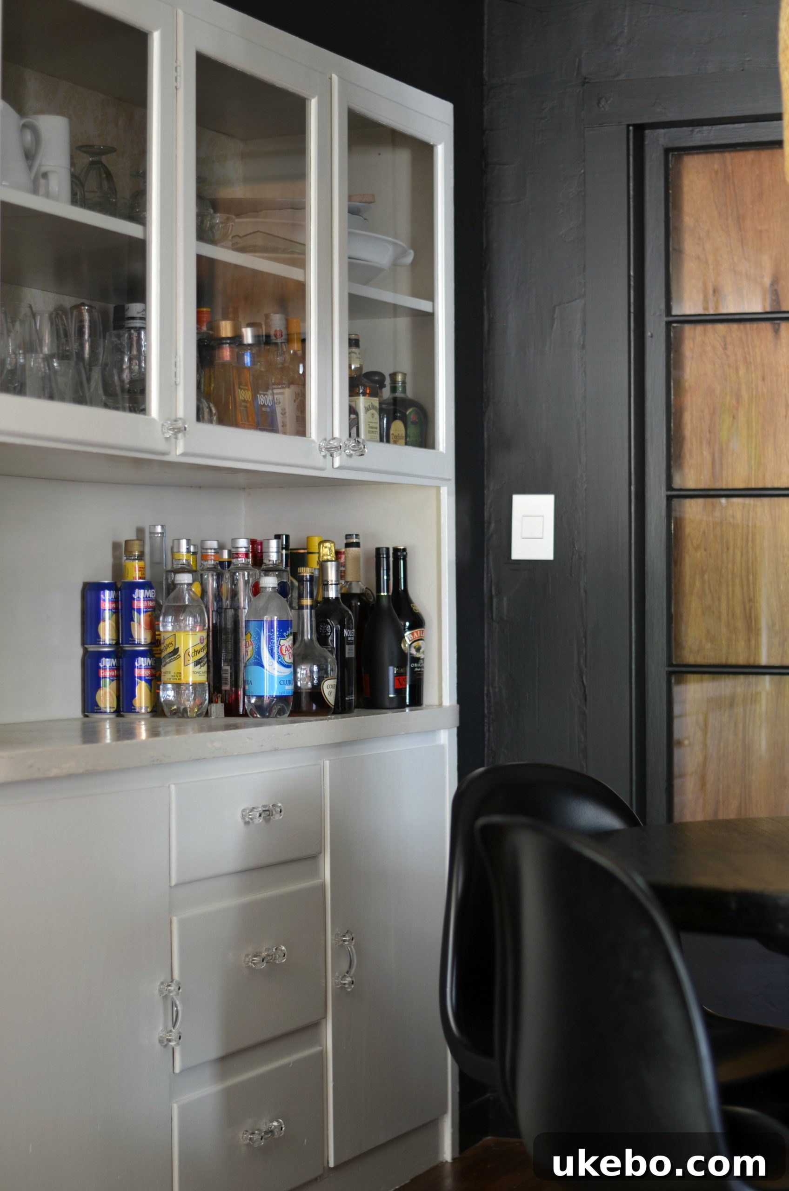
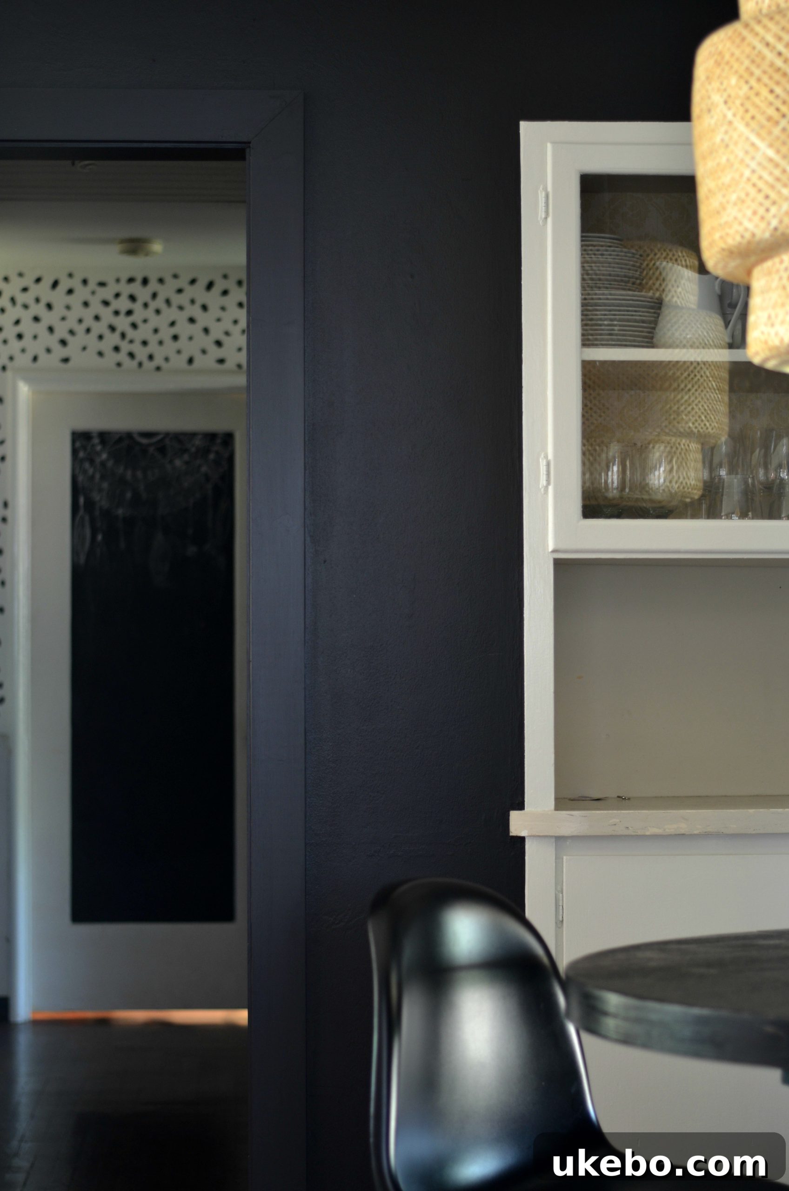
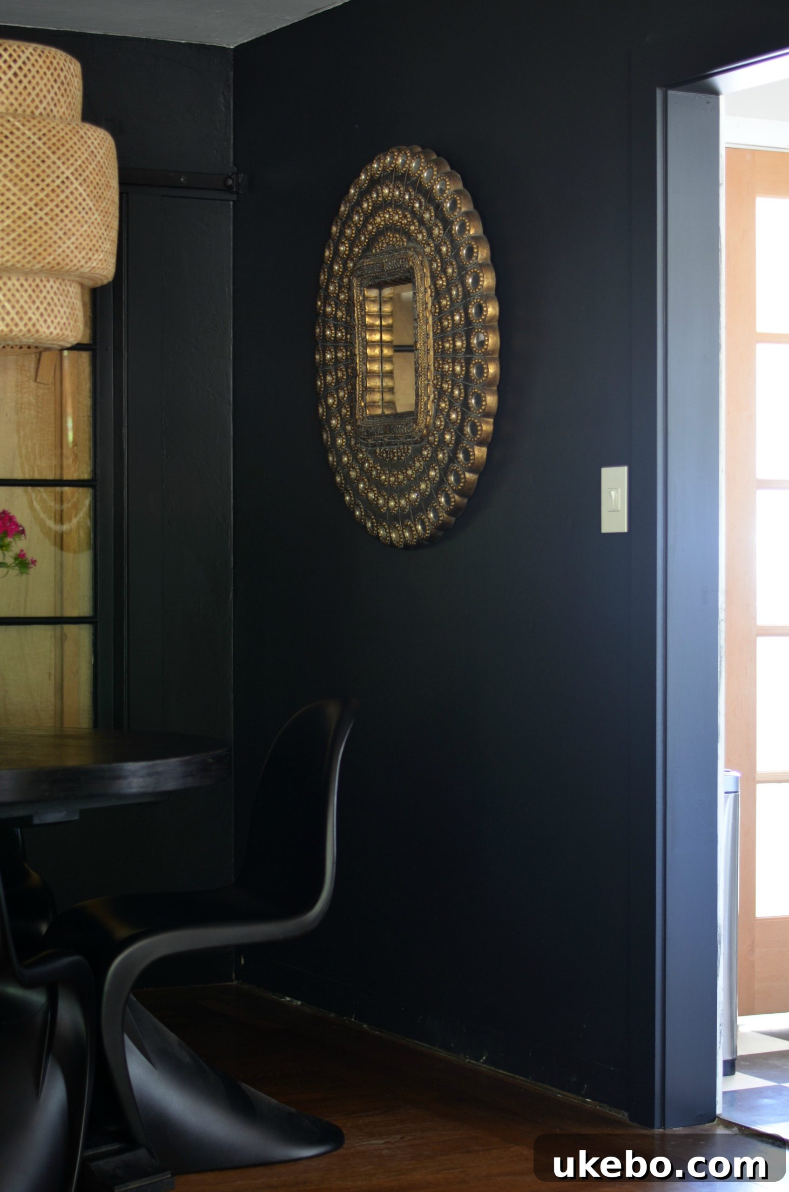
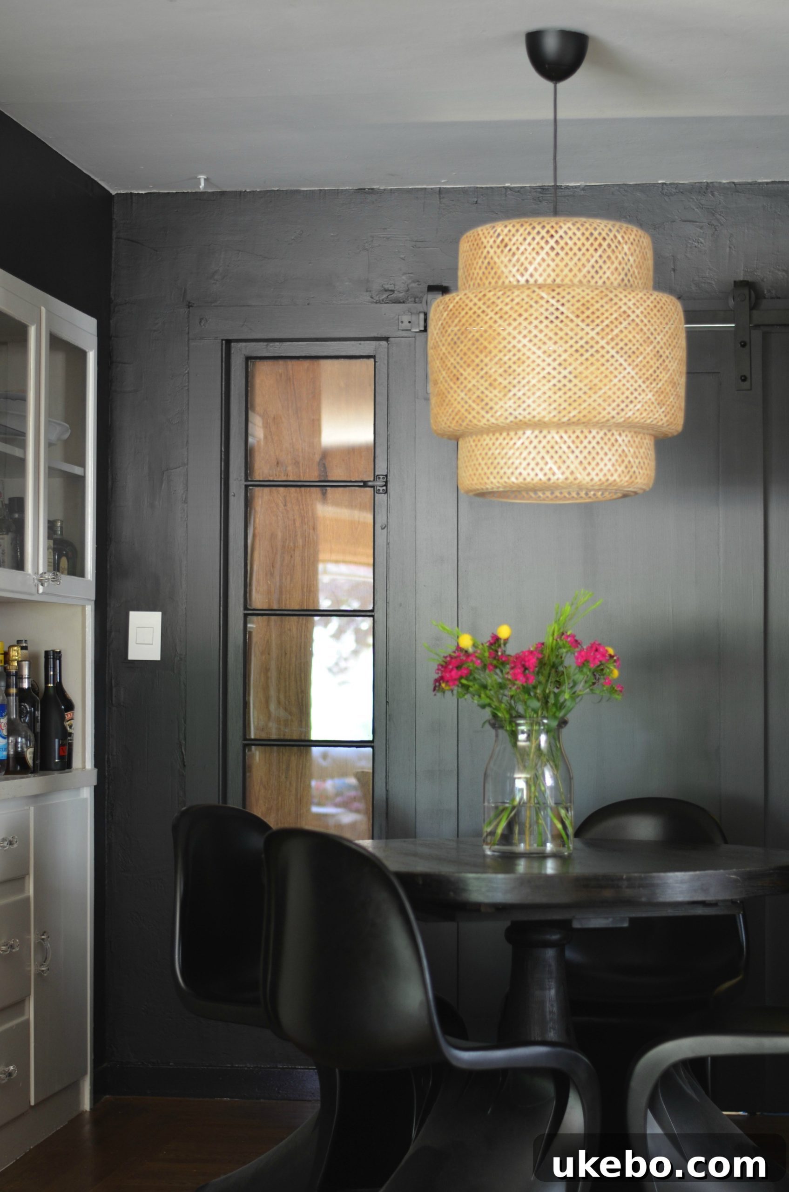 The rationale behind this choice was remarkably simple and effective: to make all those previously undesirable or distracting details recede as much as possible. By painting the trim, the barn door, and the walls in a uniform deep black, the eye is no longer drawn to disparate lines and angles. Instead, it flows effortlessly, creating a seamless backdrop that makes the built-in, with its fresh white paint, truly pop as the room’s central feature. Moreover, this monochromatic approach cleverly creates an illusion of expanded space. The absence of contrasting boundaries visually blurs the edges of the room, making it feel larger and more expansive than its actual footprint.
The Grand Reveal: A Moody, Luxe Haven
I am absolutely, unequivocally in love with the results! The deep, moody vibe that now permeates the dining room is everything I envisioned and more. It feels incredibly luxe, sophisticated, and yes, even a little regal. I couldn’t be happier with how this space has evolved. It is well on its way to becoming the beautiful, functional, and cherished room I always hoped it could be within our home. While the transformation has been monumental, there are just a few more finishing touches to tackle before I can officially call this dining room project complete.
The Journey Continues: What’s Next for Our Dining Room
Even with the dramatic changes, a few more projects are on the horizon to truly perfect this space and solidify its design. Each step is carefully considered to enhance both aesthetics and functionality, ensuring our dining room fully embodies the vision I have for it. Here’s a peek at what’s coming up next:
- DIY a custom handle for the barn door: Adding a unique, handcrafted touch to further personalize the space and improve usability.
- Finish the Built-In makeover: Completing the aesthetic and functional enhancements to our beloved built-in hutch, creating even more stylish storage and display options.
- Replace a section of the baseboard: Addressing a small, remaining detail to ensure a flawless finish throughout the room.
- Invest in a new dining table: Sourcing the perfect table that complements the chairs and the overall aesthetic, providing ample space without overwhelming the room.
- DIY stained glass for the sidelights: A creative project to transform the hidden sidelights into beautiful, intentional features, adding character and a soft glow.
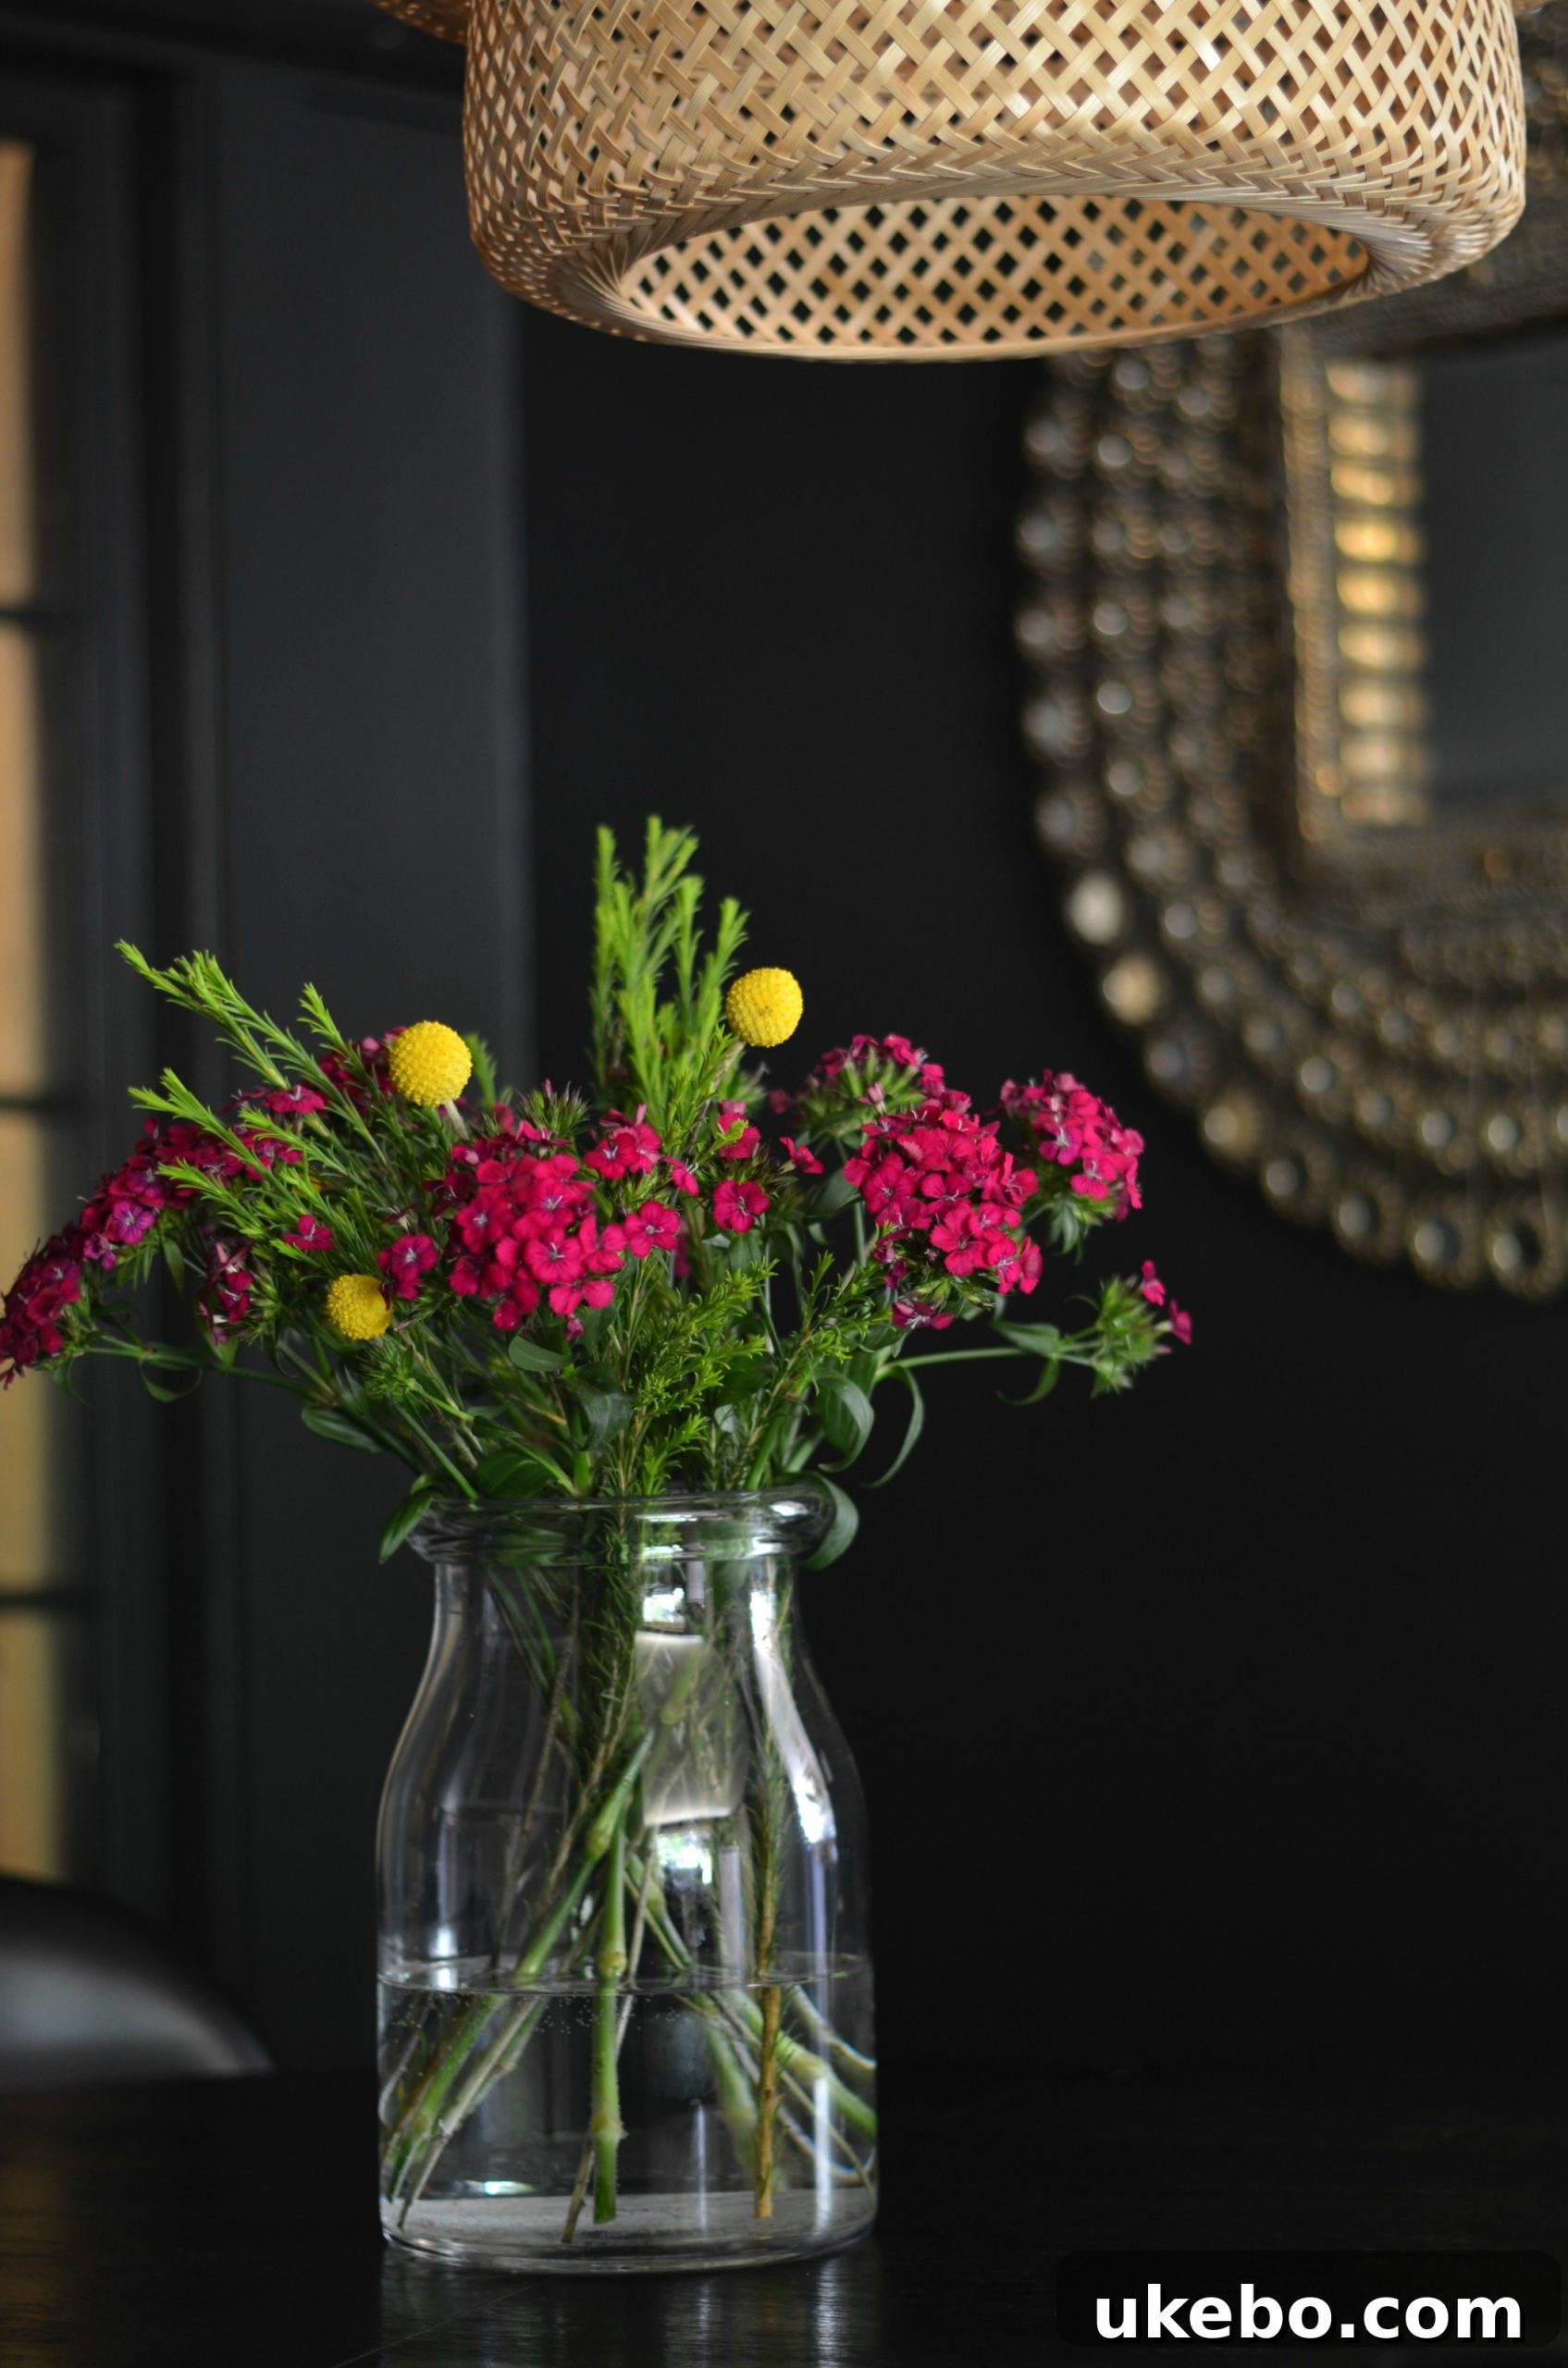
Thank you for joining me on this incredible journey of transforming our dining room from a source of frustration to a space of pride and joy. Until next time, happy decorating!
Sources
Black Paint: Martha Stewart Francesca (color matched to Behr Marquee formula)
White Paint: Benjamin Moore White Dove
Table: World Market (discontinued)
Bentwood Chairs: Vintage found on Craigslist
Panton Chairs: Poly and Bark
Glass Hardware: D Lawless
Pendant: IKEA
Peacock Mirror: Pier 1 (discontinued)
Barn Door Hardware: Home Depot