
Transforming Our Bungalow: Ambitious Home Renovation Goals for the Year Ahead
Hello everyone and happy Wednesday! It feels like just yesterday we were reflecting on the accomplishments and lessons learned from 2015, a year that brought so many exciting changes and insights into our beloved bungalow. Looking back always offers such a valuable perspective, highlighting what we achieved and where our focus truly lies. It’s incredibly satisfying to see how closely we’ve stuck to our vision and the progress we’ve made in making this house truly our home. Today, I’m thrilled to pull back the curtain and share the ambitious home goals we’ve set our sights on for this year. Get ready, because it’s going to be a journey of significant transformation!
The Cornerstone Project: A Much-Needed Master Suite Addition
At the very top of our priority list, standing as our most significant undertaking for the year, is the highly anticipated addition to our home. As many of you know, our charming bungalow, while brimming with character, currently features a cozy but limiting layout: two bedrooms and one bathroom. While we absolutely adore the unique charm and warmth of our living space, the practical reality is that our family’s needs have outgrown this configuration. The imperative for another bedroom and an additional bathroom has become undeniable, driving us towards a solution that will enhance both comfort and functionality.
Our comprehensive plan centers around the creation of a dedicated master bedroom suite. This addition isn’t merely about expanding square footage; it’s about reclaiming essential personal space and optimizing our home’s flow. When we first moved into the bungalow, in a gesture of love and practicality, we allocated the existing master bedroom to our daughter. This meant that Naomi and I made do in a space we believe was historically used as a den by the previous occupants – a comfortable but ultimately temporary arrangement. The vision for this master suite has been a core part of our long-term strategy since the moment we placed an offer on this house, and after much planning and anticipation, we are absolutely ready to bring it to fruition. This project represents more than just construction; it symbolizes a new chapter for our family’s comfort and privacy within our cherished home.
Rethinking and Reconfiguring Existing Spaces for Optimal Flow
The construction of the new addition presents a unique opportunity to not only expand but also to critically evaluate and rework some of our existing interior spaces. Living in our home for over a year has been an invaluable learning experience, allowing us to intimately understand what truly works within our daily routines and, perhaps more importantly, what doesn’t. We’ve identified two key areas within the original footprint of the house that are ripe for reconfiguration: our dining room and our laundry room. While we won’t be undertaking major structural changes to most of the original home, these two spaces are prime candidates for thoughtful redesigns that promise to make them significantly more functional and aligned with our lifestyle.
Innovative Solutions for the Laundry Room
Our current laundry room, in its existing configuration, has proven to be less than ideal. It’s a space that, despite its essential function, lacks efficiency, adequate storage, and a truly user-friendly design. We’ve spent considerable time brainstorming a multitude of creative solutions, exploring at least 15 different ways to elevate this space from merely functional to exceptionally efficient and enjoyable. One compelling idea involves completely relocating the laundry facilities. If we move the laundry, the existing space, which is conveniently situated right off the kitchen, could be beautifully transformed into a charming breakfast nook. Imagine a sun-drenched corner perfect for casual morning meals, homework sessions, or simply enjoying a cup of coffee.
Another exciting concept we’re exploring is to expand the current laundry area, integrating it into a sophisticated laundry room/butler’s pantry combo. This multi-functional space would not only house our laundry essentials but also provide additional storage, a prep area, and potentially serve as a seamless pass-through to a relocated dining room. While the exact path forward is still being refined, the common thread among all our ideas is a dramatic improvement in efficiency, aesthetics, and overall usefulness. We are committed to designing a laundry space that no longer feels like an afterthought but rather a thoughtfully integrated and highly practical part of our home.
Crafting the Ideal Dining Experience
When it comes to our dining room, the core issue is simple: we need more space. I deeply miss the joy and camaraderie of hosting large dinner parties, gatherings where friends and family can comfortably gather around a table set for ten. This past year, the inability to host dinners on the scale I love has truly underscored how profoundly important this aspect of entertaining is to my life and our family’s social fabric. It’s a priority for me to create a dining environment in our home that not only accommodates but encourages these cherished moments of shared meals and lively conversation. Our vision includes a larger, more inviting dining area that becomes the heart of our entertaining, a place where memories are made around a generously sized table.
Introducing a Flexible Nook: Guest Space and Home Office
Beyond the primary addition, we’re also hoping to squeeze in a small, versatile room or nook within the new master suite extension. This space would be designed with ultimate flexibility in mind, serving dual purposes: accommodating overnight guests and functioning as a dedicated home office. We envision a compact area, just large enough to comfortably fit a desk for work or creative pursuits, alongside a daybed that can provide a cozy spot for reading, napping, or transforming into extra sleeping quarters when visitors arrive. To maximize space and maintain a sleek aesthetic, we’d love for this nook to feature elegant pocket doors for entry, a small window to invite natural light, and a minimalist design without a built-in closet, keeping it open and adaptable. While adding such a versatile space might seem like a luxury, we view it as a smart investment in maximizing the functionality of our home and creating adaptable zones that truly enhance our living experience.
The Philosophy Behind Our Renovation: Intentional Living
It’s crucial for me to clarify the underlying intent behind our expansion plans, particularly the master suite addition. I want to emphasize that this project is not born from a feeling that our current house is “too small” in terms of overall square footage. Rather, it stems from a very specific and practical need: the absence of a sufficient number of bedrooms and bathrooms to comfortably accommodate our family. Our bungalow, currently around 1200 square feet, offers a perfectly manageable and cozy footprint. If it already boasted three bedrooms and two bathrooms within its existing dimensions, I genuinely wouldn’t feel the need to expand.
Our ultimate goal with this renovation is to maintain a modest footprint, aiming to stay at or ideally under 1600 square feet once all is said and done. This approach is consistent with our broader lifestyle philosophy; we intentionally downsized from our previous home, which spanned approximately 2300 square feet. Even at 1600 square feet, we will have successfully achieved our objective of living in a more efficient and intentionally smaller space. We hold absolutely no regrets about downsizing; it was a conscious decision that has brought us immense satisfaction. The addition is simply about making our home truly *work* for us, optimizing its functionality to perfectly suit our family’s unique needs and lifestyle without unnecessarily expanding beyond what is truly necessary. It’s about smart design and intentional living, not just adding square footage for its own sake.
Rounding Out Our Home Goals: Finishing Touches and Fresh Starts
Beyond the significant undertaking of the addition and the reconfigurations, we have a few other cherished spaces we’re eager to shower with some much-needed love and attention this year. These projects, while perhaps smaller in scale, are vital to completing our home’s transformation and ensuring every corner reflects our style and serves its purpose beautifully.
Completing Our Dream Kitchen Renovation
High on our list is the exciting task of finishing up our kitchen renovation. This project has been a labor of love, and we are incredibly close to the finish line. We’re talking about those crucial final touches – perhaps a new backsplash, updated hardware, or a few custom shelving solutions – that will bring the entire vision together. The kitchen is truly the heart of our home, and completing this renovation will not only enhance its aesthetics but also significantly improve its functionality, making meal prep and family gatherings even more enjoyable. We anticipate this being one of the more straightforward goals to tick off, given how much progress we’ve already made.
A Much-Anticipated Makeover for Our Son’s Room
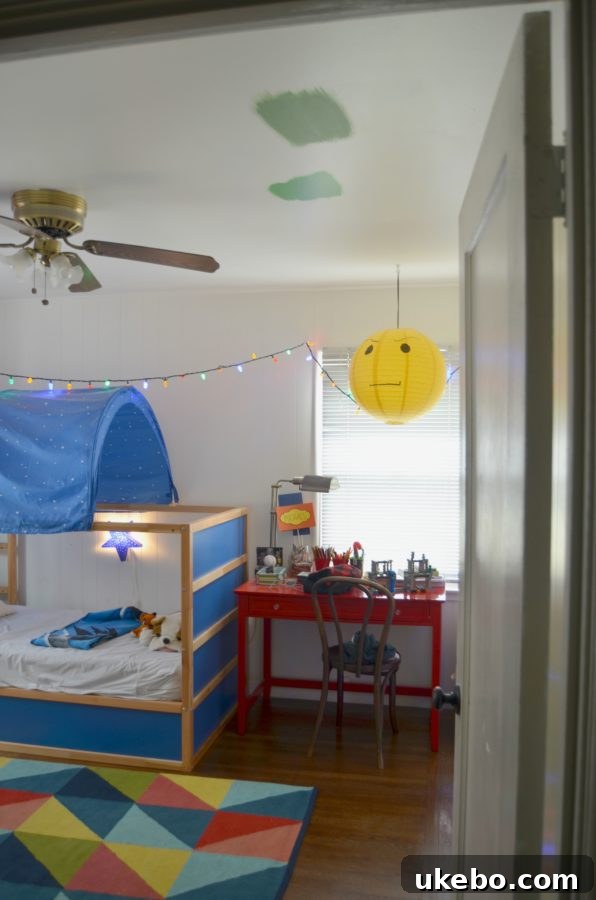
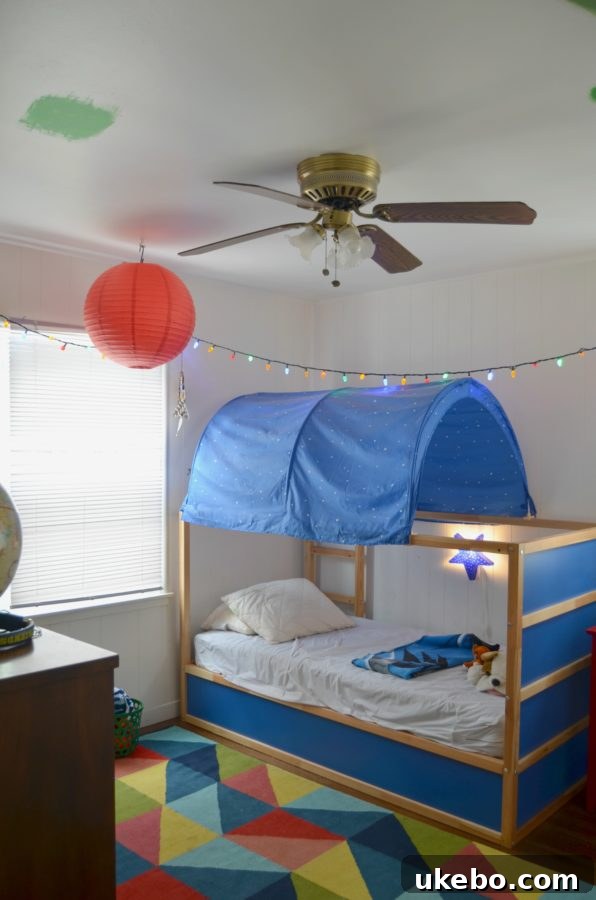
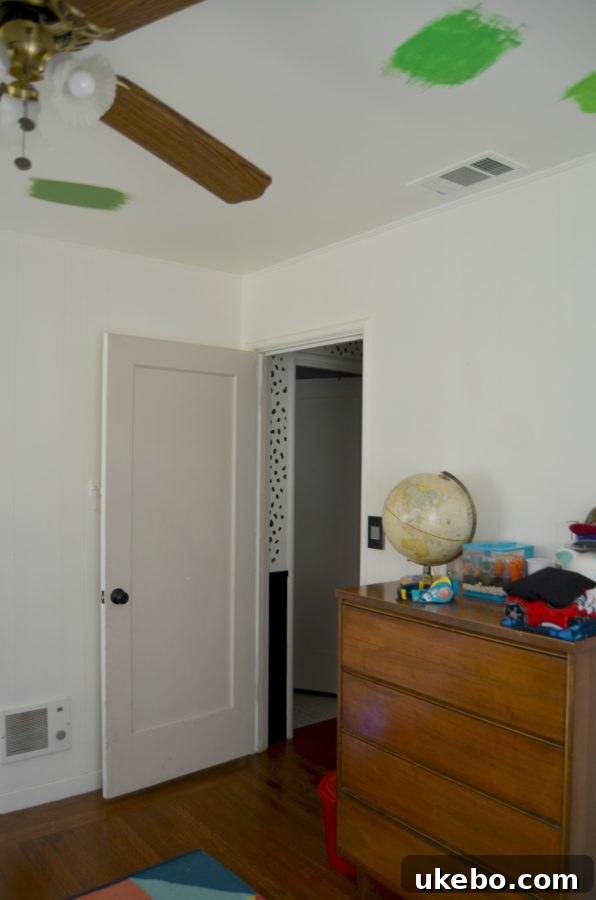
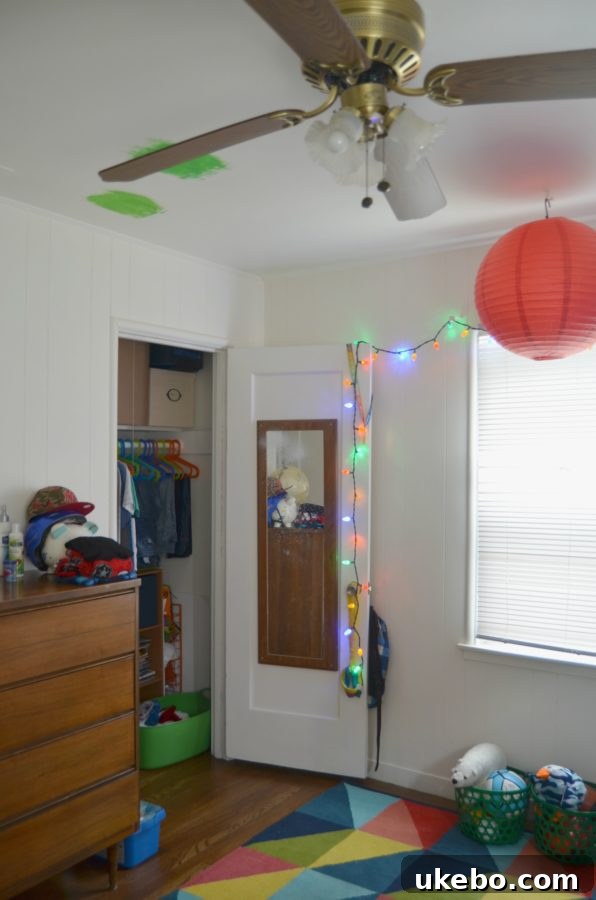
Next, we are eager to give our son Michael’s room the significant attention it so desperately needs. I just snapped these pictures today, and it’s clear poor guy’s room still looks exactly as it did the day we moved in – ceiling paint swatches and all! While the master suite addition will undoubtedly be our most significant financial investment this year, we are committed to tackling Michael’s room with creativity and resourcefulness. This means approaching his space with a super tight budget, focusing on smart, impactful changes like fresh paint, clever storage solutions, and perhaps some DIY decor. We want to transform his room into a personalized sanctuary that truly reflects his personality and provides a comfortable, inspiring space for him to grow and play.
A Fresh Face: Exterior Painting for Enhanced Curb Appeal
Finally, but certainly not least important, is the exterior painting of our house. This is another one of those projects that has been on our “to-do” list since day one of moving into the bungalow. A fresh coat of paint will not only dramatically enhance our home’s curb appeal but also provide essential protection against the elements. We made the strategic decision to hold off on this particular project until the entire addition was complete, ensuring that the new section of the house could be seamlessly integrated and painted along with the original structure. This coordinated approach will guarantee a cohesive and polished look, truly making our bungalow shine from the outside in.
The Journey Ahead for Our Bungalow
And there you have it, friends – our exciting, ambitious, and deeply personal plans for the bungalow this year. It’s a journey filled with both grand visions and meticulous details, designed to transform our home into a space that perfectly reflects our family’s evolving needs and lifestyle. We are brimming with anticipation to see how everything unfolds, navigating the challenges and celebrating every triumph along the way. We invite you to follow along as we embark on this incredible renovation adventure, transforming our house into the dream home we’ve always envisioned. Until next time, stay tuned for updates and progress!
Xo-Shavonda