
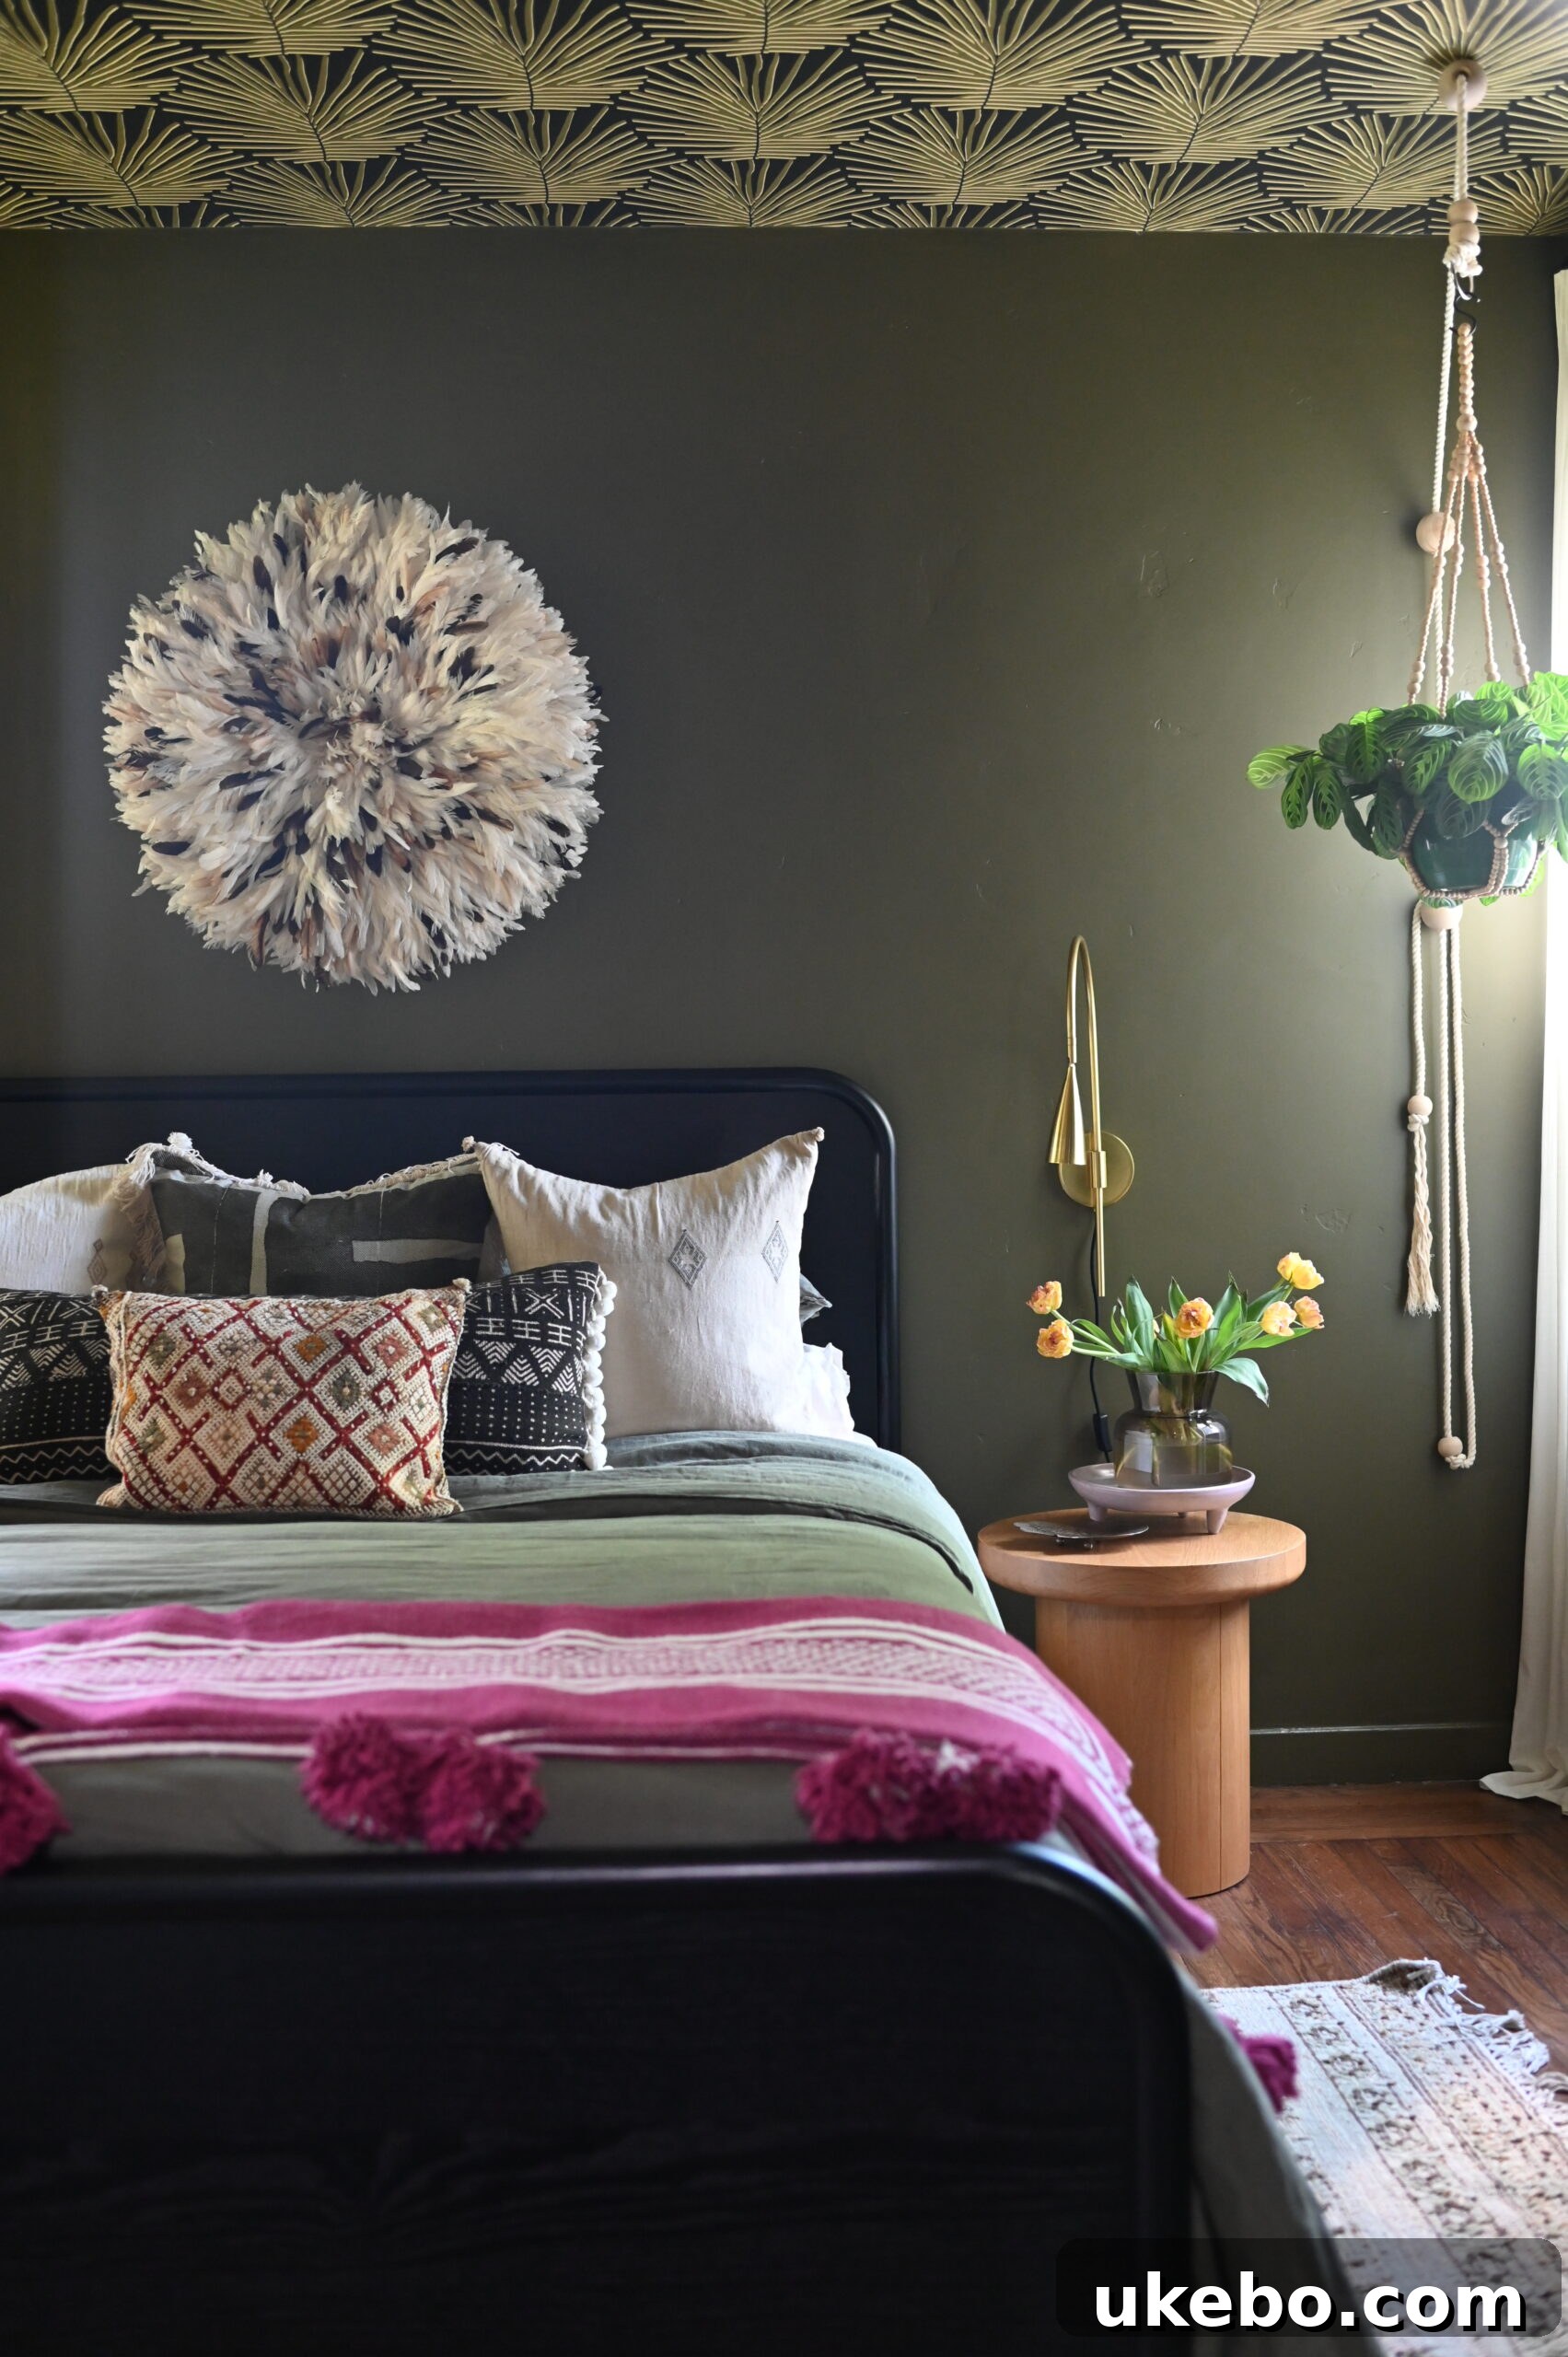
No, your eyes haven’t deceived you — I’m back with a real, honest-to-goodness blog post.
Hello, friends!
It’s been about two years since my last post. I needed the break — a lot changed here and I needed time and space to process it all. I’m still in the middle of many transitions, but I’m finally ready to return to blogging more consistently. I’ve missed you all so much.
The biggest update at #thecottagebungalow is that Naomi and I are empty(ish) nesters. Bryanna has moved out and Michael graduated high school last year. He’s still living at home while he attends college, but he’s a young adult who can largely take care of himself. An online friend recently called herself an “open nester,” and that label resonated with me — so I’m claiming it too. Our home will always be a soft place to land for our kids, and I expect there will be seasons ahead where they return to recalibrate as they navigate adulthood, especially in this economy. Our door is always open.
I can’t believe I started this blog when Michael was four. He wasn’t even in school yet, and now he’s a high school graduate heading to college while Bryanna is 23. Many of you have followed us for years and watched them grow up — it’s wild how time moves.
With Bryanna gone, we finally have a legitimate guest room. I resisted touching her room for almost a year after she left, just in case she needed to come back — spoiler alert, she did return briefly. Once she definitively moved out, we decided to convert the space into a proper guest room, at least for now.
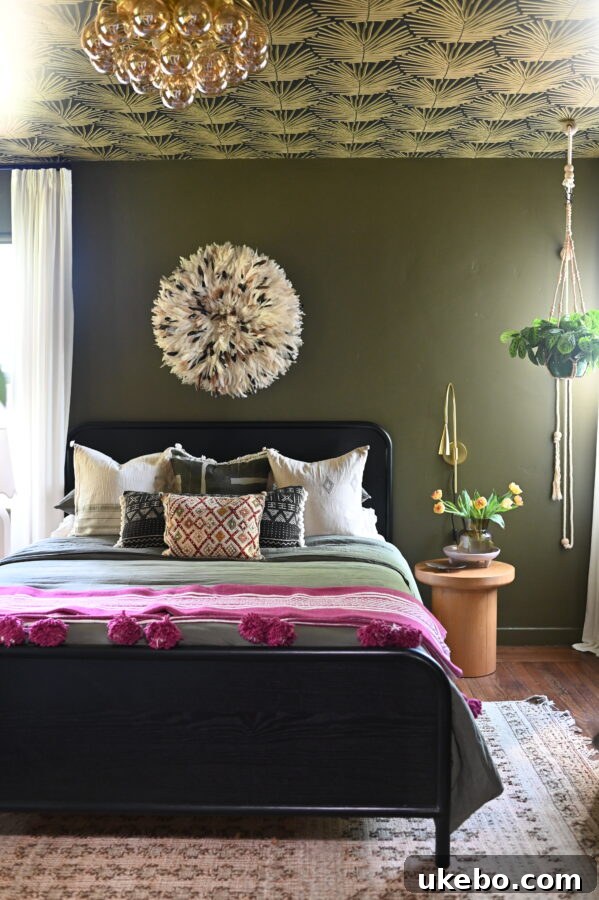
Technically this room is the primary bedroom in our house. When we first moved in, Bry took this room, Michael had the second bedroom, and Naomi and I turned the previous owners’ den into our bedroom. Our little bungalow is really a two-bedroom, one-bath home, and that arrangement has worked for us all these years.
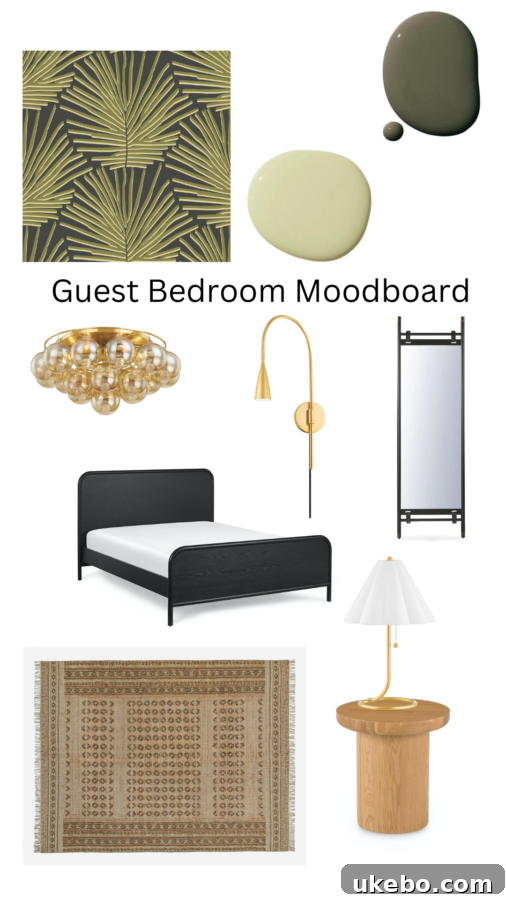
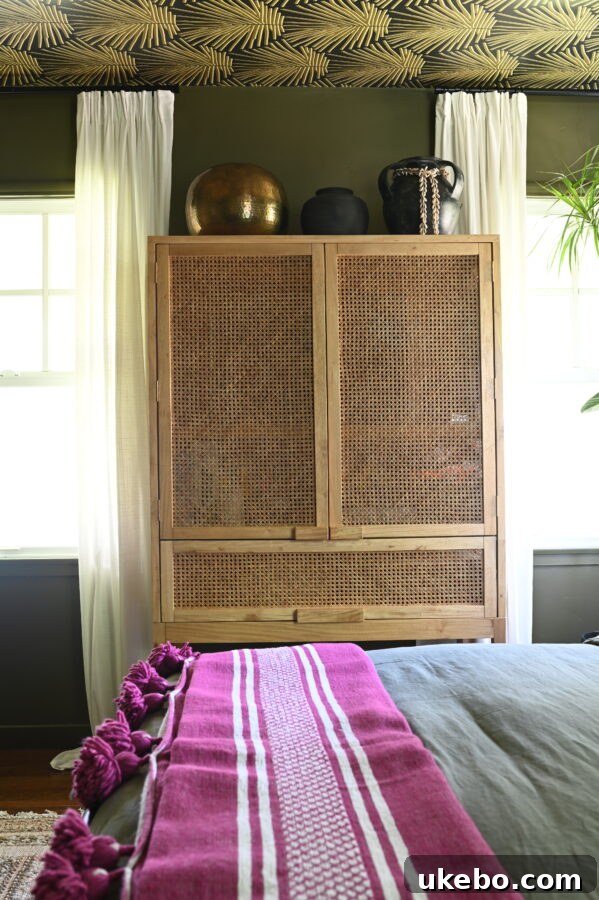
Because I let the kids have creative freedom with their rooms, this space needed a lot of work to feel welcoming to anyone other than a teenager. It was a fun challenge, though — I aimed to make the room feel like a boutique hotel for guests, blending moody, layered design with comfortable touches, and I’m so pleased with how it turned out.
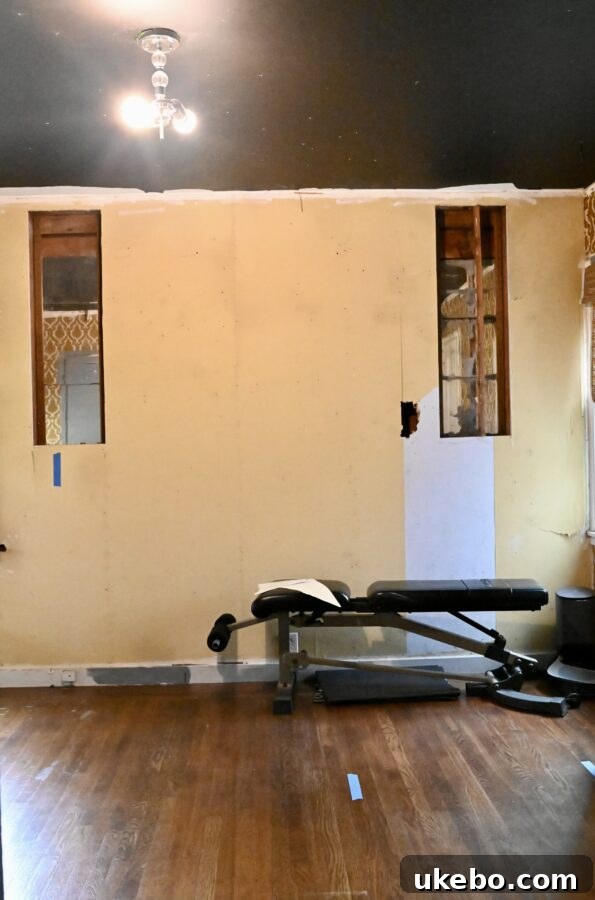
We removed the last of the funky paneling in the house — which, unsurprisingly, had been hiding holes in the walls. We patched and refinished the drywall, painted the walls, trim, and doors, papered the ceiling, and gave everything a thorough cleaning.
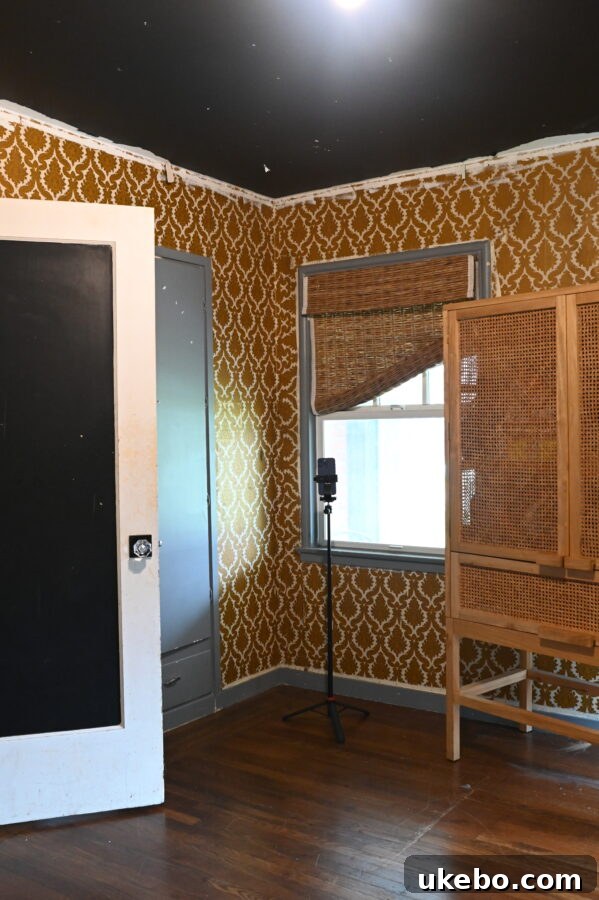
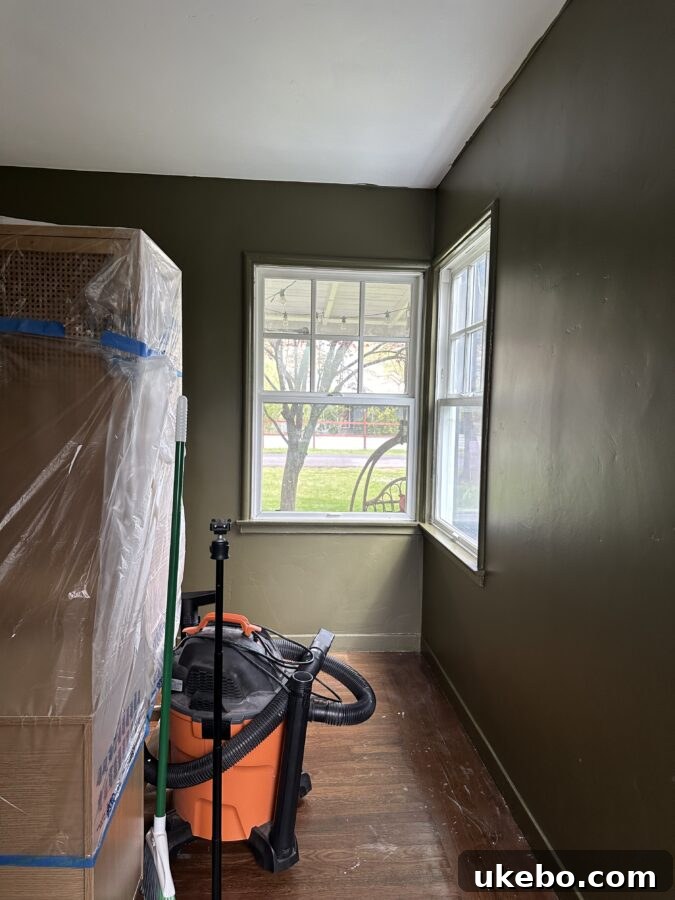
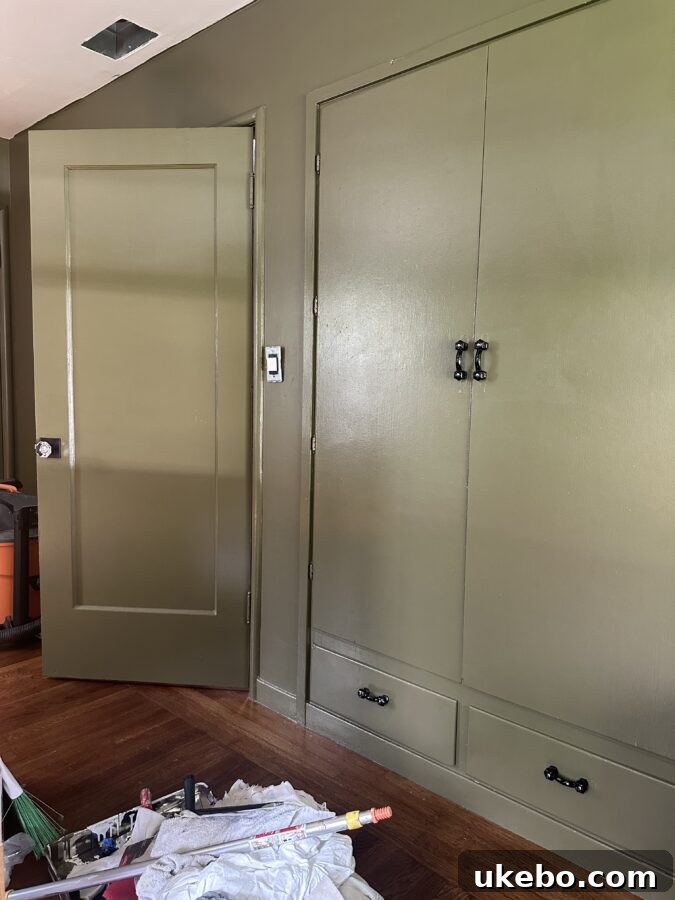
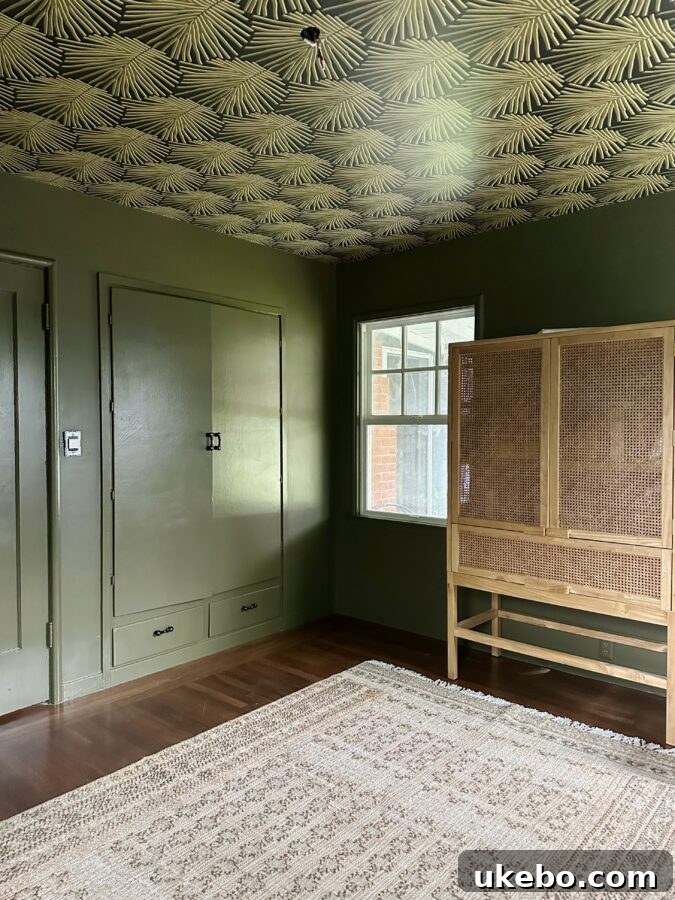
Bringing in new furniture and accessories transformed the room. It now feels like a distinct, comfortable space — a real treat to have when guests visit.
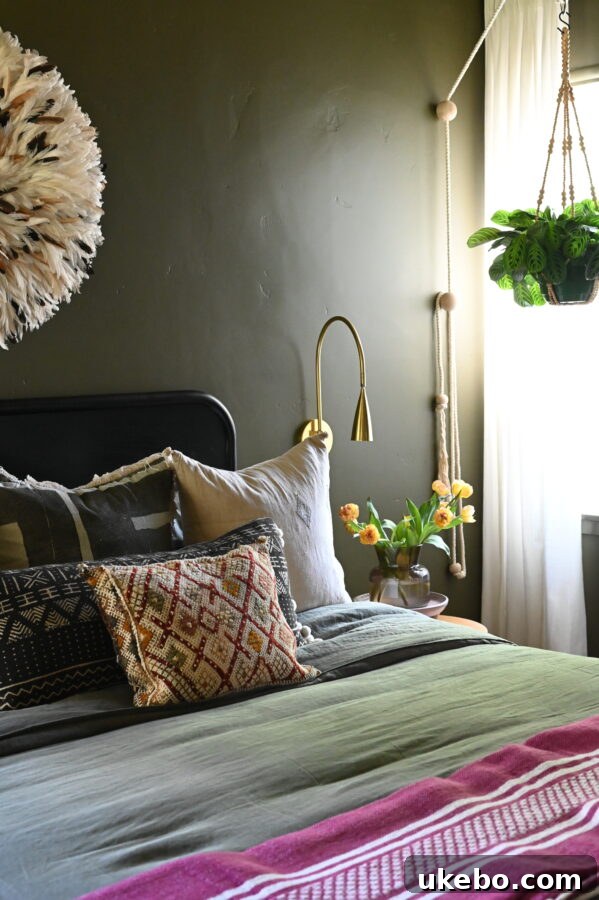
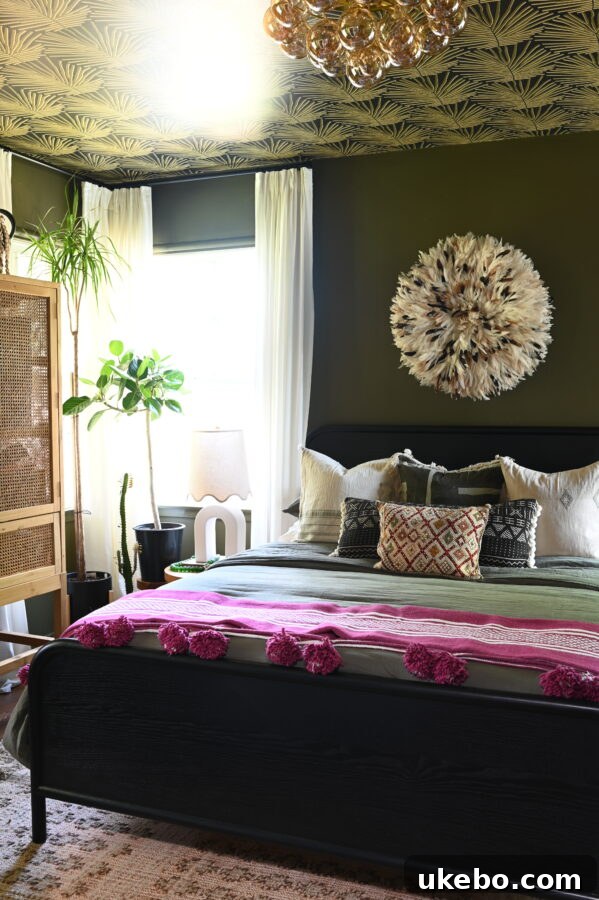
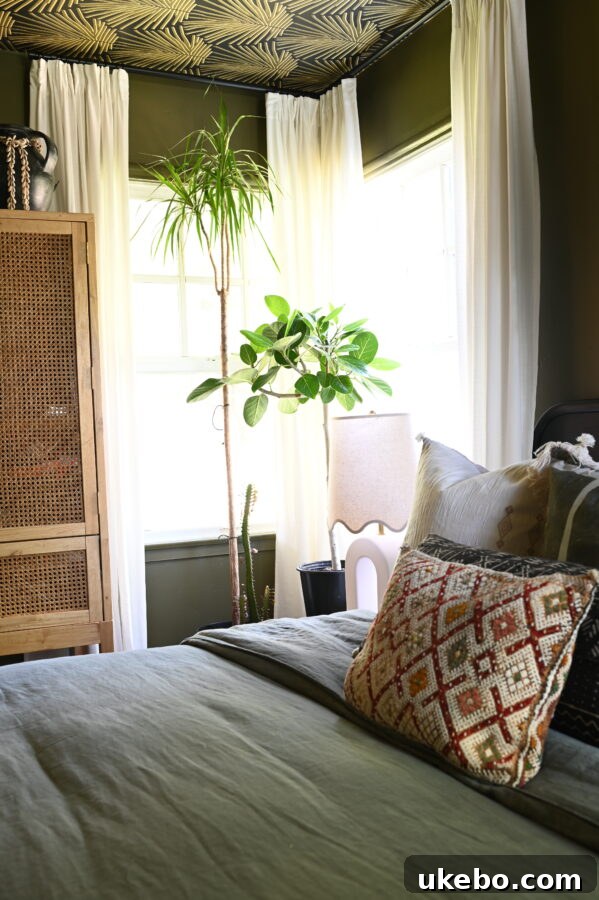
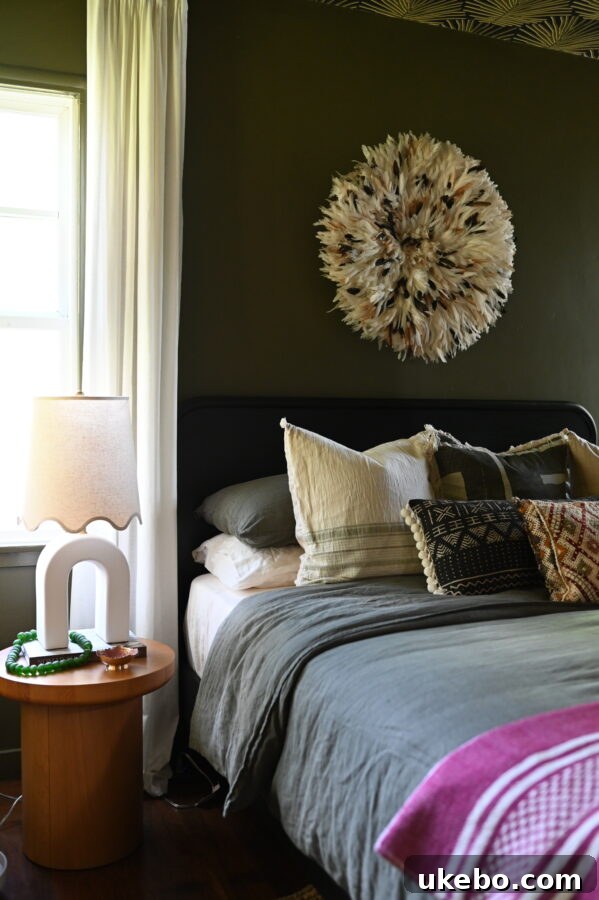
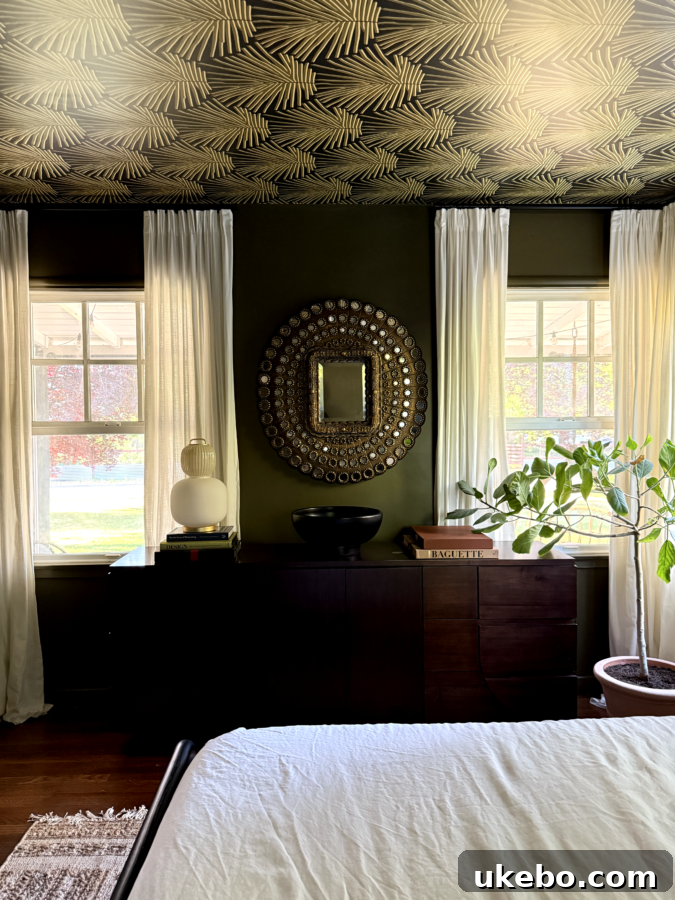
The first iteration of the room evolved after I added new furniture to the living room. We moved the console Carmeon designed into here, found a new spot for my beloved peacock mirror, and created a small gallery wall.
Although we’ve always made guests comfortable with a sleeper sofa, we’d never had a true guest room until now. Downsizing meant we sacrificed that room originally, but our friends and family never minded — they’ve always loved spending time with us regardless of the space.
We do plan to reclaim this room as our primary bedroom once the kids are fully grown. Since buying the house we’ve dreamed of adding a primary suite with a full bathroom and walk-in closet. Over the years that dream expanded to include direct backyard access and a private courtyard with an outdoor shower. Last year we worked with an architect to finalize plans that achieve those goals.
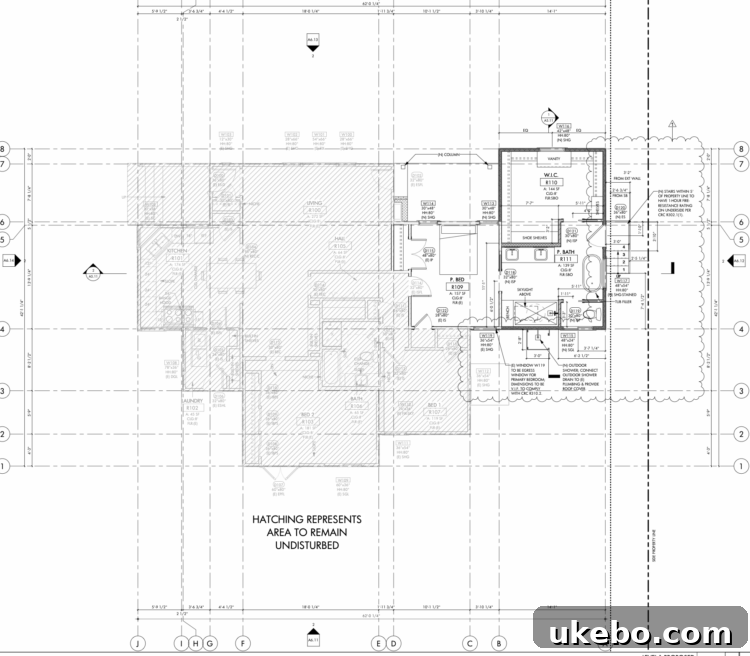
This has been a twelve-year dream, and it’s finally moving forward. We’re only adding a little over 300 square feet, but the addition will give us two bathrooms — a game changer for our bungalow. After months at the county, our plans were approved and we have the permit to begin construction. We’re planning to start the build right after the Fourth of July weekend.
I’ve been developing the design plan for the new space over the past several months and can’t wait to share those details with you soon.
Until next time…
Sources
Paint: Field Trip by Clare Paint
Wallpaper: Mitchell Black (designed by Amber Guyton)
Bed: Article
Side Table: Article
Curtains: IKEA
Lamp: Mitzi (part of Dabito’s collection; no longer sold)
Wall Sconce: Mitzi
Ceiling Light: Mitzi
Console: Tov Furniture (designed by Carmeon; no longer sold)
Armoire: older piece from Urban Outfitters
Rug: Lulu and Georgia
Hanging Planter: Happy Happy Houseplant
Juju Hat: Accent Touch
Dressing Mirror: Article
Peacock Mirror: longtime treasure from Pier 1
Bedding: Article
Pom Pom Blanket: picked up in Morocco
Throw Pillows: collected from travels