
Hi Everyone!
Happy Monday, friends. It feels like last week simply vanished, flying by in an instant. But fear not, because I’ve got a series of delightful posts lined up for you this week, starting with another captivating installment of our “Small Home, Big Style” series. This particular feature is incredibly special, taking us on a journey to the other side of the world, specifically to the vibrant city of New Delhi, India!
We are absolutely thrilled to share the home of Jasleen, who graciously submitted her space for us to explore. It’s always a privilege and an immense joy to gain insight into how families live, design, and create comfort in different parts of the globe. Her story offers a refreshing perspective on making limited square footage work efficiently and beautifully for a family of four. Join us as we peek into Jasleen’s charming home and uncover the innovative ways she and her family live and love across the ocean.
Small Home, Big Style: A Glimpse into Jasleen’s New Delhi Apartment
In a world often gravitating towards larger homes, Jasleen’s story is a powerful testament to the beauty and functionality that can be achieved in a compact living environment. Her dedication to intentional design and smart organization has transformed her New Delhi apartment into a sanctuary for her family. Let’s dive into the details of her inspiring small home journey.
Meet the Homeowner: Jasleen from New Delhi
Where/What city do you live in?
We reside in New Delhi, India, specifically within a quaint and well-established colony called Vasant Kunj. Our apartment is part of a complex constructed by the Delhi Development Authority (DDA), a government body responsible for urban planning and development, with units then sold to private citizens. This particular area offers a unique blend of community living and urban convenience, providing a bustling yet intimate environment for our family.
Who do you share your home with?
My home is a lively hub shared with my wonderful husband and our two sons. Our elder son, now 20, is currently away at college in another city, but he makes sure to visit us every few months during his vacations, bringing an extra burst of energy to the household. Our younger son is 14, and we still have a few years before he heads off to college, so for now, it’s mostly the three of us, with our elder son joining us periodically.
Do you own or rent?
We are the proud owners of our apartment. Owning our space has provided us with the freedom and flexibility to undertake significant renovations and personalize our home to perfectly suit our family’s evolving needs and style, which has been crucial in maximizing its potential.
How many sq ft is your home?
The exact measurement of our apartment falls somewhere between 1000 and 1100 square feet. This size, while considered moderate in many Western contexts, presents interesting opportunities and challenges in the dense urban landscape of New Delhi, requiring careful thought in design and functionality.
Embracing Compact Living: The Joys and Challenges
What do you love most about living in a small home?
Before moving into this apartment, we lived in a much larger duplex. However, a significant life change—the need to be closer to our sons’ school—prompted our relocation here. Initially, I must admit, I perceived this space as considerably smaller and worried about the adjustment. Yet, over time, I’ve truly grown to love it, and perhaps even prefer it. The most profound benefit of having less space is that it inherently forces me to constantly edit, organize, and curate our belongings. Believe me, this is an incredibly positive discipline! It’s astonishing how easily we accumulate and hoard items when ample space allows for things to be “dumped” and forgotten. Living here has instilled a minimalist mindset, ensuring that everything we own serves a purpose or brings genuine joy.
What challenges have you faced, and how did you overcome them?
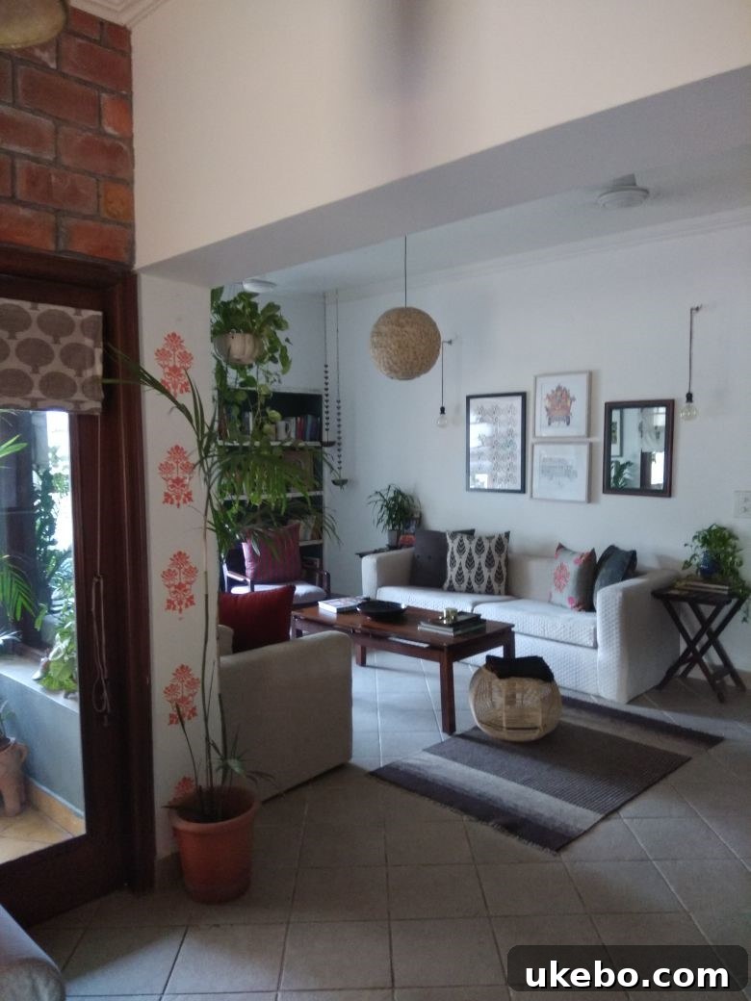
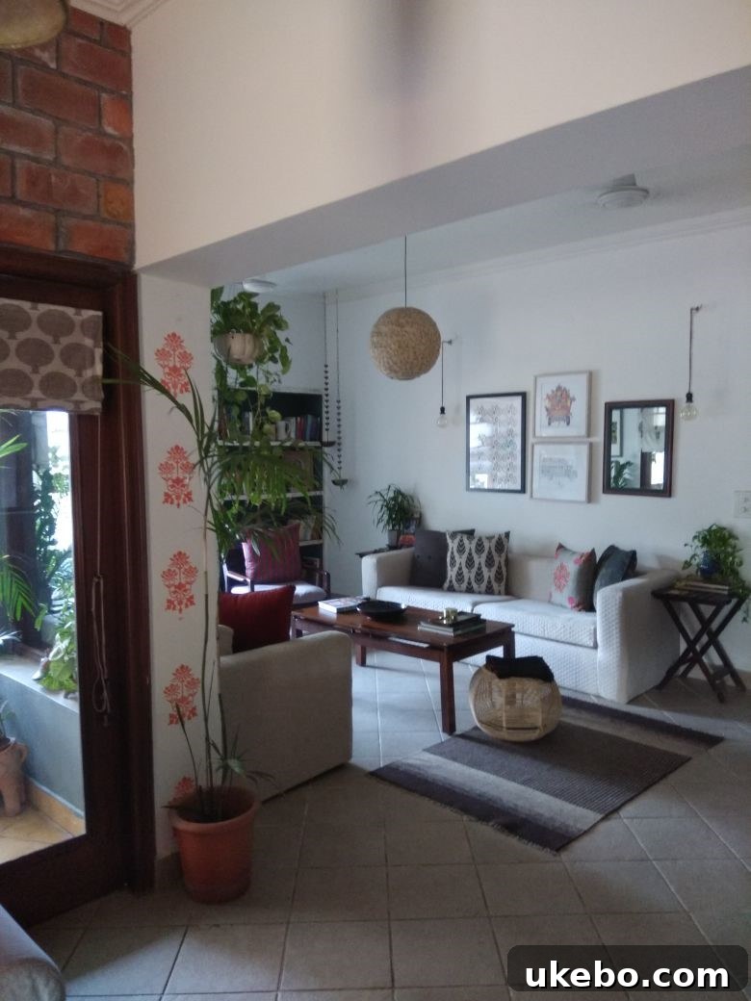
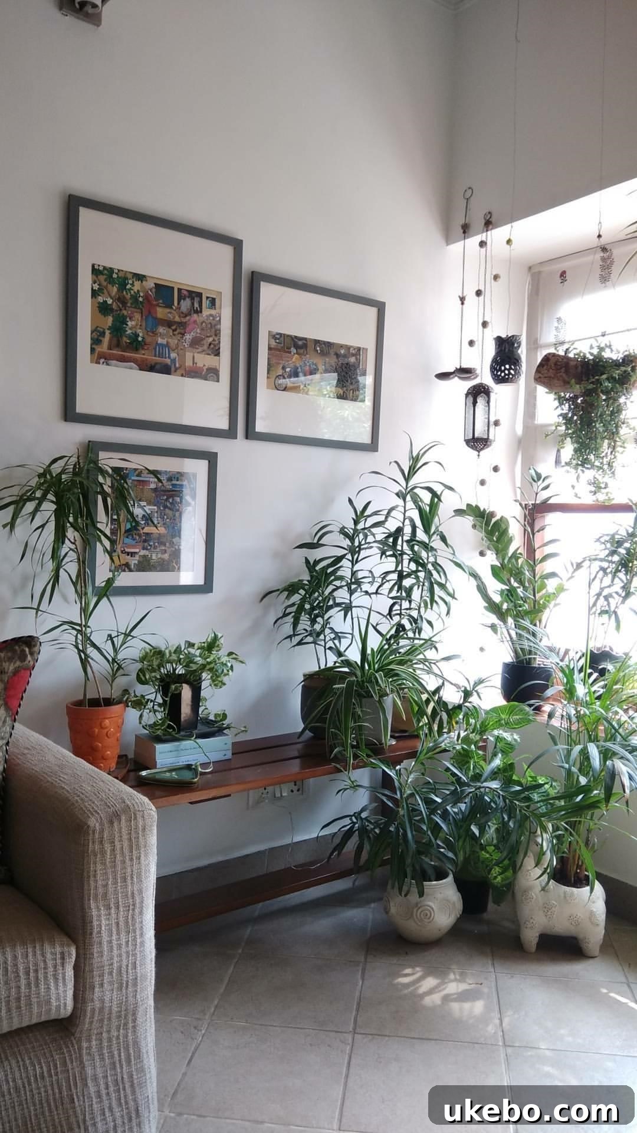
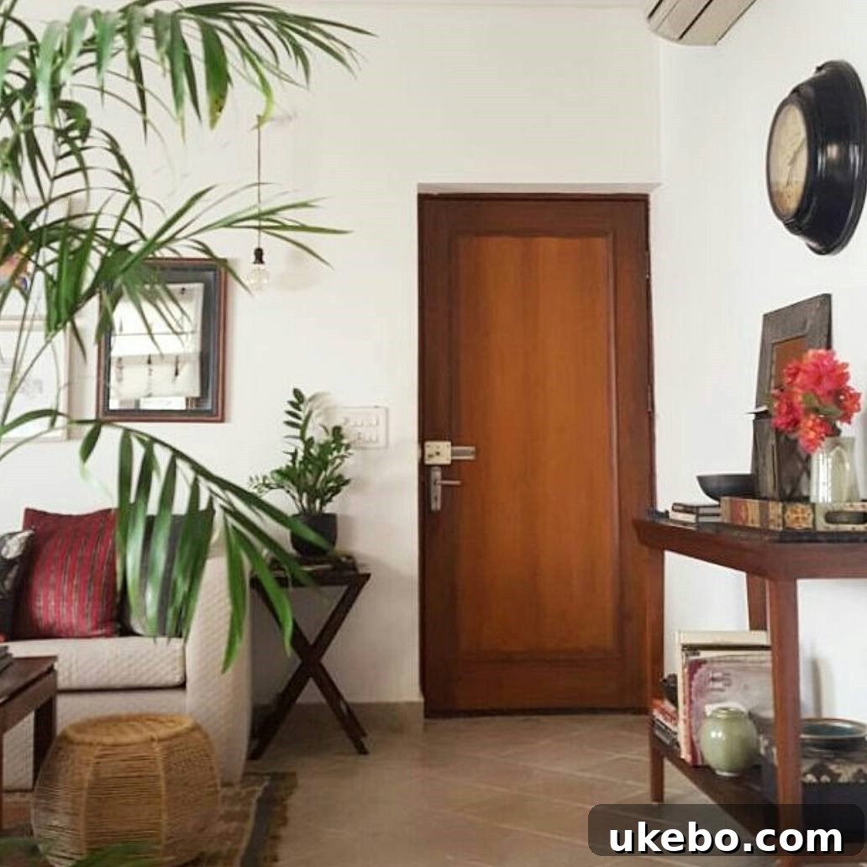
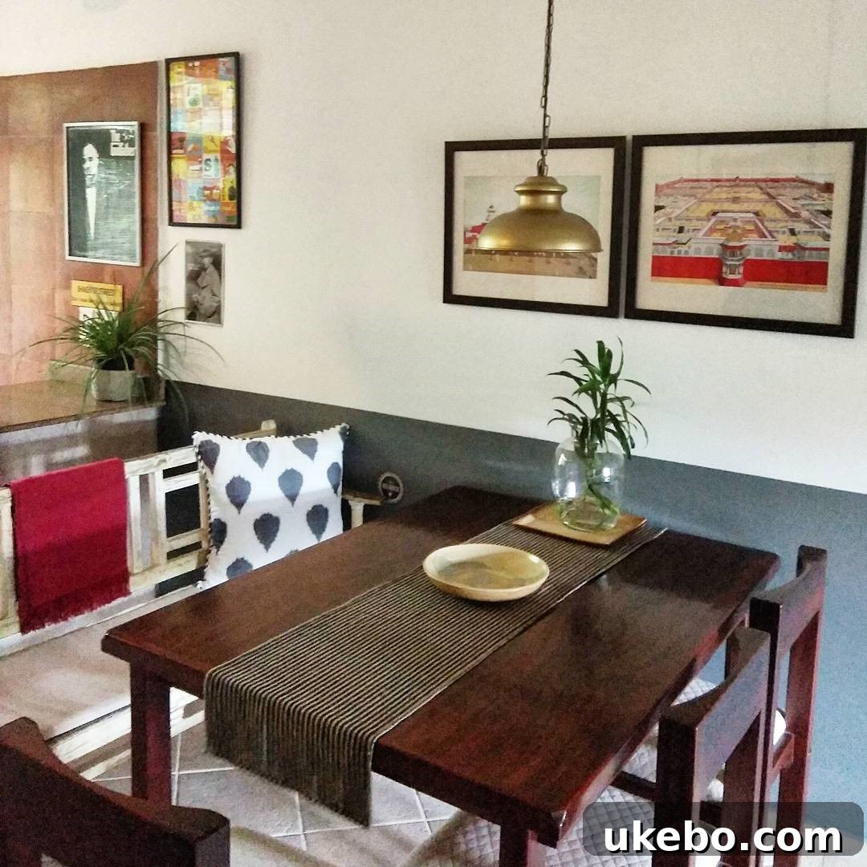
Our apartment originally presented a common challenge found in many older constructions: a somewhat compartmentalized layout. It featured three distinct bedrooms, a tiny, enclosed kitchen, a living room, and a small lobby area that was designated as the dining room. The overall impression was one of being closed-in and rather cramped, limiting both light and spaciousness. This configuration definitely felt restrictive for a family of four. To address this, we made a bold decision that dramatically transformed our home: we chose to knock down the wall of the third bedroom, which was situated centrally within the apartment.
By opening up this space, we were able to create an expansive, open-plan kitchen and dining area. This single renovation was a game-changer. One end of this newly opened space now elegantly houses our bar essentials, adding a touch of sophistication and functionality. Furthermore, the original, cramped kitchen was repurposed into a comfortable and cozy TV room, giving us an additional functional space. This strategic alteration—specifically, opening up that third bedroom—had a truly significant impact. Our home now feels considerably more spacious and inviting than its actual square footage suggests. This open layout also allows natural light to penetrate much further into the back of the house, brightening previously dim areas.
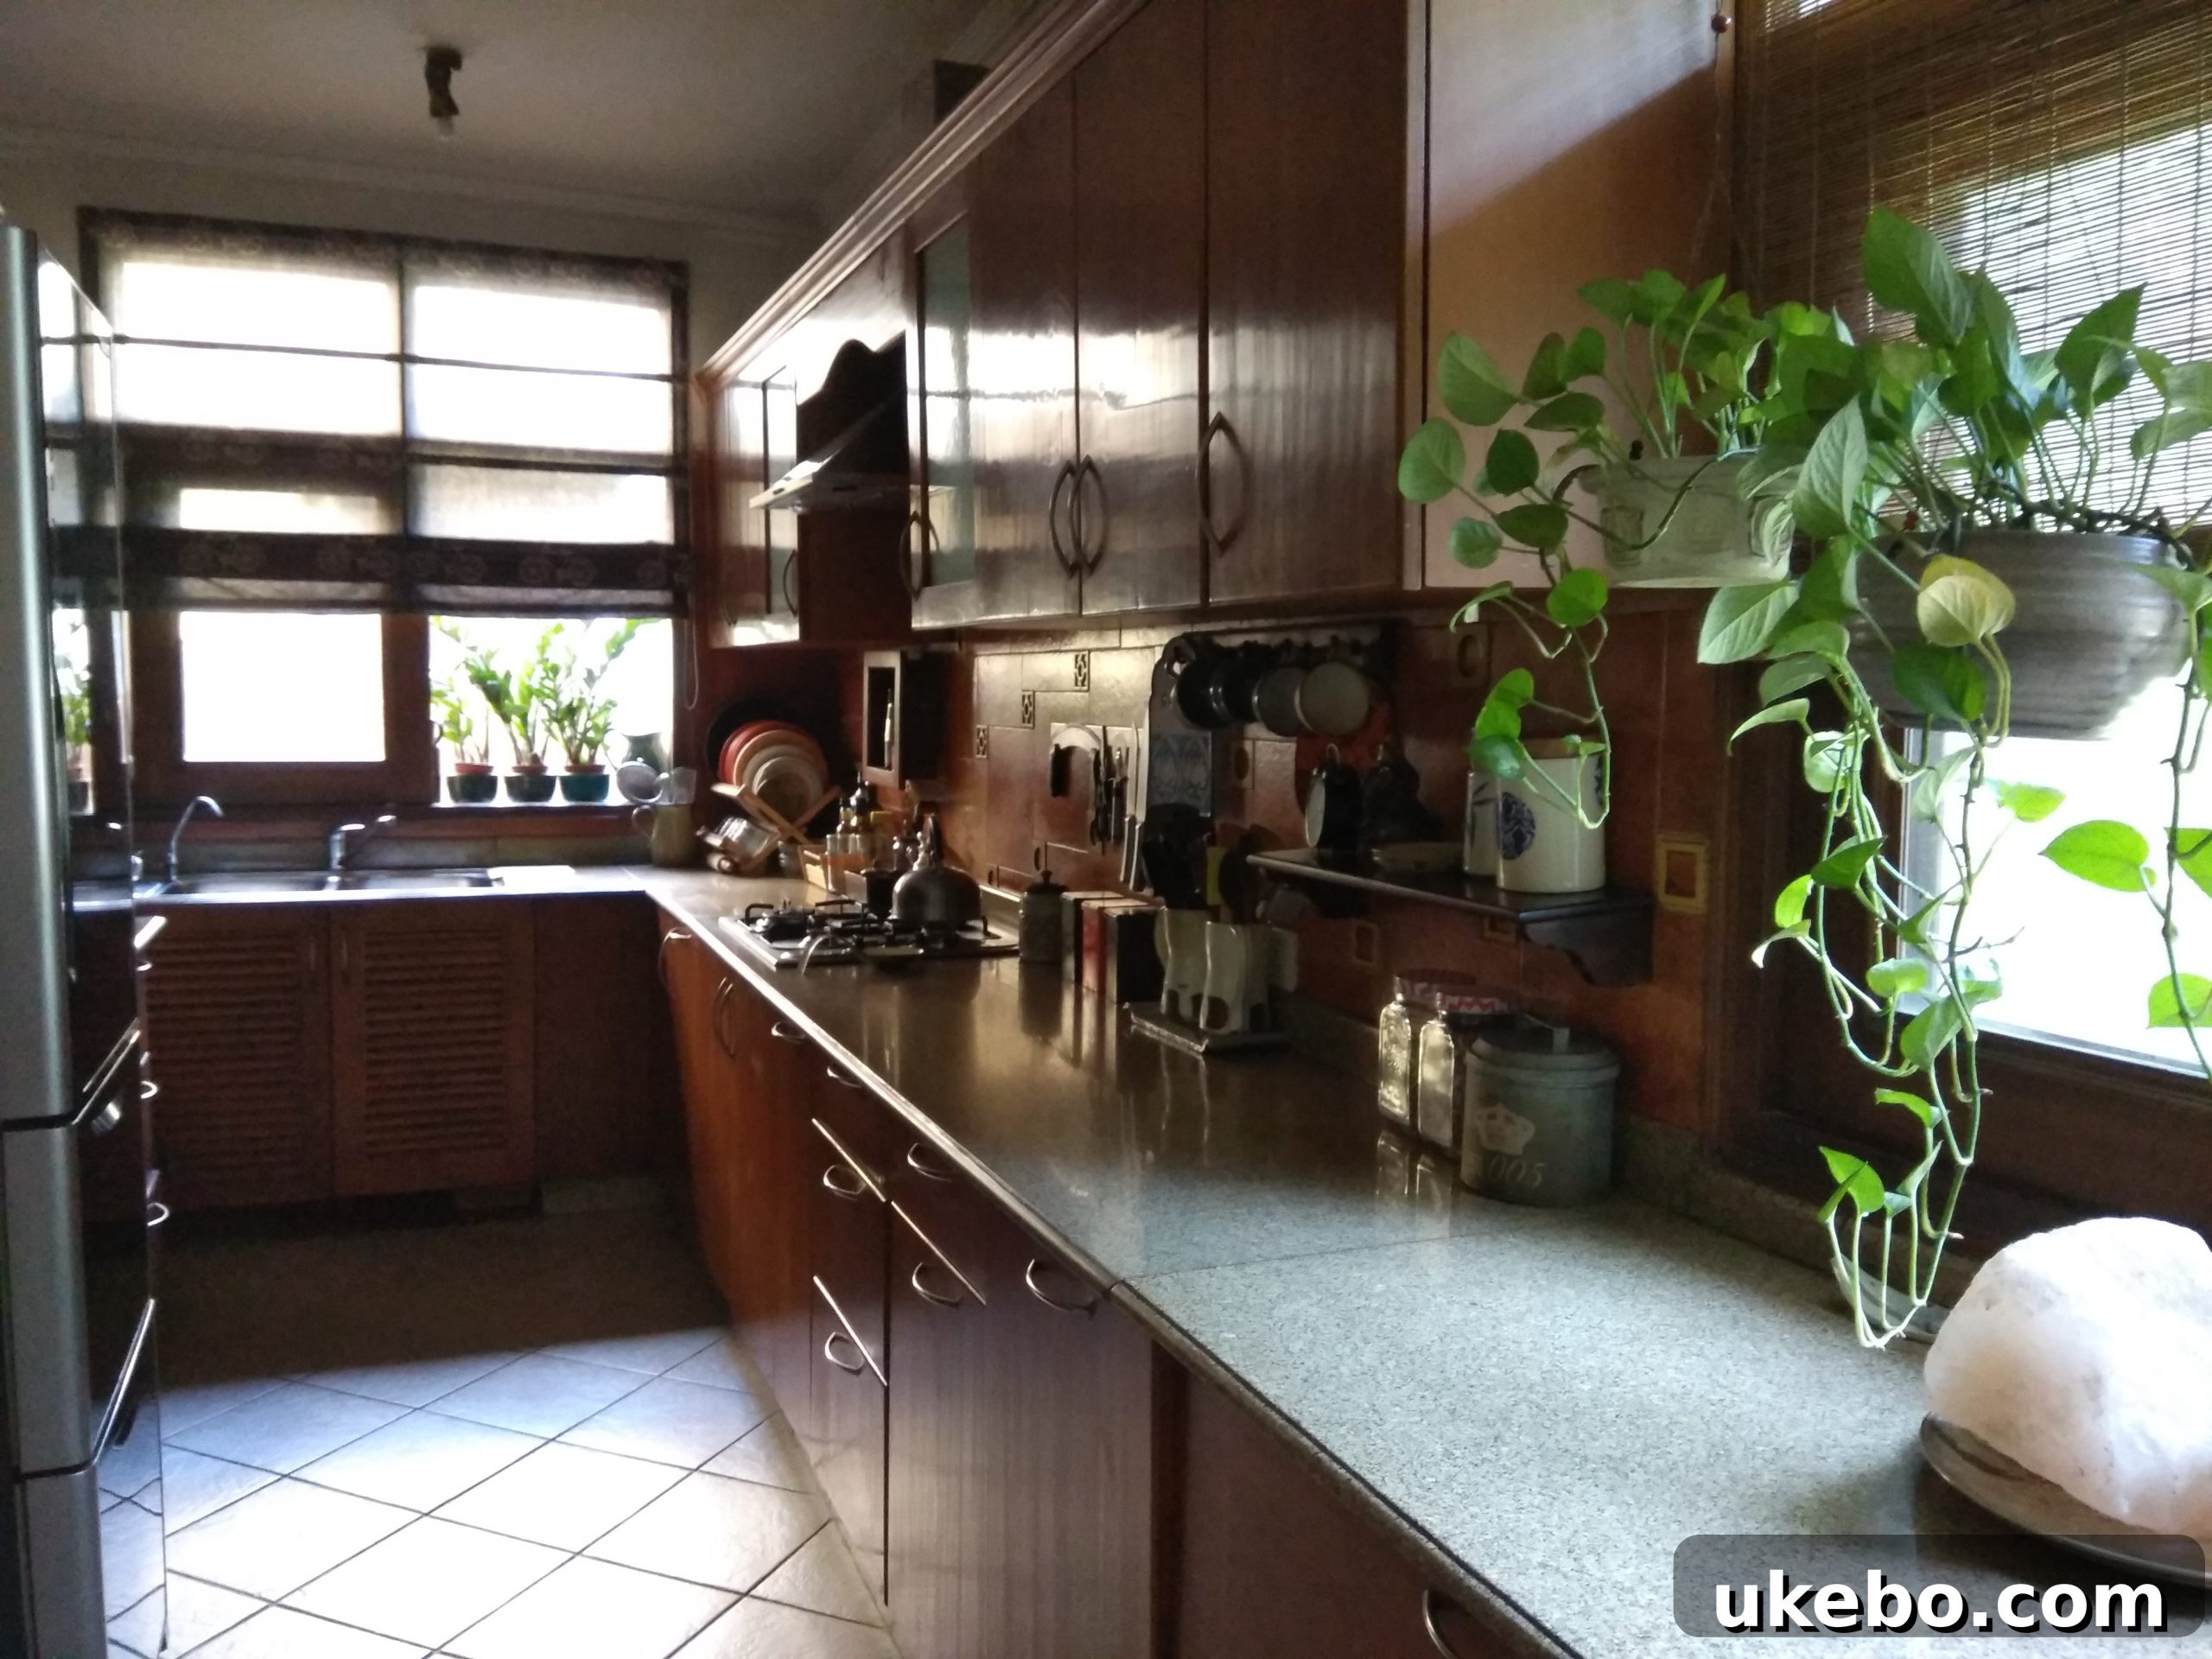
Beyond aesthetics, this open concept has profoundly improved our family’s daily life and social interactions. When we host guests, it’s so much more enjoyable to have everyone sitting and chatting together while my husband prepares meals. It fosters a sense of connection and participation that was impossible with the old, enclosed kitchen. While our current kitchen, with its efficient galley layout, is by no means massive, it is undeniably a vast improvement over the tiny, closed-off room it replaced. Even though it can get quite chaotic when all three boys decide to unleash their culinary creativity simultaneously, it somehow always works, testament to the flexibility and adaptability of the design.
Smart Solutions for Maximizing Space
Any unique storage solutions you’ve implemented?
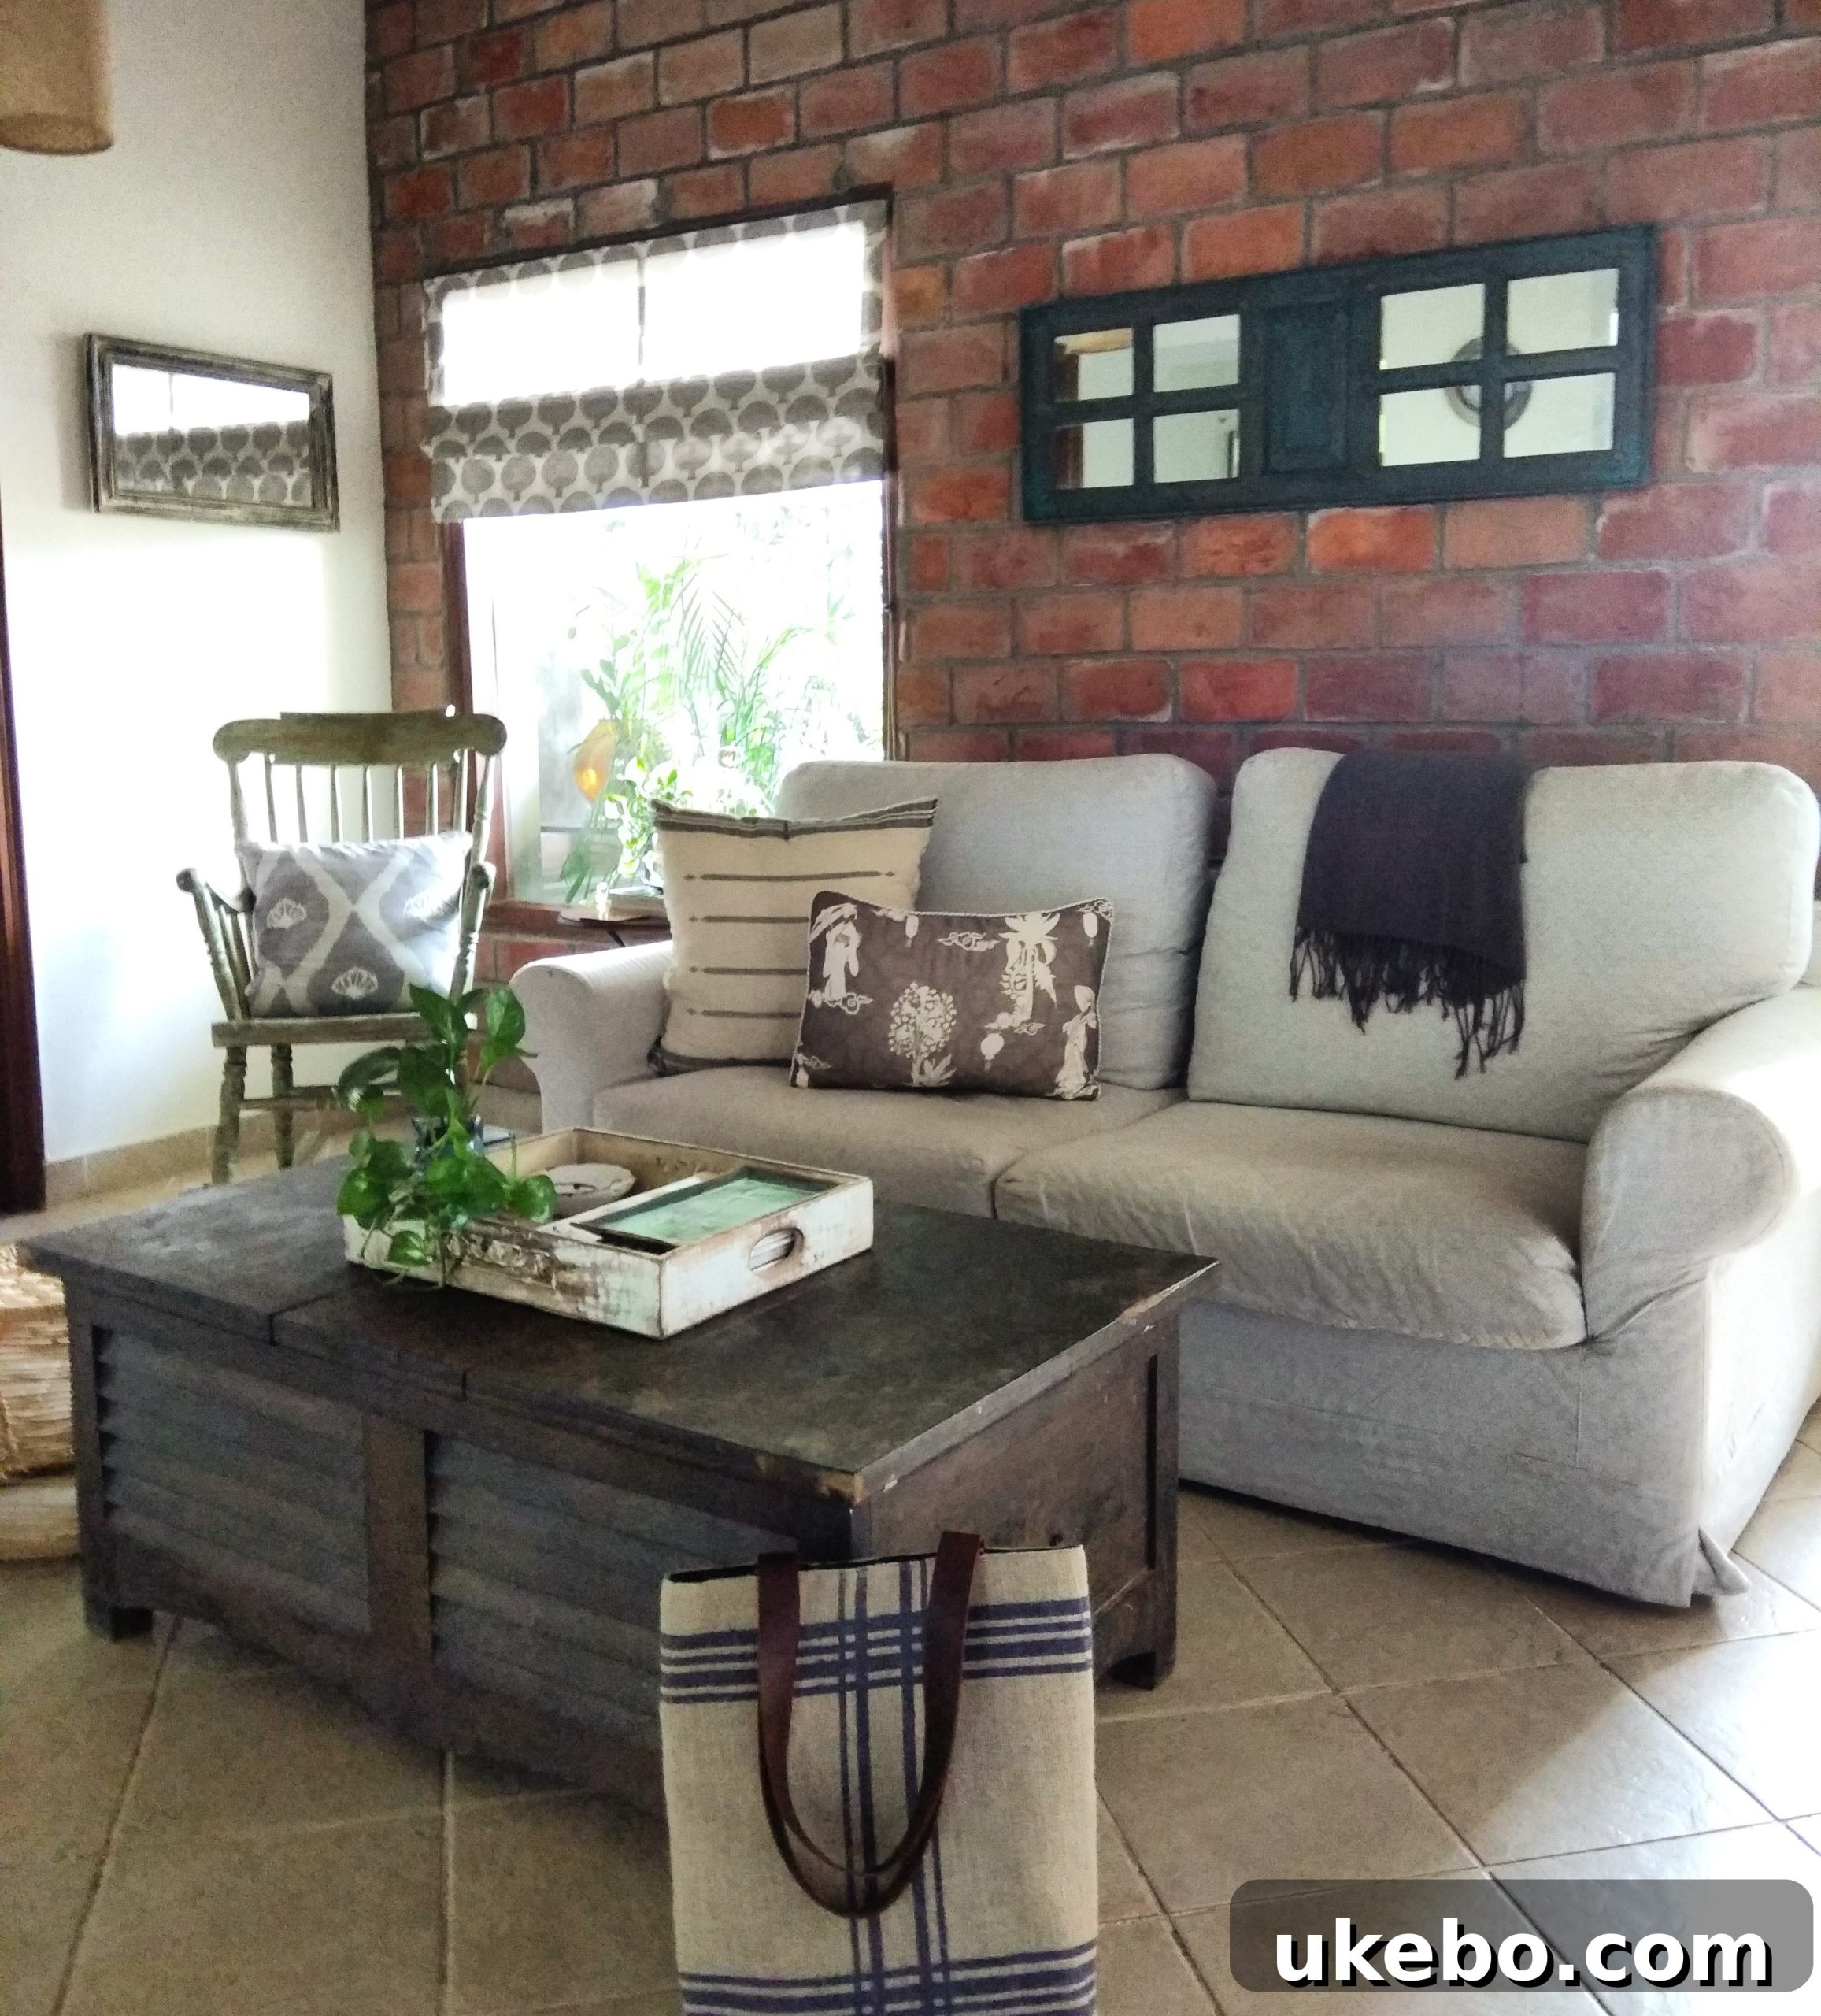
When it comes to storage, I rely heavily on practical and aesthetically pleasing solutions. Like many who embrace compact living, I make extensive use of various boxes and baskets to keep things tidy and out of sight. These simple tools are invaluable for categorizing items and maintaining a clutter-free environment. Beyond these, we’ve also strategically invested in furniture pieces that offer integrated storage – a fundamental principle of small space design. For instance, our bed features built-in drawers underneath, providing discreet storage for linens and seasonal items, while our coffee table in the family space also offers hidden compartments for remote controls, magazines, and other living room essentials.
However, my approach to storage goes beyond just finding clever places to put things. More generally, I try to constantly edit and re-evaluate what we own. My philosophy is to keep only what we genuinely need and what truly adds value to our lives. This isn’t a one-time task; it’s an ongoing process that requires dedication. Every now and then, I set aside time specifically to assess our belongings, deciding what stays, what can be donated, or what we can simply do without. This regular decluttering ensures that our home doesn’t become overwhelmed by unnecessary items. Additionally, I’m always adjusting how I store things, making slight changes to layouts and organizational systems to adapt to the evolving needs of our family as the boys grow and our lifestyle shifts.
What’s your favorite room or space in your home?
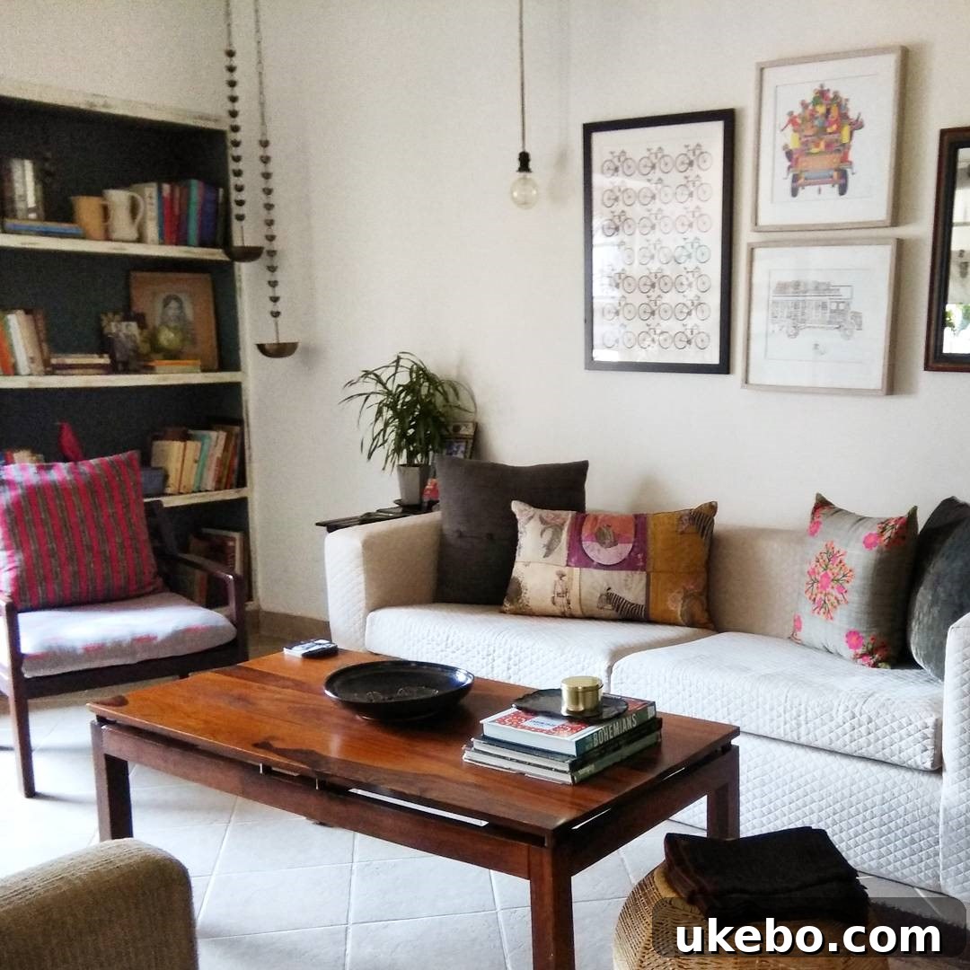
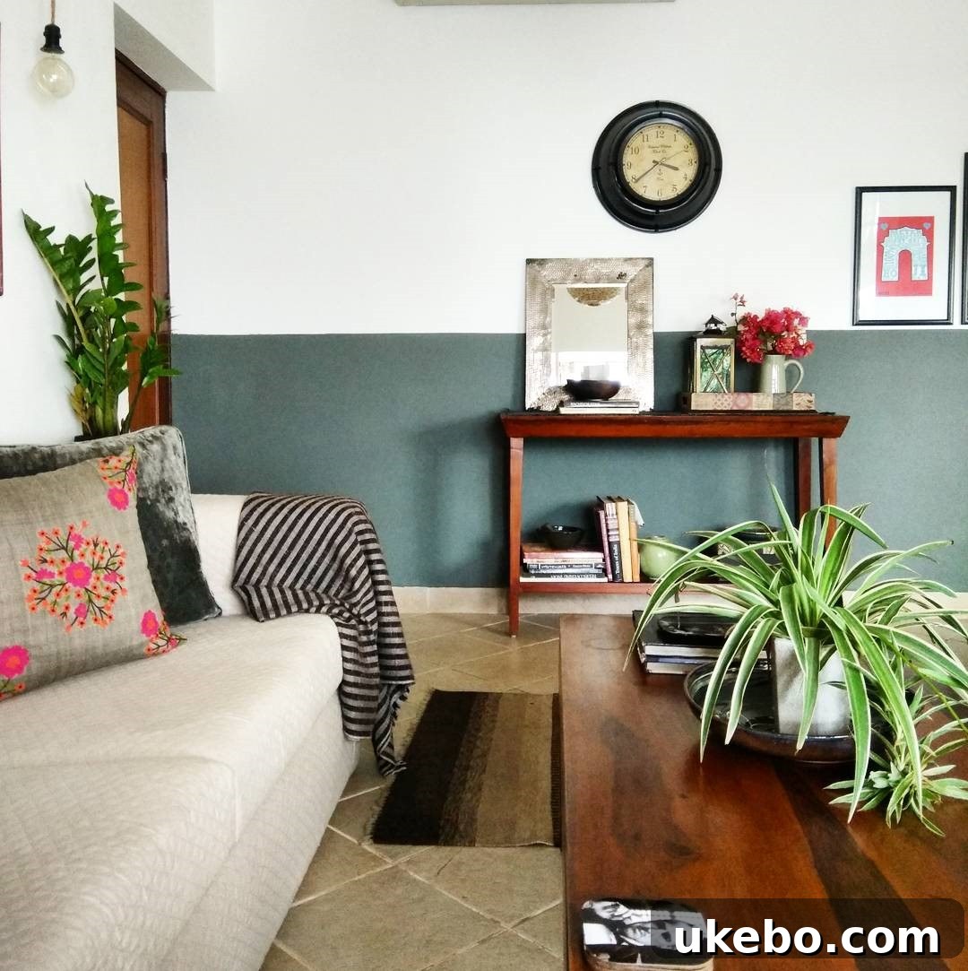
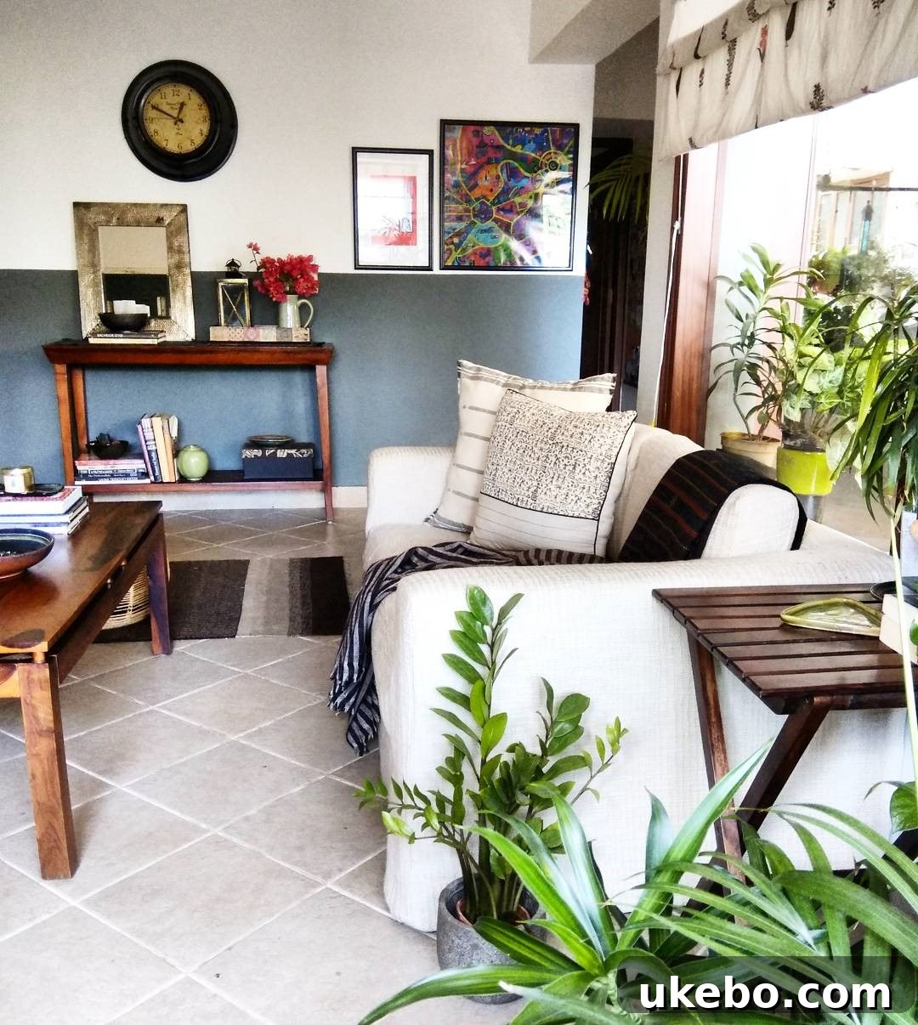
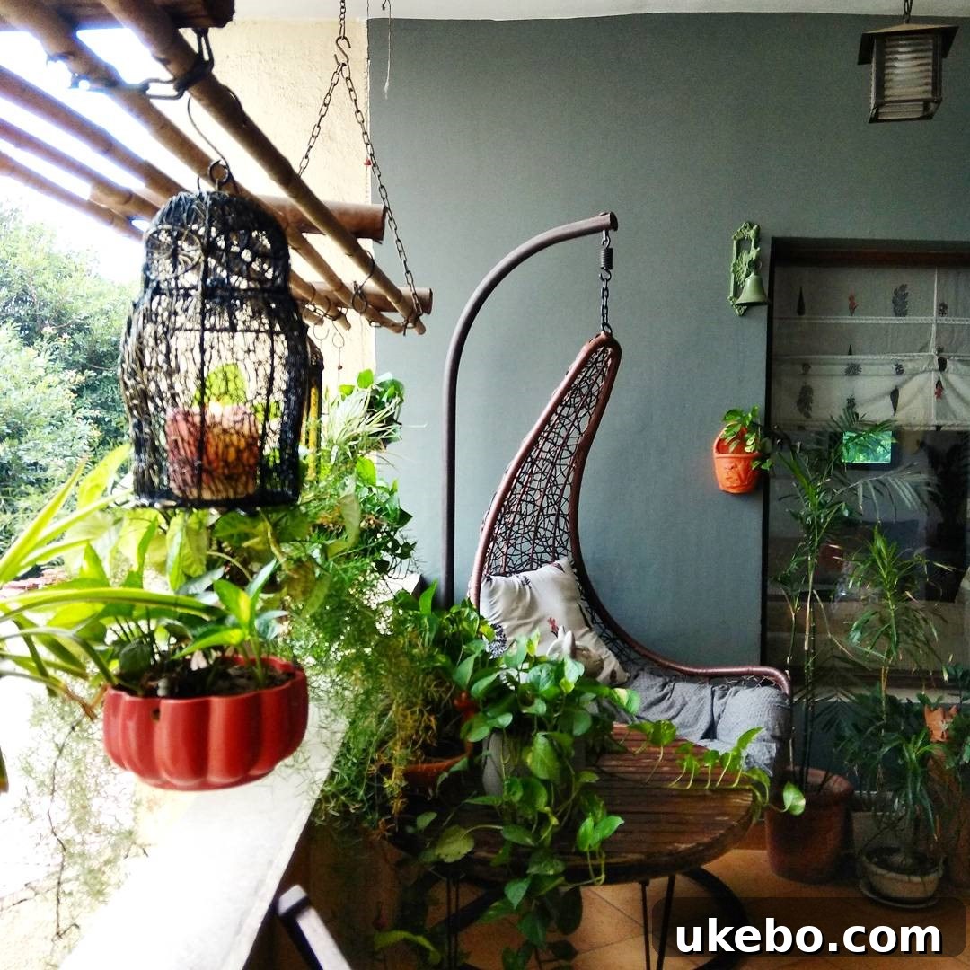
While I cherish different aspects of our home, I have two particular favorites. The first is our living room. It’s the heart of our family life, a comfortable and inviting space where we gather, relax, and create memories. But perhaps my absolute favorite spot is the small balcony that extends off our family room. What makes this balcony so special is its unique positioning. Although it faces the main road, a dense canopy of trees thoughtfully planted between our apartment complex and the bustling street creates a wonderful natural shield, effectively buffering us from the constant traffic noise. This allows for a surprisingly peaceful retreat in the midst of the city.
I absolutely adore spending my early mornings out on the swing chair on this balcony. It’s my sacred ritual – sipping my first cup of coffee in tranquility, absorbing the quiet calm before the rest of the family begins to stir. It’s a moment of solitude and reflection that truly sets a positive tone for my day, connecting me with nature even within an urban environment.
Which space has been the biggest headache, the most challenging to work with?
Without a doubt, the biggest design and functional challenge in our home has been the kitchen. After the initial decision to break down the inner wall of the third bedroom, we further optimized the space by enclosing a small, adjacent balcony. This transformation was crucial to expanding what eventually became our galley kitchen. Despite these efforts, it remains a relatively compact space, primarily due to the necessity of fitting essential large appliances – our refrigerator and, uniquely, our washing machine – directly into the kitchen area. Unlike many homes in Western countries, we don’t have the luxury of a separate laundry room, which means every inch in the kitchen has to work double duty.
Another cultural difference that impacts our space utilization is the absence of a clothes dryer. In India, the vast majority of people still rely on natural sunlight to dry their washing. We’ve set up a compact clothes drying stand on a tiny balcony just off our master bedroom. While this works perfectly for most of the year, it does present a significant challenge during the monsoon season when constant rain and high humidity make sun-drying nearly impossible. During these months, clothes drying becomes an elaborate indoor operation, further highlighting the need for careful space management and adaptability in our compact home. It’s a constant puzzle to ensure functionality without sacrificing too much precious living area.
The Philosophy of Small Living
Do you ever wish you had more space? If you could do it all over again, would you still choose to live small?
Overall, I am genuinely happy and content within this space. It has served our family well and has taught us invaluable lessons about intentional living. However, if I were to be completely honest and could redesign everything from scratch, there are a couple of things I might wish for. Ideally, I would have loved to provide separate rooms for both our sons. We did manage to create such an arrangement for a few years by temporarily moving the TV out of its designated area and repurposing that space as our younger son’s bedroom. But we reverted to the original setup once our elder son left for college, as the need became less pressing.
Additionally, a small, dedicated laundry room would be a dream. As it stands, the washing machine and all its related paraphernalia are crammed into our kitchen, which can sometimes feel a bit overwhelming. Having a separate, even compact, space for laundry would significantly ease the pressure on the kitchen’s functionality.
Despite these minor wishes, my answer to whether I would still choose to live small is an emphatic yes. The advantages far outweigh these considerations. The reality is, the more space one possesses, the more one inevitably has to clean, manage, and fill. Living in a smaller home has simplified our lives, reduced clutter, and fostered a closer family dynamic. It has forced us to be intentional about every purchase and every item we keep, leading to a home that truly reflects our needs and values. It’s easier to maintain, more intimate, and surprisingly liberating.
What’s your best piece of small space living advice?
My absolute best piece of advice for anyone embracing small space living is simple yet profoundly effective: regularly conduct a thorough decluttering exercise. This isn’t just about throwing things away; it’s a mindful process of assessing and organizing. I recommend doing this every few months, perhaps seasonally. Even if you don’t end up discarding a large number of items, the act itself is incredibly beneficial. It forces you to touch, evaluate, and reposition everything, helping you to clean, re-organize, and rediscover forgotten items. This consistent process ensures that your home remains tidy, functional, and that every item truly earns its place. It prevents accumulation and helps maintain a sense of calm and order, which is paramount in a compact environment. Think of it as a regular reset button for your home and your mind!
An Inspiring Conclusion to Our Small Home Journey
What an amazing perspective Jasleen and her family offer, right? It’s truly inspiring to see how they haven’t shied away from making bold structural changes and continuously adapting their home to perfectly suit their evolving lifestyle. Their story is a powerful reminder that “small” doesn’t mean sacrificing comfort or style; rather, it encourages intentionality, creativity, and adaptability in design. Jasleen’s journey from initially feeling constrained to loving her compact apartment underscores the profound benefits of living a more curated and organized life.
A huge, heartfelt thank you to Jasleen for so generously opening her beautiful home to us and for sharing her invaluable insights into making a small space work wonderfully through the years. Her experience provides a fantastic blueprint for anyone looking to maximize their living area, declutter effectively, and create a truly personalized and efficient home, no matter its size.
Until next time, friends, keep finding beauty and functionality in every corner of your world!