
Our Dream Bathroom Reveal: Completing the One Room Challenge Transformation!
Hello, design enthusiasts and fellow renovators!
It’s an exhilarating ORC Wednesday, and we’ve triumphantly reached Week 6 of the One Room Challenge! It feels like just yesterday we embarked on this ambitious journey, and now, after weeks of dedication, creativity, and a touch of sheer willpower, we’re thrilled to unveil the culmination of our efforts. This renovation has truly been an extensive, often exhausting, and deeply emotional experience, but the joy of seeing our vision come to life makes every challenge worthwhile.
While we faced an unexpected hurdle with the shower installation, preventing a 100% complete reveal today (it’s approximately 85% finished!), we couldn’t be more excited about the incredible progress and the stunning transformation we’ve achieved. The space is already a testament to thoughtful design and functional elegance, and we are absolutely delighted with its current state. So, without further delay, let’s dive into the grand reveal of our revitalized bathroom!
A Glimpse Back: The Journey of Transformation
To truly appreciate how far we’ve come, let’s take a moment to reflect on the “before.” Just six short weeks ago, this room looked vastly different. It was a space yearning for personality, light, and improved functionality. Witnessing the stark contrast between then and now is arguably the most satisfying part of any renovation.
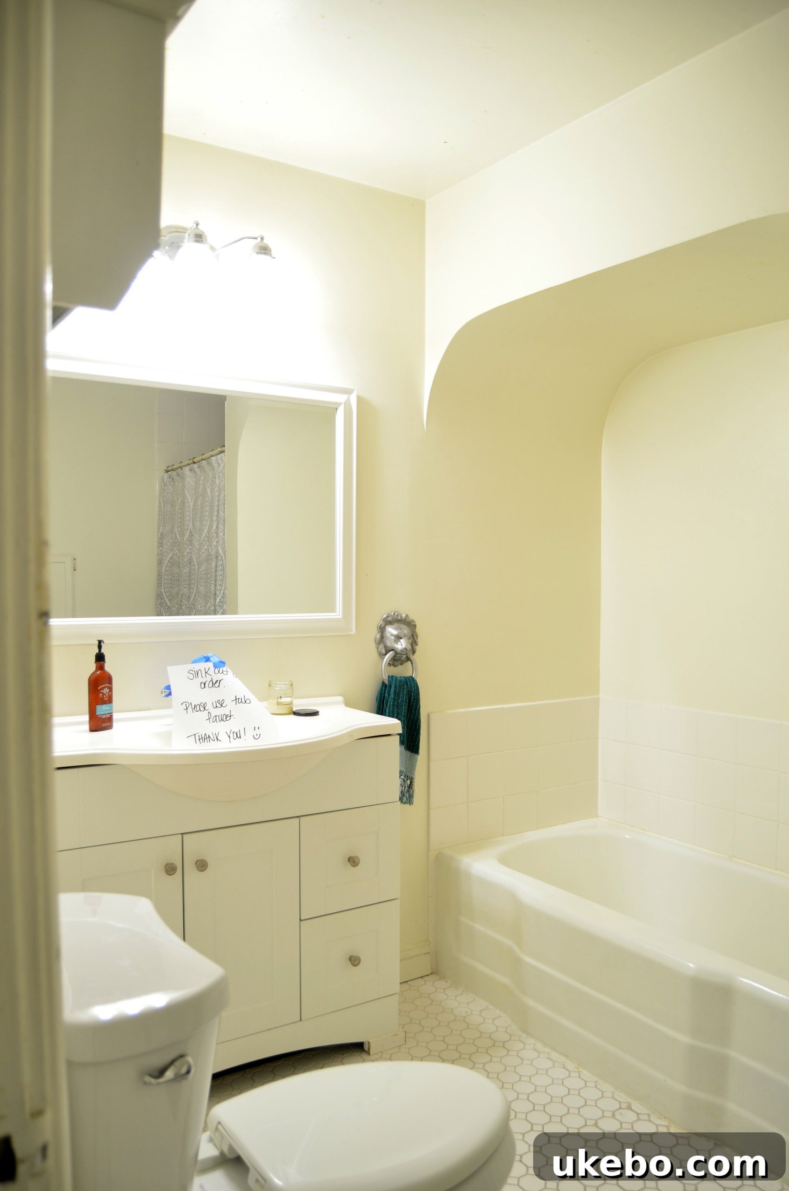
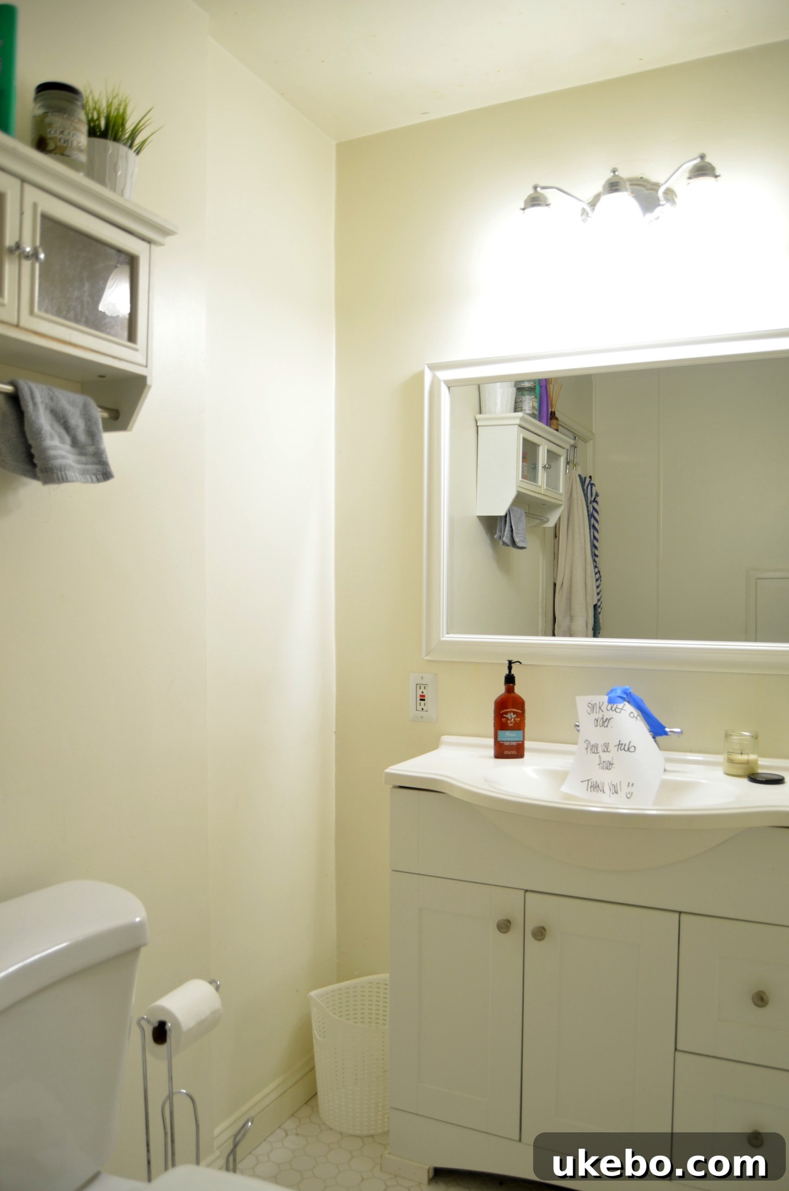
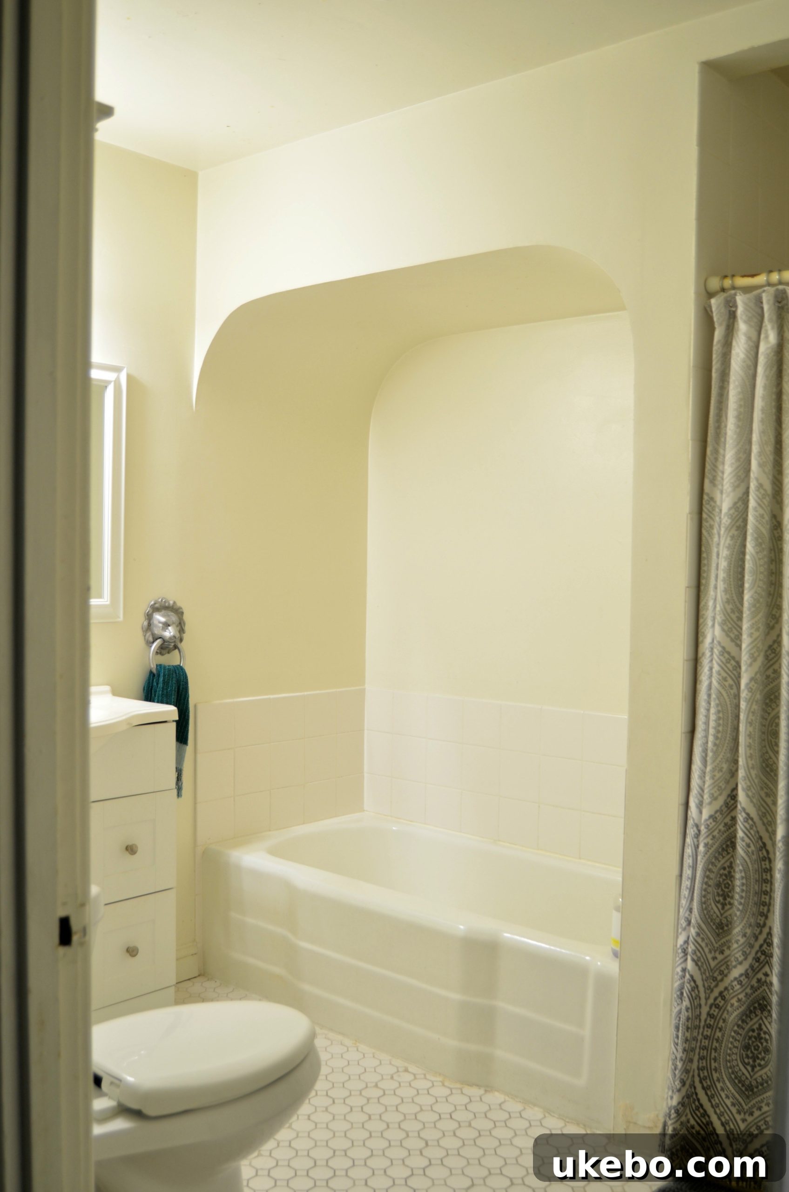
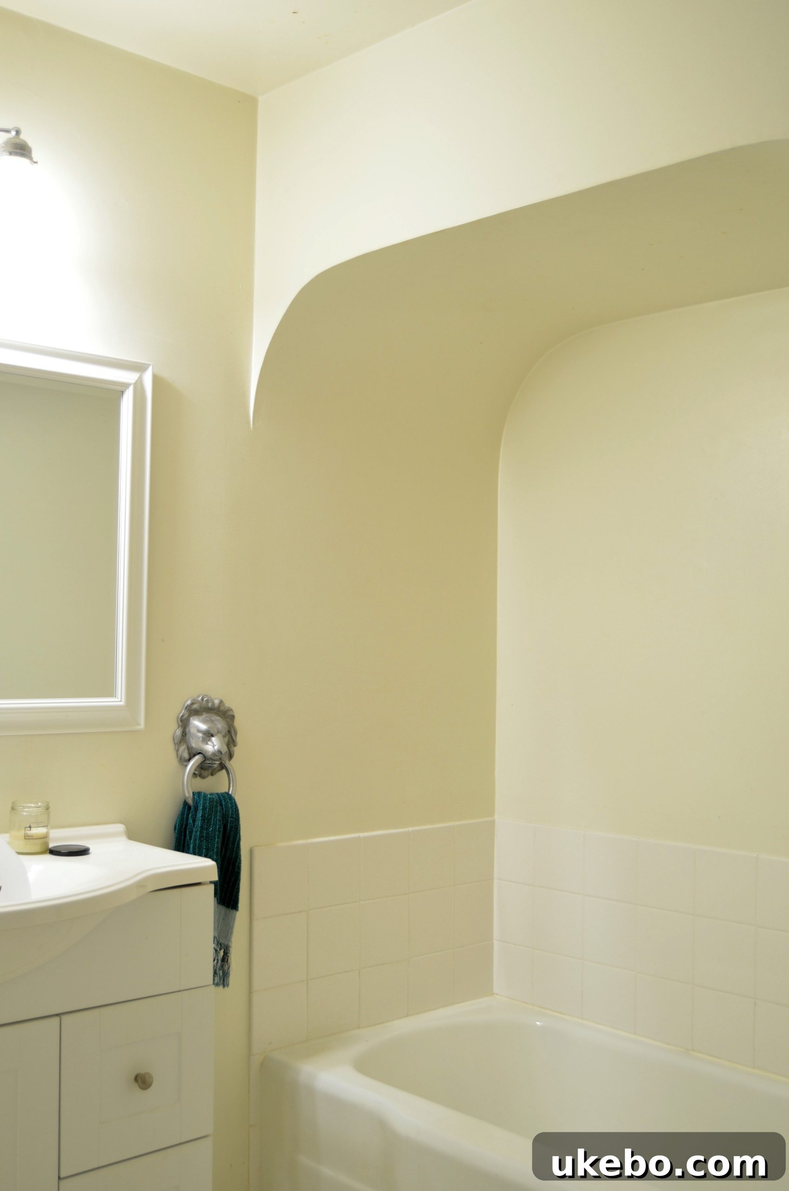
And now, behold the breathtaking “after” – a space reborn:
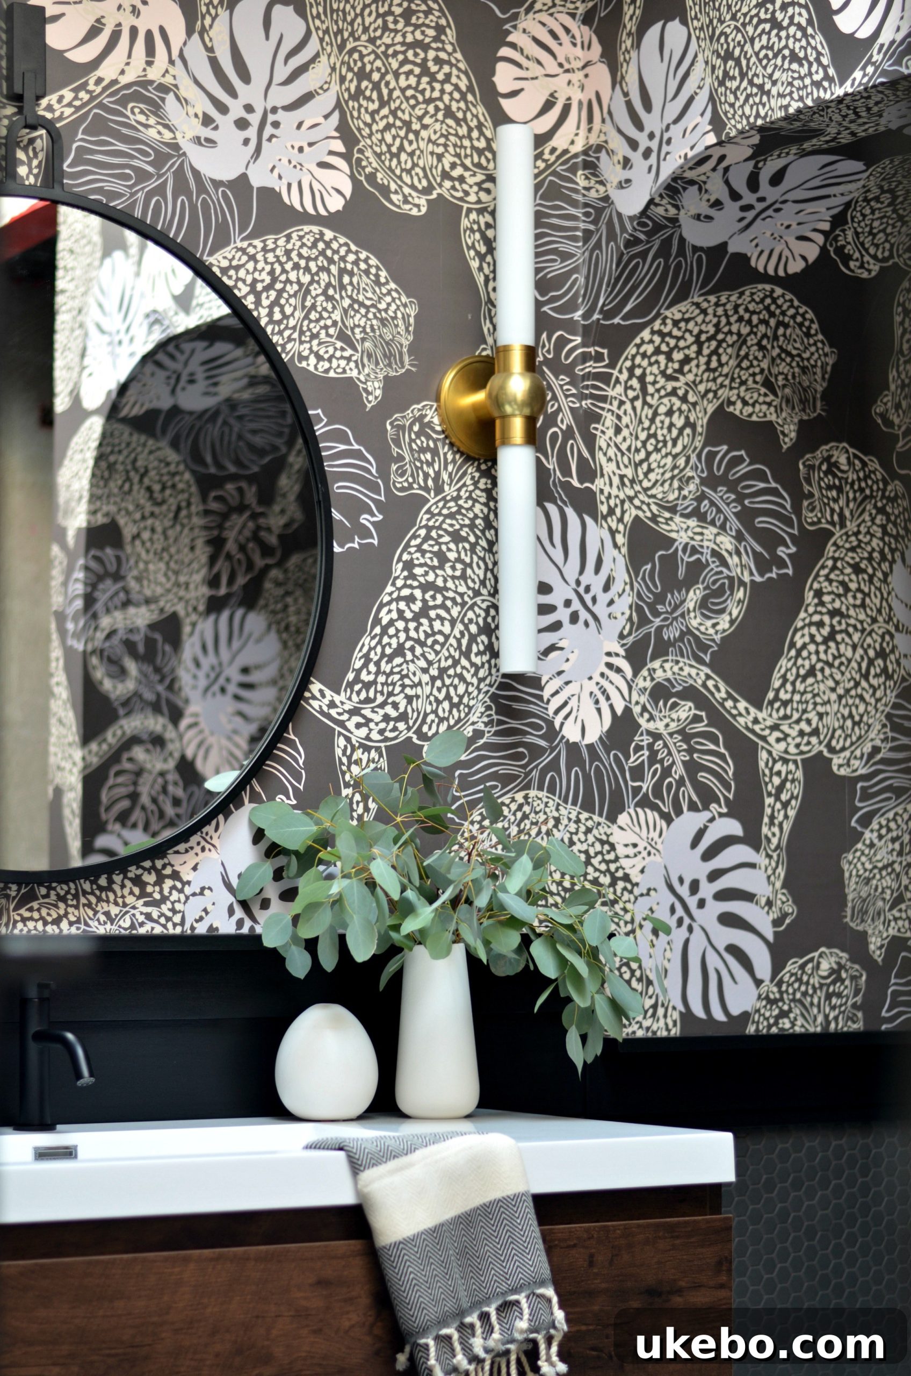
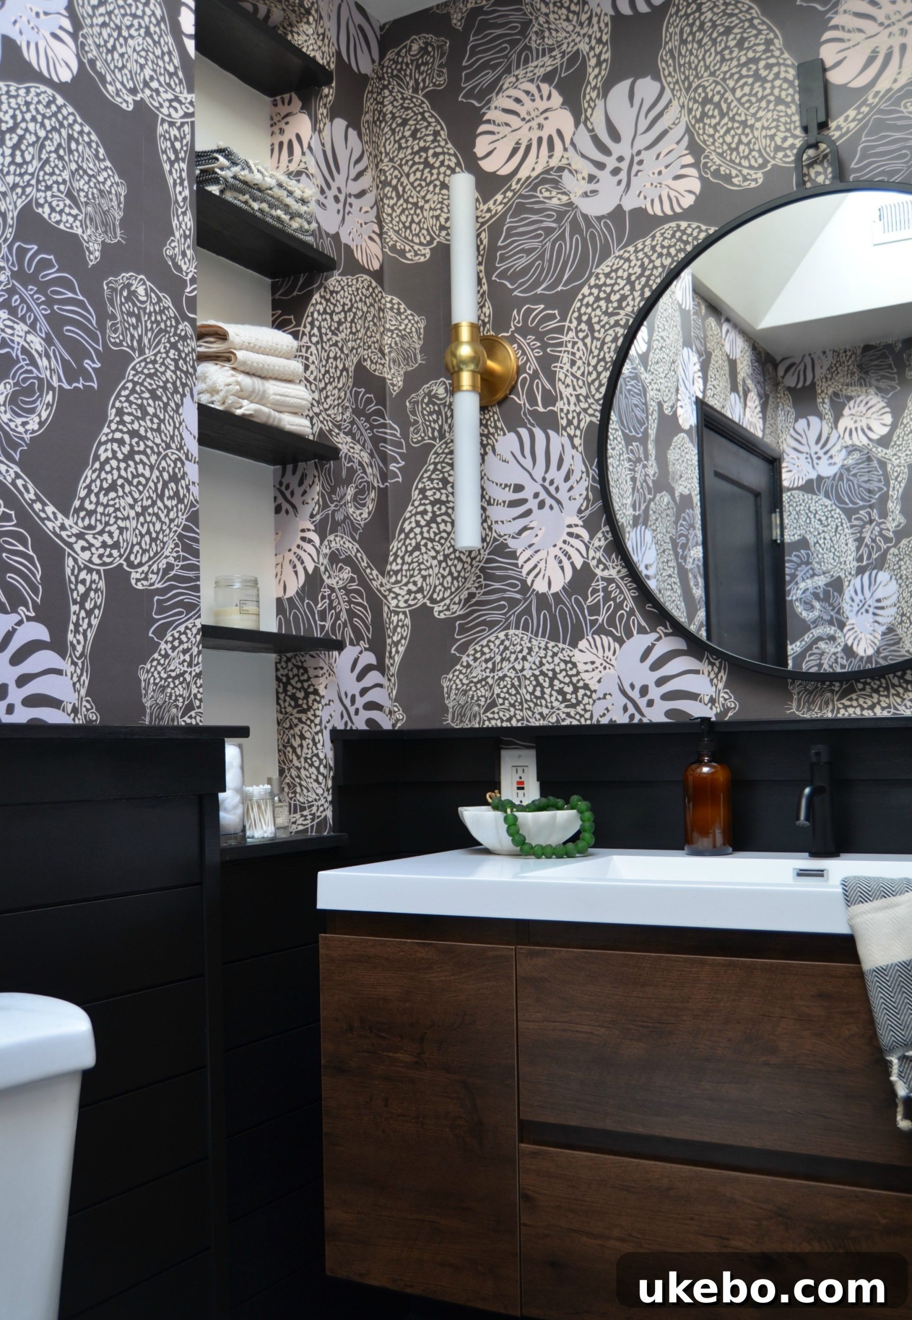
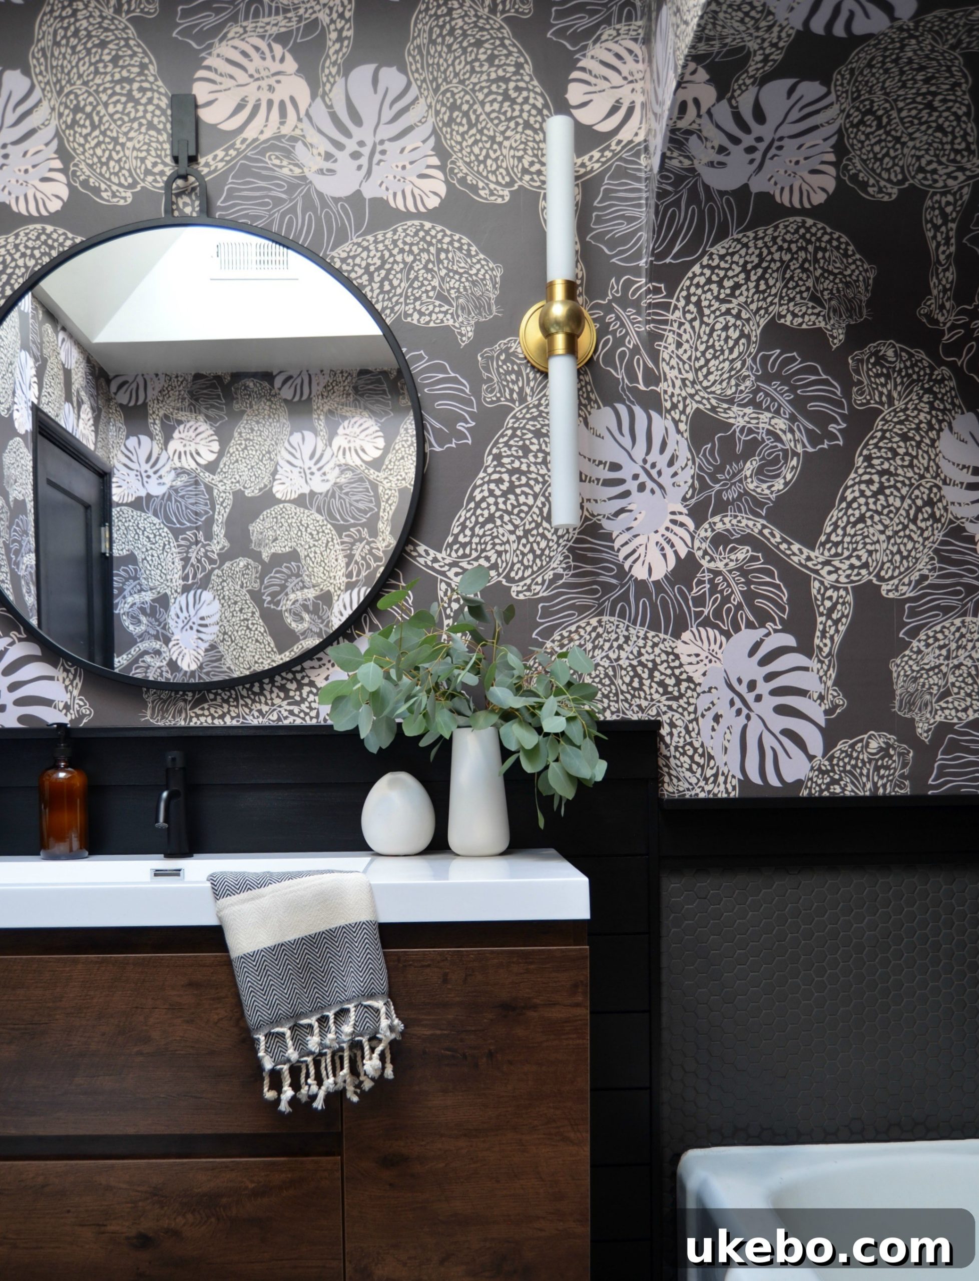
Despite maintaining the original layout, the entire room feels completely reimagined. The previous iteration was cramped and uninspired, but the end result is a masterclass in spatial efficiency and aesthetic appeal, offering significantly enhanced functionality for our family’s daily needs. Every element has been thoughtfully chosen to create an atmosphere of sophisticated comfort.
Transformative Wall Design: Wallpaper and Wainscoting
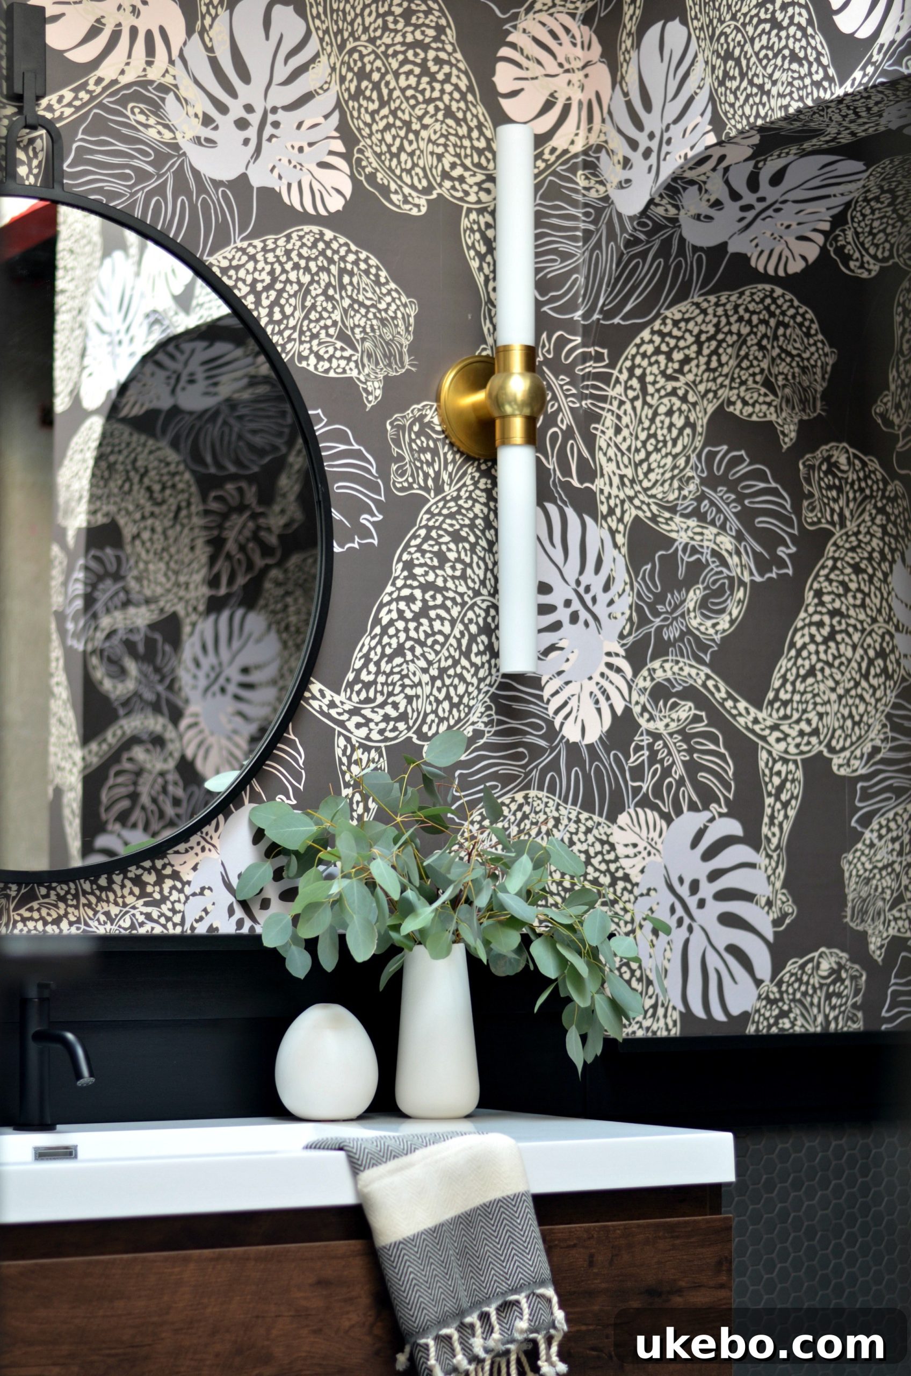
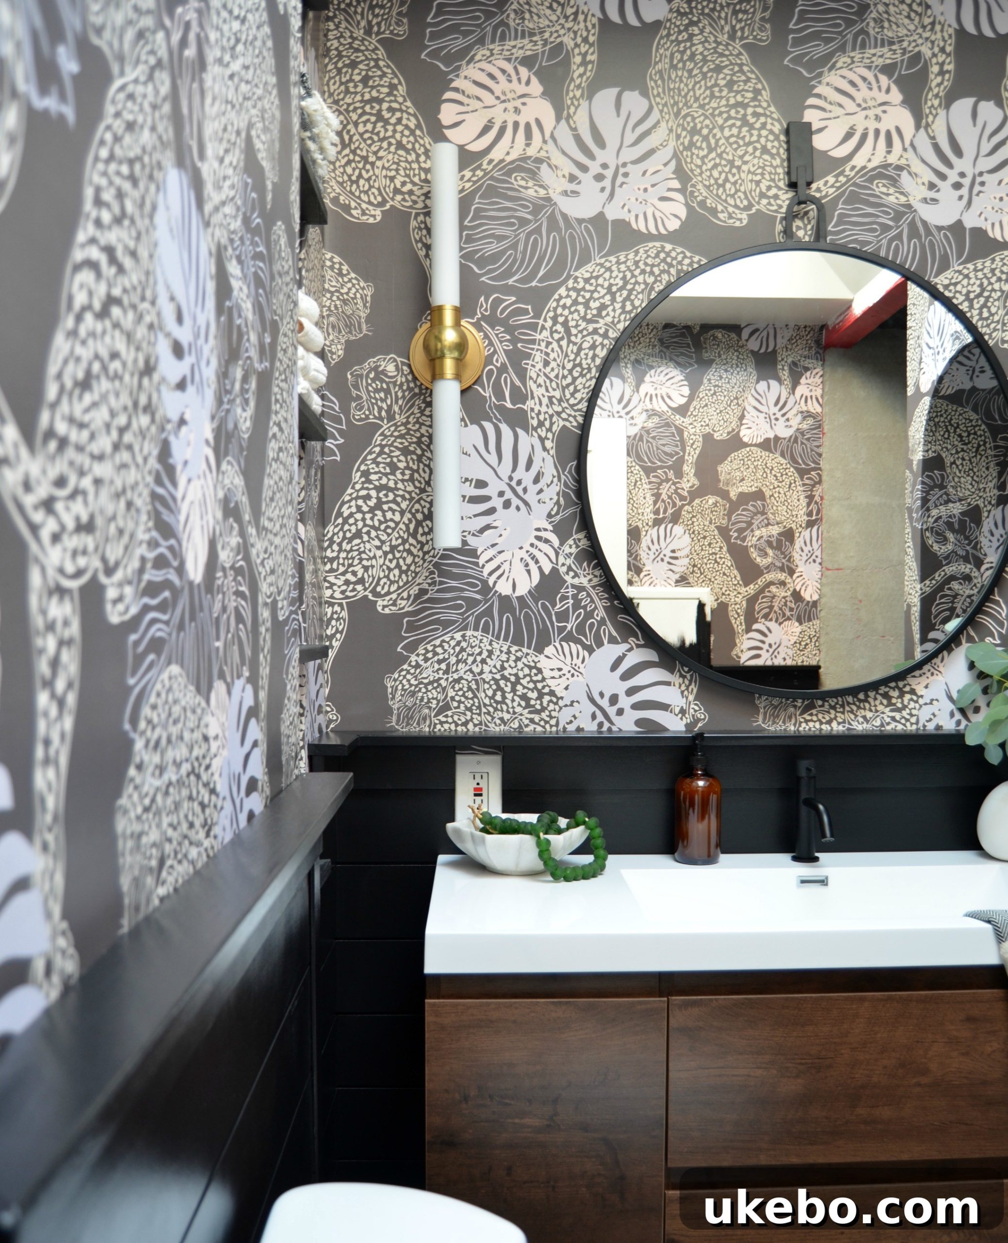
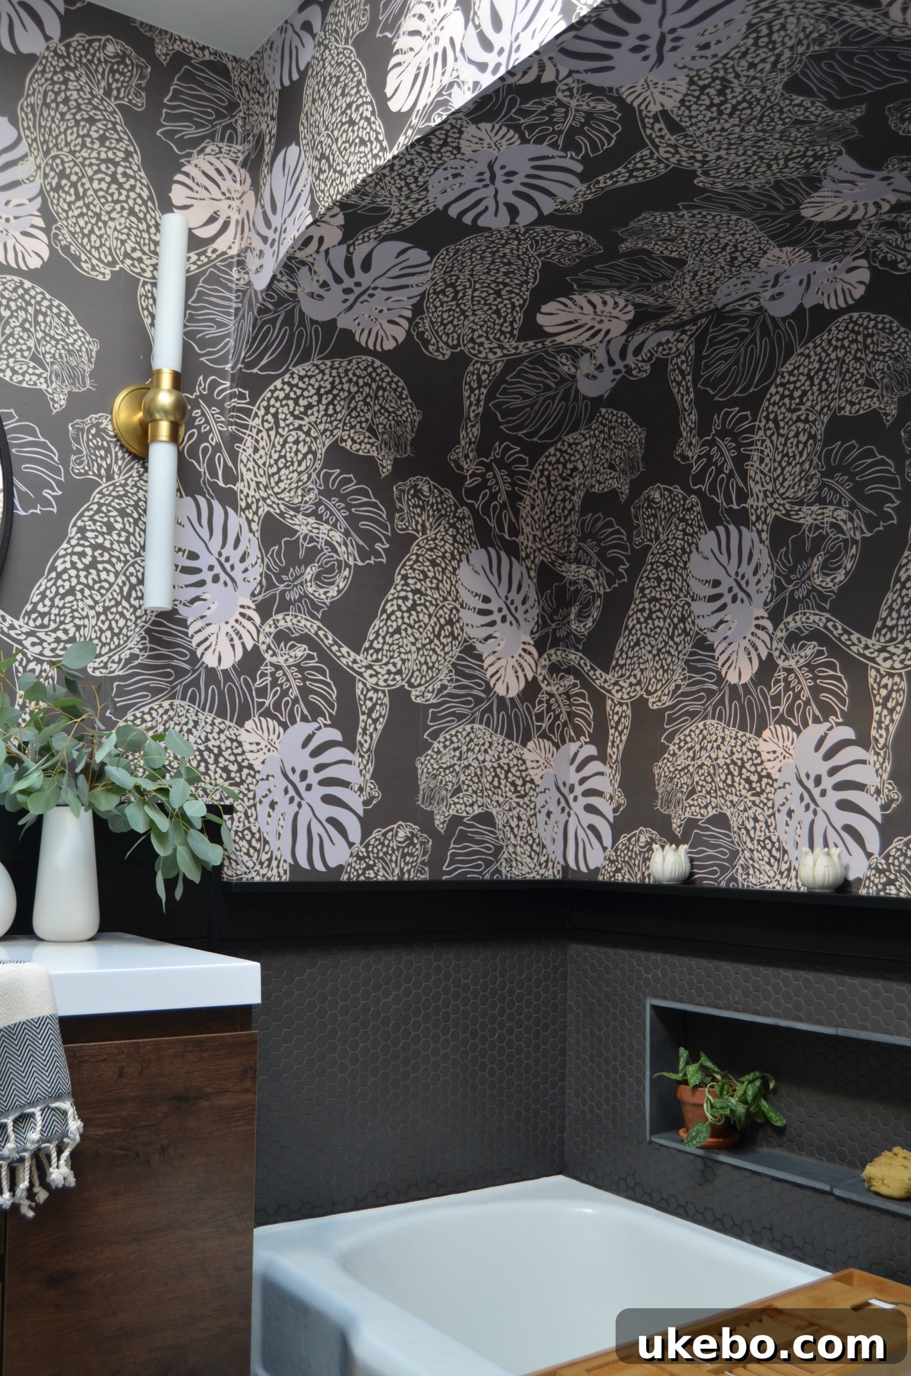
One of the most dramatic and impactful changes in this renovation is undoubtedly the wall treatment. Eliminating the formerly dull, poorly lit white walls was at the very top of my priority list. The striking combination of wallpaper from Milton and King and elegant shiplap from Metrie, expertly painted black, fills me with immense satisfaction. I’m known for my adventurous spirit when it comes to wallpaper selections, and this project is certainly no exception. I yearned for something truly unique and distinctive to elevate this space.
As the sleek lines of tile and other hard-angled materials began to take shape in the room, I noticed a subtle shift towards a very modern, almost minimalist aesthetic. To introduce warmth, movement, and a sense of balance, I needed a design element that could soften these crisp edges. The chosen leopard print wallpaper from Milton and King proved to be the quintessential choice. Its design, inspired by a vintage Valentino print, features graceful, circling leopards that I’m utterly obsessed with. This wallpaper isn’t just a pattern; it’s a statement piece that brings a dynamic flow to the room.
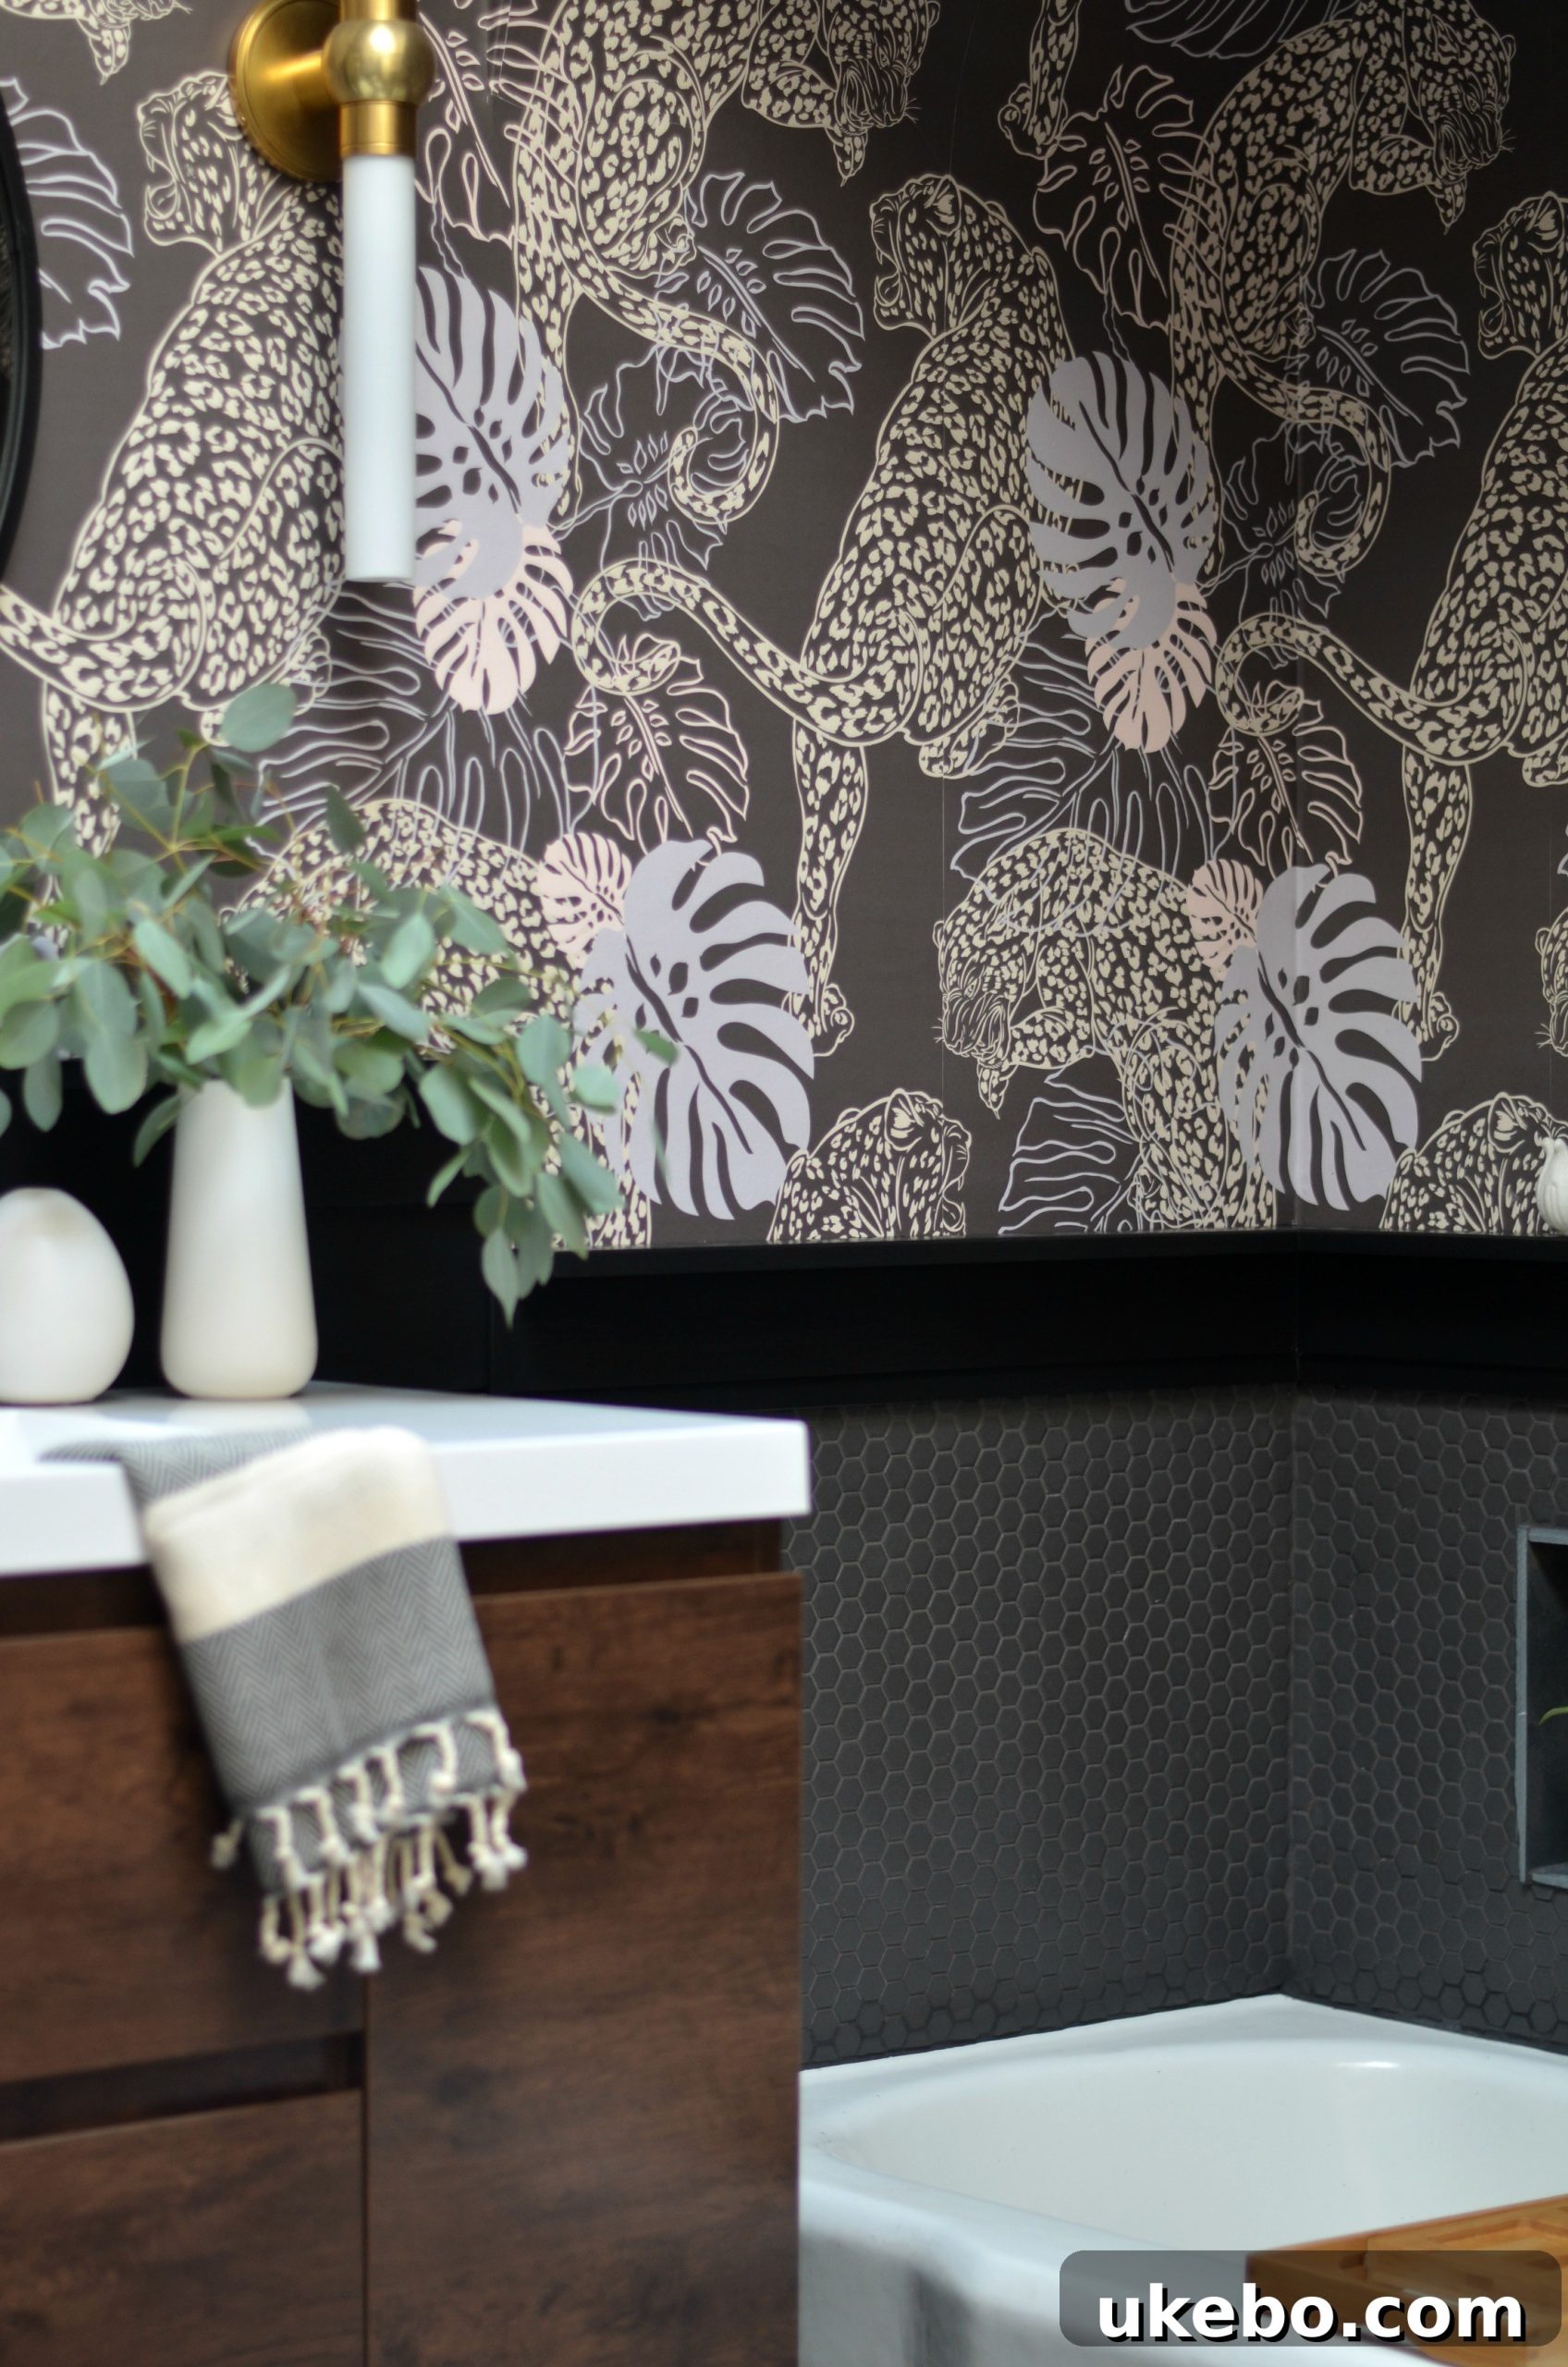
The wallpaper is available in three stunning colorways, and I opted for the ‘Osaka’ (brown) variant. The rich brown tones beautifully complement the deep black wainscoting, creating a sophisticated and harmonious palette. My goal was to avoid any resemblance to the laundry room wallpaper with its purple monstera leaves, and I believe I’ve achieved the perfect distinction.
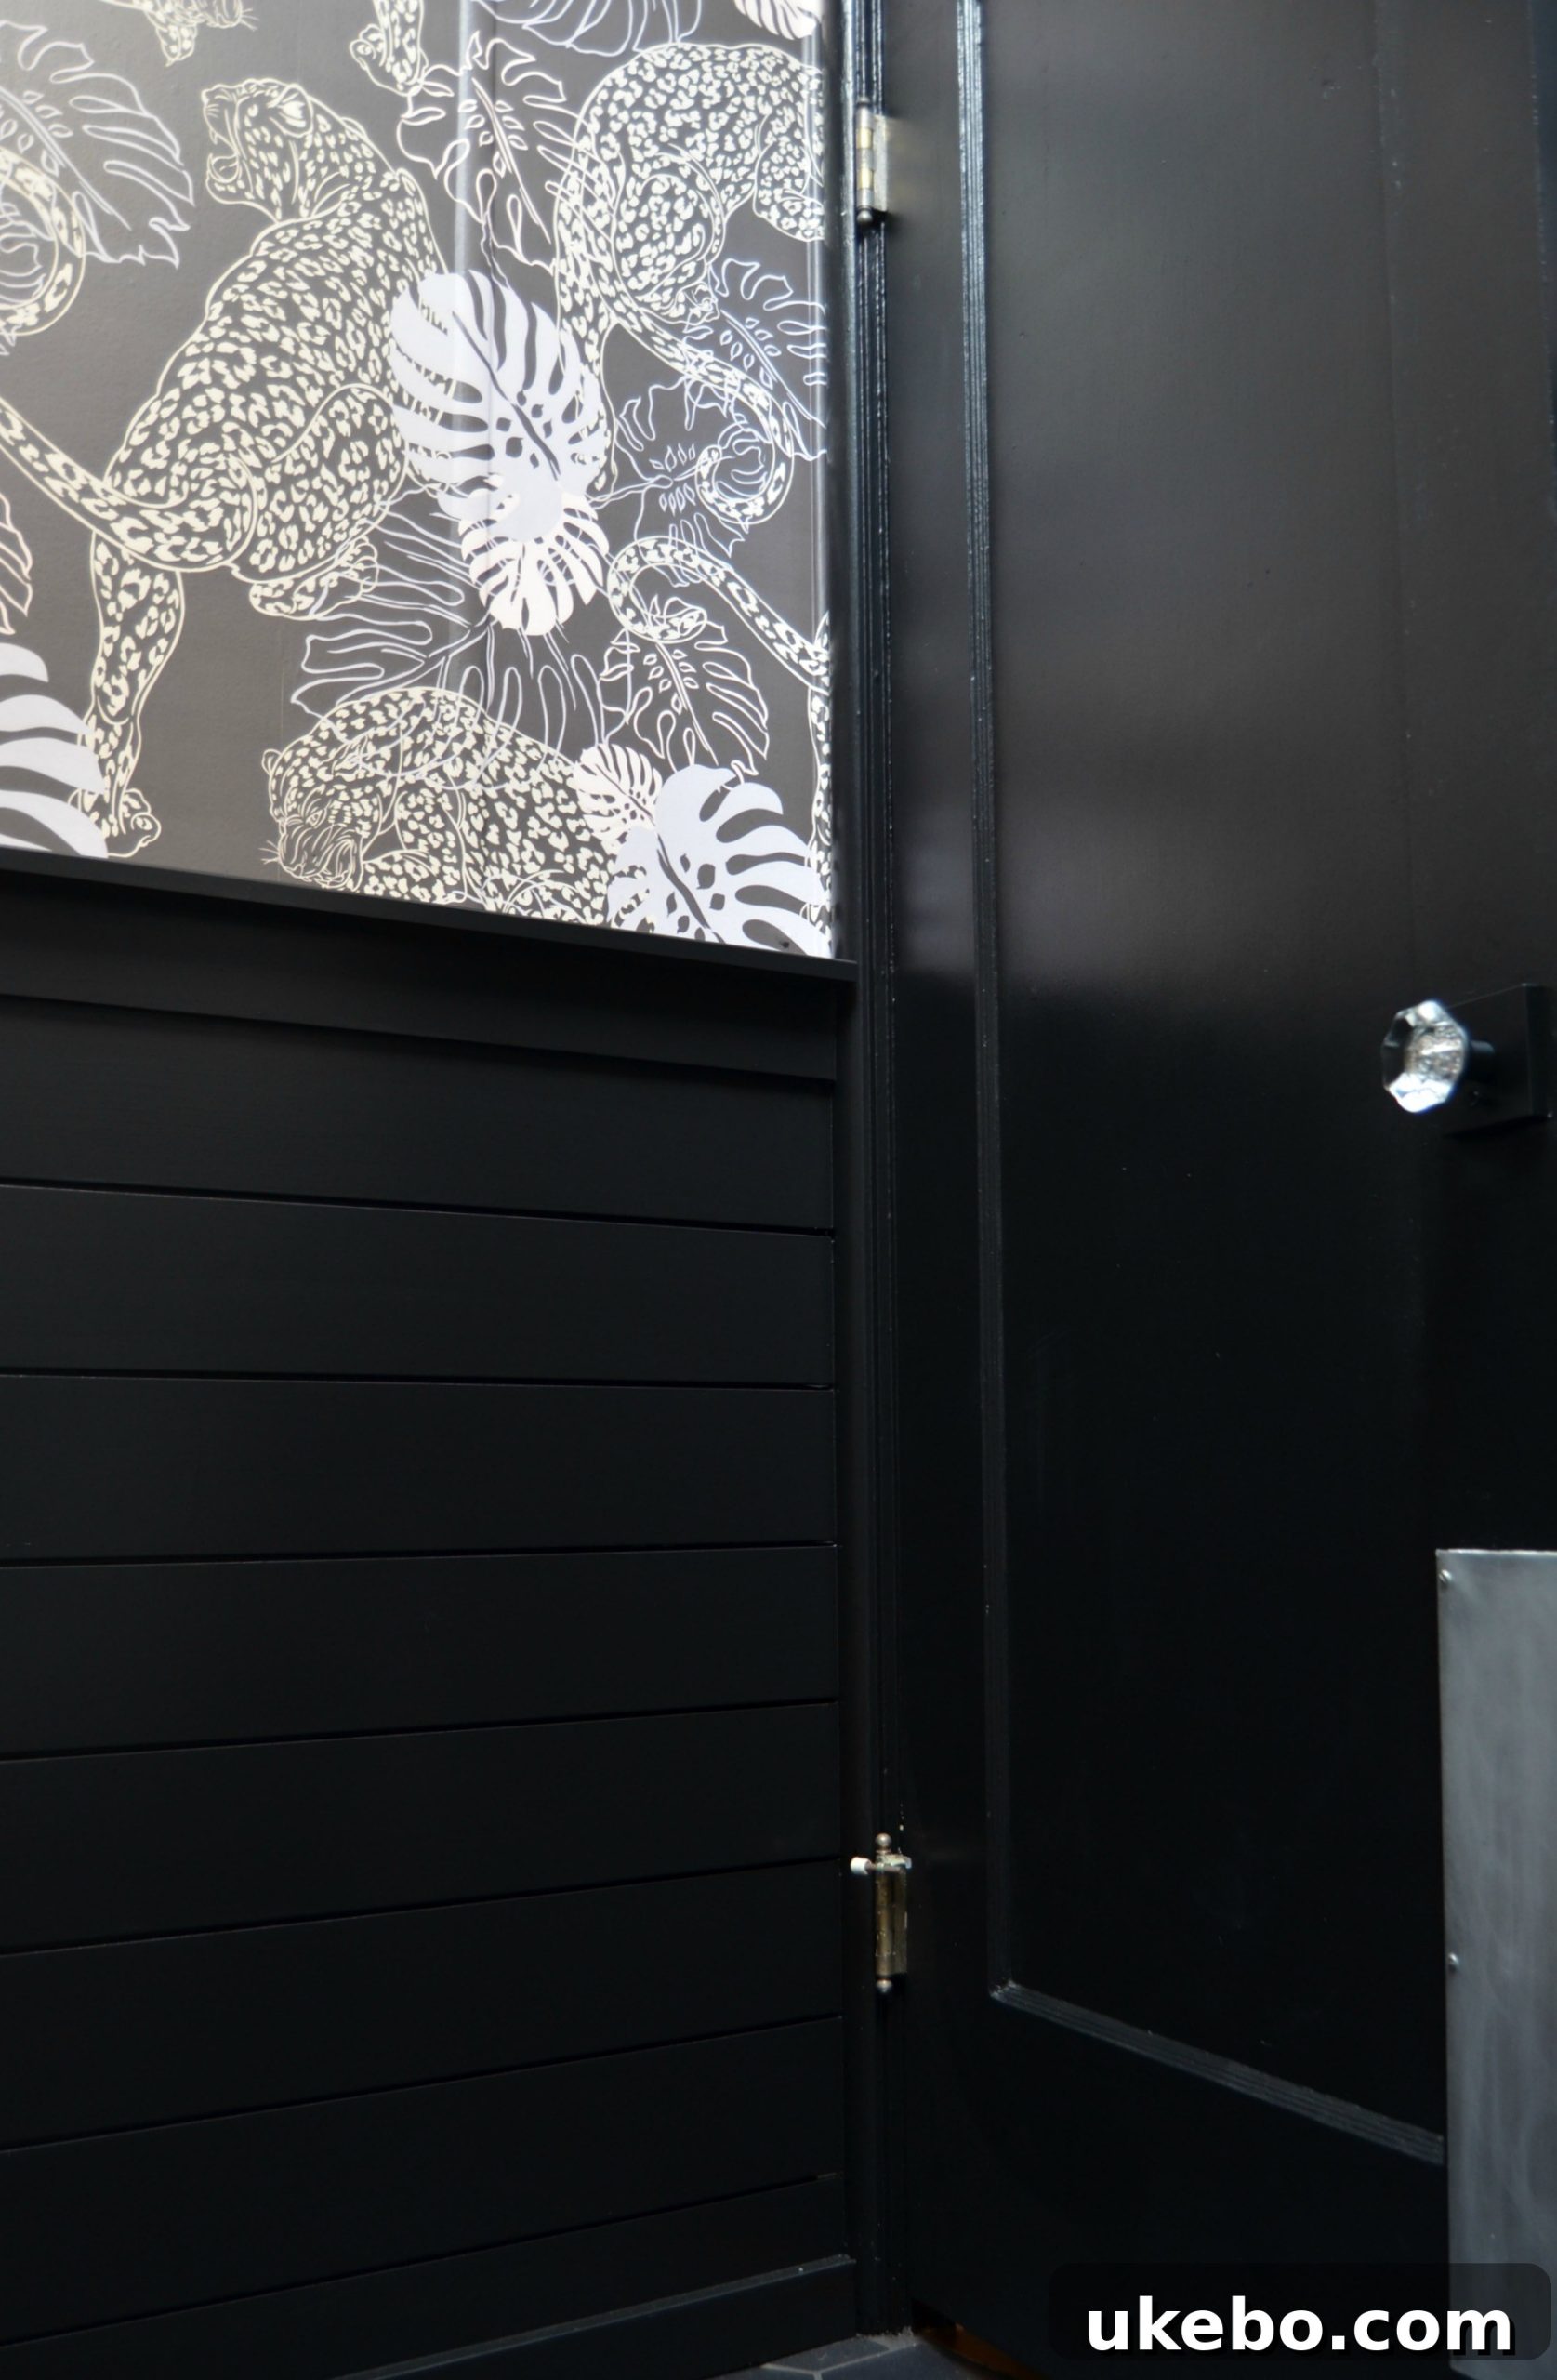
Our home, built in 1940, boasts a rich history, and I was keen to infuse a touch of traditional charm, which is where the wainscoting comes in. This project presented an exciting personal challenge: to incorporate shiplap, a material I typically champion against! However, the pre-primed Option M shiplap from Metrie proved to be incredibly easy to install and work with. Once painted in ‘Blackest,’ a striking semi-gloss shade from Clare paint by Nicole Gibbons, its entire character transformed, adding a modern, yet classic, depth to the room. For the ceiling, I chose ‘Timeless,’ a creamy off-white with a perfect eggshell finish from Clare paint, ensuring the space retained a bright and airy feel overhead.
Embracing Natural Light with a Velux Skylight
Another paramount objective for this bathroom renovation was to introduce much-needed natural light. In Week 3 of the challenge, I shared the exciting addition of our new Velux skylight. This feature has been a game-changer, fundamentally altering the ambiance of the room. We still find ourselves marveling at its impact every single time we step into the bathroom.
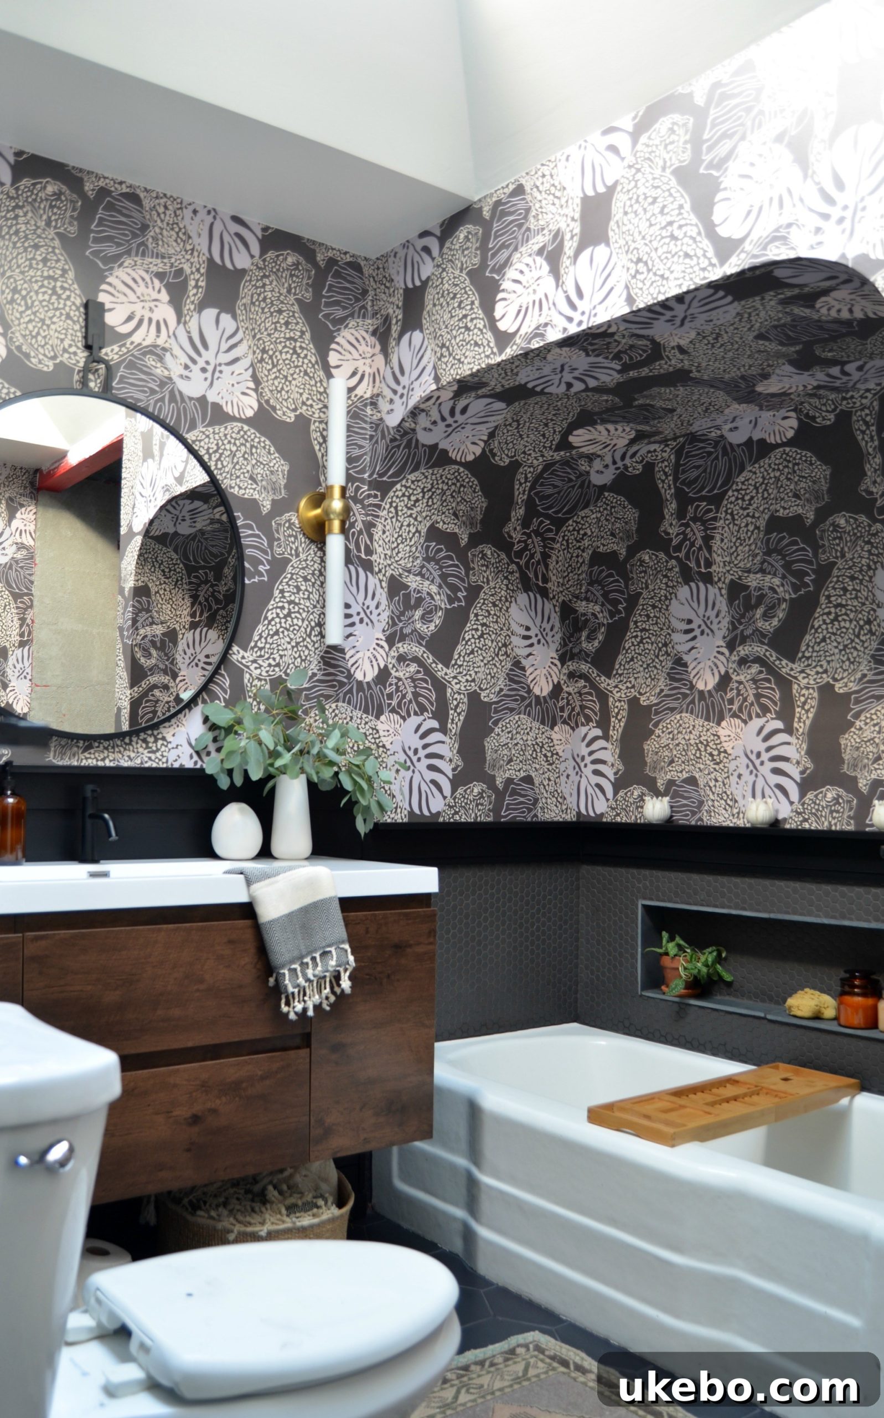
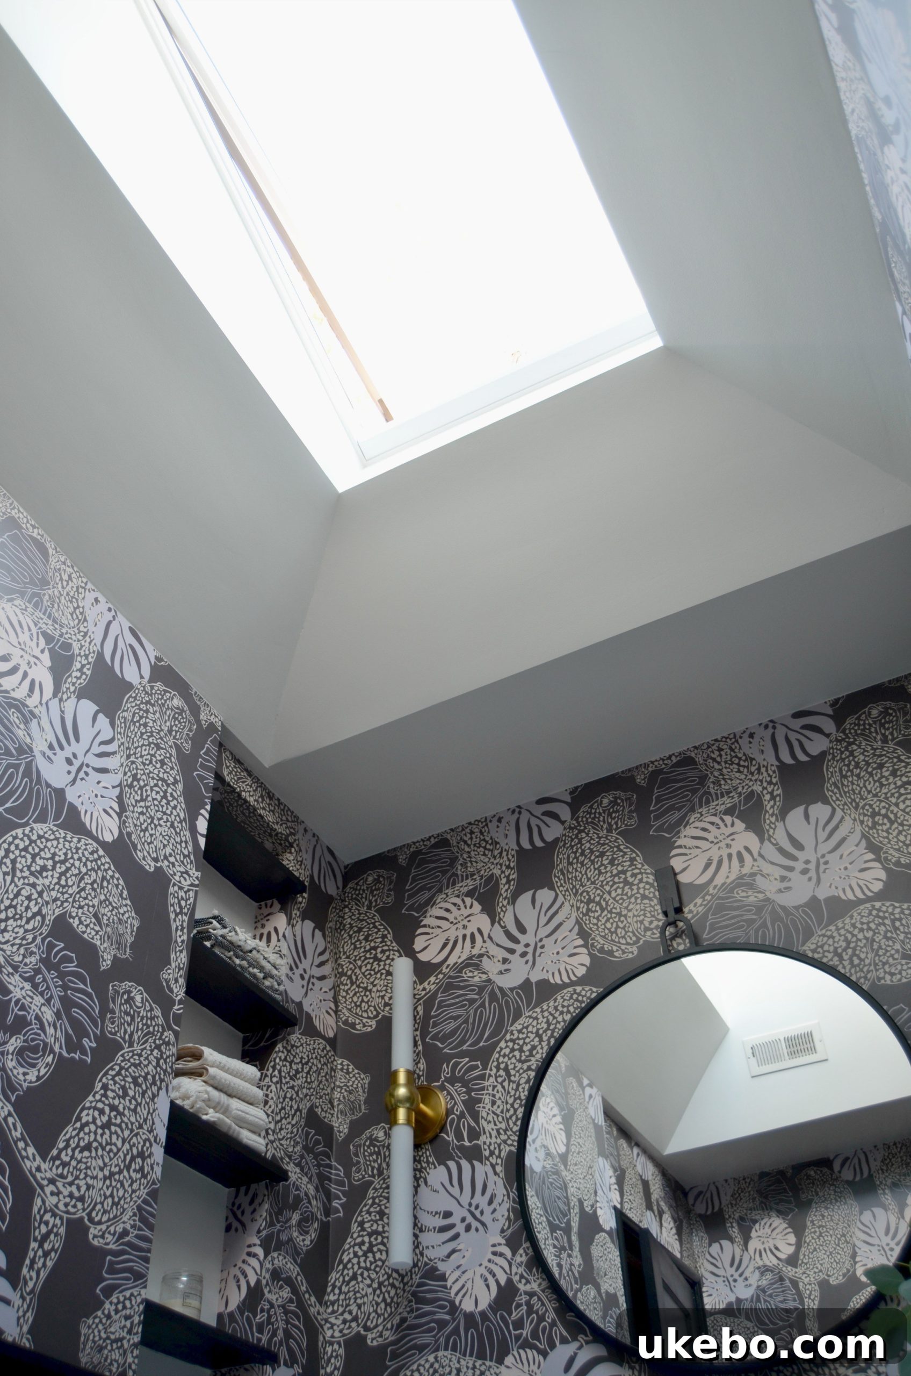
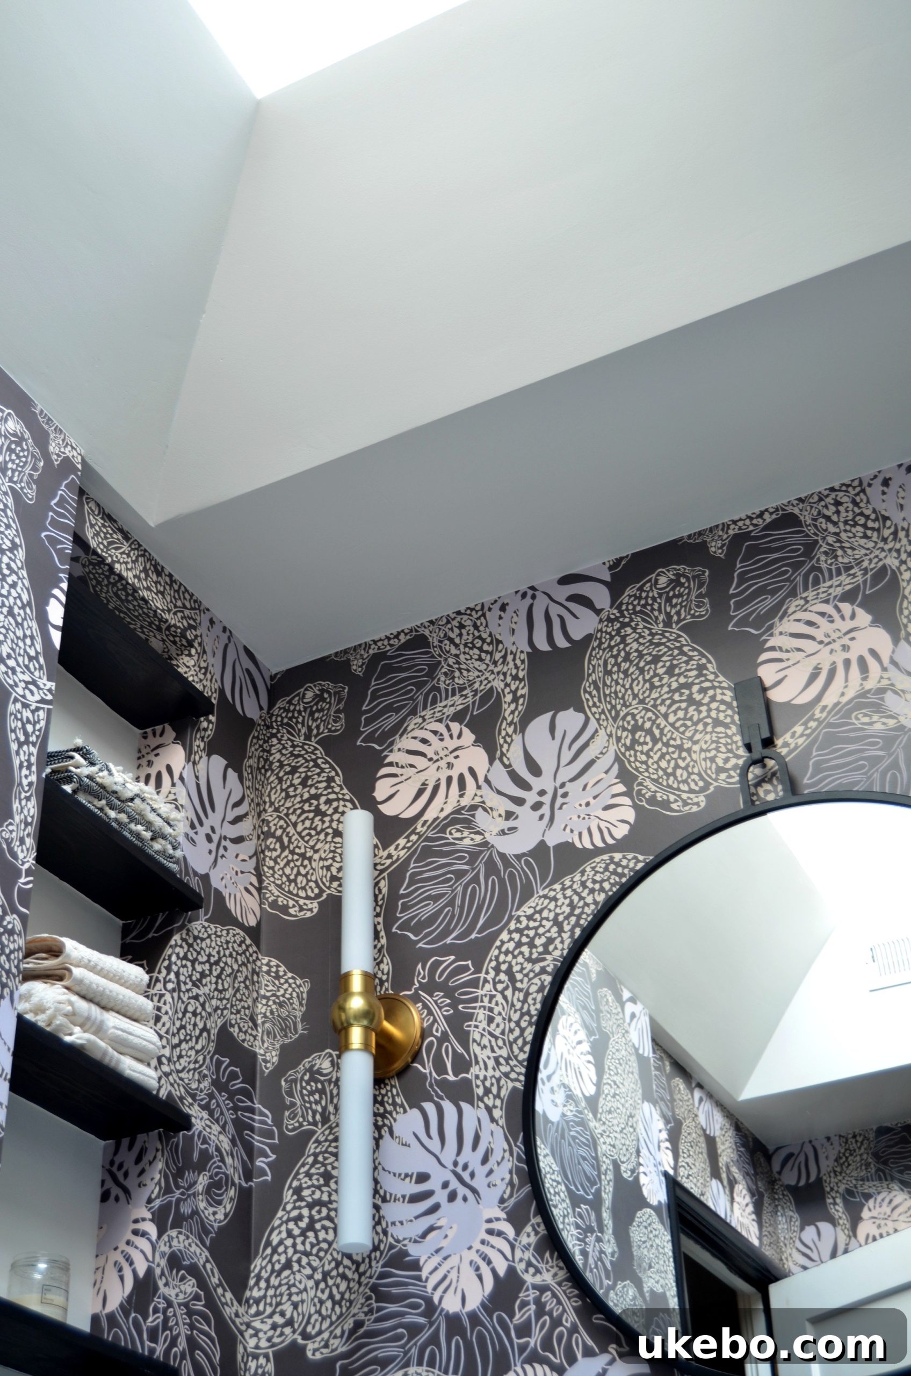 The room is now consistently bathed in a cascade of gorgeous natural light throughout the day. This isn’t just about visibility; it’s about creating a truly uplifting and refreshing experience. The quality of light transforms the space, making it feel larger, cleaner, and infinitely more inviting. We truly don’t take this incredible addition for granted; it’s a constant source of delight and a vital component of the bathroom’s new identity.
Smart Storage Solutions: Maximizing Space and Organization
One of the biggest pain points in the previous bathroom was the severe lack of storage. It was a significant issue that needed a robust solution. Consequently, another major focus of this renovation was to dramatically amplify the storage potential within the room. To achieve this, we incorporated several clever and stylish storage elements.
At the heart of our storage strategy is a generous floating vanity from Overstock. Opting for a floating design not only lends a contemporary, airy feel to the space but also frees up floor area, making the bathroom appear larger. Complementing the vanity, we introduced a tall, integrated niche with shelves along one wall, perfect for displaying decorative items or storing everyday essentials within easy reach. Further enhancing functionality, we added convenient storage niches directly within the shower and bathtub areas, providing seamless access to toiletries and keeping surfaces clutter-free. These additions ensure that everything has its place, contributing to a serene and organized environment.
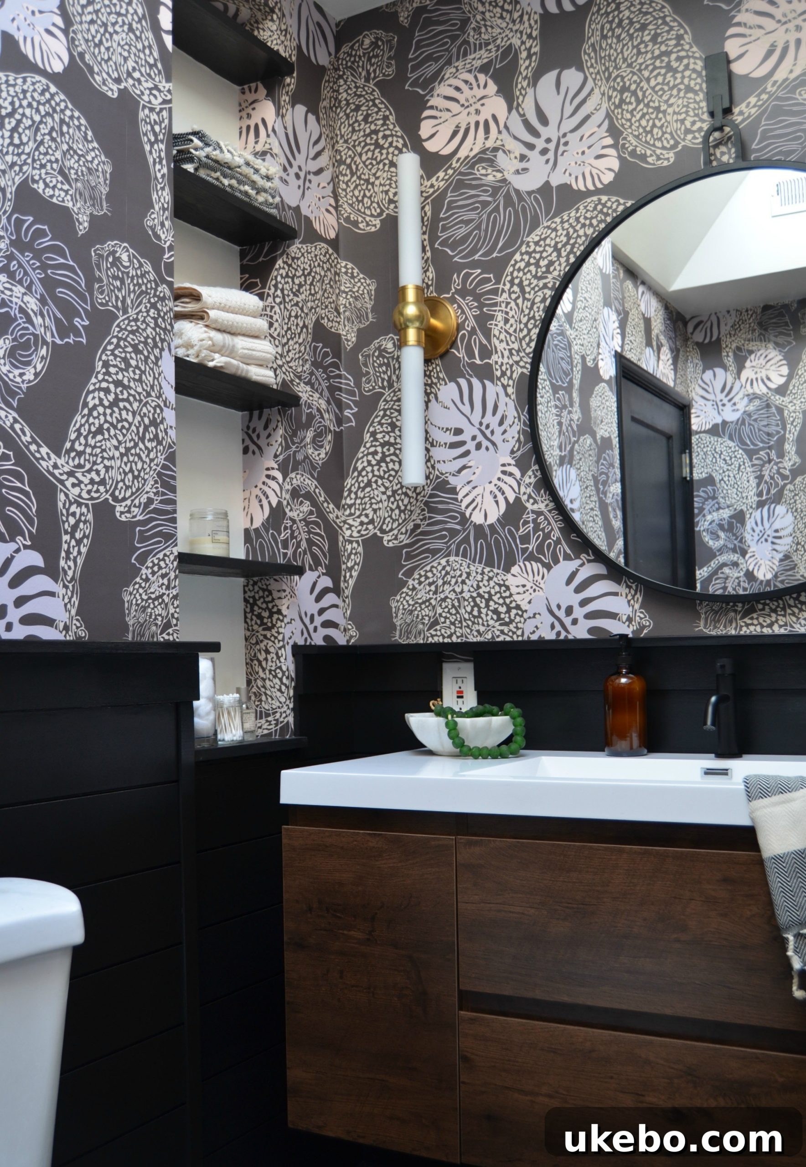
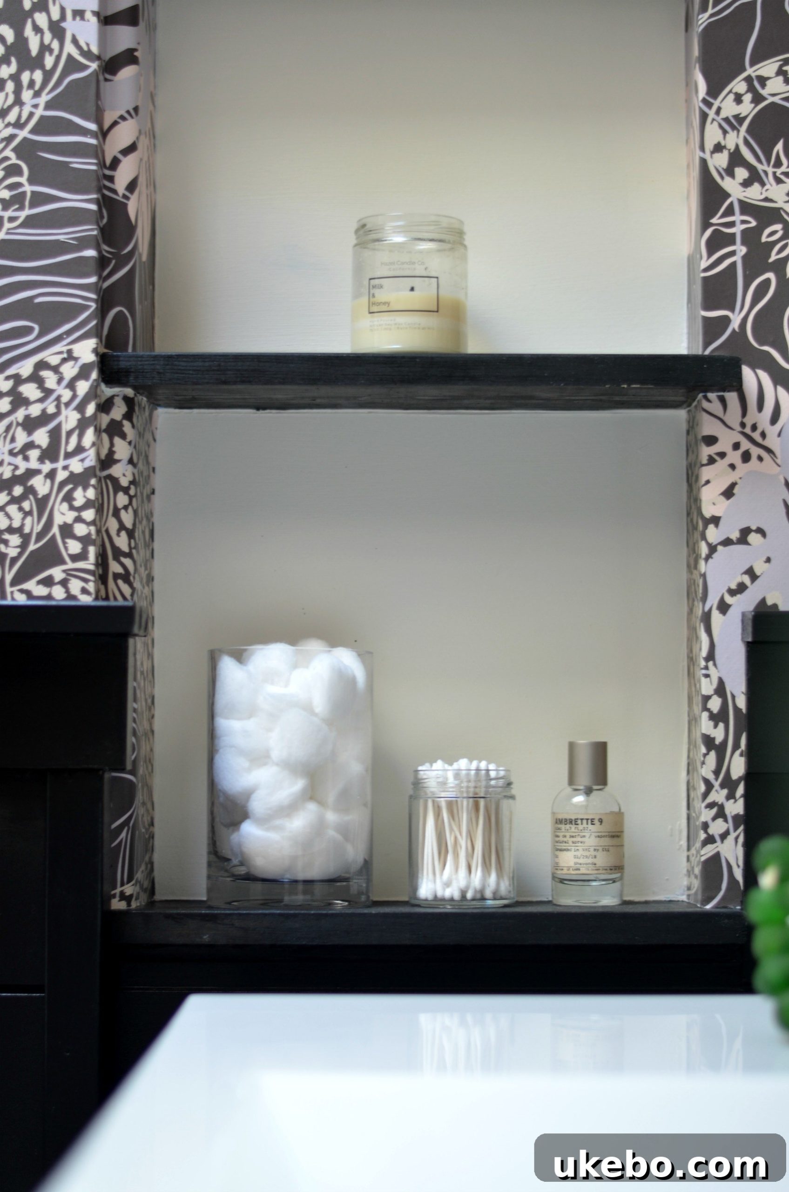
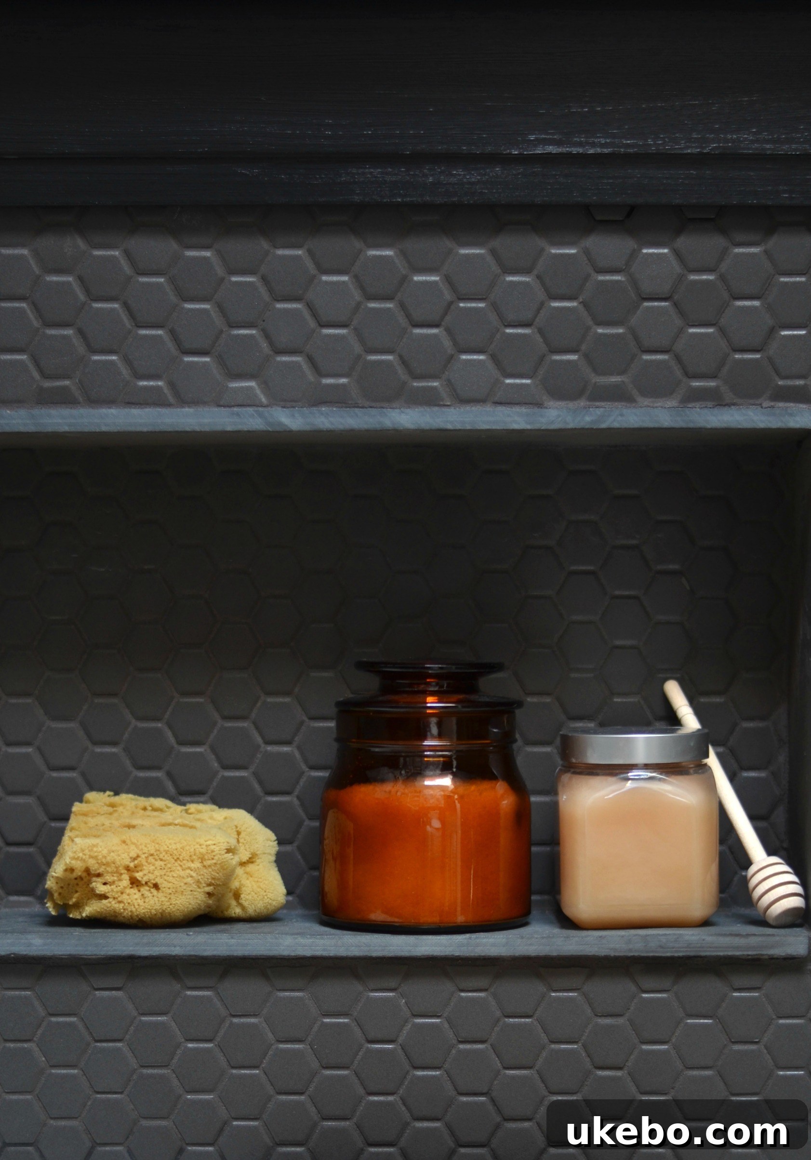
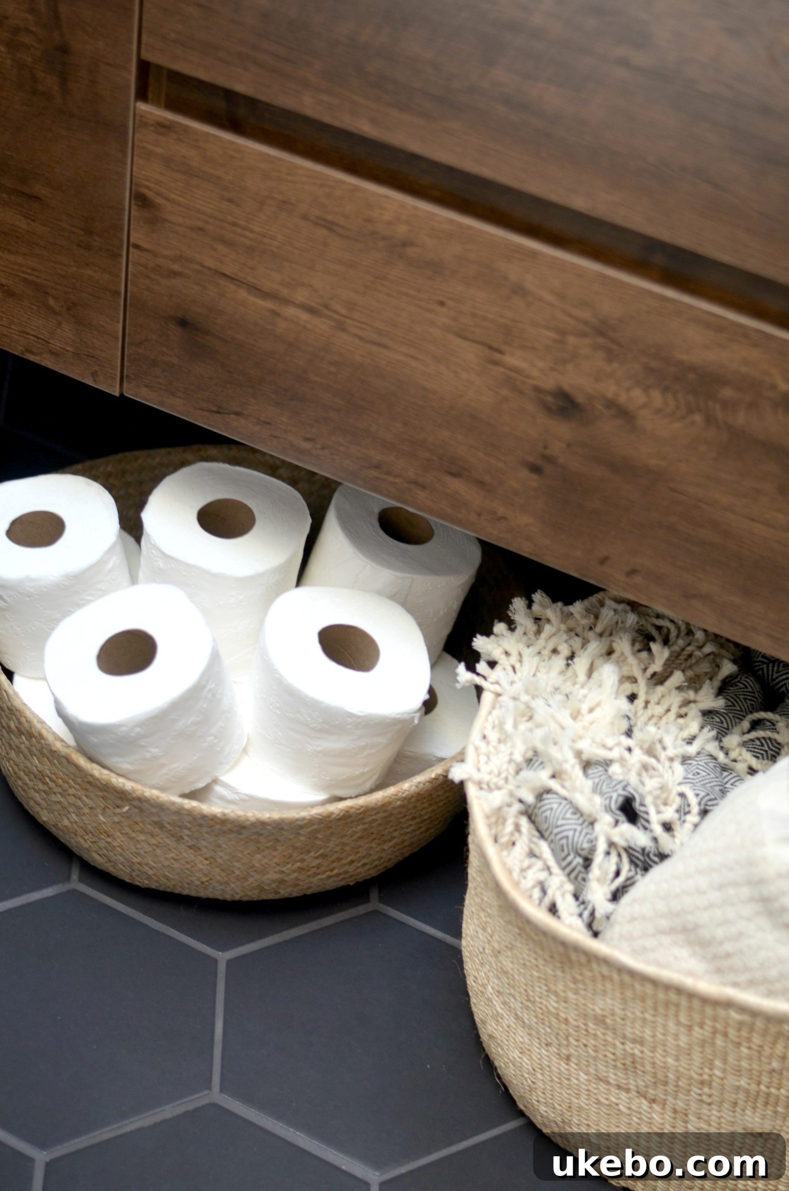
To further augment our storage solutions, stylish baskets are thoughtfully tucked beneath the floating vanity. These versatile additions provide discreet yet accessible storage for necessities like extra toilet paper and fresh towels, ensuring our guests feel comfortably accommodated. This blend of built-in and adaptable storage maximizes utility without compromising the bathroom’s sleek aesthetic.
Indulgence and Relaxation: The Bathtub Experience
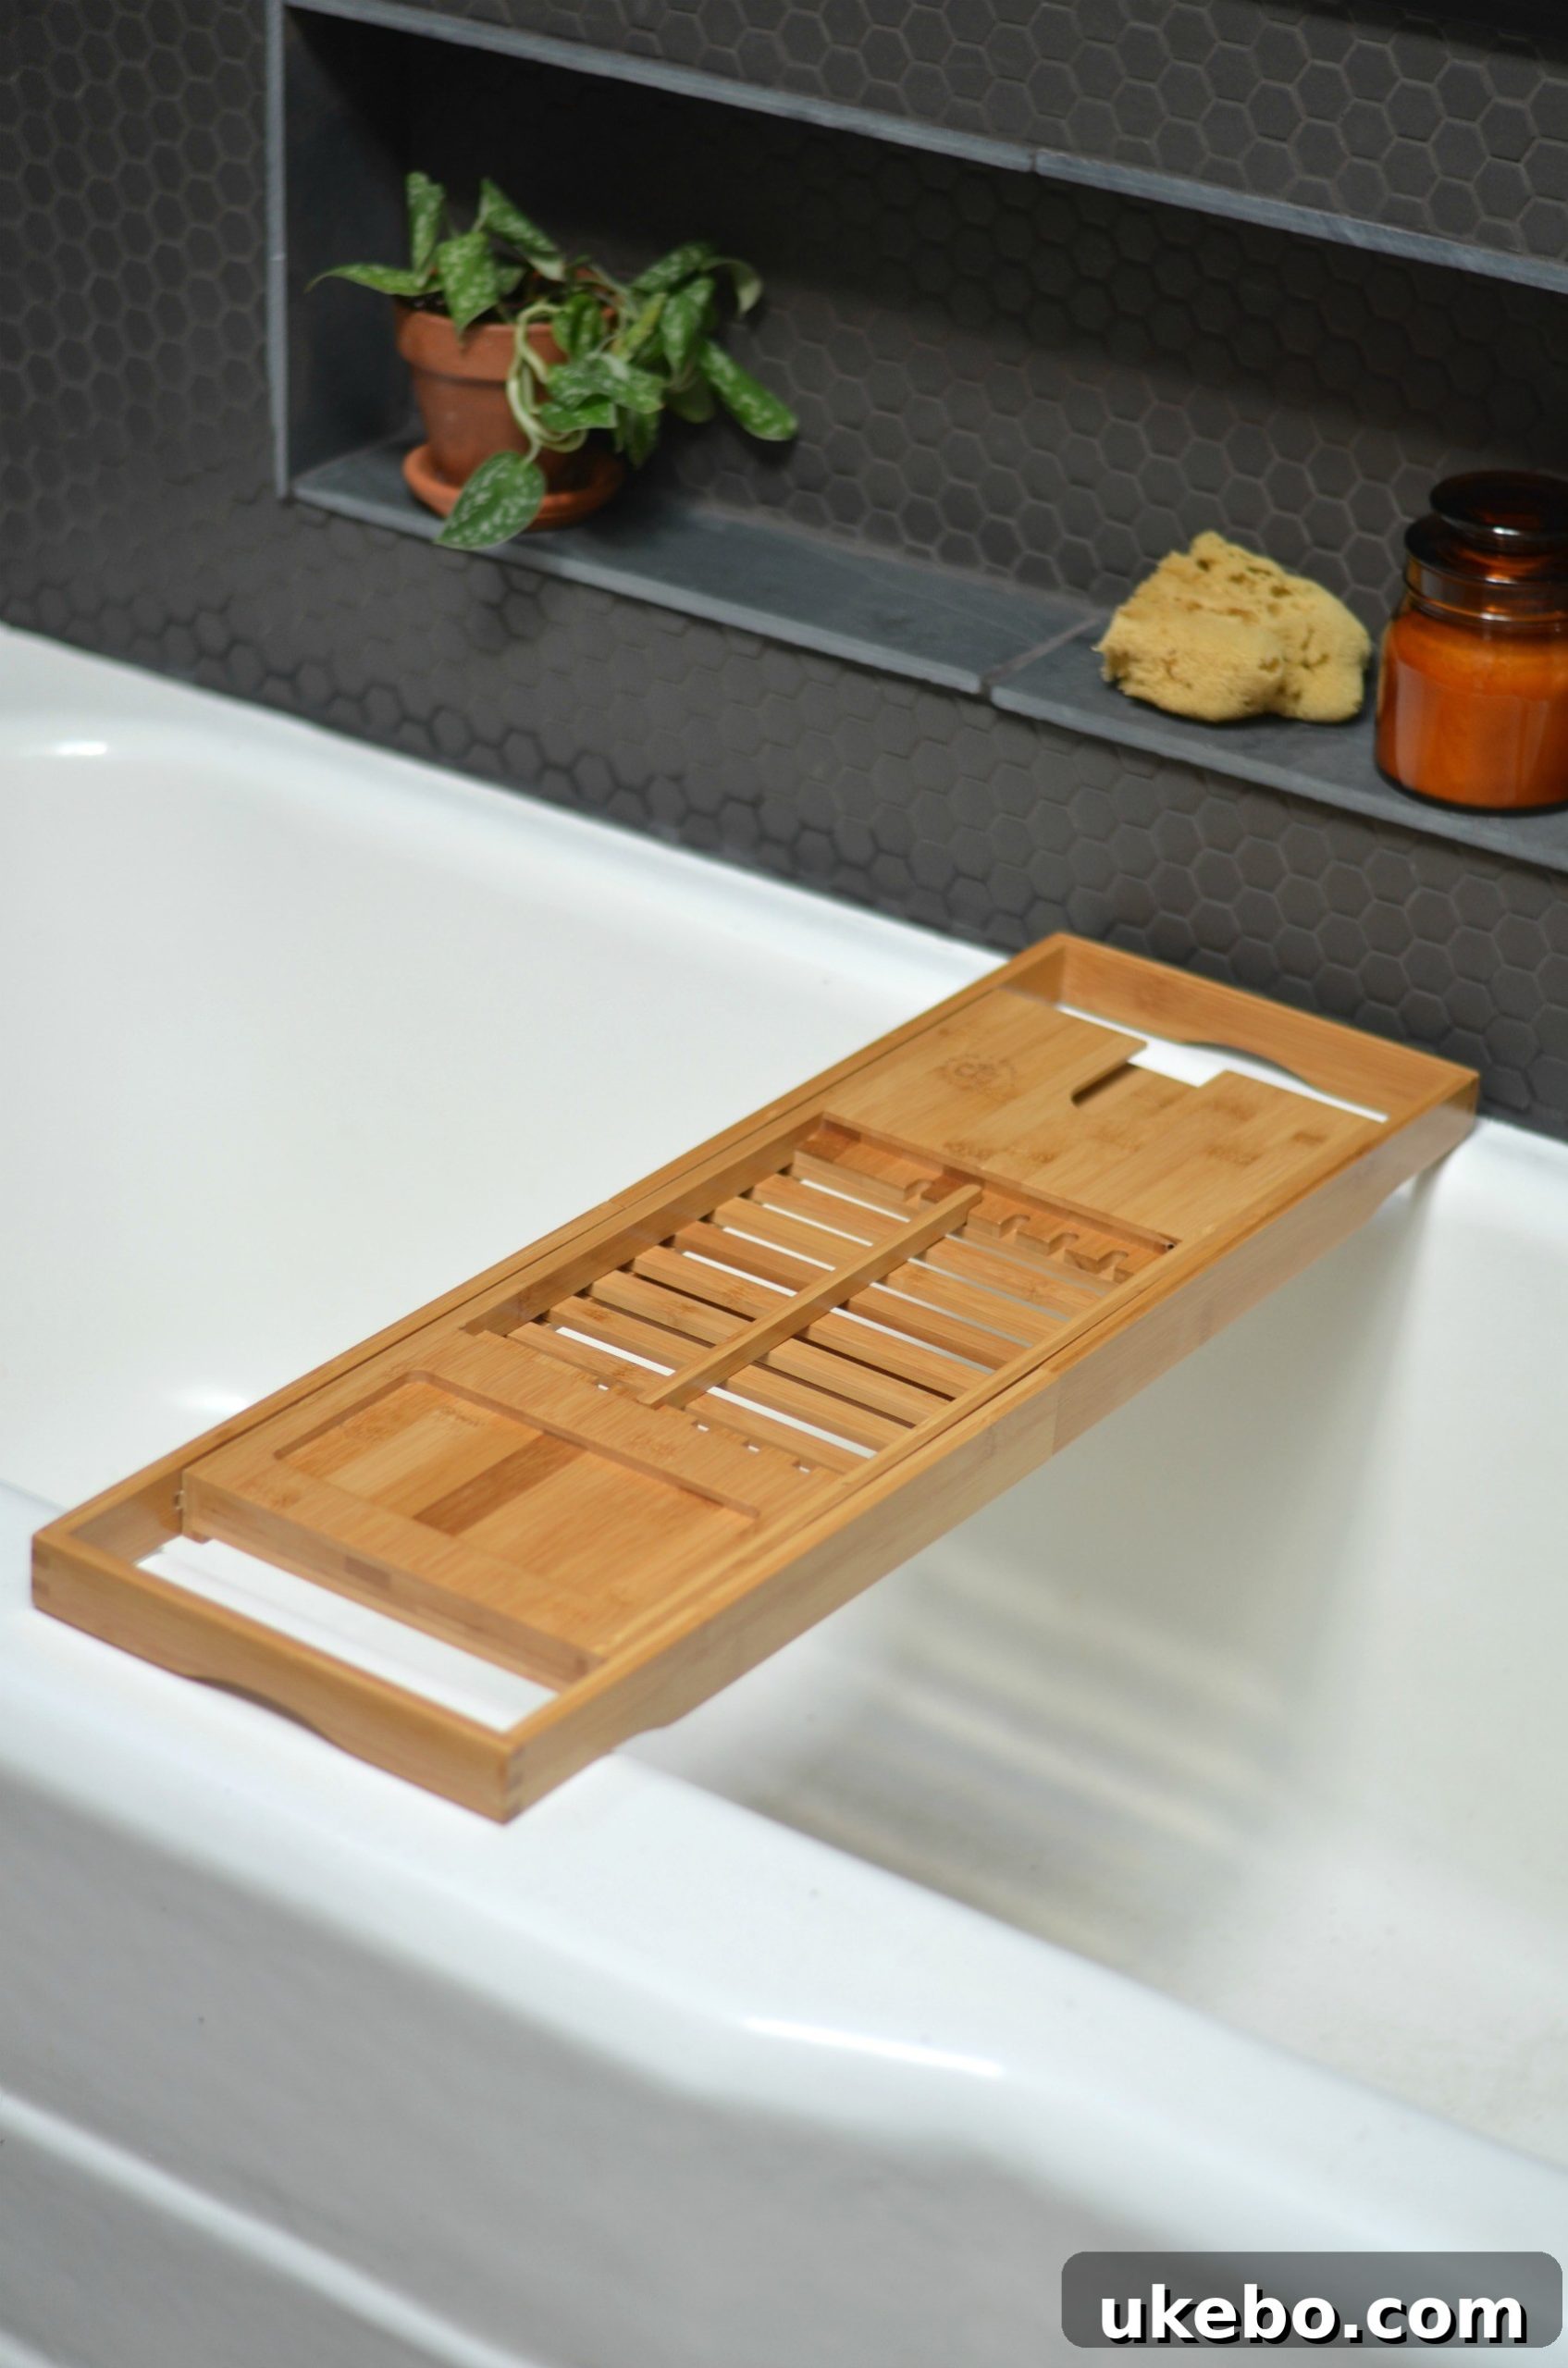
Beyond mere functionality, this bathroom was designed to be a sanctuary for relaxation. I fully envision luxuriating in long, soothing baths in the new tub, complete with a glass of fine wine, an engaging book, and the soft glow of candles. Enhancing this experience is our elegant bamboo bathtub caddy, providing a convenient and stylish spot for all my bath-time essentials.
Vanity Area: Mirror and Lighting Innovations
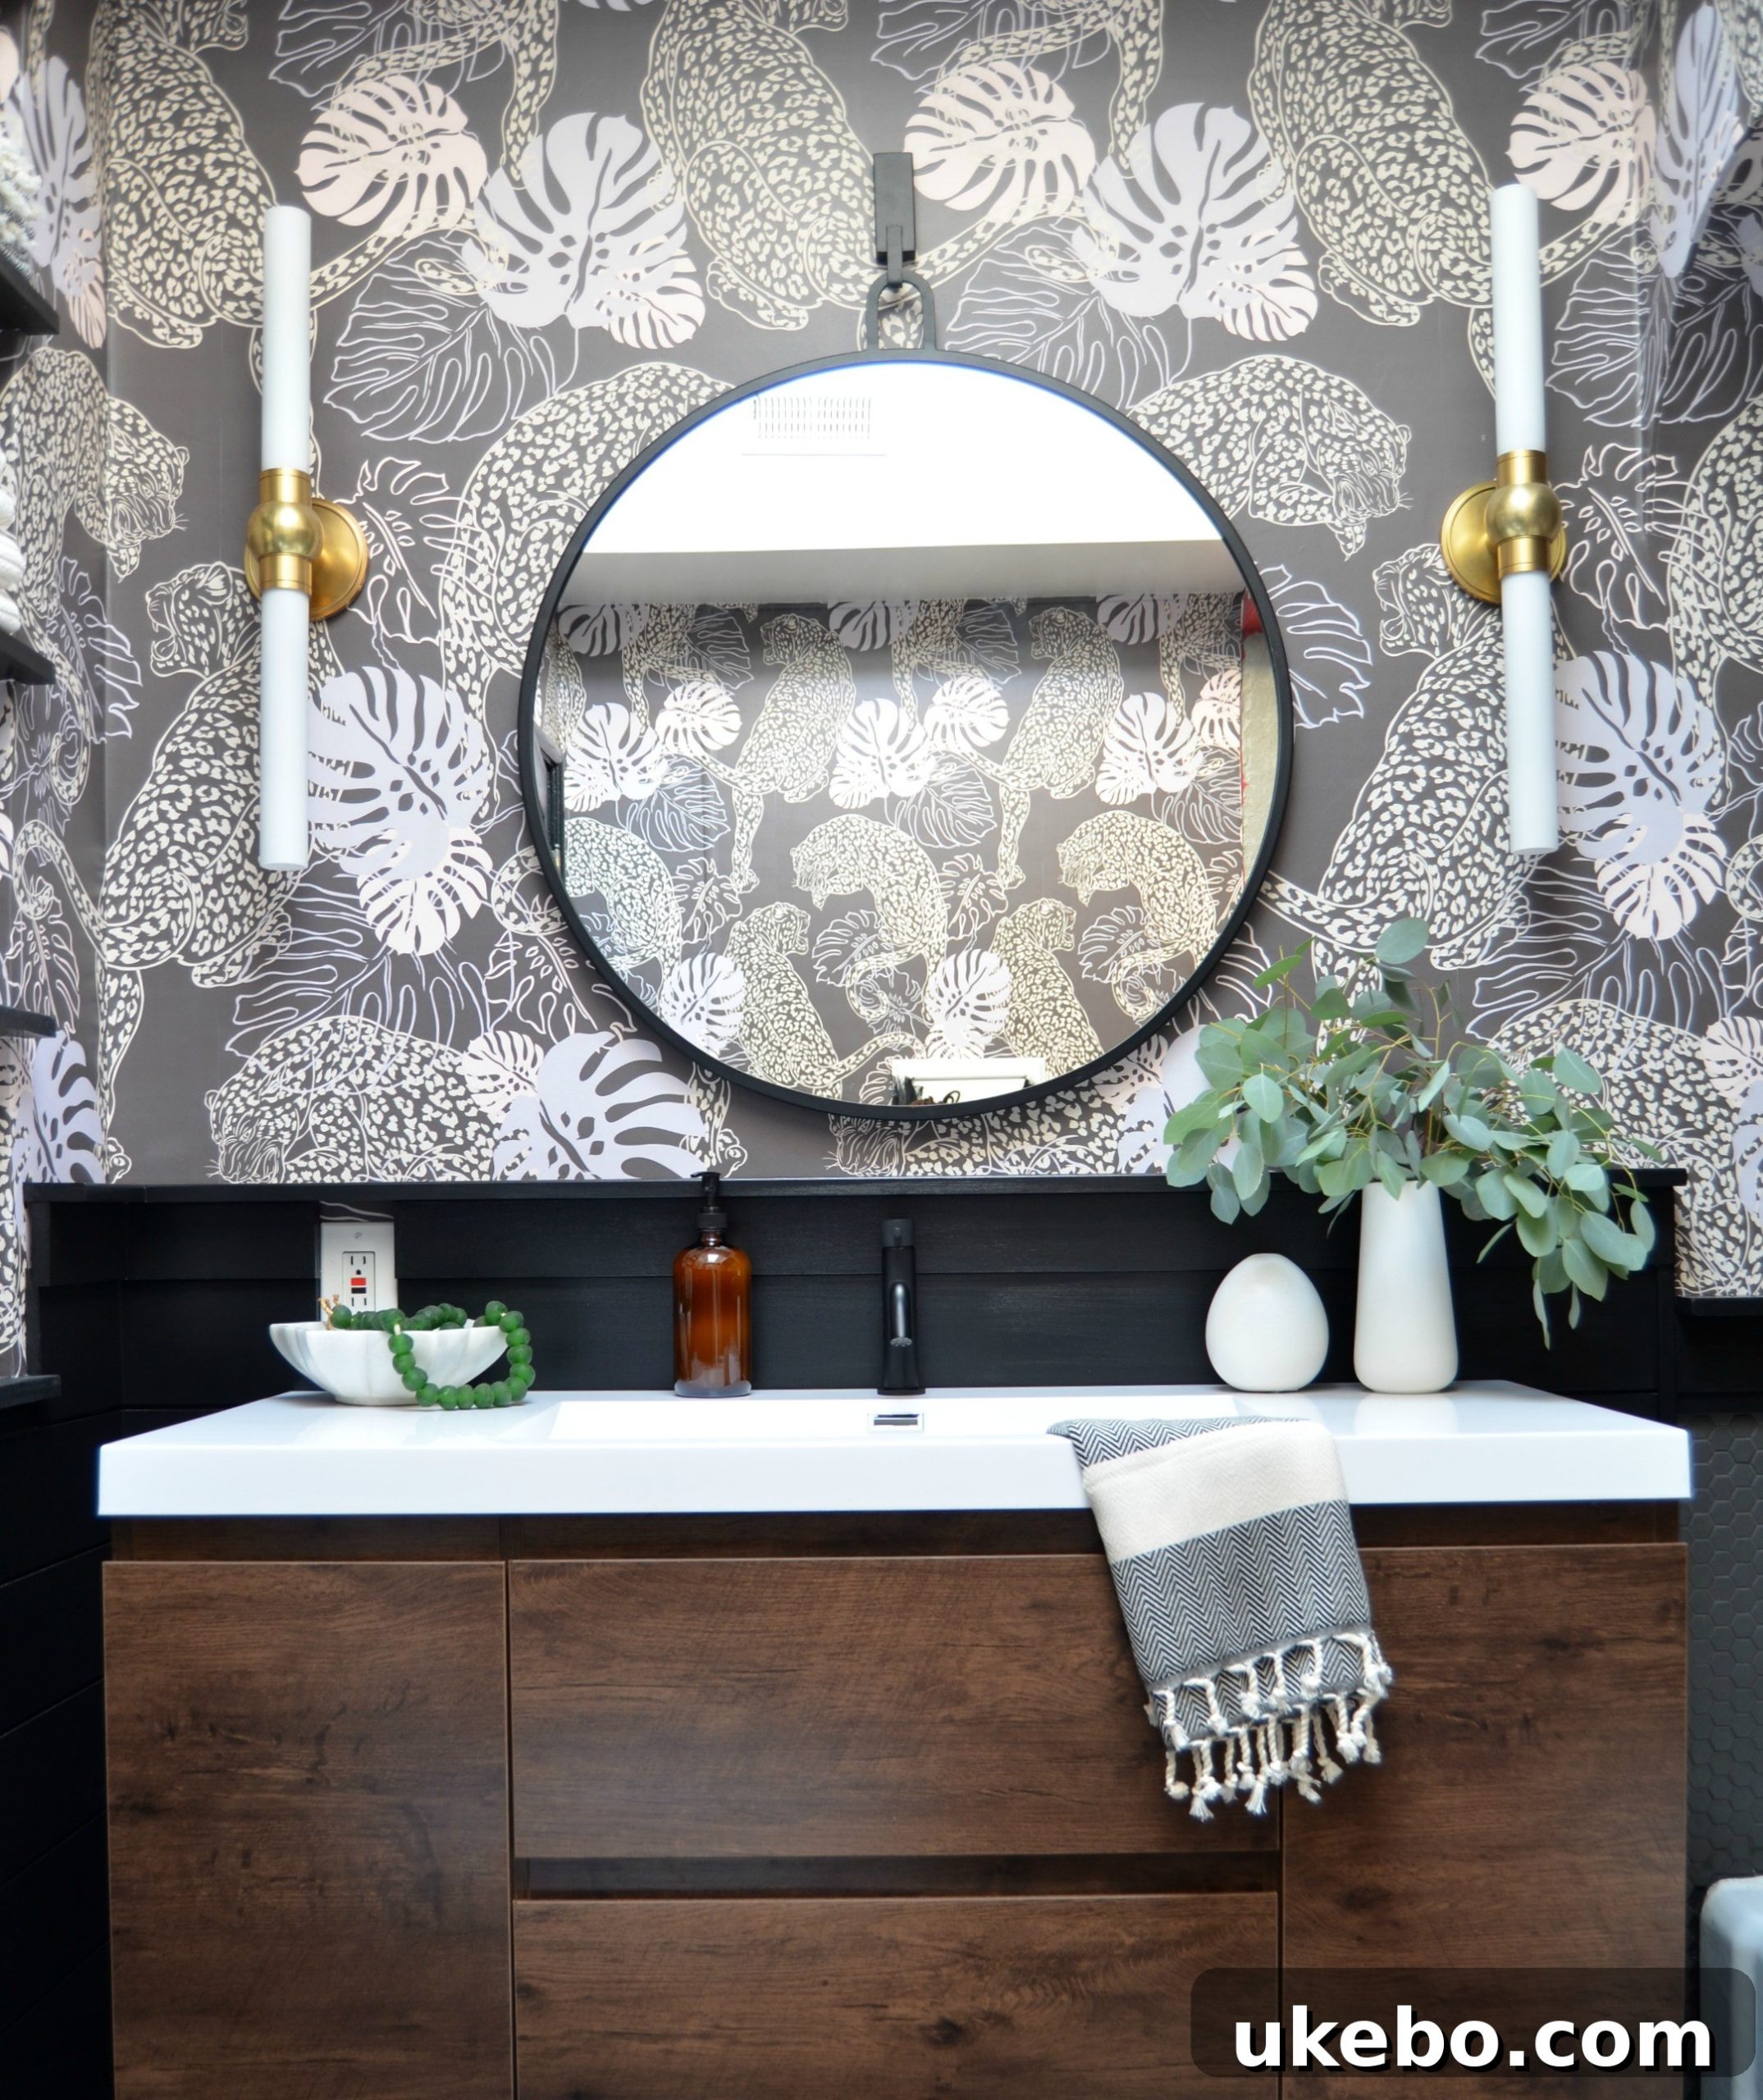
The vanity area received a significant upgrade, transitioning from its previous, somewhat uninspired state to a focal point of sophisticated design. We introduced a striking round mirror from Varaluz, and I absolutely adore its size and scale within the space, a notable improvement over the rectangular mirror it replaced. The circular form softens the room’s hard lines, while its unique ‘stopwatch’ detail adds an unexpected touch of industrial chic, making it a true conversation piece.
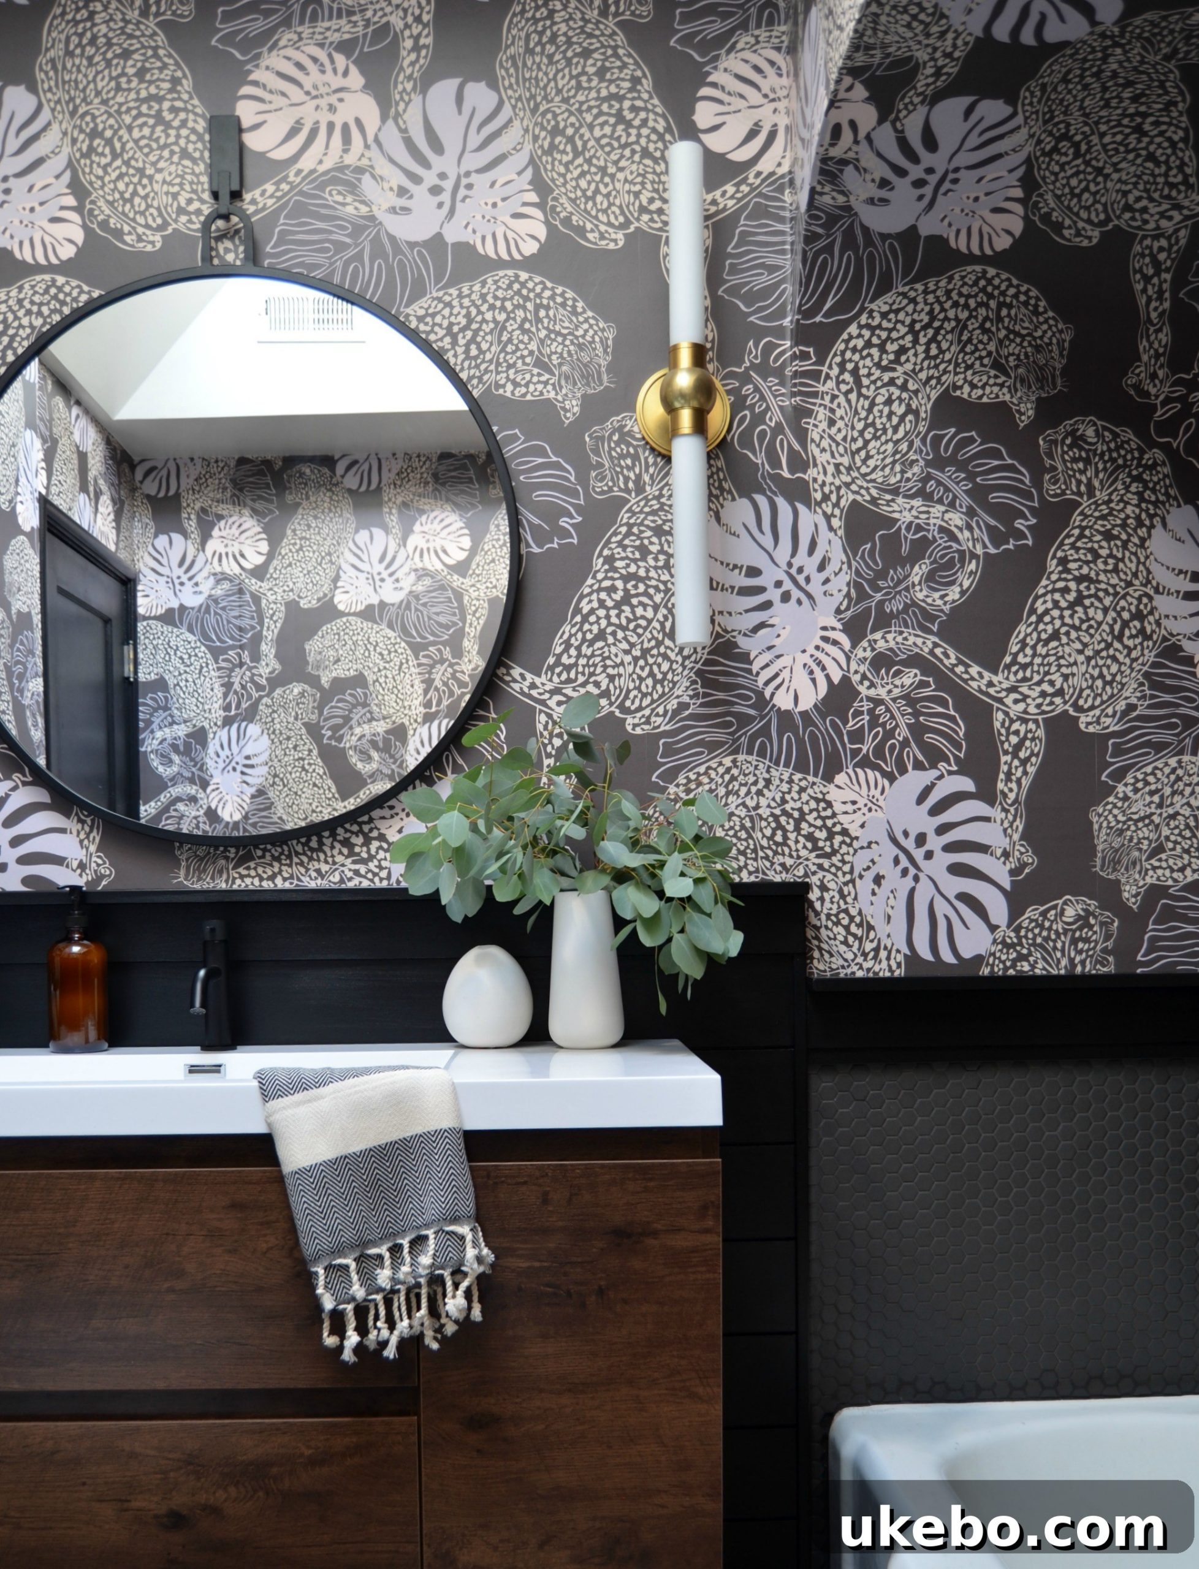
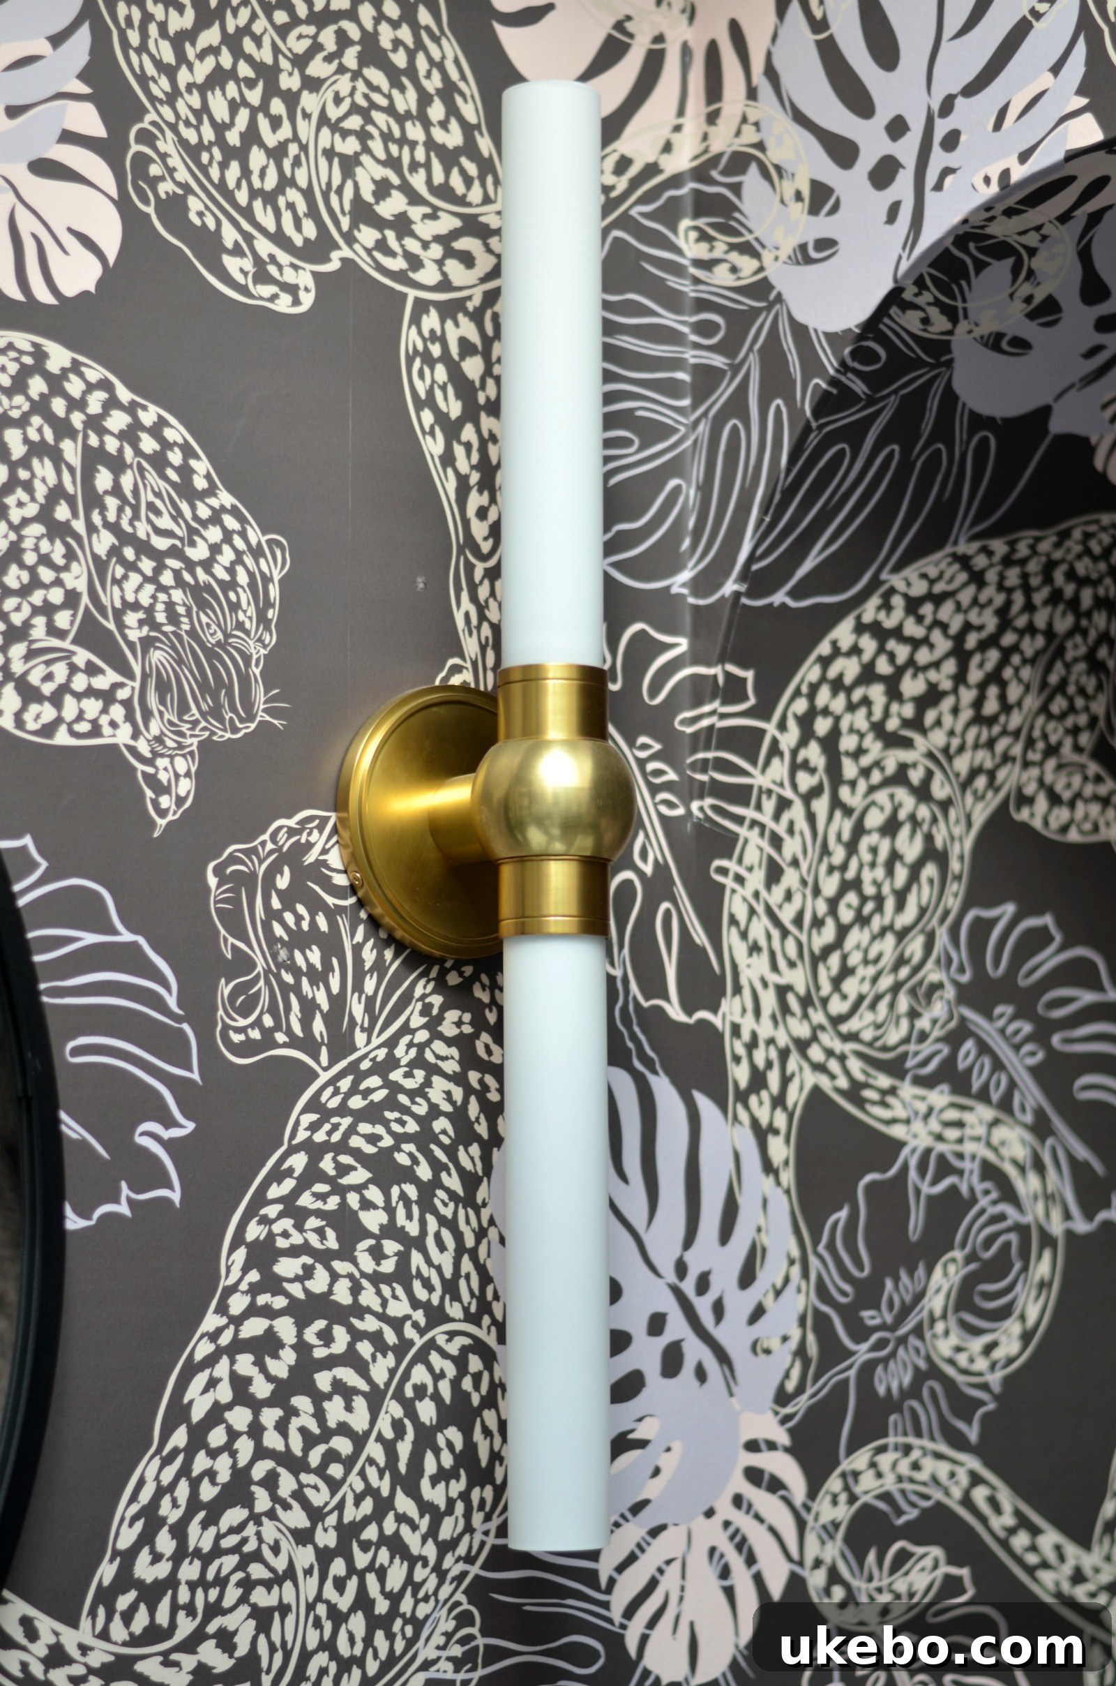
For lighting, we replaced the single, somewhat dim over-the-mirror vanity light with two elegant Cornwall sconces from Hudson Valley Lighting. These sconces are simply gorgeous and boast a generous size that commands attention without overwhelming the space. The polished brass finish beautifully accentuates the rich tones of the leopard wallpaper, creating a luxurious contrast with the black elements scattered throughout the room. Their placement provides ample, even illumination, transforming the vanity into a functional and aesthetically pleasing station.
Luxurious Faucetry: A True Investment in Experience
Now, let’s talk about one of my absolute favorite additions to this transformed space: the faucetry. My fascination with beautiful bath fixtures is profound, and I firmly believe that the bathroom is an area where investing in high-quality fixtures truly pays off. Water is fundamental to life, and the daily ritual of a bath or shower is often a cherished moment of peace and rejuvenation. There’s nothing quite as luxurious and satisfying as enjoying this experience with exquisite faucetry that not only performs flawlessly but also elevates the aesthetic. Our new Crosswater London fixtures are simply stunning, and we are completely enamored with them!
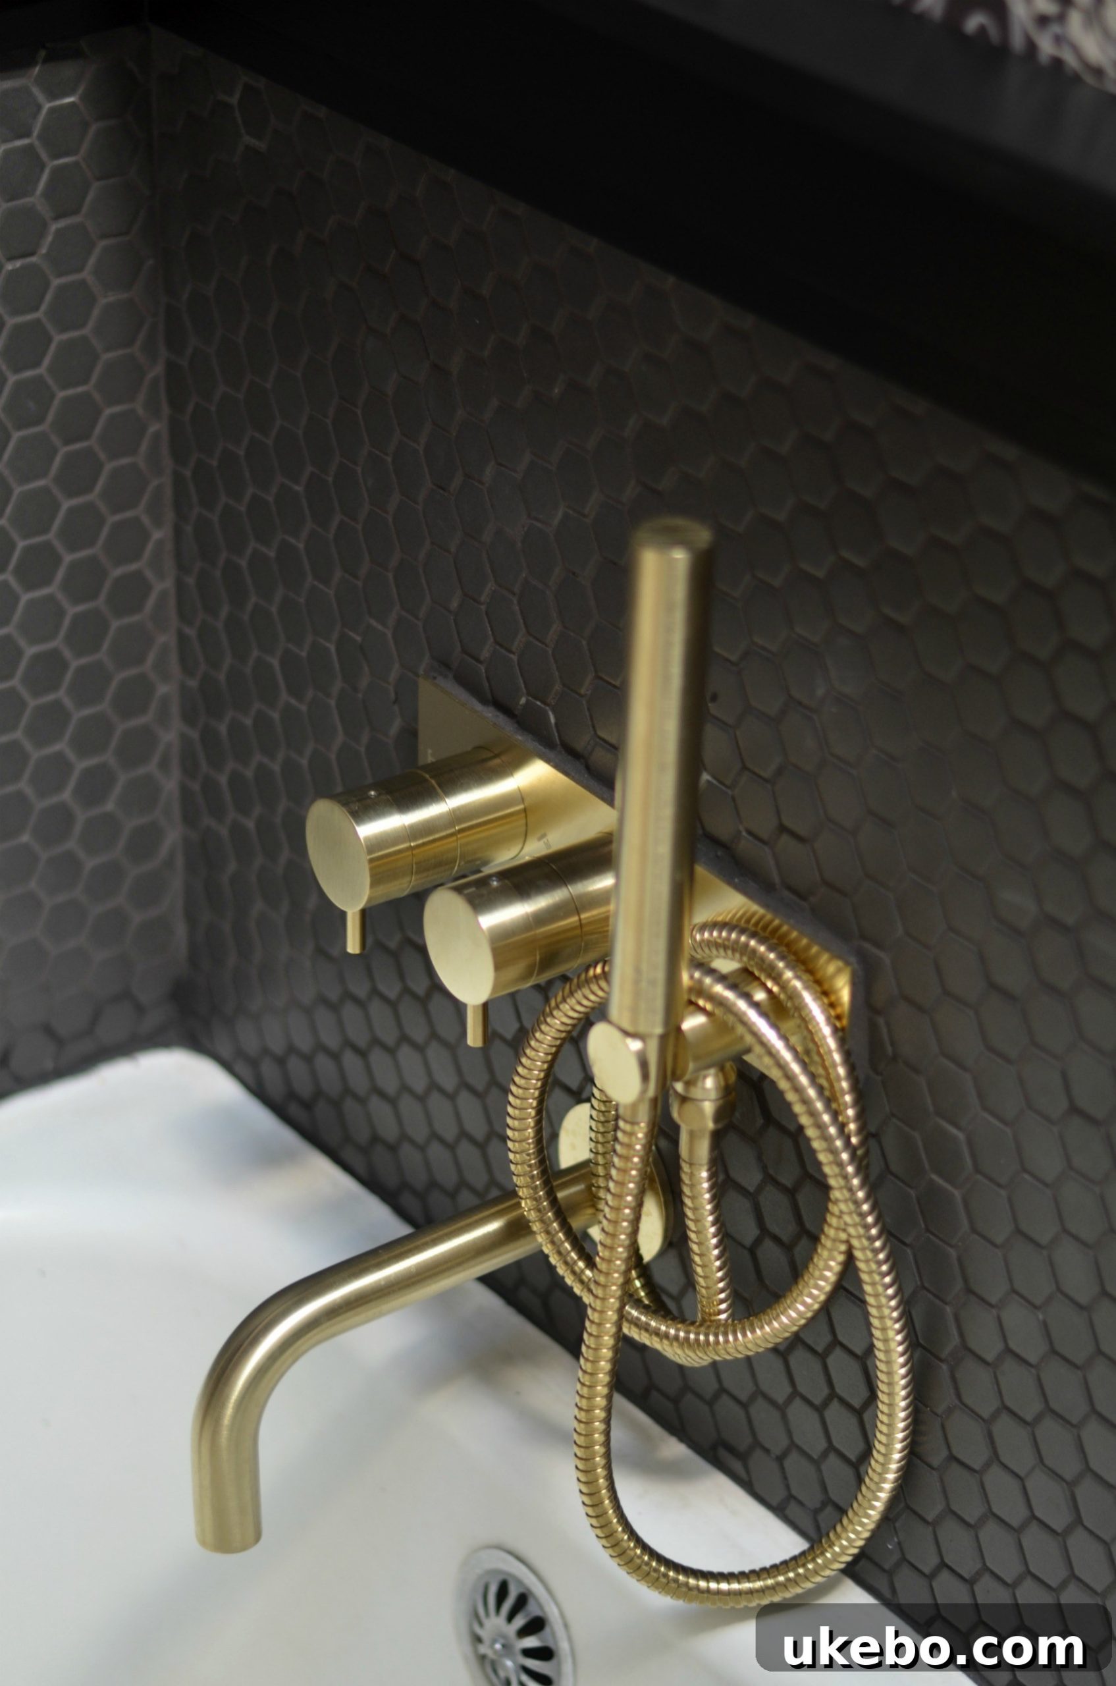
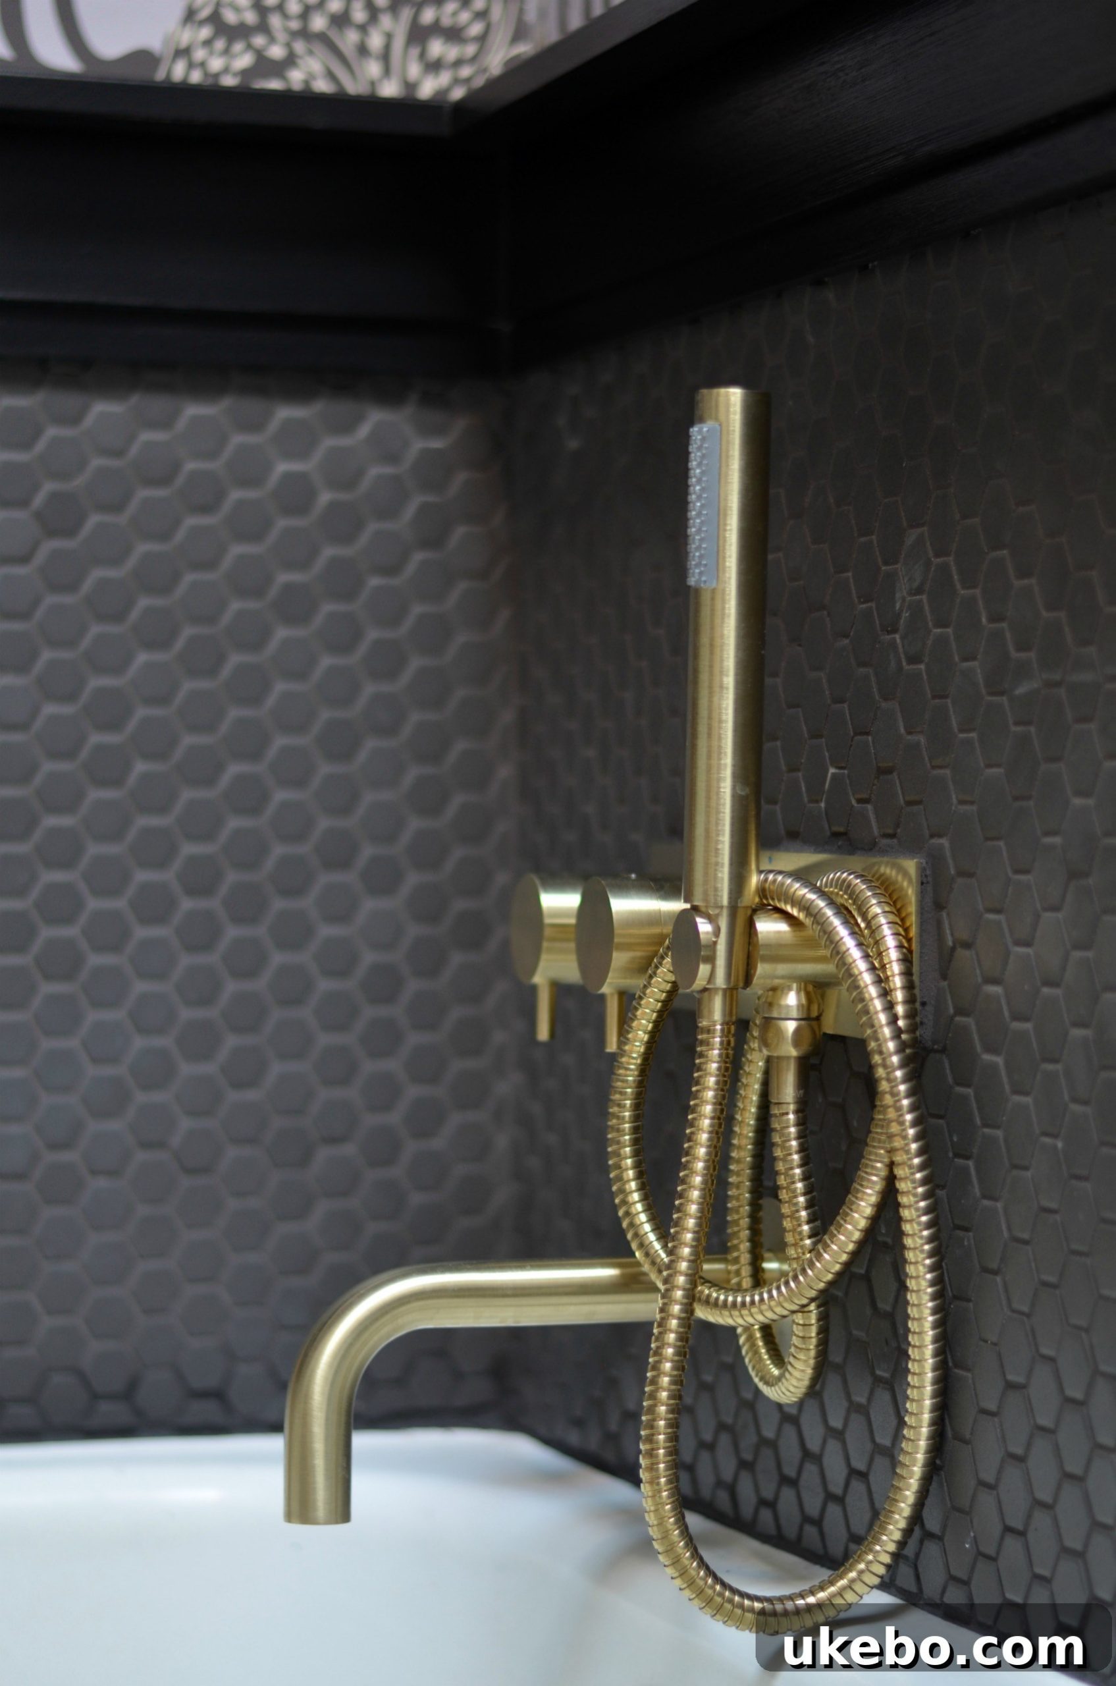
For our bathroom, I meticulously selected the MPRO collection. Its sleek, modern styling perfectly aligns with the contemporary yet classic vibe we aimed for. To enhance both convenience and the feeling of luxury, I opted to include a handshower in the tub. This thoughtful addition makes rinsing and cleaning a breeze, while also allowing for a more indulgent bathing experience.
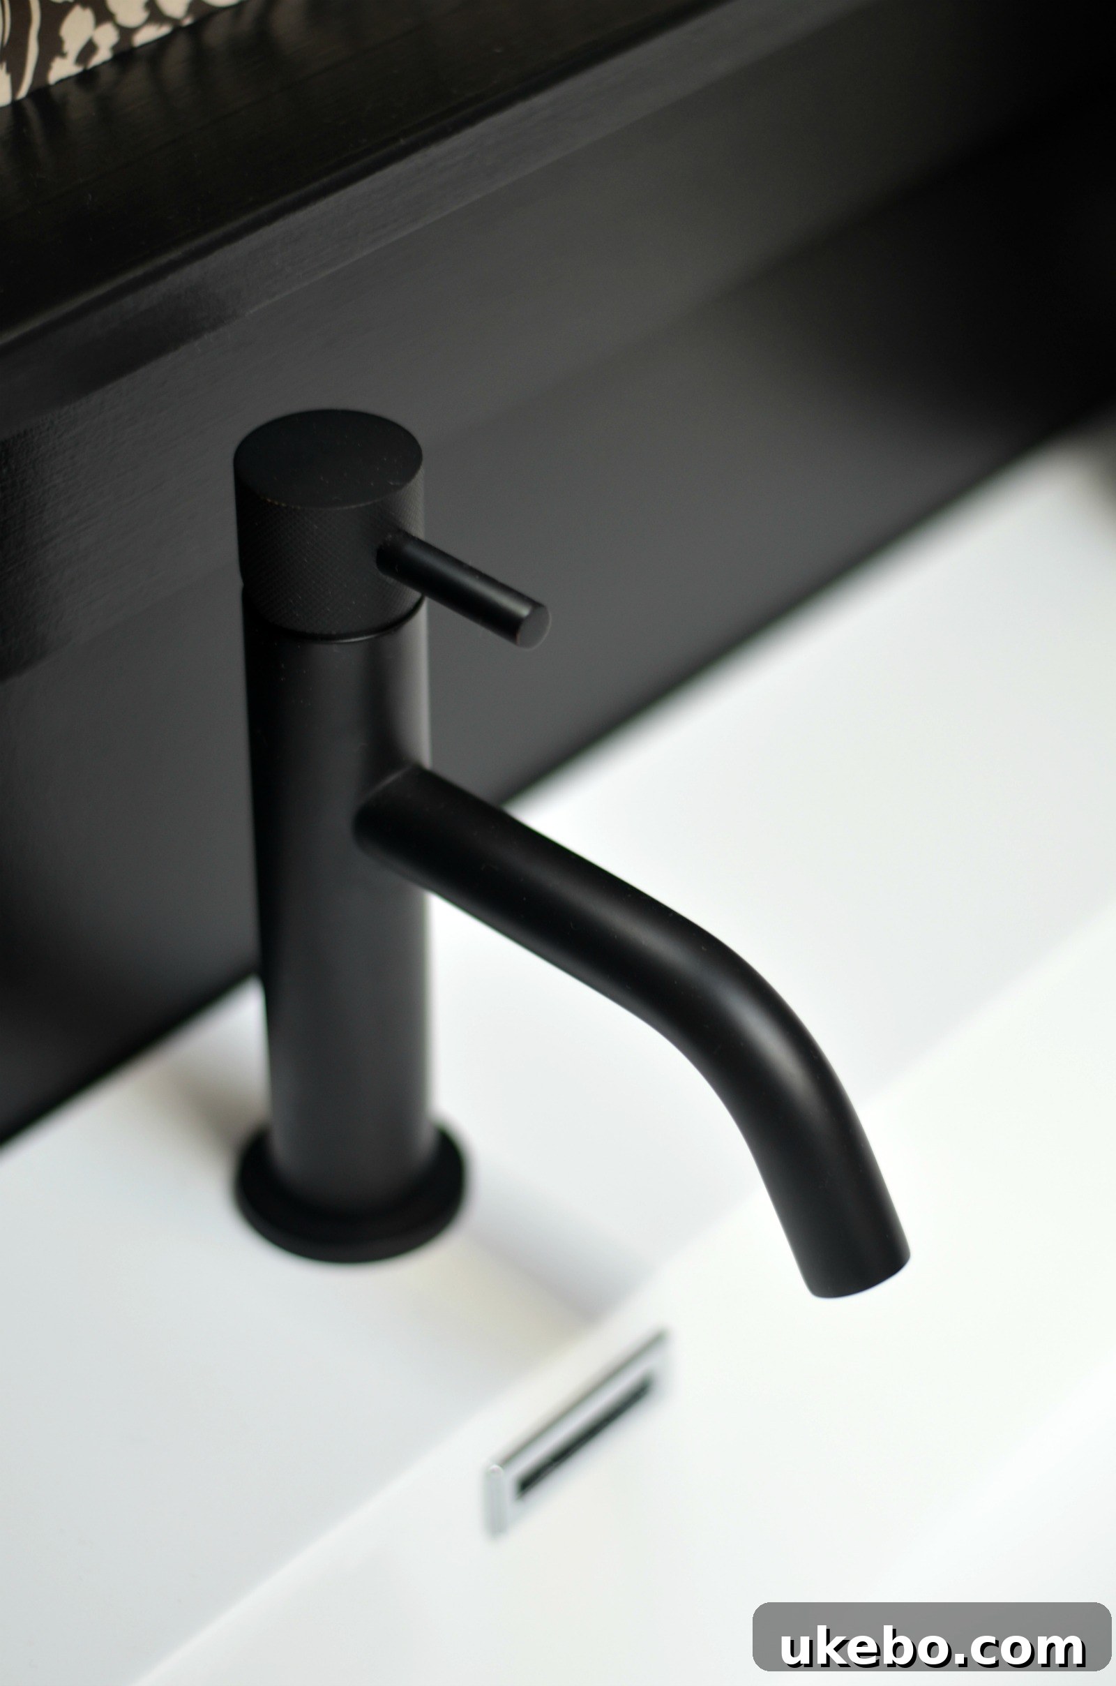
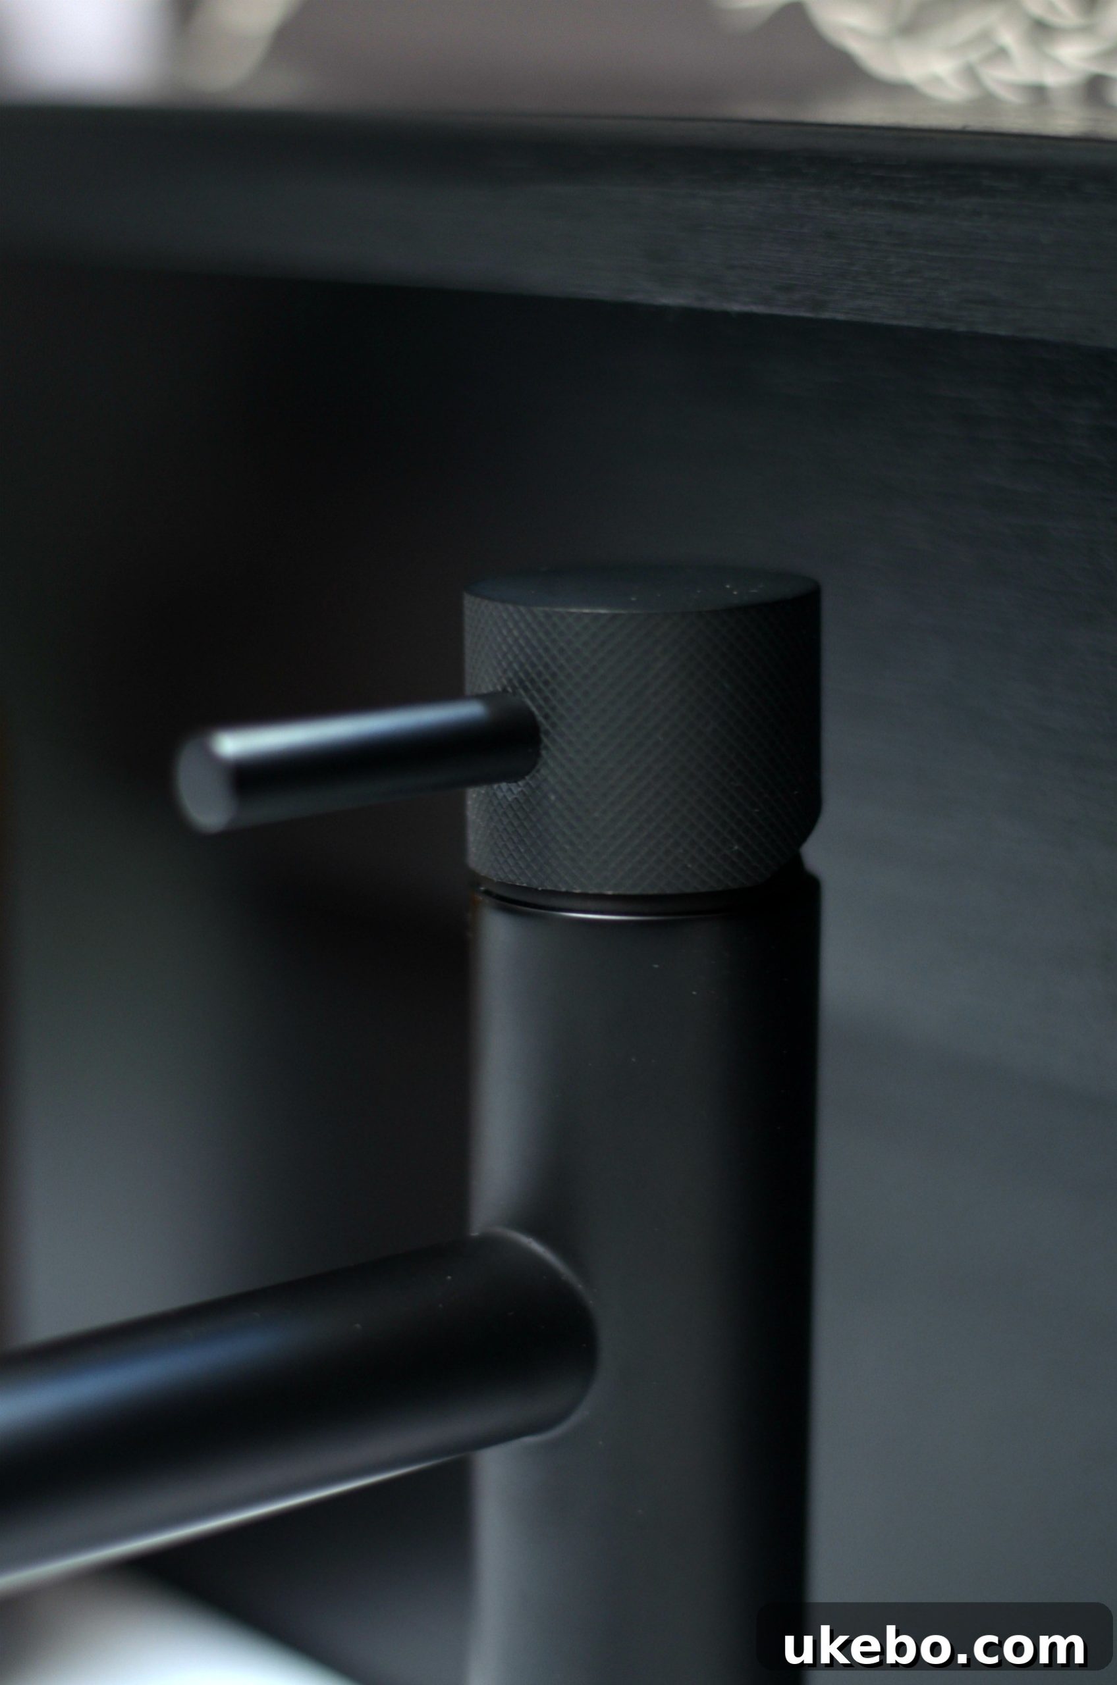
Embracing the popular trend of mixing metals, I chose polished brass fixtures for the tub and shower, which exude a timeless elegance, and matte black for the vanity, offering a chic, contemporary contrast. The MPRO collection is available in five exquisite finishes, each remarkably beautiful. For the sink, I specifically chose the faucet with the distinctive knurl detail – it’s another subtle yet special touch that truly sets these fixtures apart. The brass fixtures pop beautifully against the sophisticated backdrop of the unglazed hex tiles, creating a harmonious and visually rich ensemble.
Finishing Touches and What’s Next
As with many renovation projects, a few final details didn’t quite make it in time for this grand reveal. We’re still eagerly awaiting the arrival of our towel bars, hooks, toilet paper holder, and vanity hardware, among other small but significant elements. Rest assured, I’ll be adding these in and updating our image gallery as soon as they are installed, ensuring every detail contributes to the bathroom’s complete elegance.
Furthermore, as mentioned earlier, the shower installation encountered a minor delay. Once this critical component is fully complete, I’ll be back with a comprehensive “Part 2” of this reveal, showcasing the finished shower and offering an even more detailed look at the completed space. Stay tuned!
Everyone who has undertaken a bathroom renovation knows it’s far from a leisurely stroll in the park. When you’re renovating the *only* bathroom in your house, it’s an endeavor certainly not for the faint of heart! My family has shown incredible patience and support throughout this entire process, and we are all incredibly relieved and excited that it’s nearing completion. For now, we’re thoroughly enjoying our revitalized space as it continues to come together, day by day.
A Heartfelt Thank You
A huge thank you to Linda for hosting the One Room Challenge; it has been an absolute honor to be included among such talented designers. And to our incredibly generous sponsors, your support has been invaluable in helping us craft this truly special and functional space for our family. Your contributions made our vision a tangible reality.
Now, I urge you to take some time to explore the breathtaking reveals from the other featured designers. Their creativity and craftsmanship are truly inspiring, and I’m consistently floored by the amazing transformations they’ve achieved!
At Home with Ashley | Brepurposed | Dabito | The English Room | Erin Kestenbaum
Harlow & Thistle | House of Brinson | J & J Design | Kelly Golightly | Linda Holt
Megan Bachmann | Michelle Gage | Mimosa Lane | Murphy Deesign | Vestige Home
Old Home Love | me| Shay Geyer | Sita Montgomery | SMP Living
Media Partner Better Homes & Gardens | TM by ORC