
From Drab to Dreamy: Unveiling Our Inspiring Laundry Room Transformation
Hello fellow home enthusiasts! We are absolutely thrilled to finally pull back the curtain and share the remarkable journey of our laundry room transformation. This space, often overlooked in many homes, has been a labor of love and a gradual evolution since we first moved in. What started as a purely functional, somewhat uninspiring room has slowly but surely blossomed into a vibrant, efficient, and aesthetically pleasing sanctuary. We’ve recently completed some of the most impactful changes, turning a long-held vision into a stunning reality. This has been a process marked by thoughtful decisions and a touch of patience, making it the perfect moment to dive deep into the details of its metamorphosis and give you a glimpse of what still lies ahead. But before we reveal its current charm, let’s take a look at where this story began.
The Humble Beginnings: A Look at the “Before”
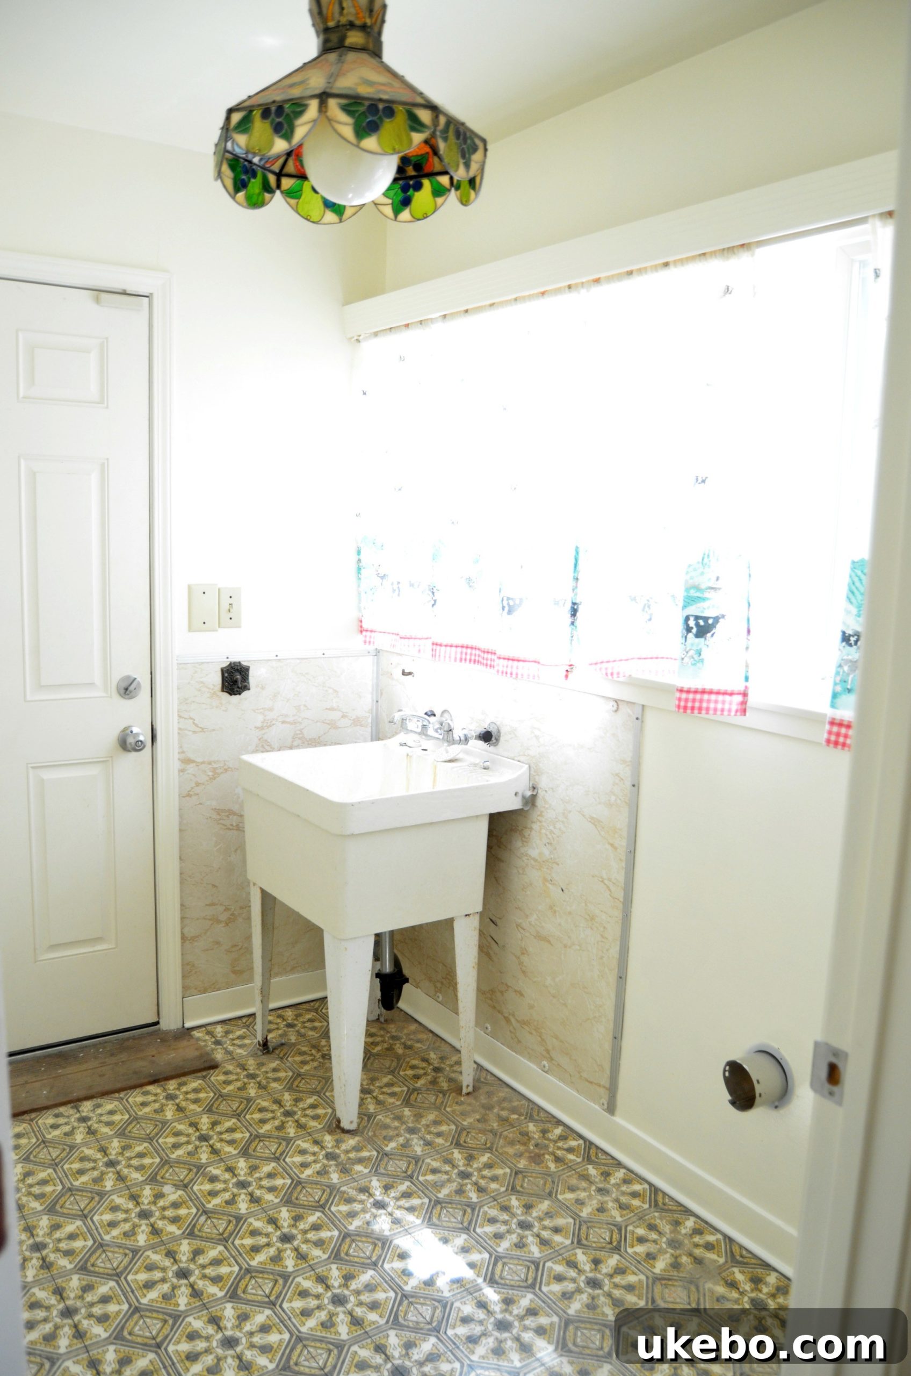
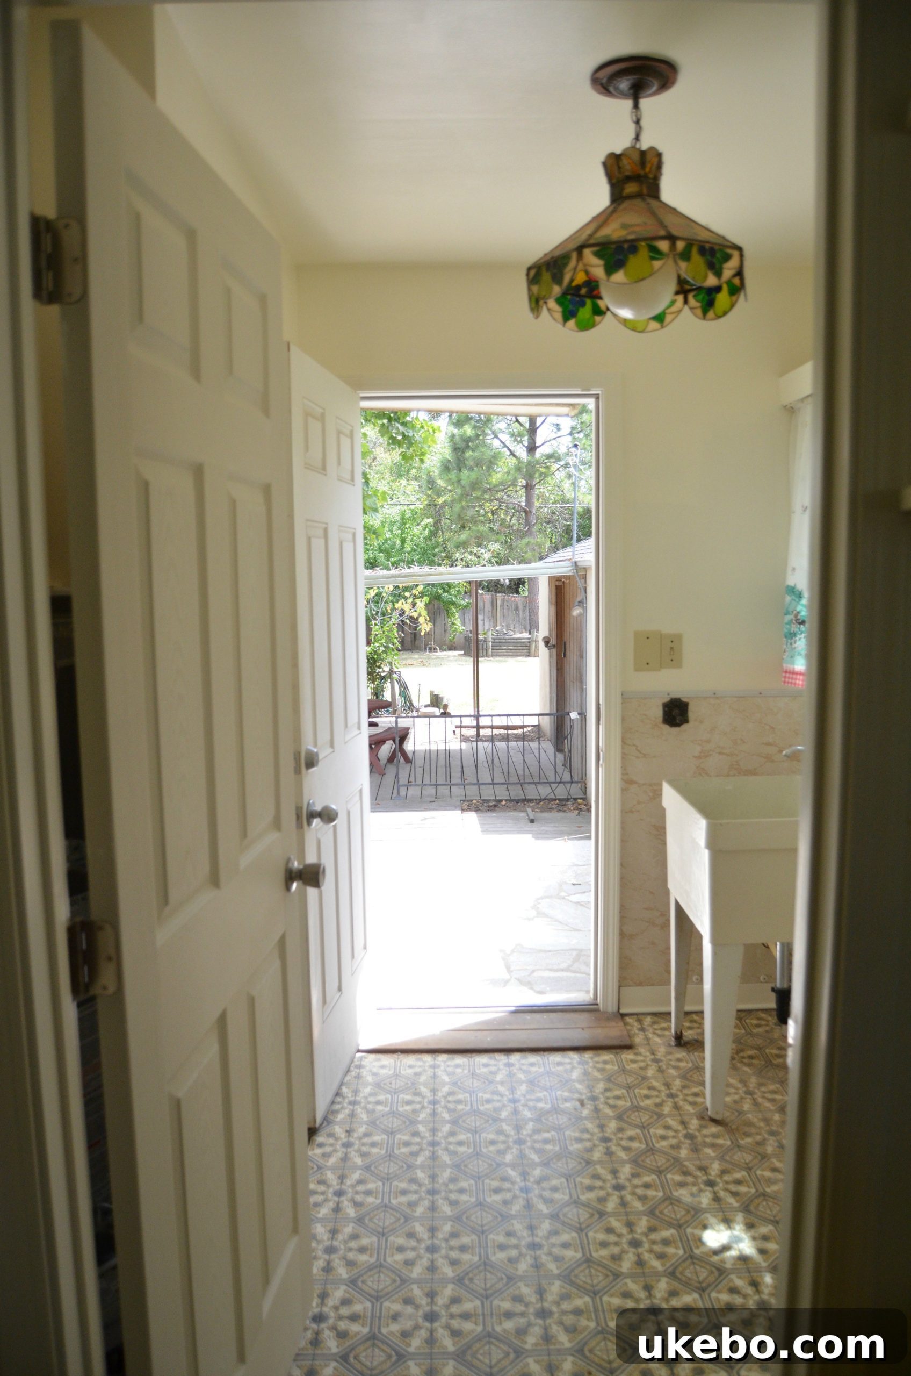
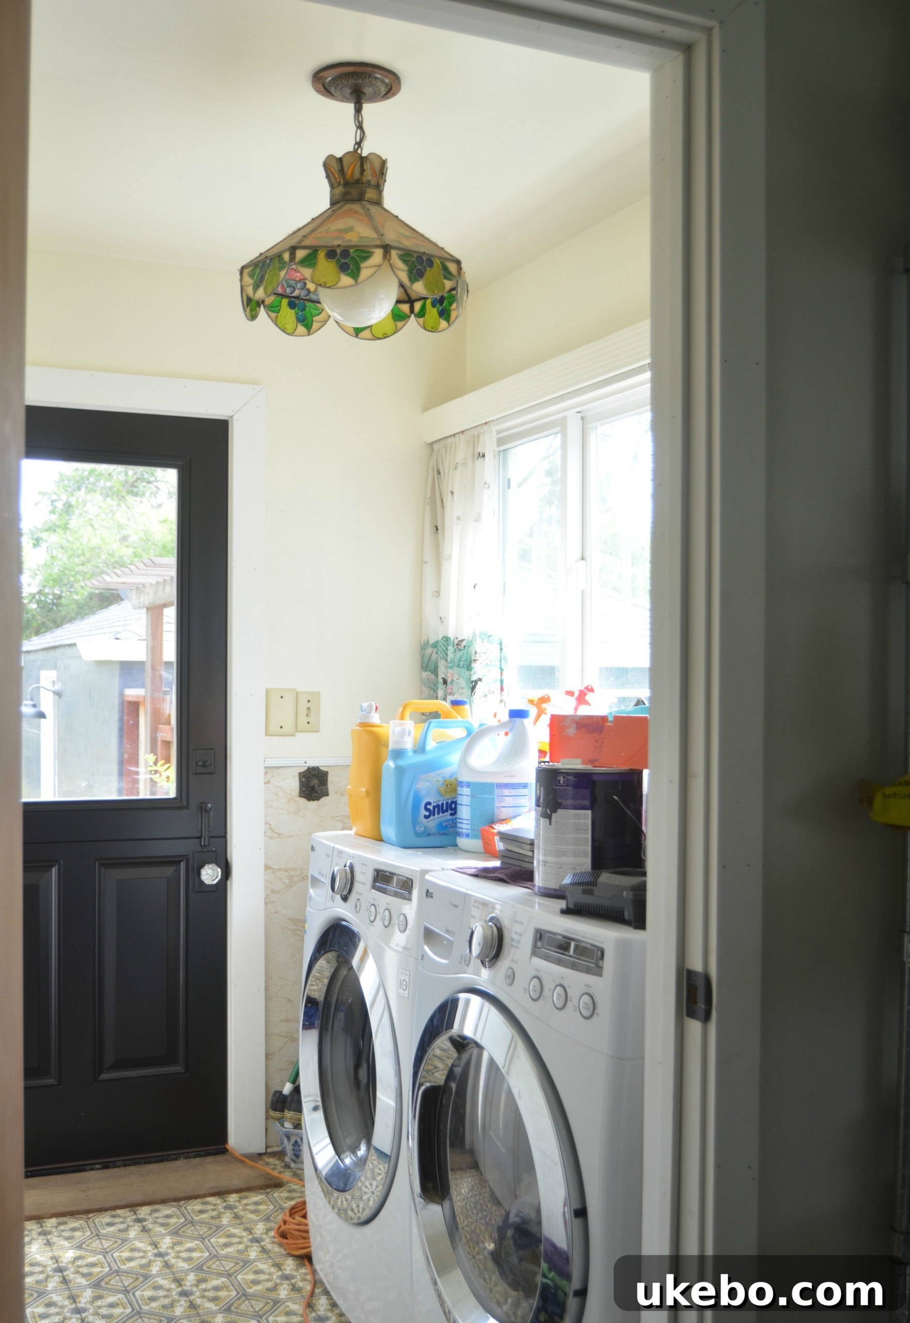
Oh, the “before”! It’s hard to articulate the extent of its… let’s just say, design challenges. The dated flooring, the rather uninspired light fixture, the quaint (to put it mildly) farm animal curtains, and the ubiquitous beige walls all contributed to a space that felt less like a part of our home and more like a utility closet. In fact, our initial reaction might have been to simply wish the whole room away! However, in all honesty, we were incredibly fortunate to find a house that boasted indoor laundry facilities at all. While it certainly wasn’t an aesthetically pleasing space, we were genuinely happy just to have the convenience it offered. It was generously sized, provided direct access to the backyard, and even included a closet for storage. These foundational elements were strong, meaning that all the superficial “ugly” bits were entirely within our power to remedy.
Phase One: Laying the Groundwork for Functionality and Flow
Our renovation journey began with a focus on fundamental improvements that would dramatically enhance both the functionality and potential of the room. We tackled major systems and structural elements first, knowing these changes would pave the way for all subsequent design choices.
The Tankless Transformation: Modernizing Our Water System
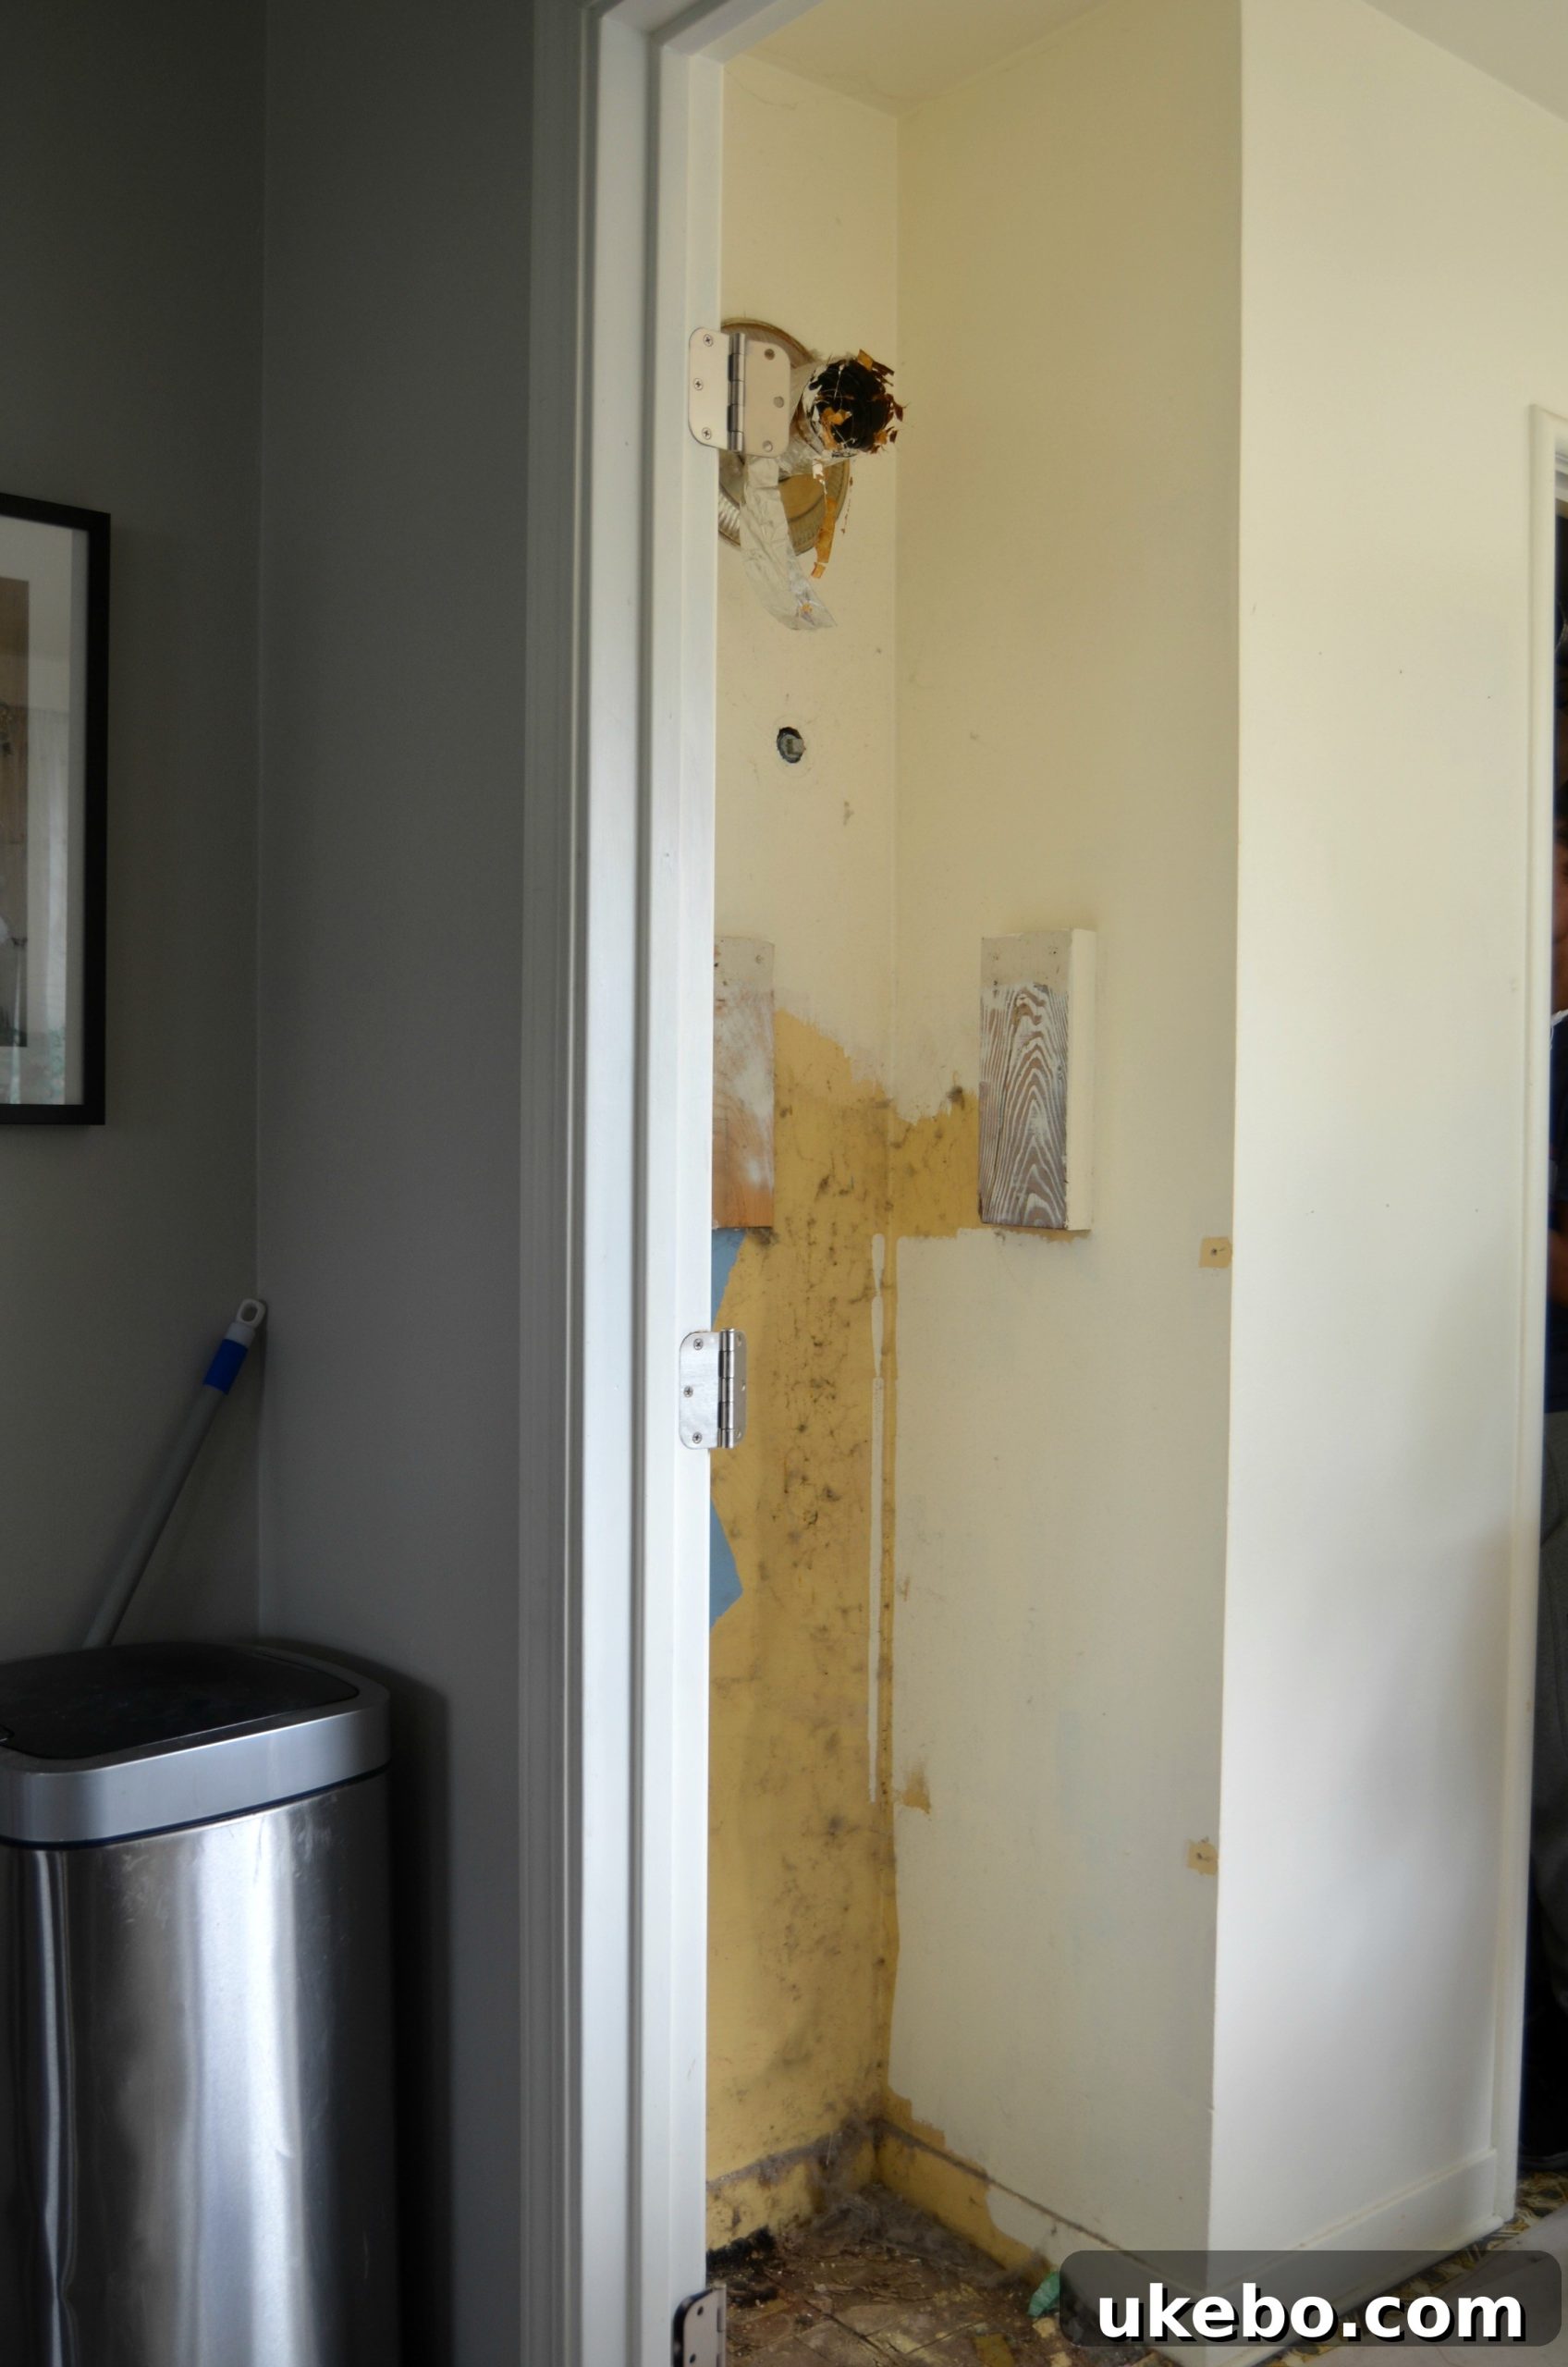
One of the very first and most impactful changes we made was to remove the bulky, traditional water heater. This relic of a bygone era was replaced with a sleek, space-saving, and far more energy-efficient tankless system. The decision to switch to a tankless water heater was driven by several factors: a desire for continuous hot water, reduced energy consumption, and, critically, the opportunity to reclaim valuable floor space. The traditional tank occupied a significant footprint, severely limiting our design options and storage potential. By installing the new tankless unit on an exterior wall in the backyard, we instantly freed up a substantial amount of interior real estate. This single modification made a truly monumental difference, providing us with newfound space that could be cleverly repurposed for much-needed storage, a constant commodity in any home, especially a smaller one. This strategic move was the first domino in unlocking the room’s true potential.
Opening New Chapters: The Addition of Dutch and French Doors
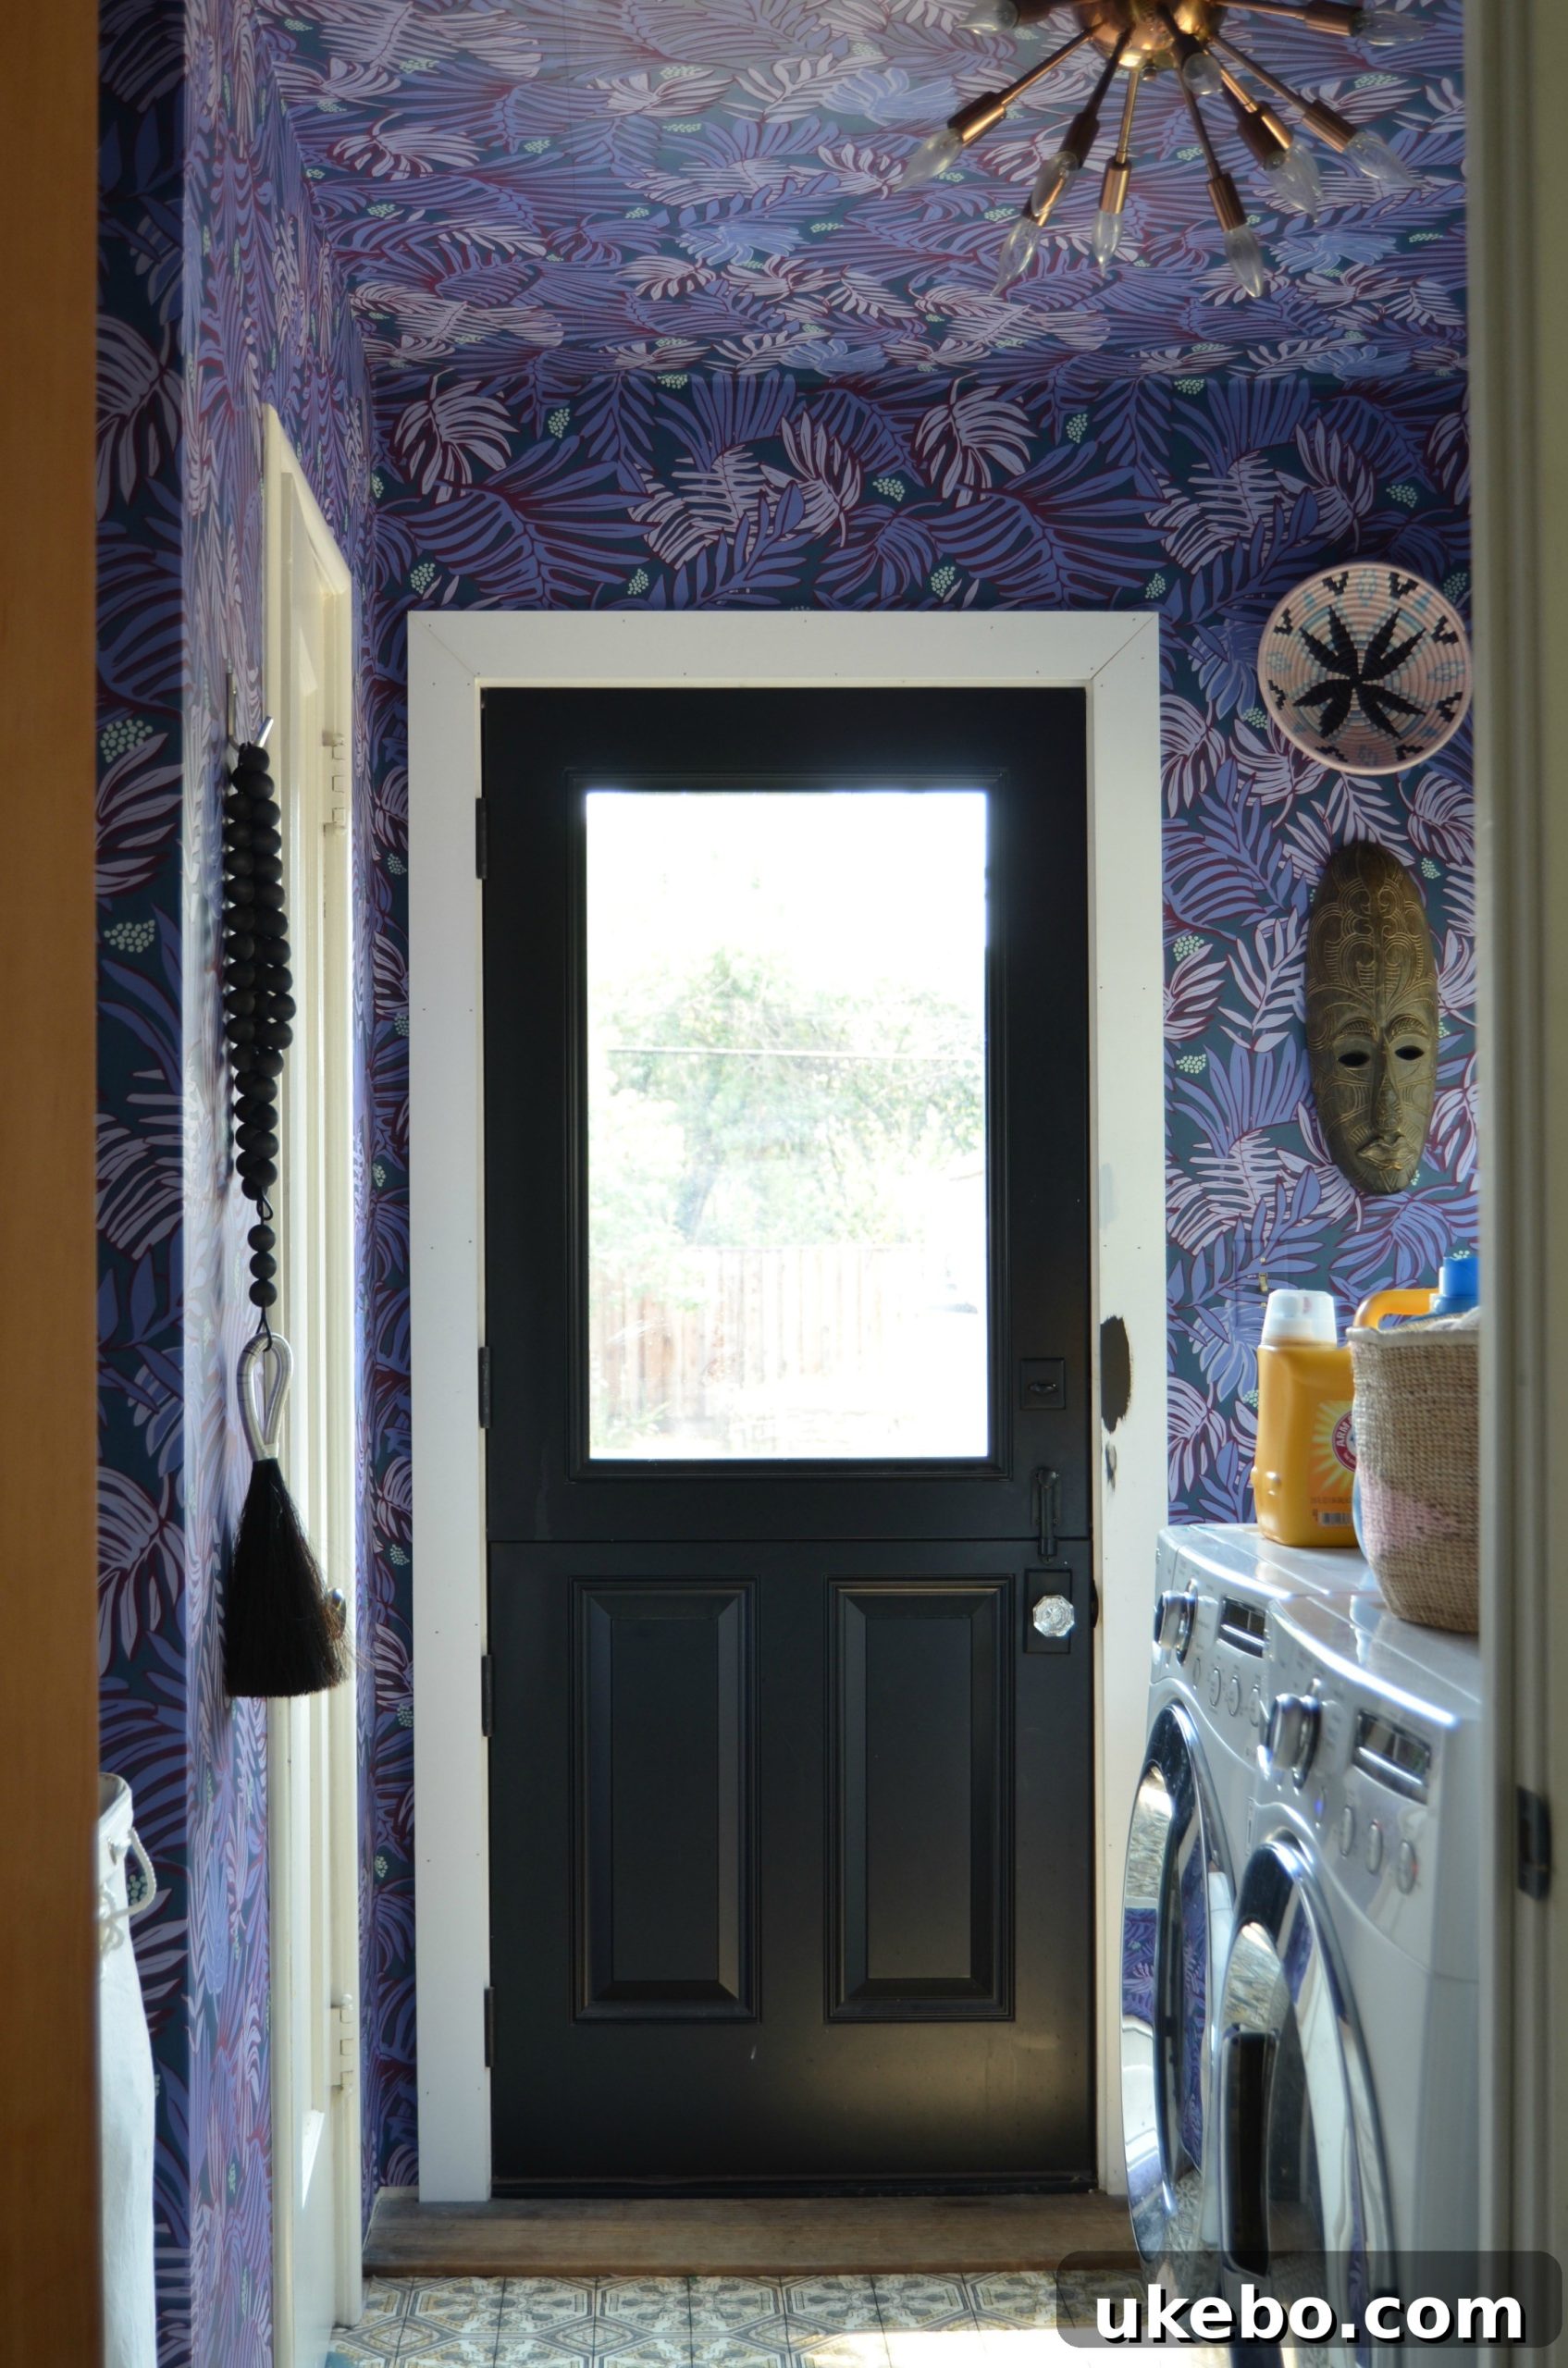
Simultaneously with the water heater upgrade, we embarked on another significant structural change: replacing key doorways. We exchanged the existing exterior door leading to the backyard with a charming Dutch door. This was a design dream I had harbored since our very first tour of the house; I knew immediately that this was the perfect spot to incorporate such a unique and practical feature. A Dutch door not only adds immense character and architectural interest but also offers incredible functionality. It allows for fresh air circulation while keeping pets or children safely inside, or conversely, allowing a breeze without fully exposing the interior. It’s a versatile design element that adds a touch of farmhouse charm and practicality all at once.
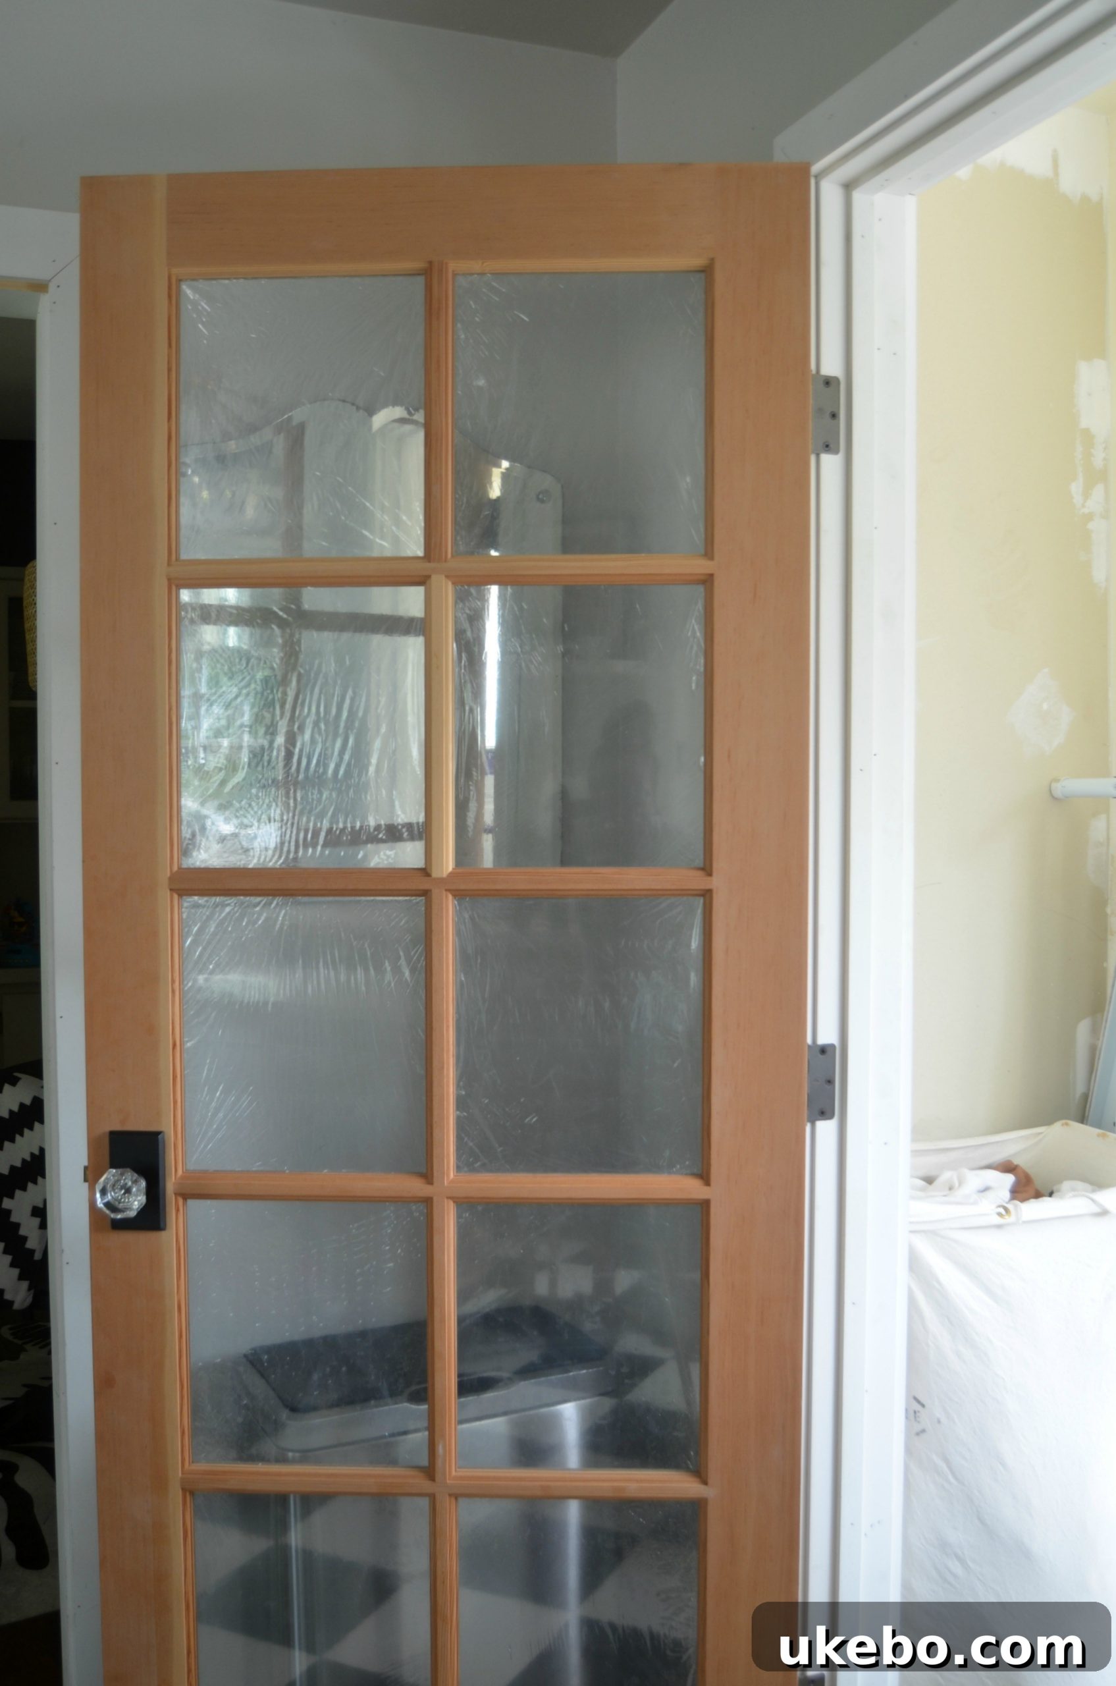
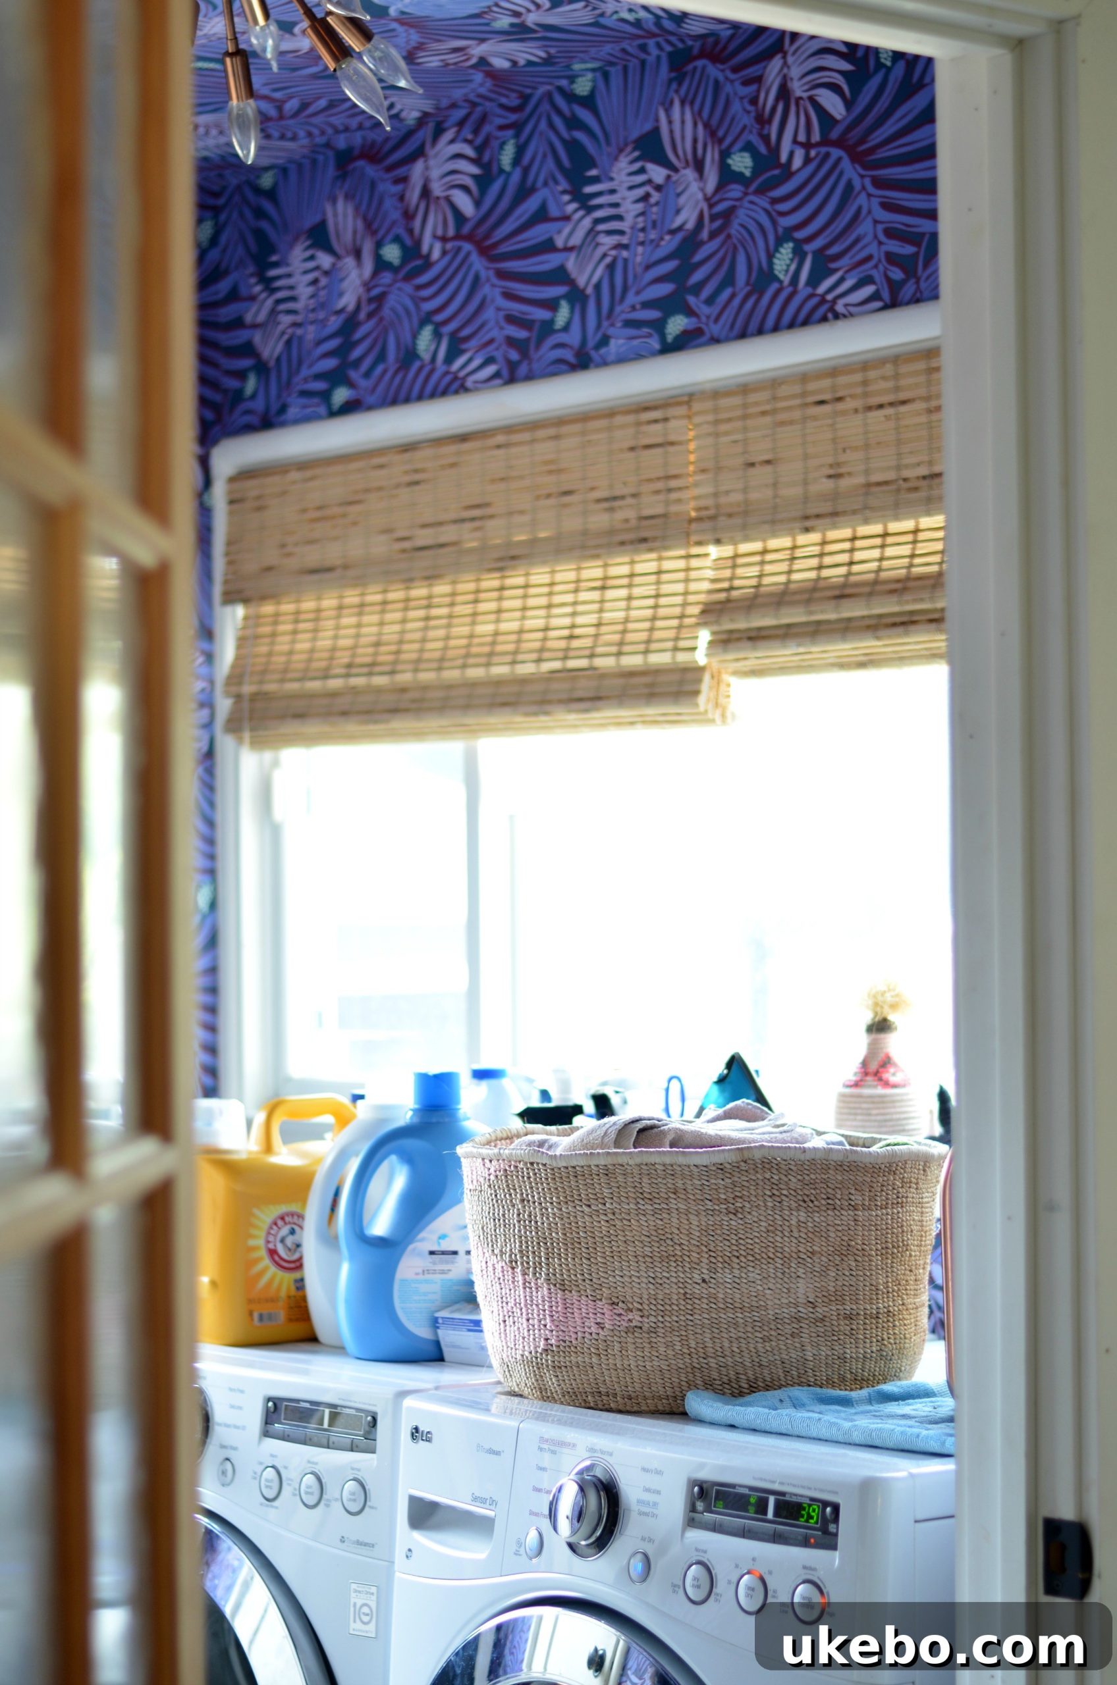
Beyond the exterior, we also decided to replace the standard door connecting the laundry room to the kitchen with a elegant set of French doors. This choice was deliberate and multifaceted. Aesthetically, the French doors allow an abundance of natural light to flow freely between the two spaces, creating a brighter, more open, and interconnected feel. Functionally, they serve as an excellent sound barrier, significantly dampening the noise generated by washing machines and dryers when in operation. This thoughtful addition transforms a utilitarian pass-through into a more inviting and integrated part of our home’s living space, proving that even practical elements can contribute significantly to overall design and comfort.
Phase Two: Injecting Personality and Style
With the foundational changes complete, the stage was set for the more recent round of updates, which truly brought the room to life. This phase was all about infusing personality, color, and bespoke design elements that reflect our personal style.
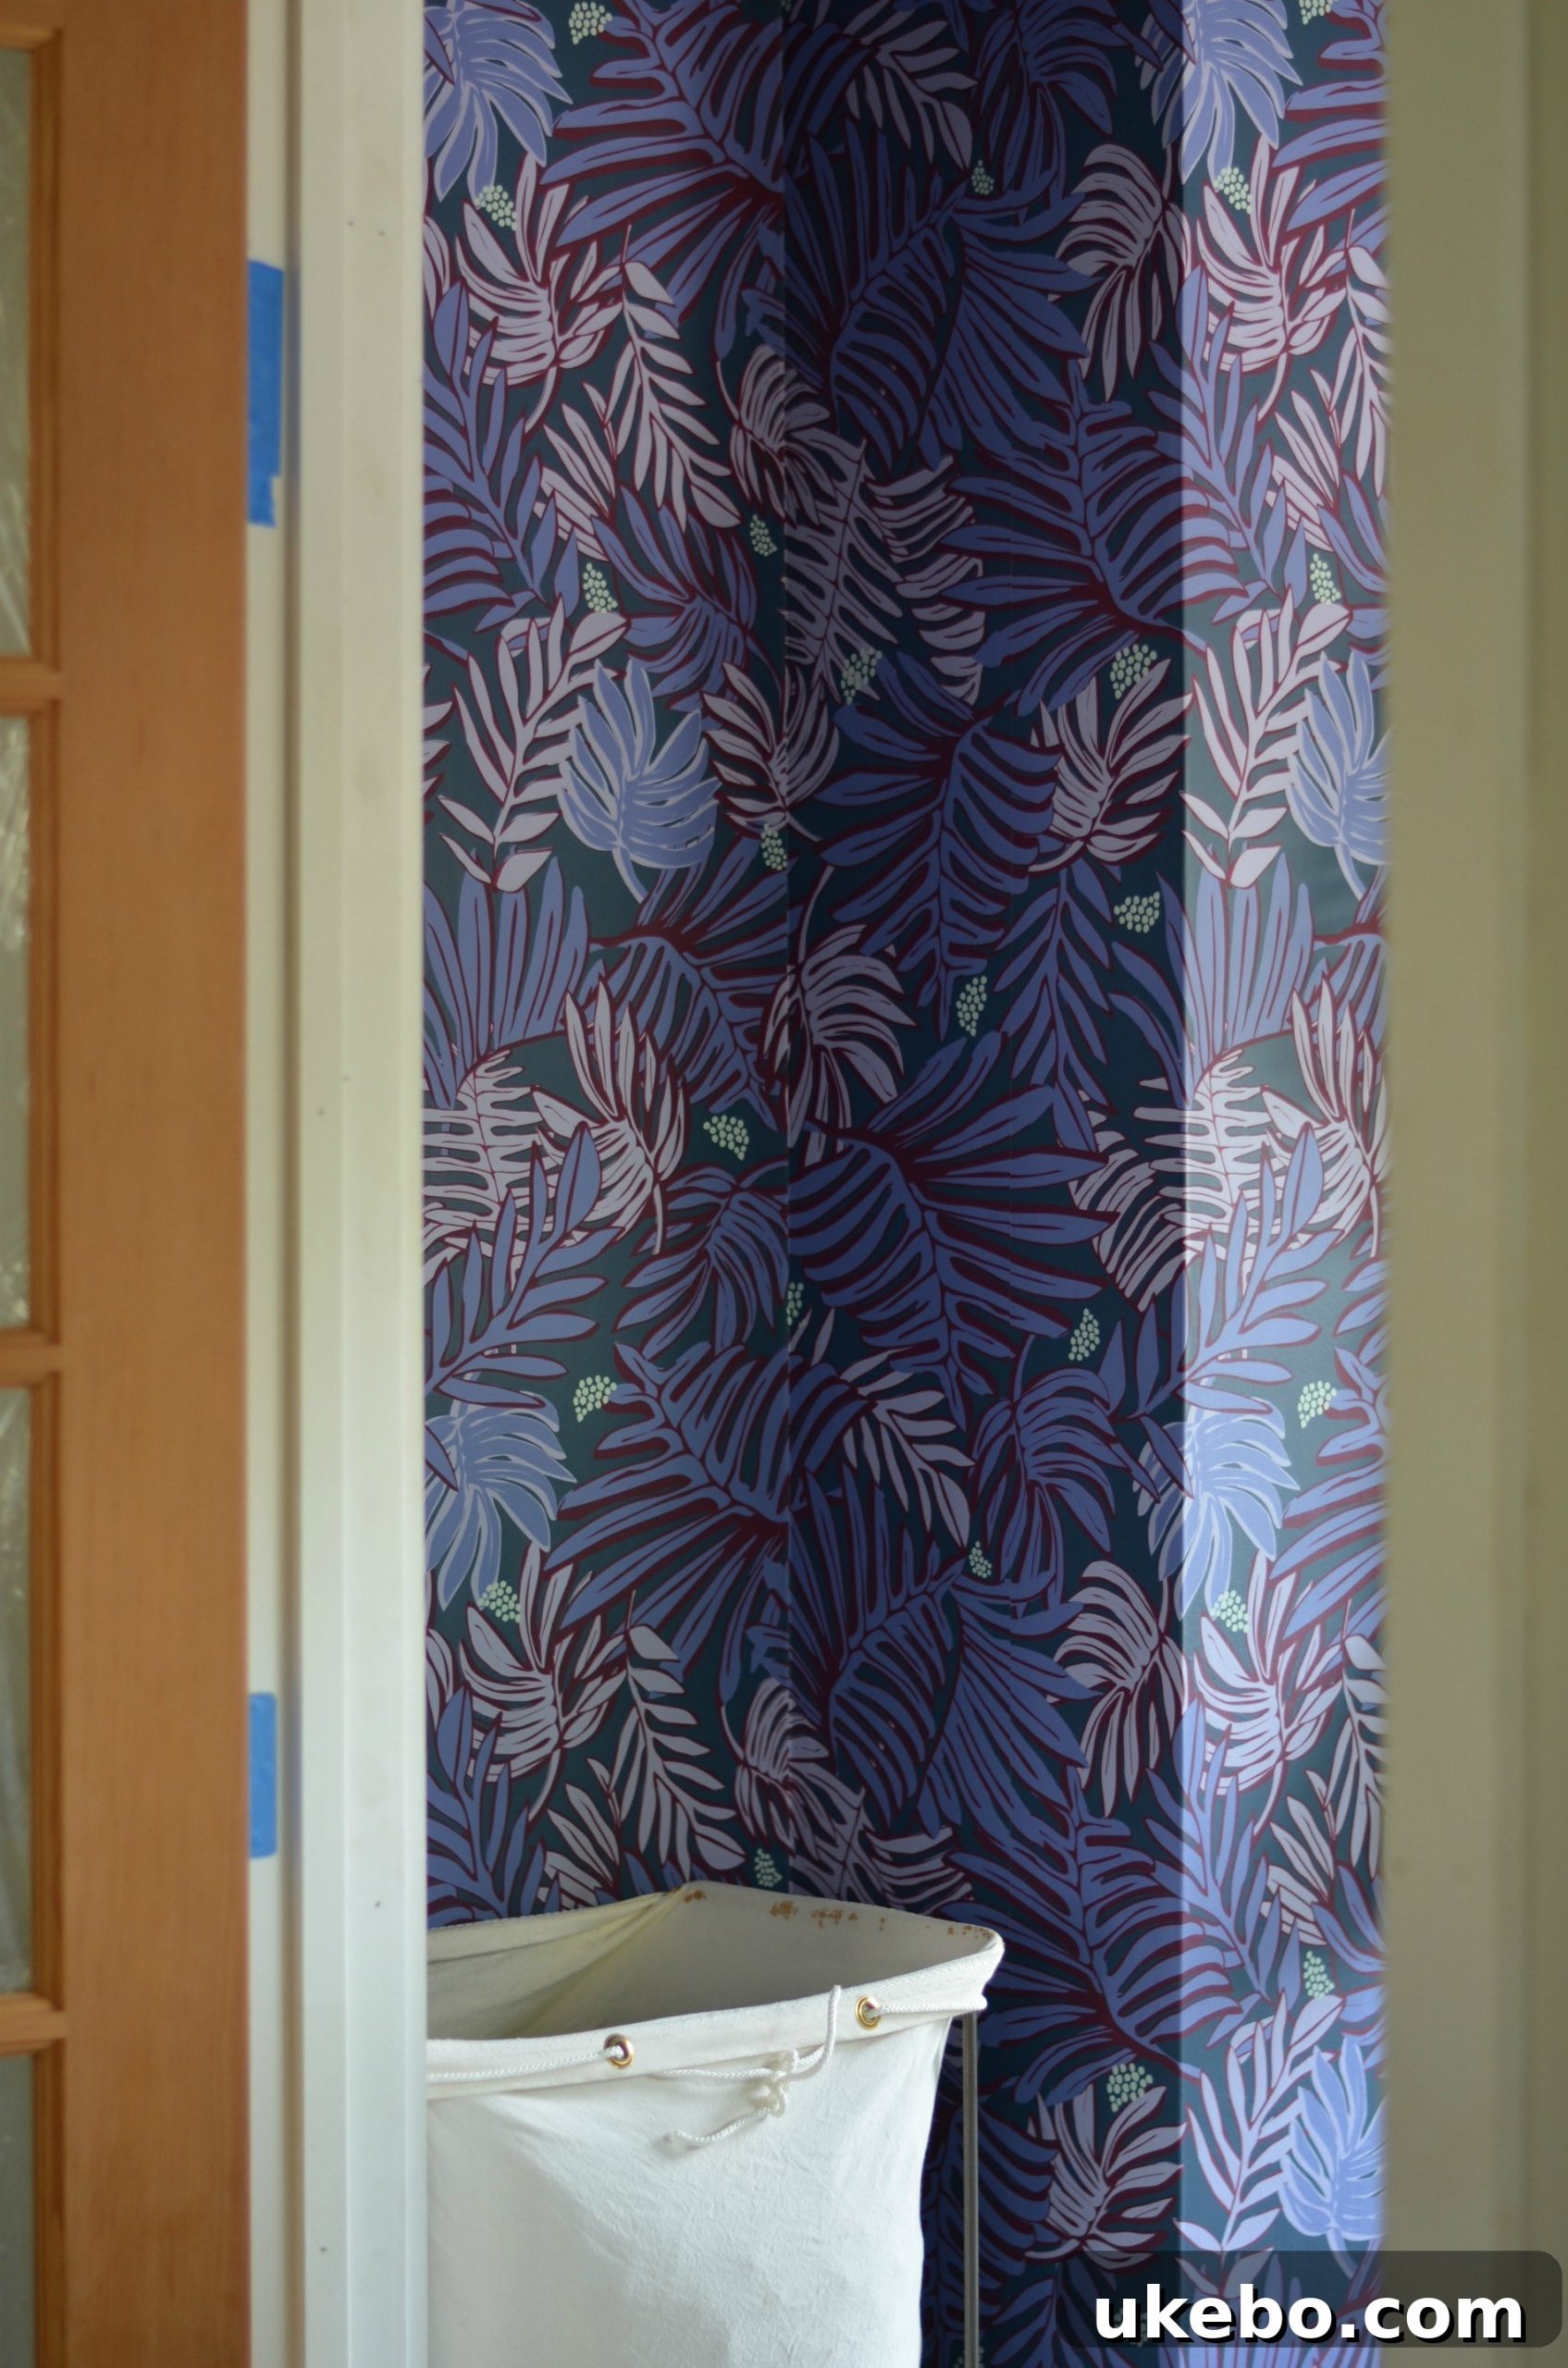
Embracing Boldness: The Wallpaper Statement
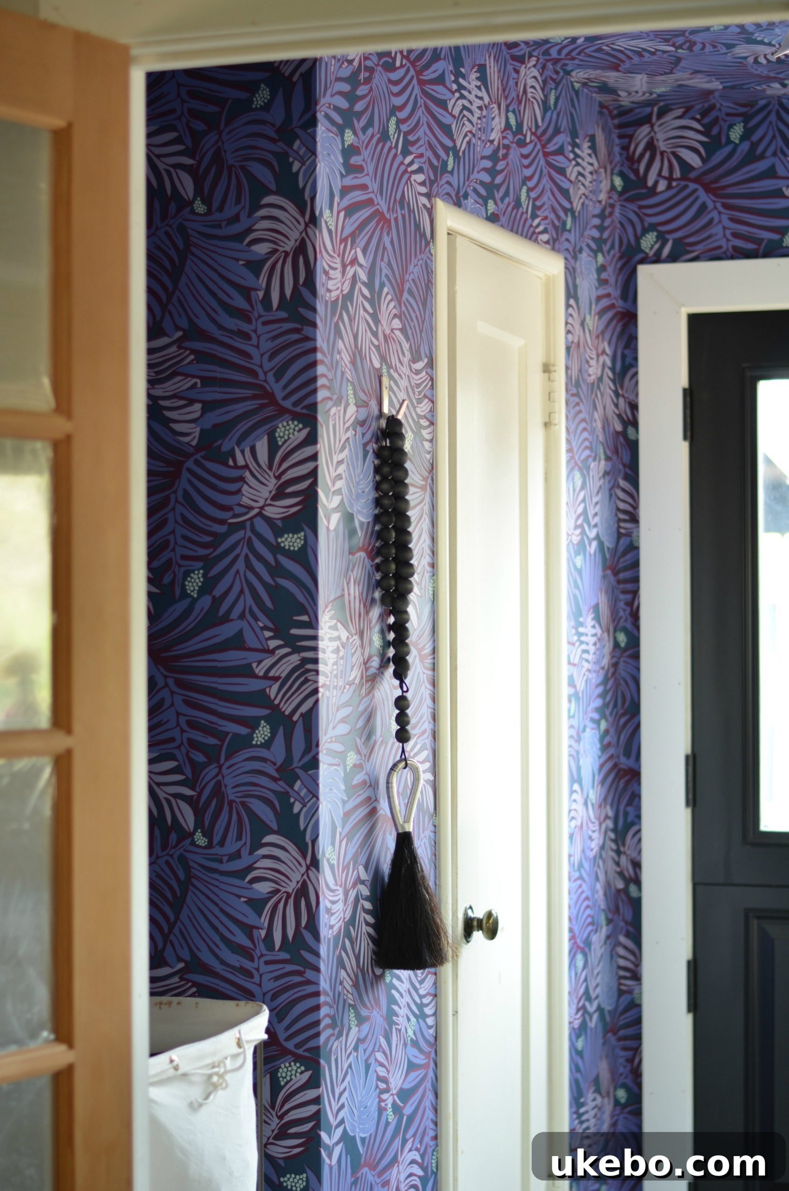
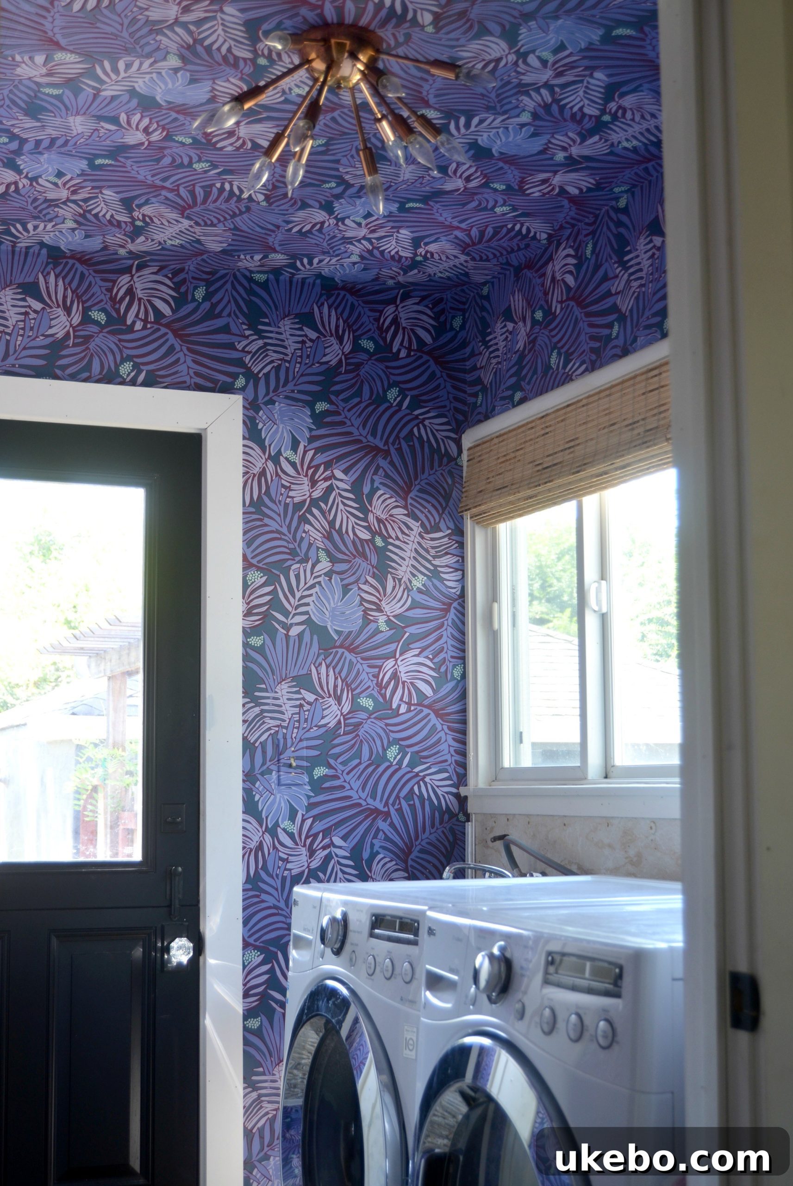
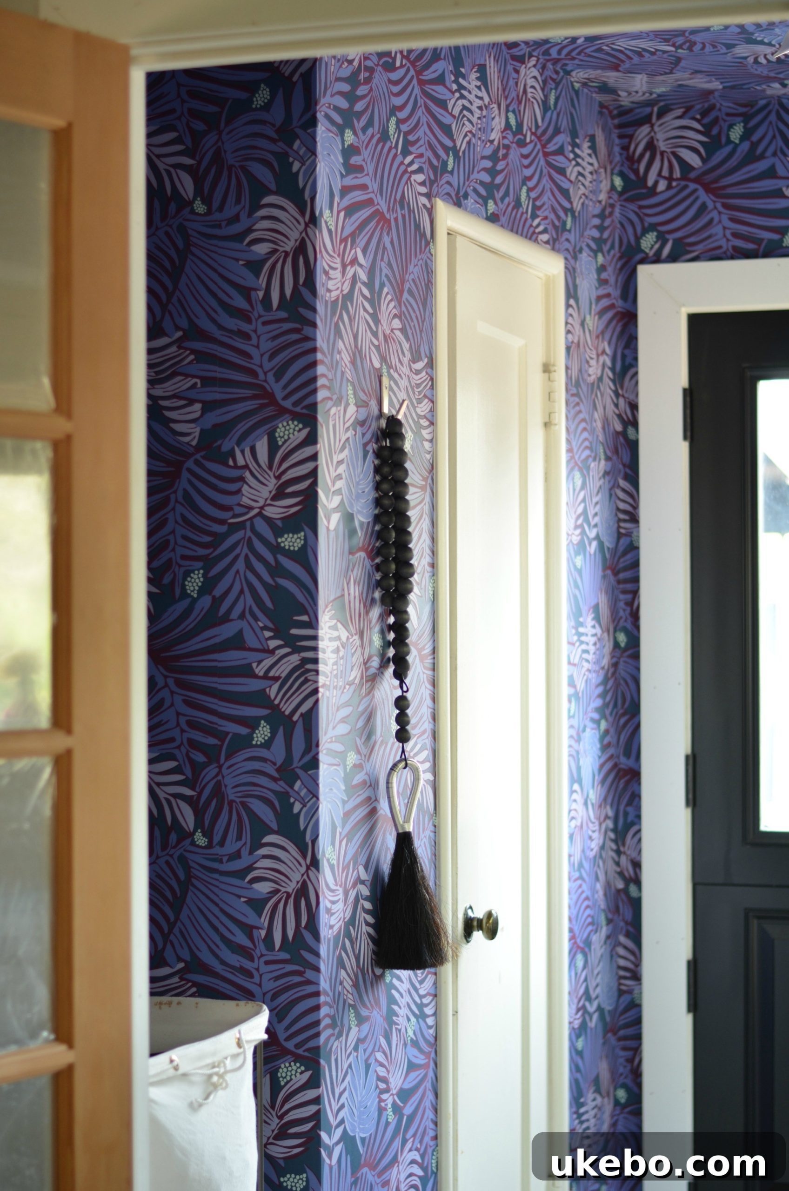
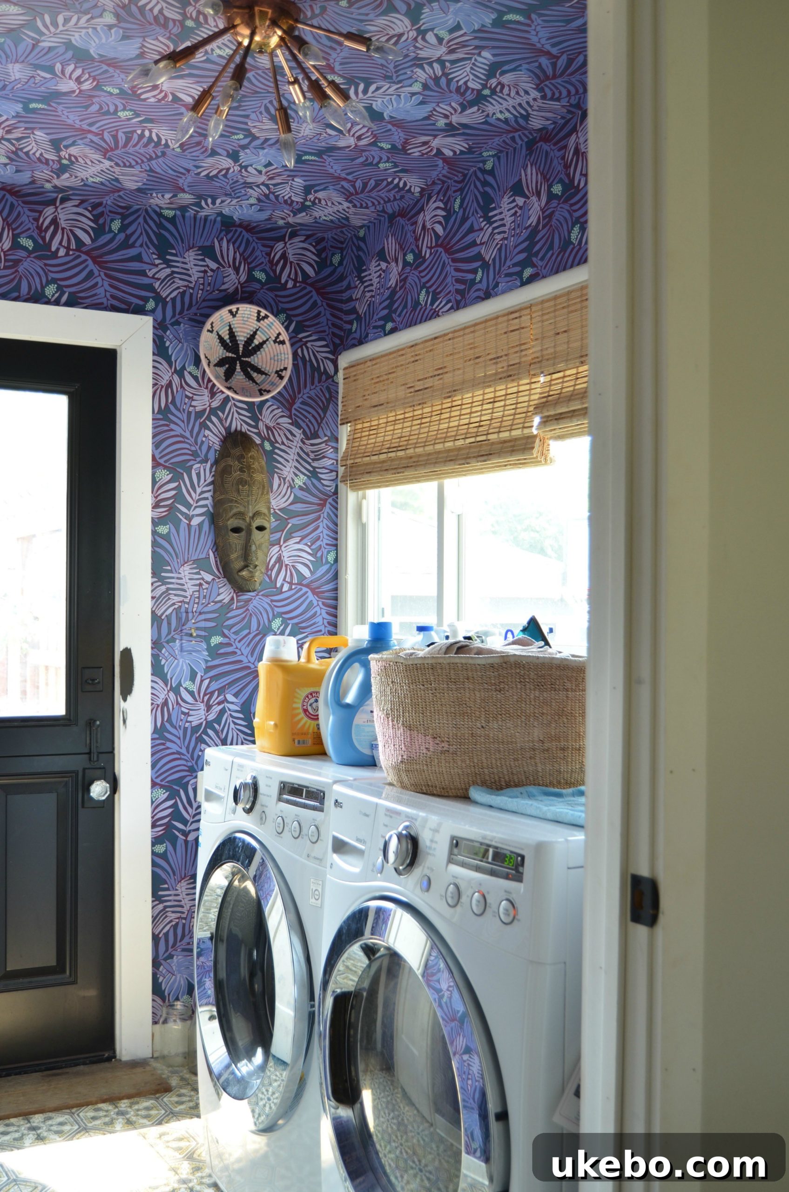
To say I’m obsessed with the new wallpaper would be a colossal understatement. It is, without a doubt, the centerpiece of this transformation. I had a strong desire to introduce something truly bold and delightfully unexpected into this utilitarian space. The “Aja” wallpaper in periwinkle, designed by the incredibly talented Justina Blakeney for Hygge and West, proved to be absolutely perfect. Purple has long been my favorite color, and I was actively seeking a way to incorporate it into our home in a truly impactful and memorable fashion. This wallpaper delivered on every front.
I always advocate for homeowners to remember and utilize the “fifth wall” – the ceiling – in their design schemes, and this laundry room serves as a perfect example of why. Had I merely chosen to paper the walls, the effect would have undoubtedly been pretty and pleasant. However, by extending the vibrant, intricate pattern across the ceiling, the space is elevated to an entirely new level of amazing. The ceiling transforms from a plain, often forgotten surface into an integral part of the room’s narrative, enveloping the space in color and design. It creates an immersive, jewel-box effect that draws the eye upward, making the room feel both more intimate and grander simultaneously. This bold move turned a simple update into a visual statement that consistently brings a smile to my face.
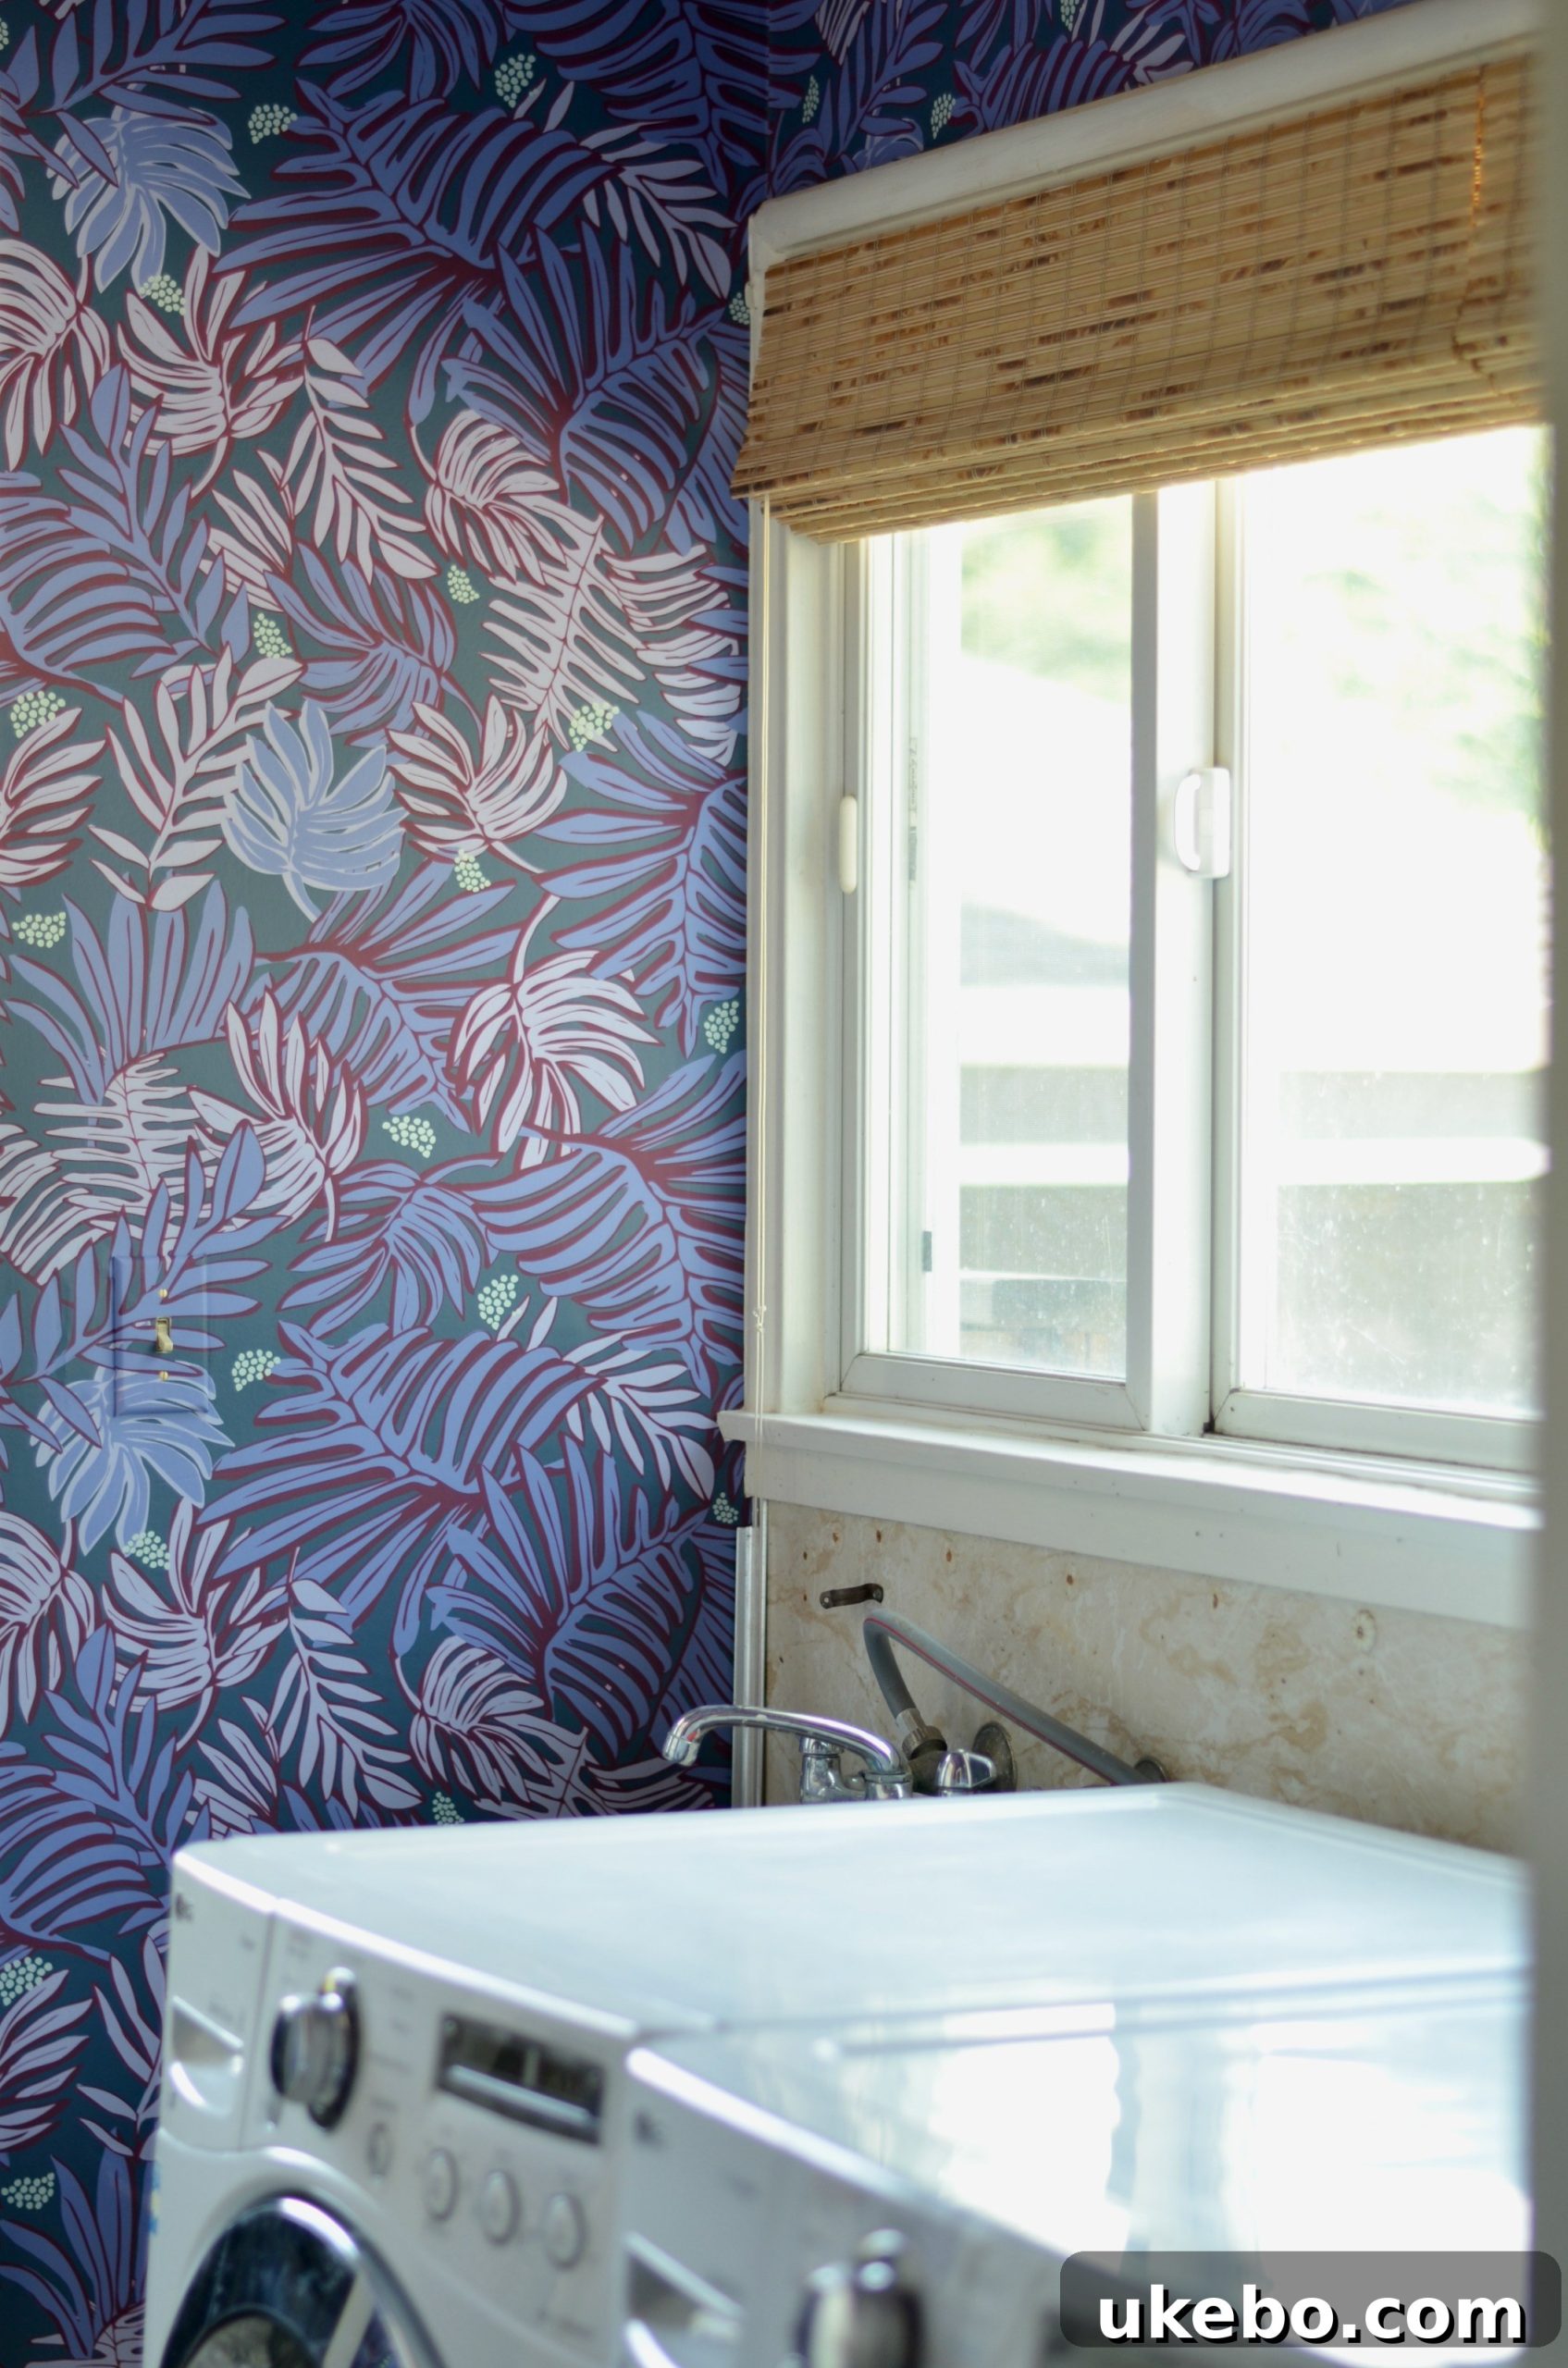
Window Dressings and Thoughtful Illumination
For the window coverings, I opted for natural bamboo shades from my absolute favorite source, Blindster. We’ve sourced all the window coverings throughout our home from Blindster, and we consistently adore their quality, functionality, and aesthetic appeal. The bamboo shades introduce a beautiful organic texture that complements the bold wallpaper without competing with it, providing a warm, natural contrast. They offer excellent light filtering capabilities while maintaining privacy, which is crucial for a room that often connects to an outdoor space.
The lighting fixture, a stunning piece with copper accents, hails from Lucent Light Shop. Interestingly, this very light once graced our kitchen before we installed our current lighted pot rack there. Its journey into the laundry room proved to be serendipitous. I absolutely love how the warm, reflective copper finish pairs with the cool, vibrant purple of the wallpaper. It represents a significant upgrade from the previous, rather utilitarian lighting that existed here before. Good lighting is paramount in any functional space, and this fixture not only provides ample illumination but also serves as a beautiful piece of jewelry for the room. I plan to introduce even more subtle copper details throughout the space in the coming months to create a cohesive and sophisticated metallic accent.
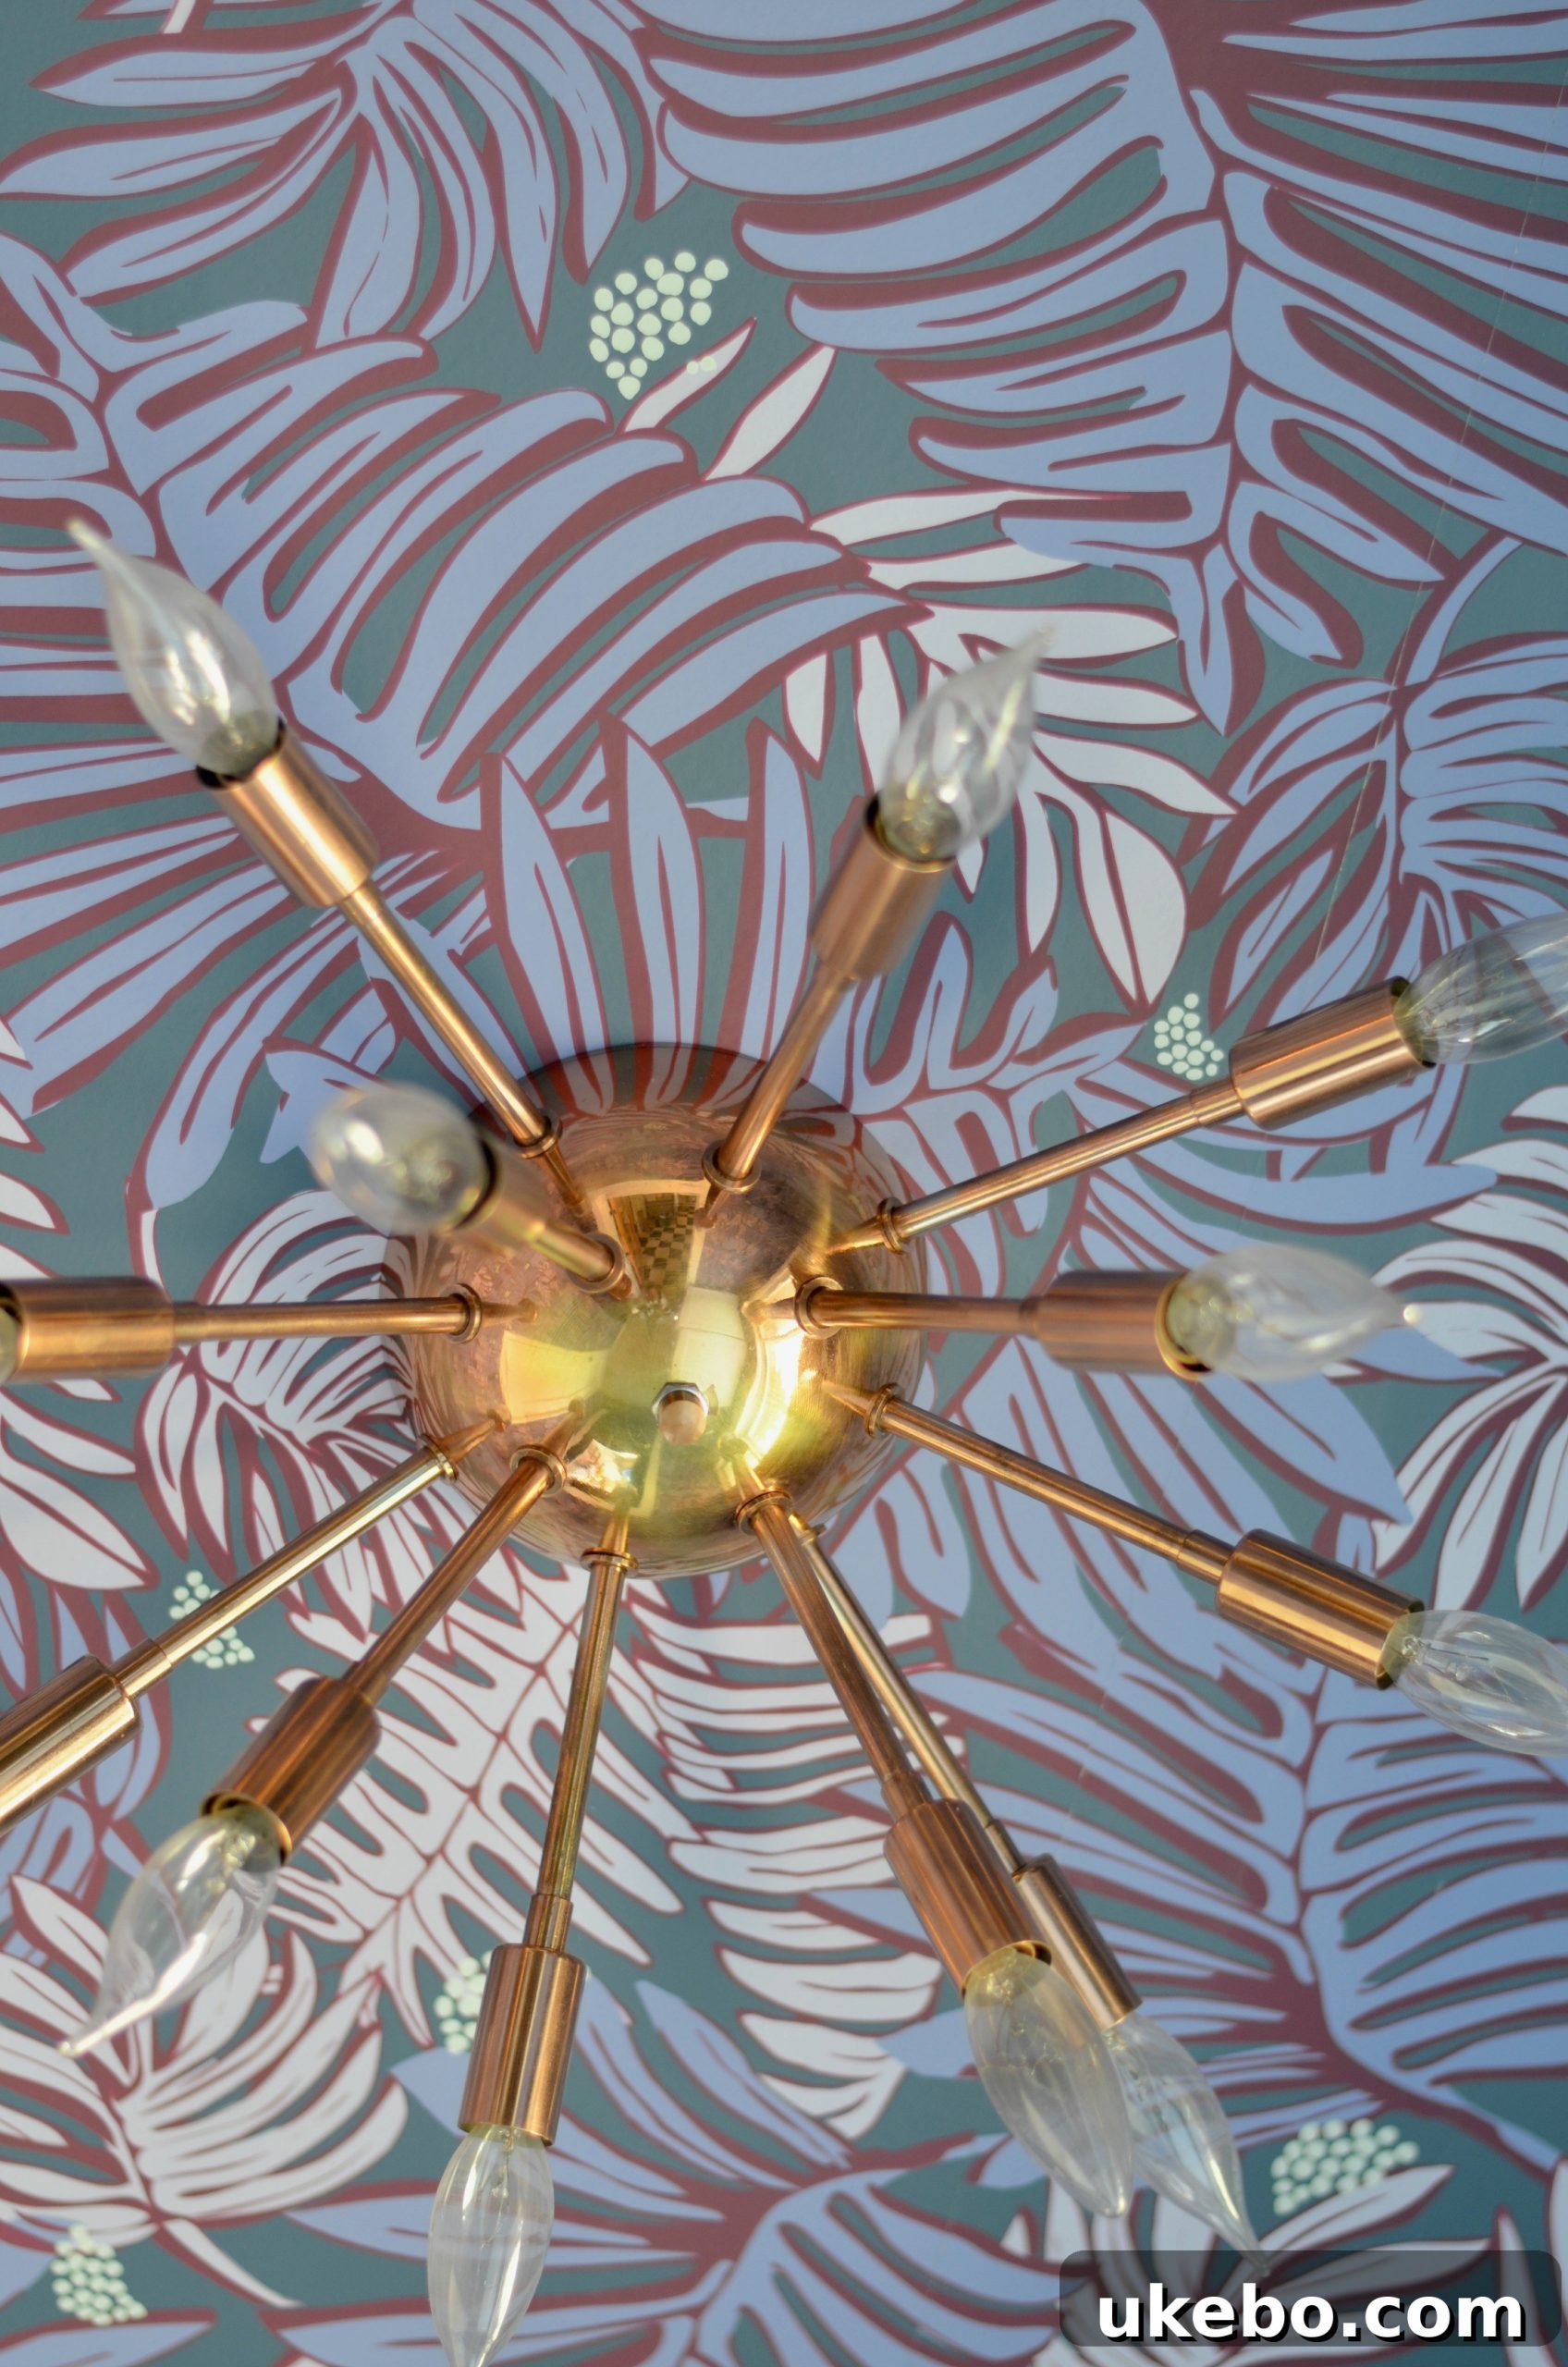
The Journey Continues: Our Future Plans
While we’ve made incredible progress, our laundry room journey isn’t quite finished yet. There are still a few exciting elements left on our to-do list that will truly complete the vision for this space. I’m incredibly pleased with how far it’s come, and I’m eager to tackle these final details.
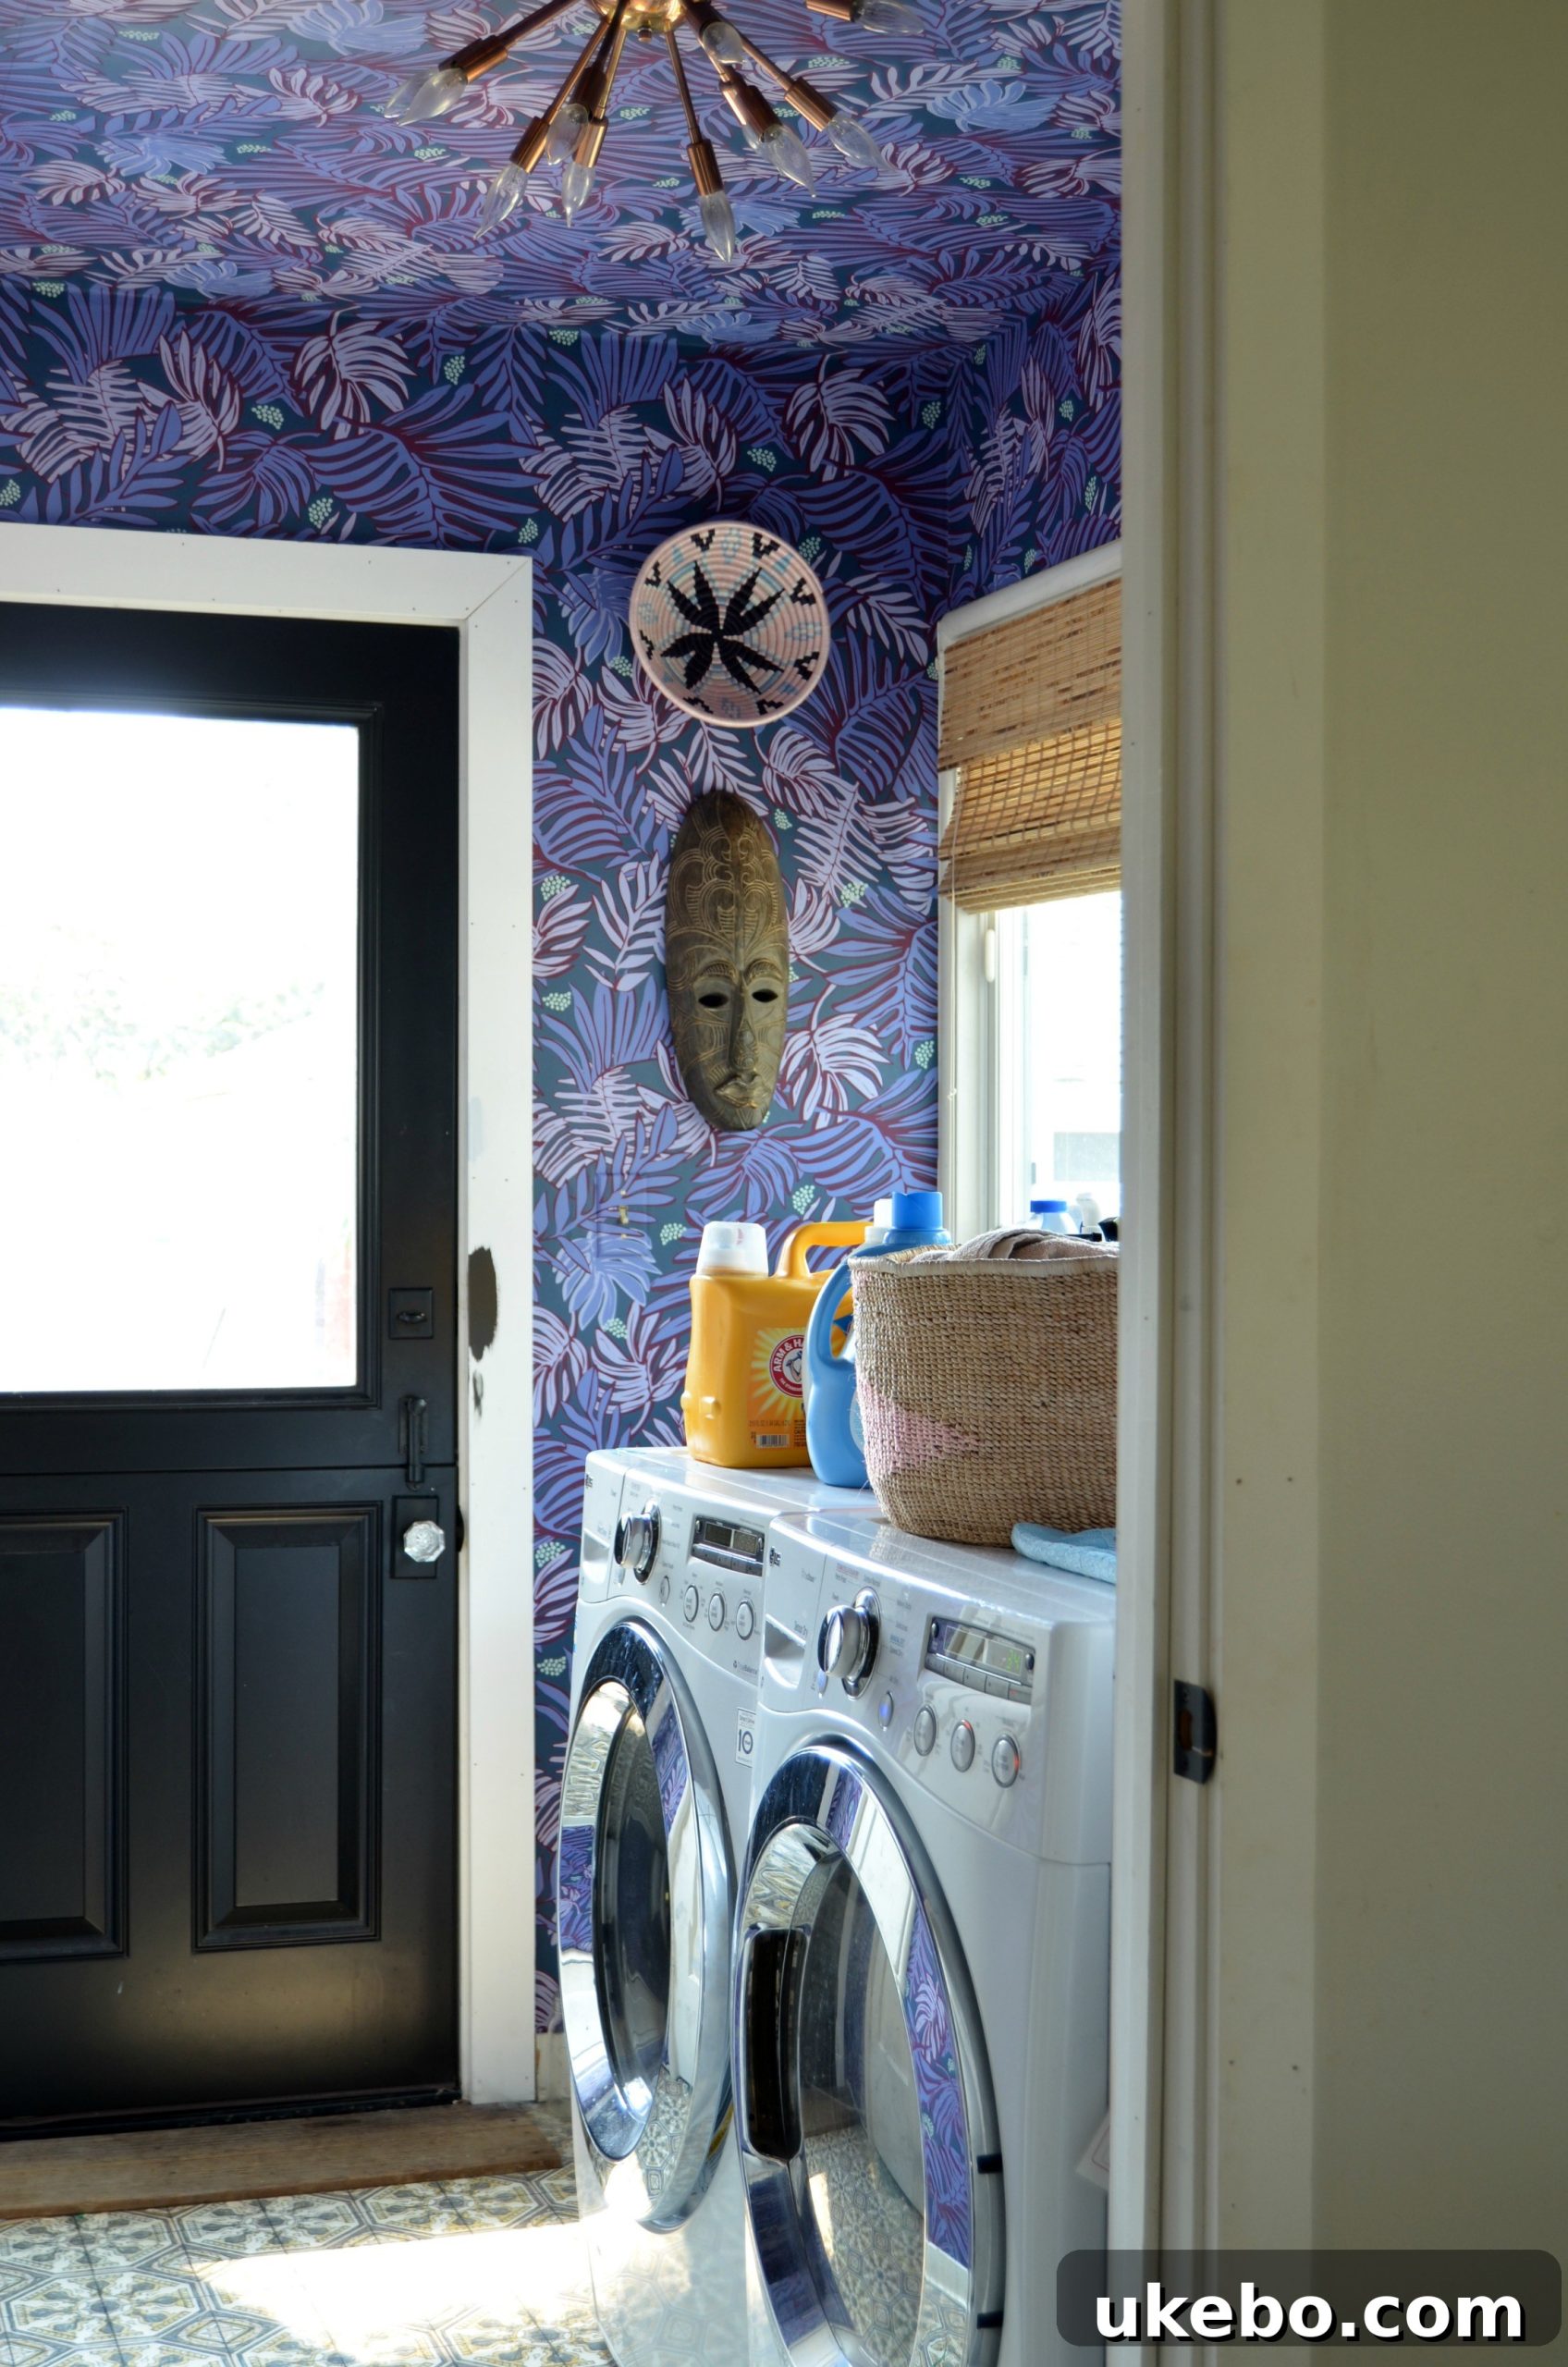
Here’s a detailed look at what’s still on our agenda:
- Paint the Door Trim Black: We plan to paint the trim of both the Dutch door and the French doors a sleek black. This will provide a striking contrast against the vibrant wallpaper and white walls, adding a modern, sophisticated edge and grounding the doorways within the overall design scheme.
- Install a Wall-to-Wall Shelf Under the Window: This functional shelf will span the entire width of the window, serving a dual purpose. Primarily, it will act as a dedicated propagation center for plants, bringing more greenery and life into the space. It will also offer additional display or storage opportunities.
- Install a Drying Bar Above the Window: To enhance the practicality of the laundry room, a discreet drying bar will be installed above the window. This will provide a convenient spot for air-drying delicates or clothes that can’t go into the dryer, maximizing vertical space.
- Replace the Floors: This is a larger project that we’re coordinating with our kitchen renovation. The goal is to replace the current flooring with something cohesive and durable that ties into the rest of our home’s aesthetic, ensuring a seamless flow between spaces.
- Install Shelves in the Old Water Heater Nook: The space liberated by the tankless water heater installation will be fully utilized. We plan to install custom shelving here, transforming what was once a utility space into a charming and practical storage nook for detergents, linens, or decorative items.
- Add a Wood Folding Surface on Top of the Machines: A custom-cut piece of wood will be placed over the top of the washer and dryer, creating a much-needed, continuous surface for folding laundry. This will not only be incredibly practical but also lend a custom, built-in look to the appliance area.
- Have a Piece of Plexiglass Cut for the Side Wall Next to the Sink: To protect the newly installed wallpaper from splashes and moisture around the sink area, we will have a custom piece of plexiglass cut and installed. This provides practical protection without visually detracting from the design.
- DIY Sink Skirt: This is an item I’m still contemplating. A custom sink skirt could add a soft, charming, and somewhat traditional touch, potentially hiding storage underneath. However, I’m weighing its practical benefits against the desire for a clean, uncluttered look. It may get nixed if it doesn’t align perfectly with the final vision.
- Replace Closet Door Knob with Glass: A small but significant detail, replacing the existing closet door knob with a beautiful glass one will elevate the space. Glass knobs catch the light, add a touch of vintage elegance, and contribute to the overall curated feel of the room.
A Beautiful Space for a Necessary Chore
Let me be clear: this beautiful transformation does not mean I suddenly love doing laundry! I still, unequivocally, loathe the chore. However, there’s an undeniable joy in having a truly beautiful and functional space in which to tackle it. The experience is undeniably elevated when surrounded by thoughtful design and vibrant colors. I am incredibly excited to complete these final touches and fully realize the vision for our laundry room. It’s a testament to how even the most mundane areas of our homes can be transformed into spaces of beauty and inspiration.
Thank you for joining us on this exciting journey. Until next time, friends, may your own home projects be filled with inspiration and creativity!
Sources
Dutch door & French door: Local store, The Window and Door Shop
Wallpaper: Hygge and West (Aja Periwinkle)
Bamboo Shades: Blindster
Glass Door Hardware: Emtek via The Window and Door Shop
African Mask: Flea Market find
Baskets: c/o Indego Africa (Plateau Basket, Floor Basket)
Chandelier: Lucent Light Shop (Cerro Flush Mount Sputnik)
Prayer Beads: Fredericks and Mae (Small Worry Bead)