
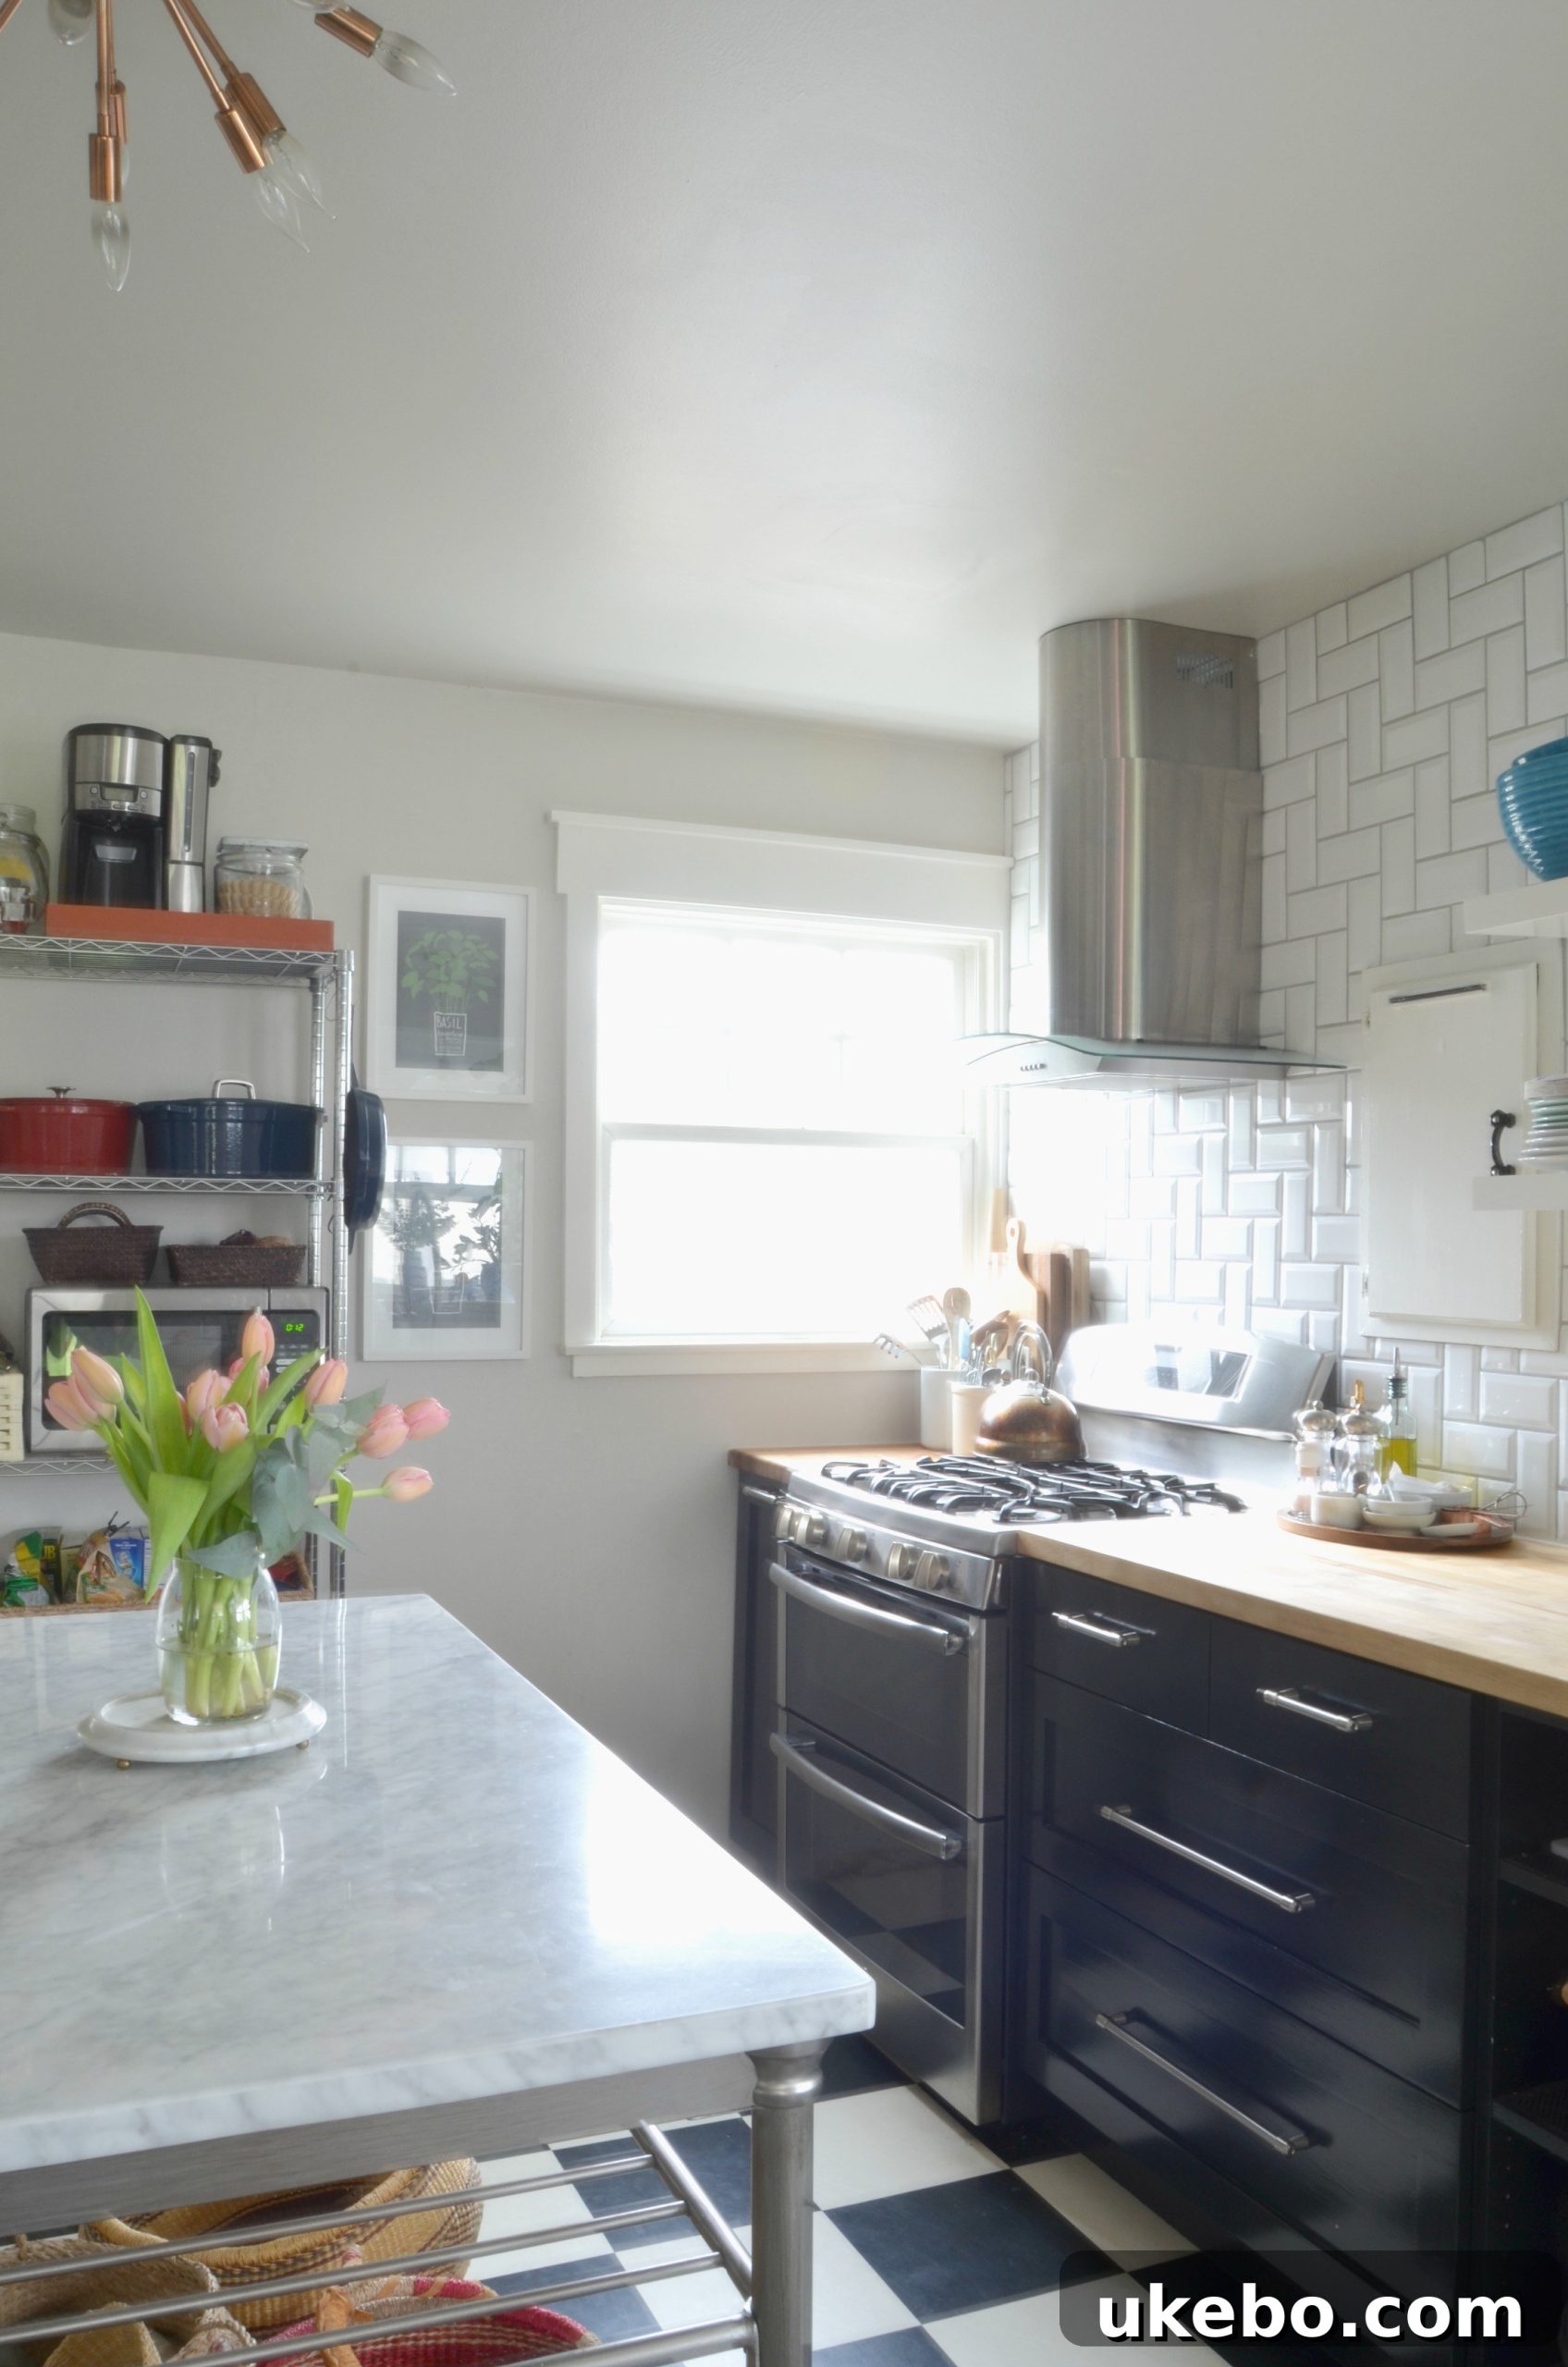
Our Bungalow Kitchen: A Transformed Space Revealed!
Hello everyone and happy Wednesday! It feels like ages since I last shared an update on our home’s progress, and let me tell you, things have been bustling behind the scenes! Over the past year, we’ve poured our hearts and energy into various nooks and crannies of our bungalow, but perhaps no space has undergone such a dramatic and satisfying metamorphosis as our kitchen. This central hub of our home has been a canvas for our design dreams, evolving from its previous state into a truly functional and beautiful sanctuary.
For those who have been following along, you might recall my last kitchen progress post, where I shared the initial stages of our renovation journey. Back then, the kitchen had a completely different vibe, hinting at its potential but still far from its finished glory. Let’s take a quick look back at how it stood then:
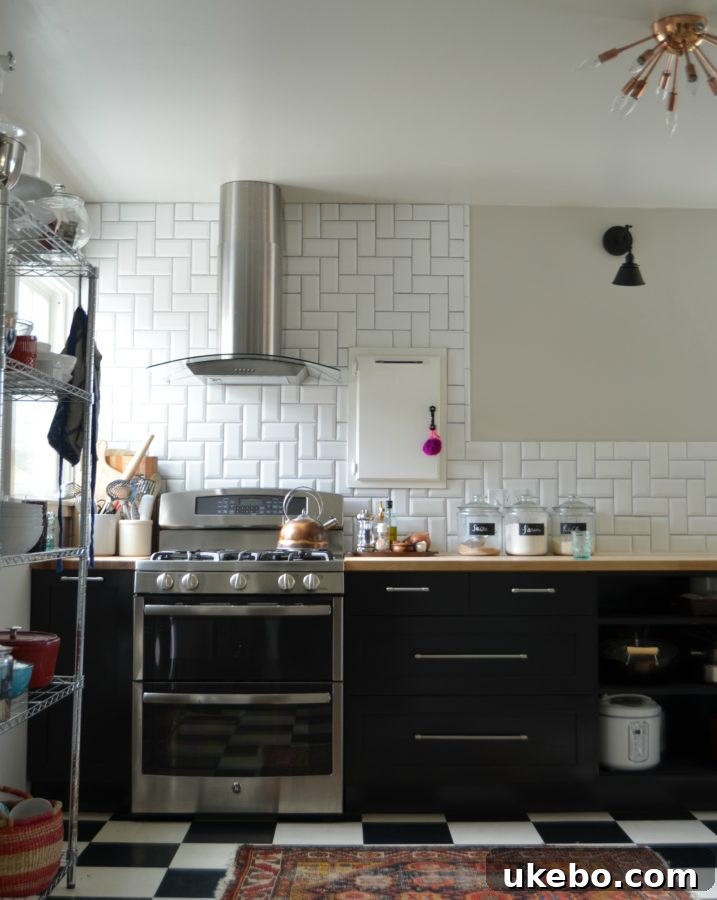
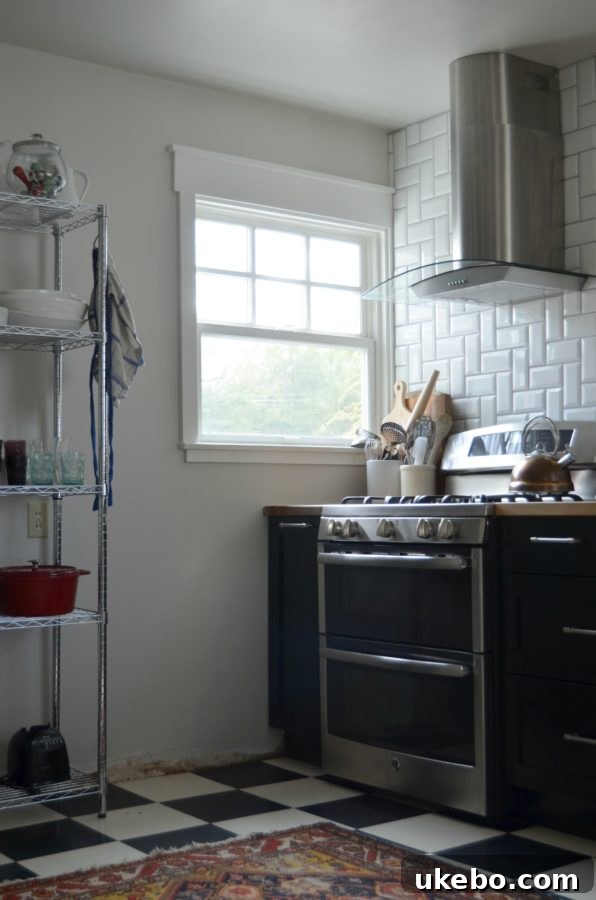
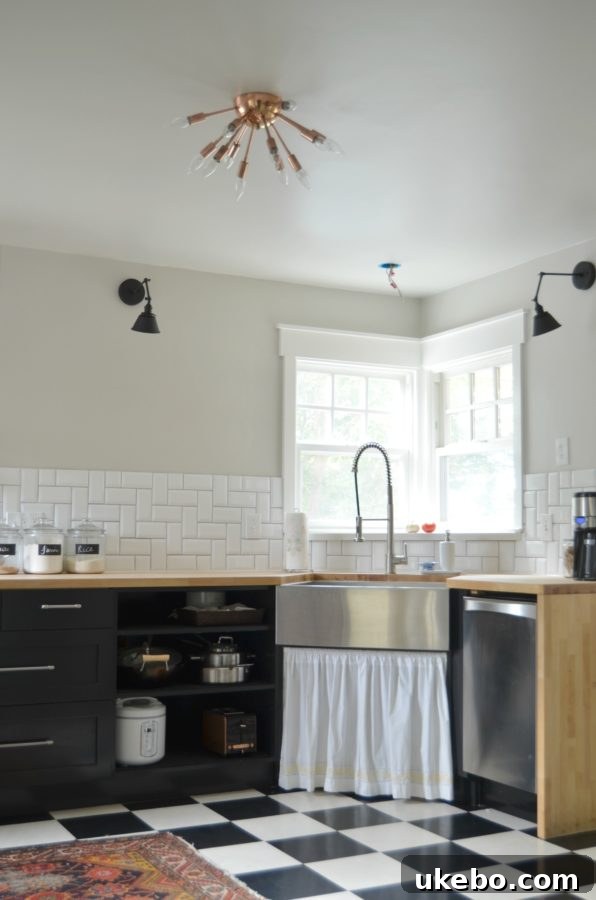
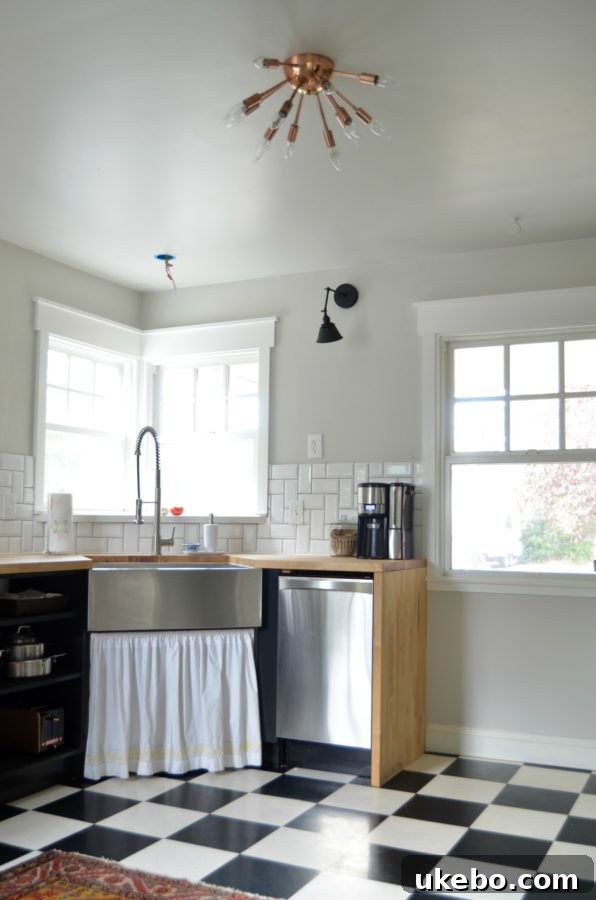
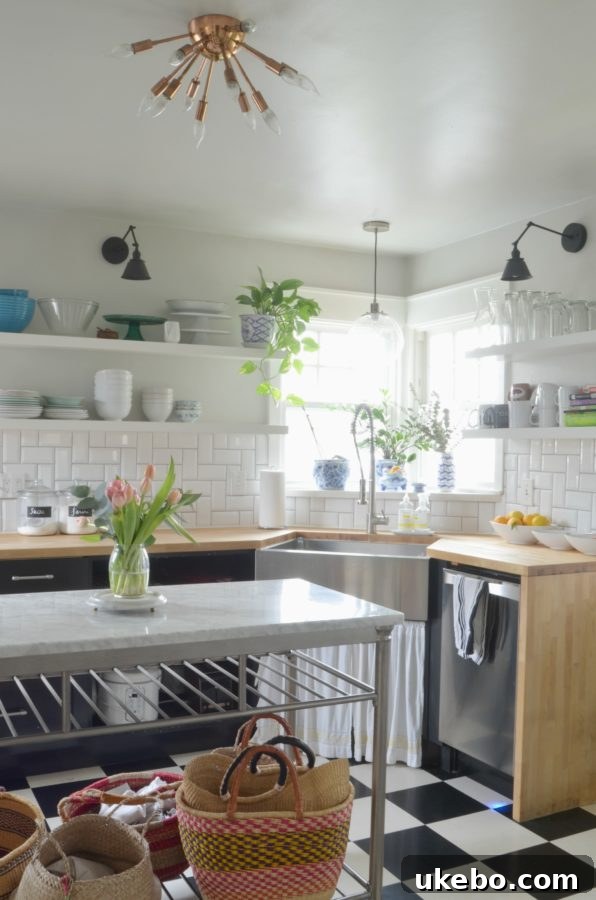
Fast forward to today, and the kitchen has truly come alive! It’s brimming with character, thoughtfully designed elements, and a sense of completeness that fills us with pride. We recently had the pleasure of photographing the space for an exciting feature with Design Sponge, and while I was capturing those shots, I couldn’t resist snapping a few extra to share exclusively with you all. Of course, if you’re one of my amazing followers on Instagram, you might have already caught a glimpse of this stunning transformation!
Illuminating Our Space: The Perfect Pendant & Floating Shelves
Two significant additions that have truly elevated the kitchen’s aesthetic and functionality are the new light fixture over the sink and our stylish floating shelves. These elements not only enhance the visual appeal but also play crucial roles in daily kitchen life.
The Ideal Sink Pendant
Choosing the right lighting for a kitchen can be a game-changer, and for the area above our sink, we opted for this gorgeous globe pendant from West Elm. Our primary goal was to find a fixture that wouldn’t overpower the view from the window or obstruct the beautiful natural light that streams into the room. We wanted something visually light and airy, allowing the eye to pass through it effortlessly.
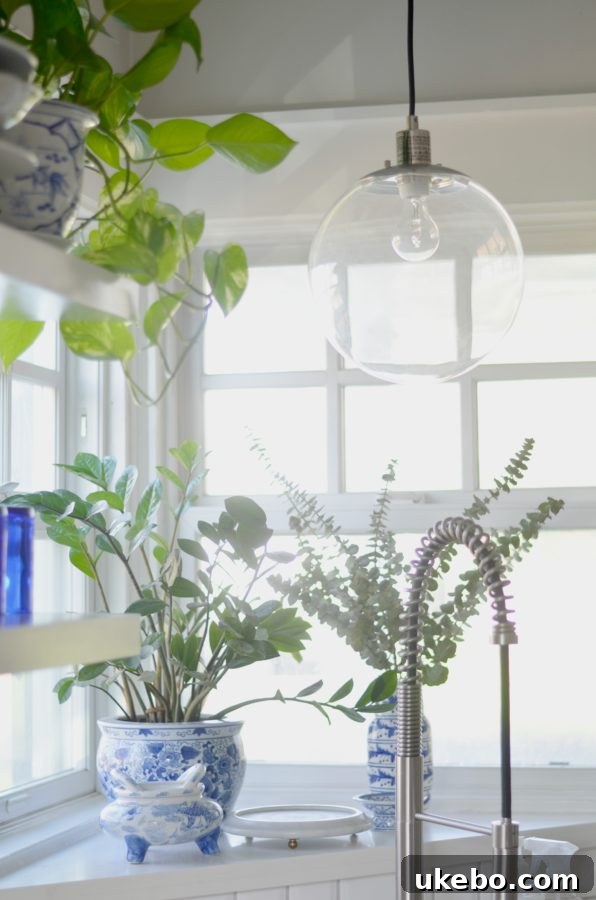
The clear glass design of this pendant was absolutely perfect for achieving that objective. It offers ample illumination without creating a visual barrier. Furthermore, it needed to be a decent size – substantial enough to make a statement, yet not so large as to feel clunky or out of place in our bungalow kitchen. This West Elm piece struck that balance beautifully, adding a touch of modern elegance while respecting the openness of the space.
Stylish and Functional Floating Shelves
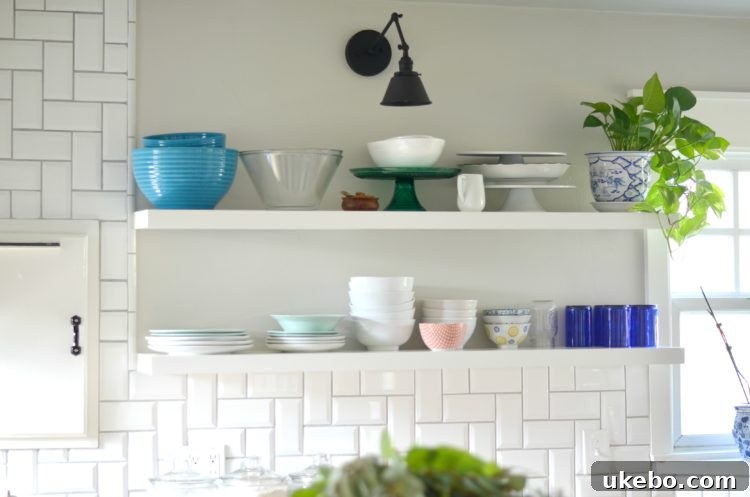
For our floating shelves, we once again turned to our trusted partners at SemiHandmade. Just as we did with our main kitchen cabinets, we chose their DIY version, allowing us the flexibility to customize the finish to perfectly match our aesthetic. We painted them the same crisp, timeless white as our home’s trim and the cabinetry in our previous house: Benjamin Moore Simply White. This particular shade holds a special place in my heart; it’s my absolute favorite white paint, offering a clean, bright, and inviting feel, making it my go-to for kitchen cabinetry every single time.
While the installation process for these floating shelves proved to be quite challenging – I won’t sugarcoat it, it was brutal! – the end result has been incredibly rewarding. Once they were securely in place, we instantly fell in love with their sleek appearance and the added dimension they bring to the wall. They’re not just beautiful; they’re also highly practical for displaying cherished items and keeping frequently used essentials within easy reach, contributing to both the charm and efficiency of our kitchen.
The Heart of the Kitchen: Our Marble-Top Island & Basket Collection
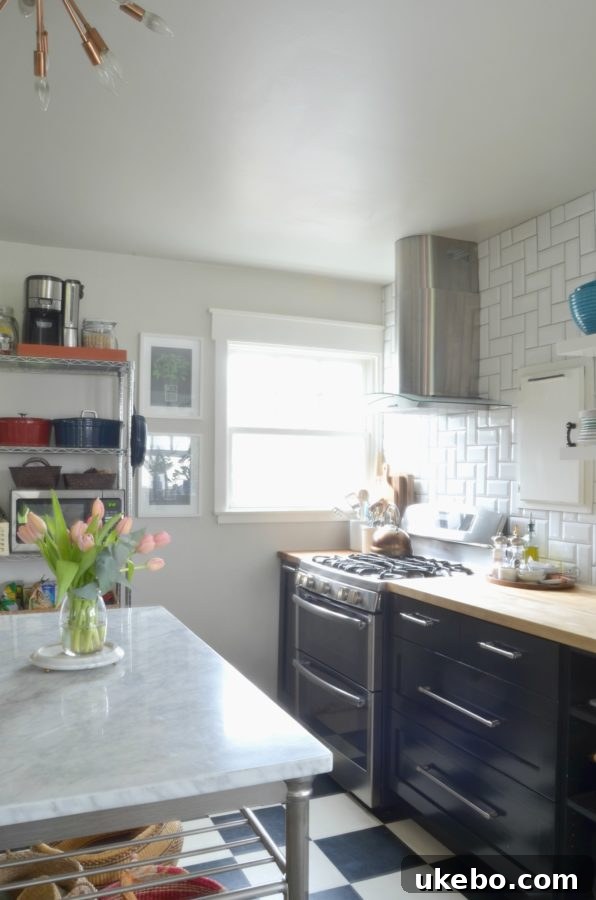
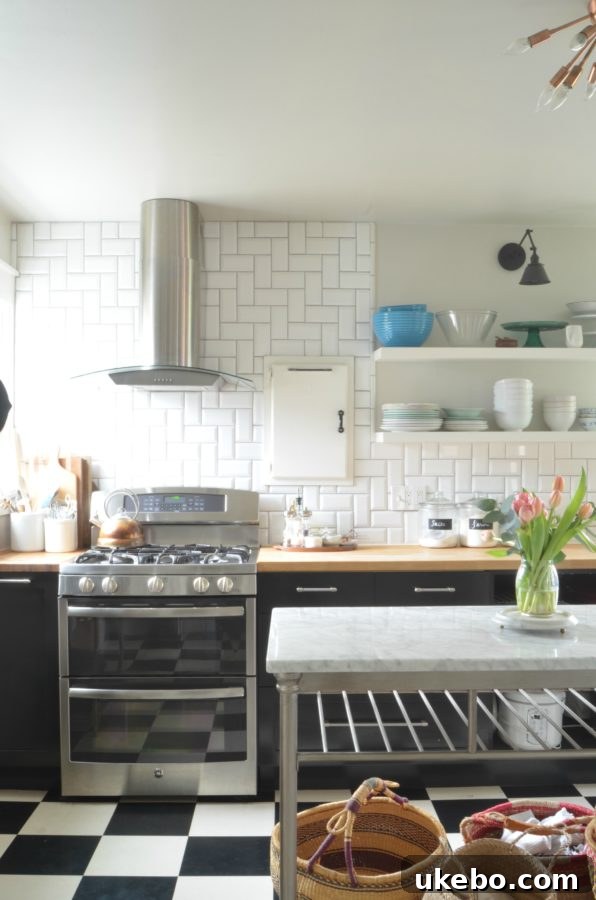
Beyond the lighting and shelving, another key piece that defines the updated kitchen is our new marble-top island. This addition was born out of a specific design desire and a practical need for more workspace and storage. I had my heart set on this particular French kitchen island from Crate and Barrel, captivated by its elegant design and substantial presence. However, with so many other significant (and costly!) projects still on our home renovation list, it was tough to justify the $1300 price tag for an island alone.
Determined to find a beautiful yet budget-friendly alternative, our search led us to a fantastic discovery at Target. We found this stunning marble-top island for under $300, and I couldn’t be happier with it! The marble top is absolutely beautiful, offering a luxurious touch and a durable surface for cooking and meal prep. It provides the perfect blend of style and practicality, effortlessly integrating into our kitchen’s updated look.
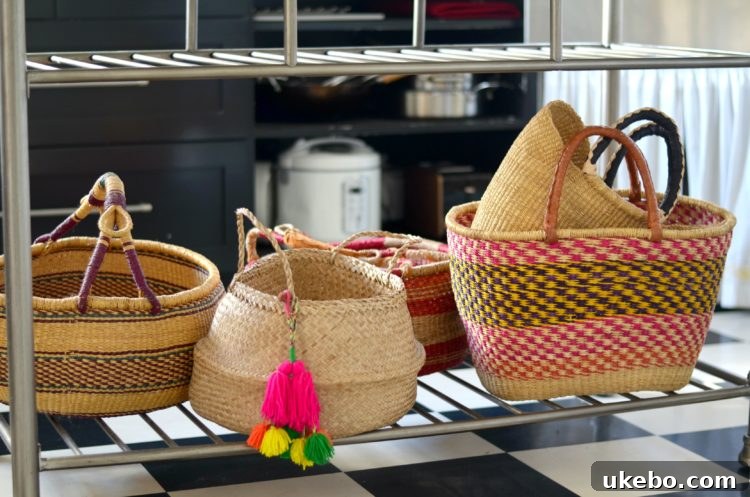
One of my favorite ways to utilize the island is for showcasing my ever-growing collection of baskets. They’re not just decorative; these baskets are incredibly functional, providing charming and accessible storage for a variety of kitchen essentials. Inside, you’ll find everything from our kitchen textiles and extra mugs to beloved recipe books. A few of them even serve as my go-to market and grocery baskets, ready for a trip to the local farmer’s market.
Enhancing Flow and Function: The French Door Addition
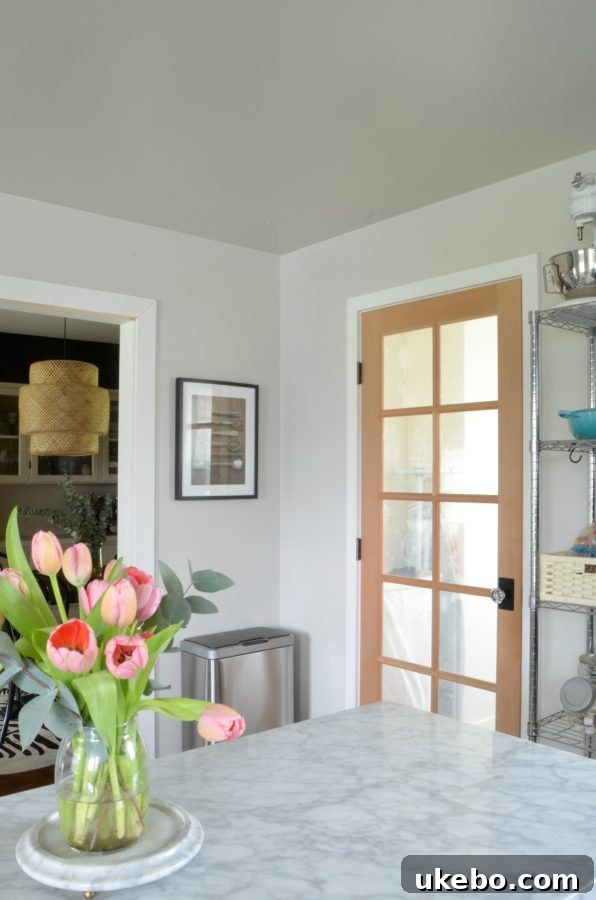
Another impactful upgrade we made was the installation of a beautiful French door between the kitchen and the laundry room. Initially, I wasn’t entirely convinced this was a necessary step. I pondered whether an open doorway might offer a more spacious feel. However, after much deliberation, I’m incredibly glad we decided to go ahead with it. The ability to close off the laundry room, particularly when the washer and dryer are running their cycles, is an absolute blessing for noise reduction and maintaining a peaceful kitchen environment.
To further enhance the architectural detail and integrate the door seamlessly into our home’s updated style, we also added thicker trim around it. This is part of a broader plan to introduce this same substantial trim around all the doors throughout the house, creating a cohesive and custom look. While the French door itself is installed, we still have a few finishing touches to complete. We need to caulk and paint all the new trim, as well as paint the French door. I’m currently torn between two exciting options: painting it a striking black to complement the black Dutch door we’ve already added in the laundry room, or venturing into something a bit different with a fun, unexpected pop of color. The decision is still up in the air, but I’m eager to see which direction we ultimately choose!
The Road Ahead: Finishing Touches and Future Kitchen Plans
While our kitchen has come a long way and truly feels “finished” in many respects, there are just a couple more projects on the horizon before I’ll officially declare it 100% complete. These remaining tasks are driven by both practical needs and a desire to add even more personalized touches to our beloved space.
A Custom Feeding Station for Callie
One of my next DIY endeavors will be to design and build a raised feeding station for our sweet Callie. But this won’t be just any feeding station; I envision it cleverly doubling as shelving for my ever-growing collection of cookbooks. It’s about maximizing space and integrating functionality seamlessly into the design. I’ll need to sketch out a robust yet aesthetically pleasing design that complements the kitchen’s existing elements, and then roll up my sleeves to bring it to life.
The Long-Awaited Floor Installation
And finally, a major project that will truly tie everything together: installing new floors in both the kitchen and the adjoining laundry room. Now, I know what many of you might be thinking… “Shavonda, girl, why on earth didn’t you install the new floors first?!” And believe me, that’s a question I ask myself almost every single day! When we first moved in, I was absolutely dead set on keeping the existing checkerboard floors. I had a vision, a romantic notion of preserving a bit of that vintage charm. However, I now regret that decision EVERY. SINGLE. DAY. The reality of the checkerboard didn’t quite match the dream, and it’s time for a change. We will be replacing them with something that better suits our long-term vision for the home’s aesthetic and our lifestyle.
Pantry Makeover
Beyond the floors, I’d also love to dedicate a little time to a pantry makeover. This involves adding some much-needed additional shelving to optimize storage and giving the pantry door a fresh coat of paint. These small but impactful updates will significantly improve the functionality and overall look of this essential storage area.
Well, that just about covers all the exciting kitchen updates we’ve been working on! It’s been a journey of design, hard work, and a sprinkle of unexpected challenges, but seeing this space transform has been incredibly rewarding. I’ll be sharing updates on a few more spaces we’ve tackled over the past few months very soon, so stay tuned!
Until next time, friends…
Xo-Shavonda