
Happy Tuesday, design enthusiasts!
Transforming Awkward Built-ins: A Stylish & Functional Firewood Storage Solution for Your Home
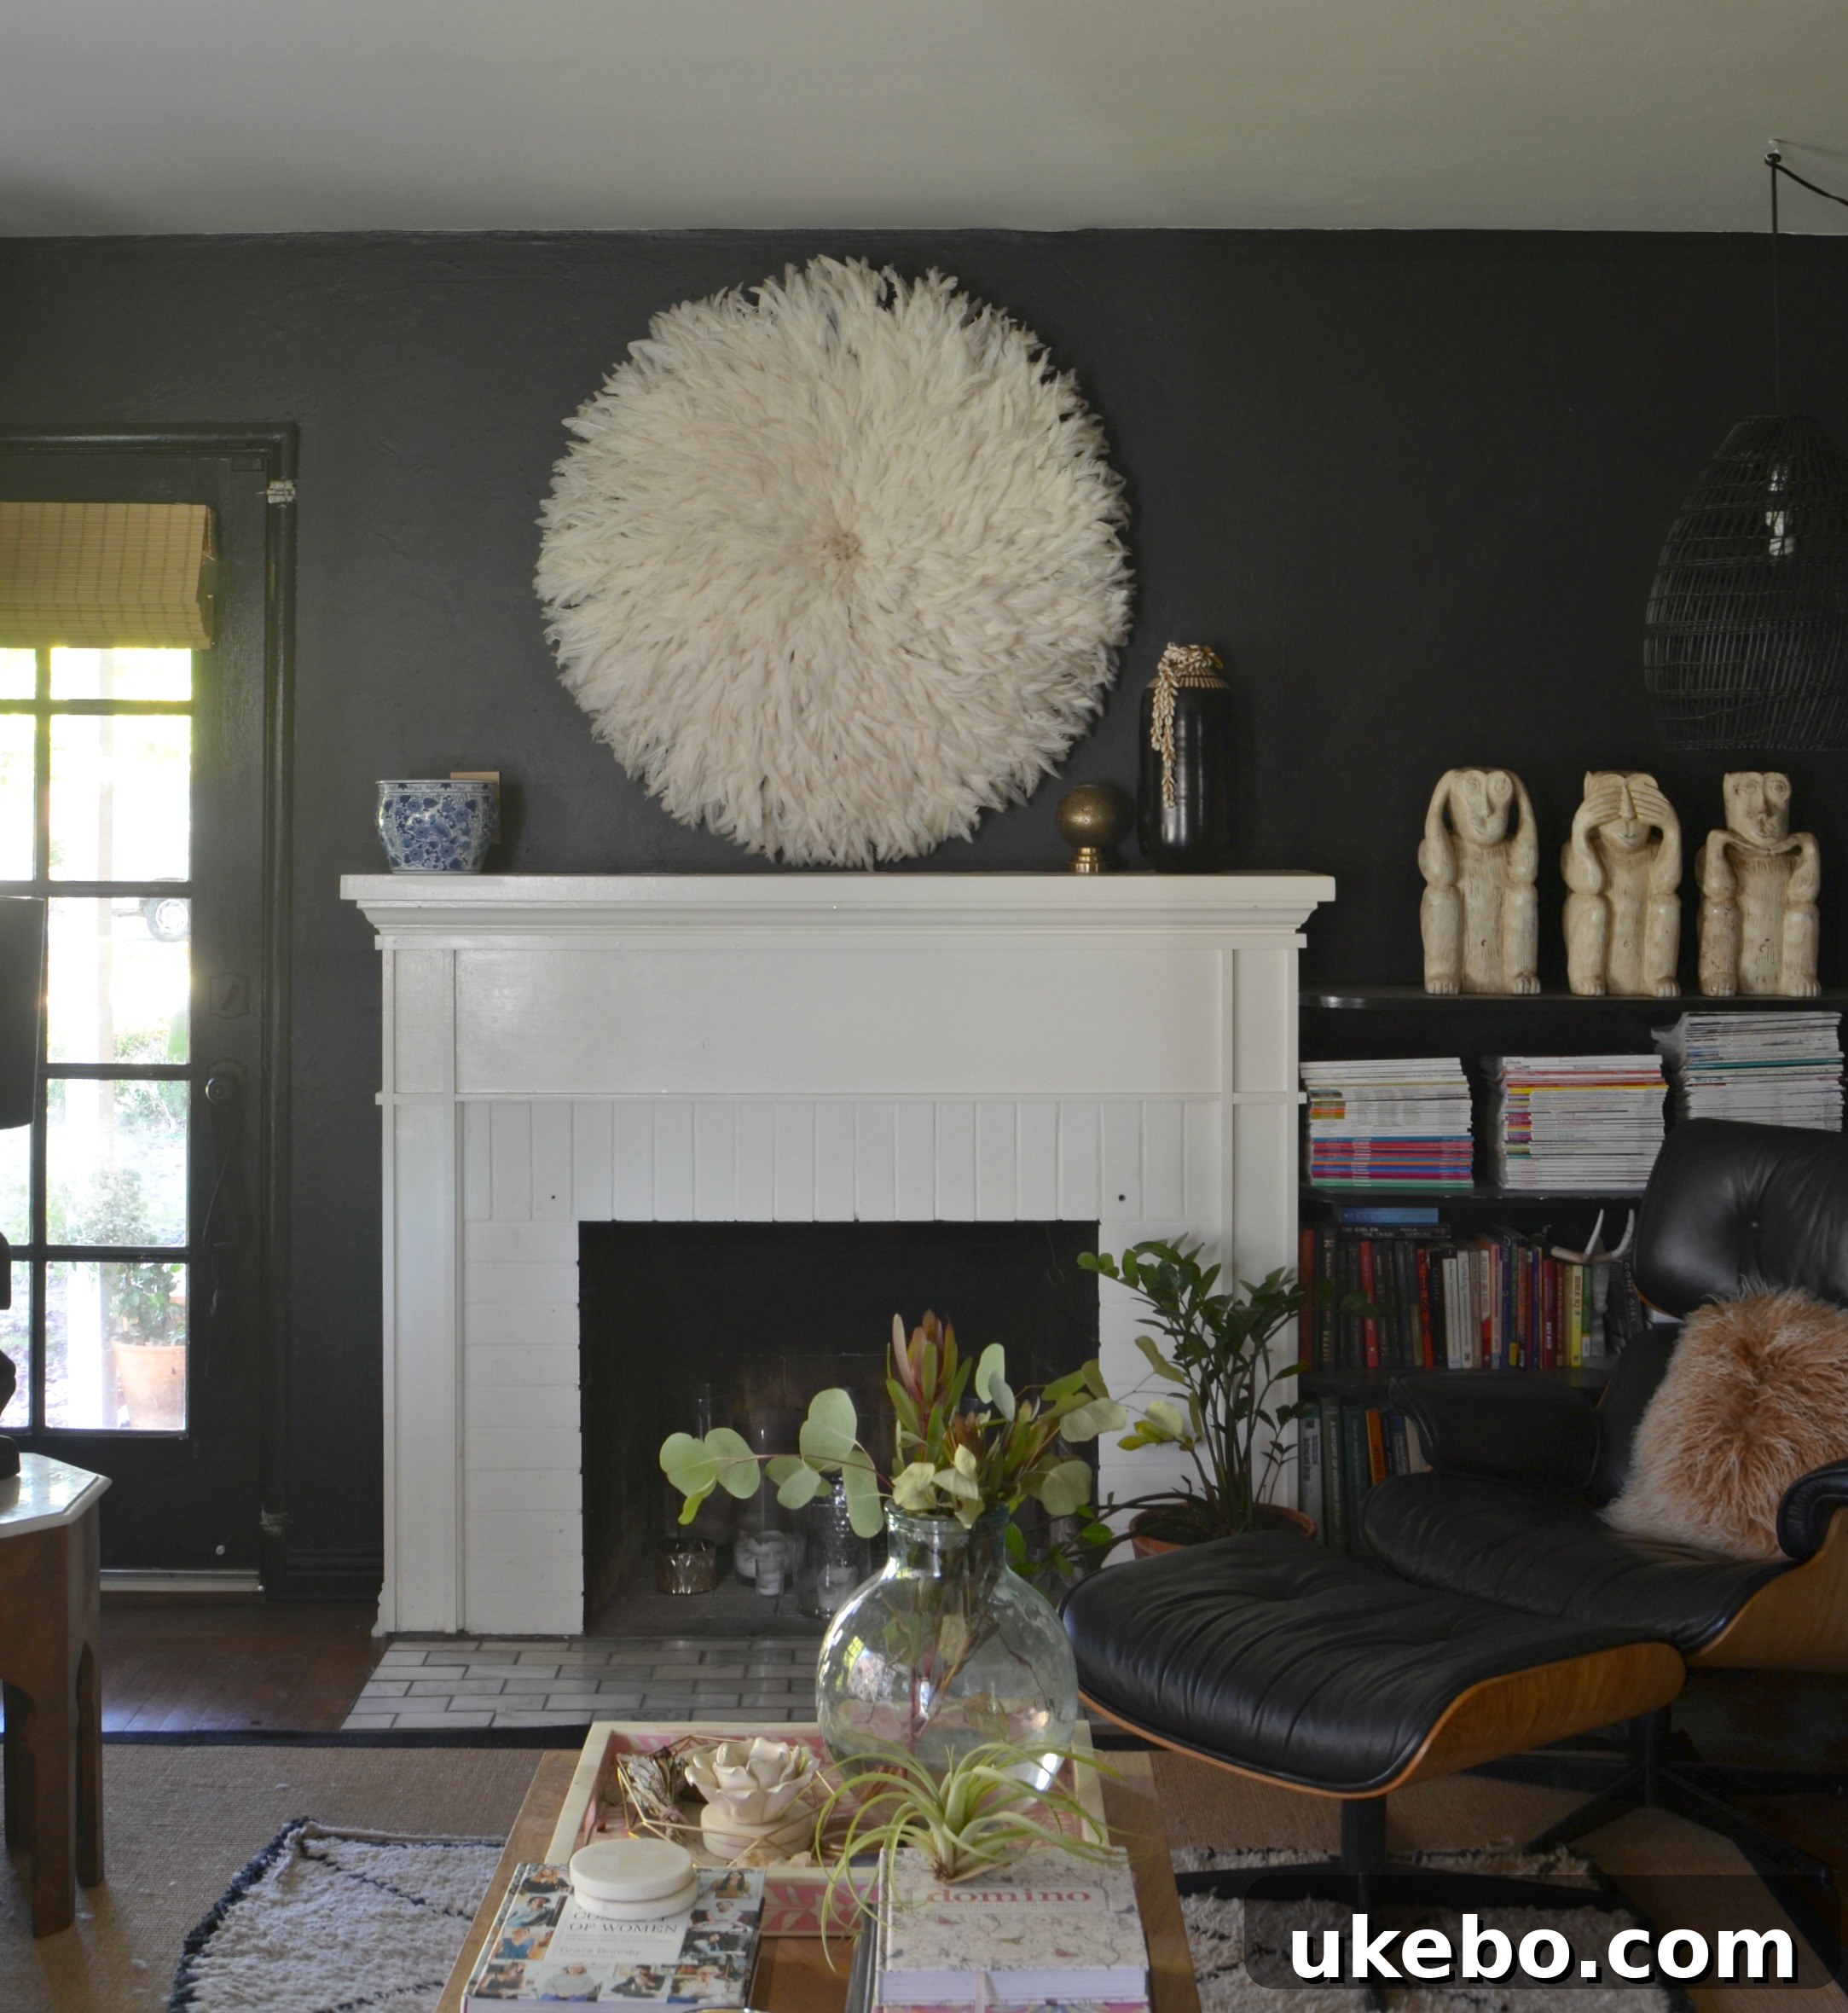
Since moving into our home, there’s been one particular architectural feature that has captivated my attention, often stirring a mix of affection and frustration: the built-in bookcase nestled beside our fireplace. It’s a classic case of having a love/hate relationship with an original detail that simultaneously defines the character of a space and presents unique design challenges.
The Dilemma of the Built-in Bookcase: Character vs. Functionality
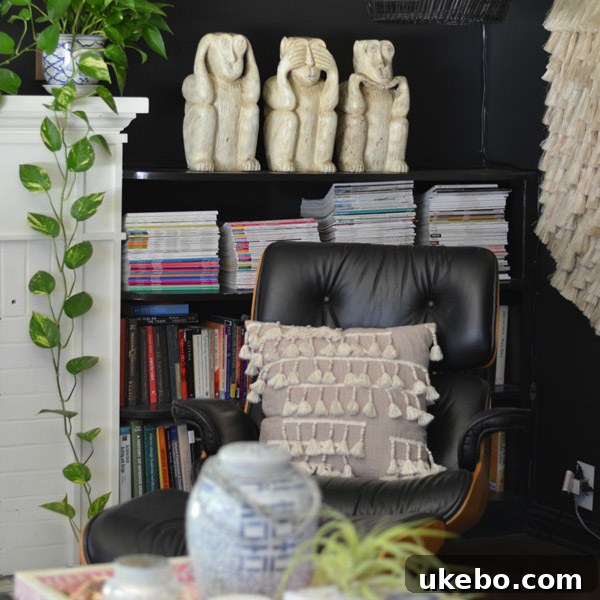
On one hand, I deeply appreciate its presence. These built-ins are an integral part of our home’s original design, adding an undeniable layer of charm and historical character to the living room. They speak to a bygone era of craftsmanship and thoughtful domestic architecture. However, from a practical and aesthetic standpoint, I’ve always felt they were a bit awkward. The main issue is their proximity to the fireplace – they butt right up against it, creating a somewhat cramped and visually unbalanced corner.
Furthermore, the overall symmetry of the room feels off. With a beautiful French door on one side of the fireplace and this singular built-in bookcase on the other, the visual weight distribution is uneven. This imbalance has been a persistent niggle in my mind, prompting a continuous search for a design solution that harmonizes the space.
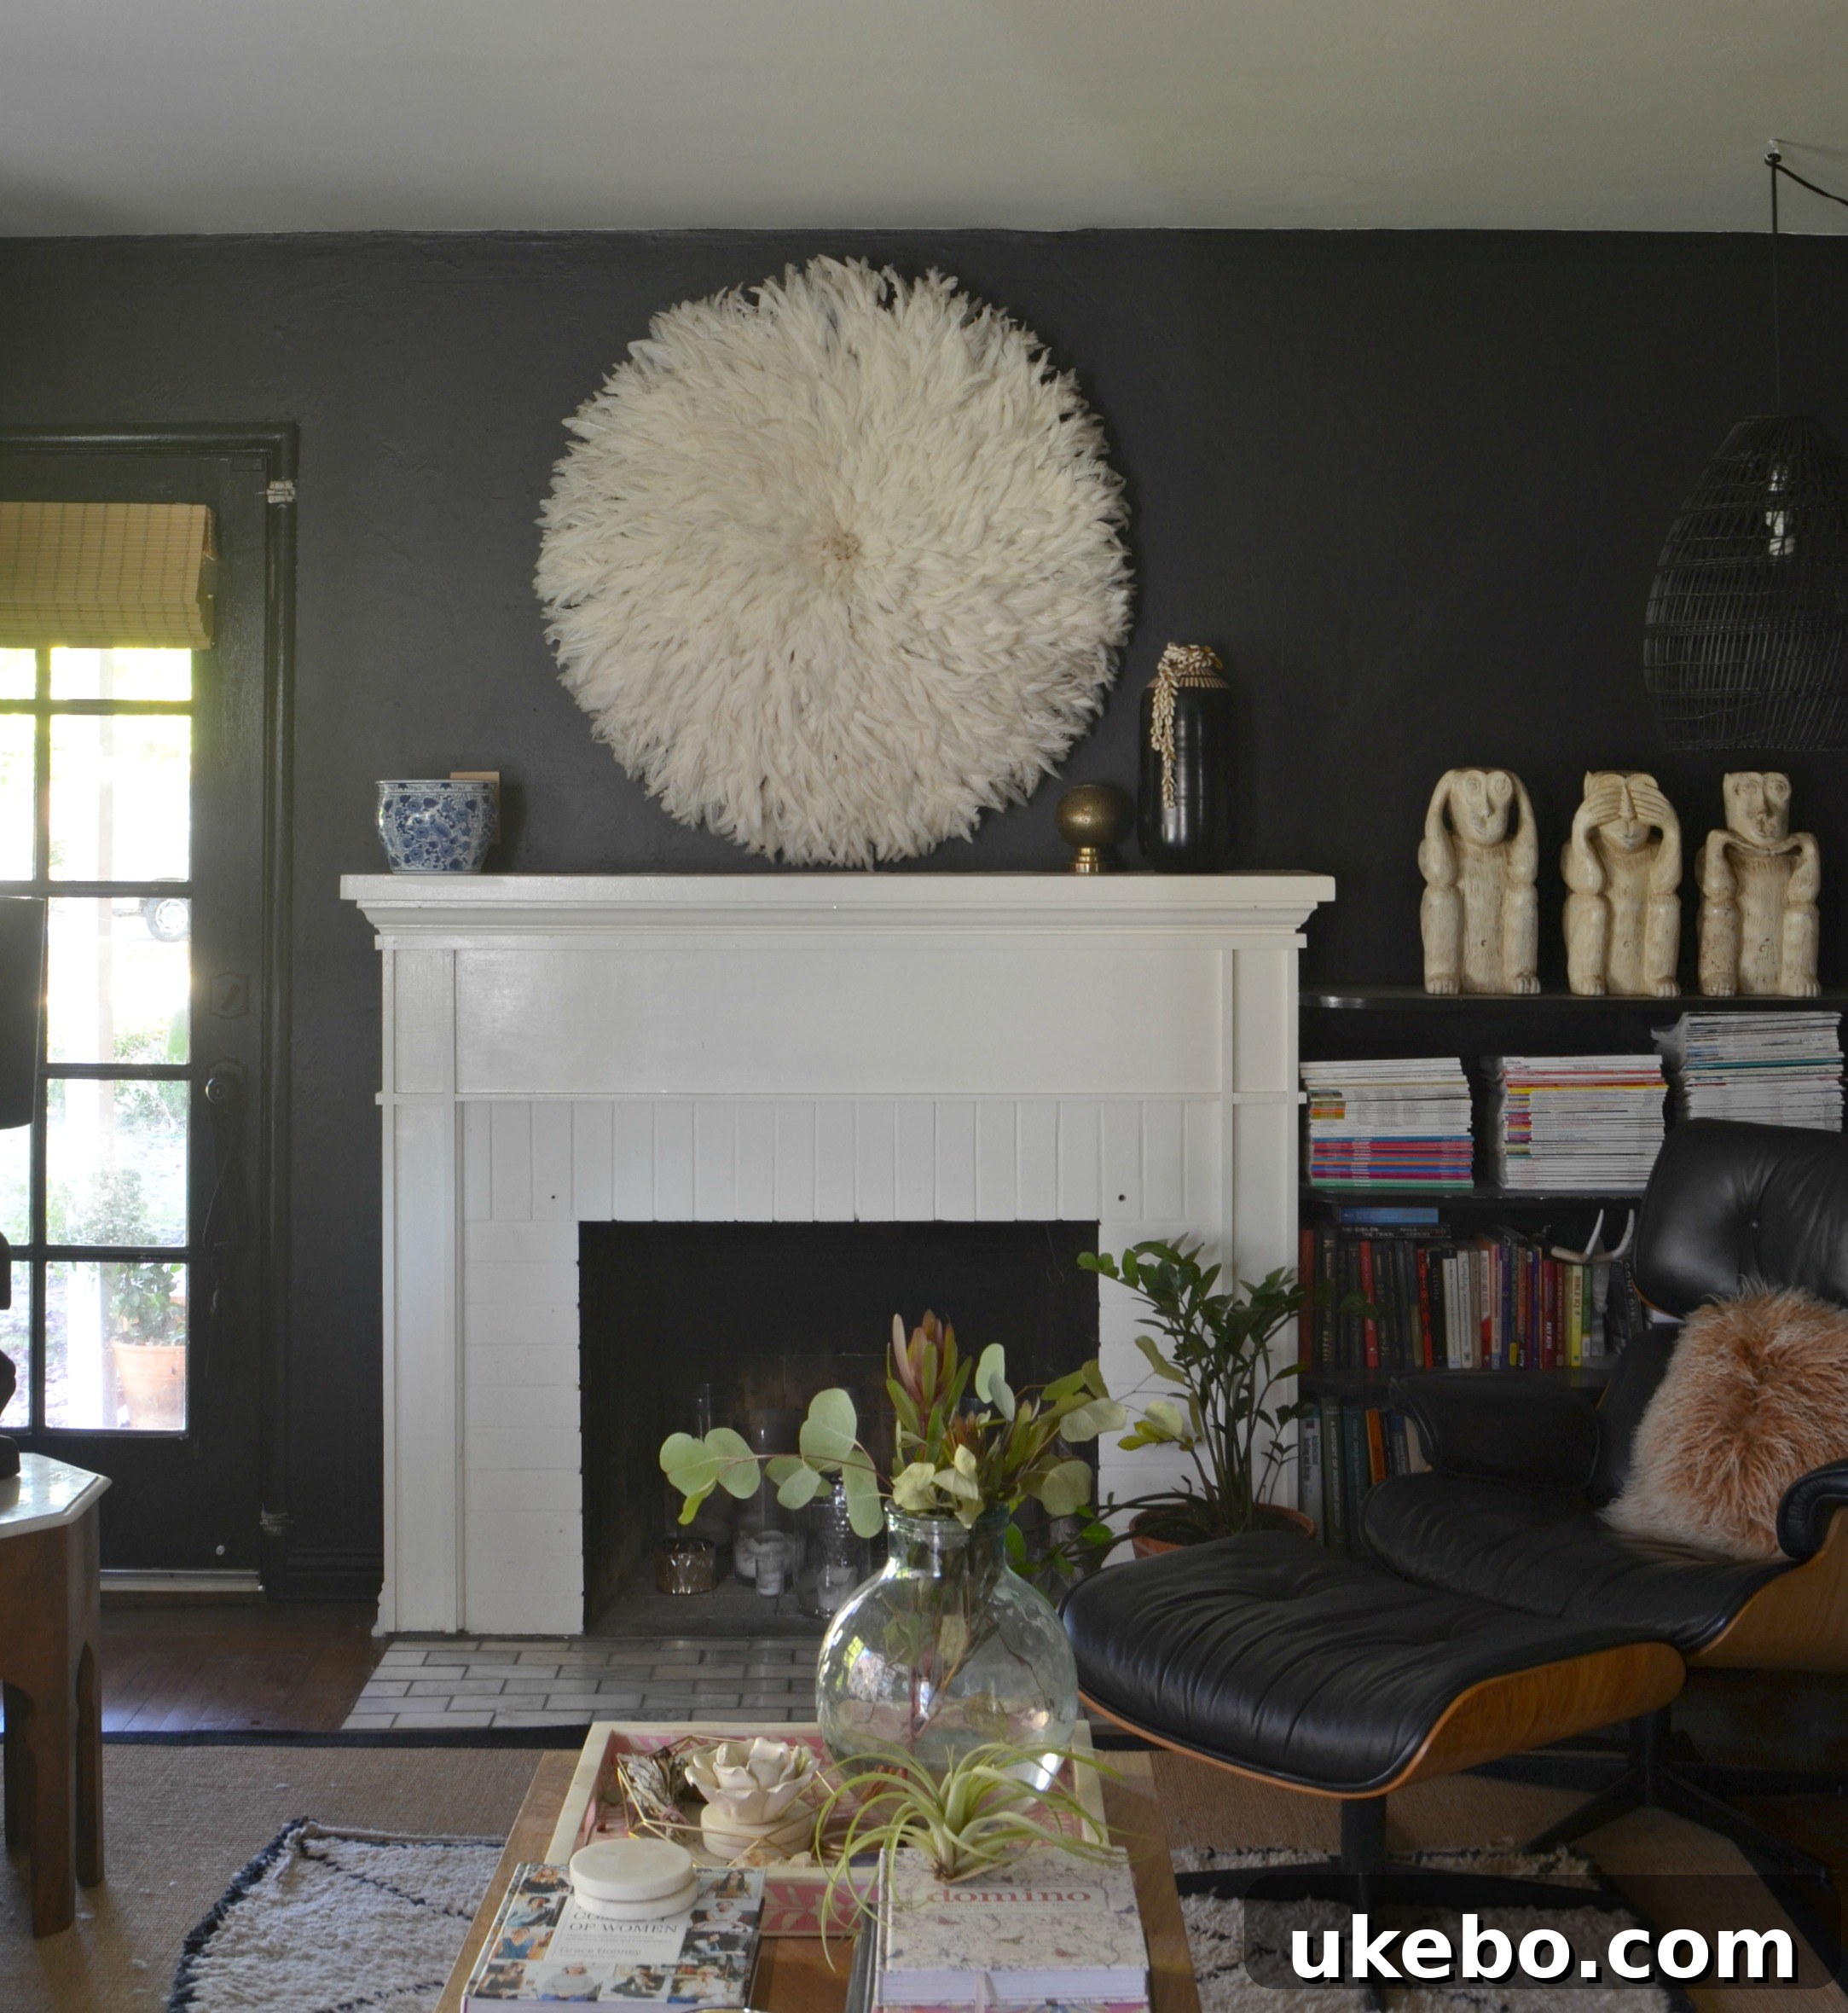
Please excuse the unfiltered snapshot above; it merely serves as a visual reference to illustrate the imbalance I’m describing. As you can see, the half-height bookcase on one side and the full-height French door on the other create an “off-kilter” sensation in this central area of the room. Ideally, I would have loved to see both sides flanked with elegant French doors, or at the very least, a window positioned above the bookcase to introduce more natural light and visual height. But that’s simply not the existing reality, and sometimes, the most innovative design solutions emerge from working with what you have.
For quite some time, I’ve been brainstorming ways to mitigate this visual discrepancy and make the space feel more cohesive and intentional. And I believe I’ve finally landed on a concept that is not only visually striking but also incredibly functional for our family’s lifestyle: integrated firewood storage.
Embracing Functionality: The Need for Stylish Firewood Storage
Our fireplace isn’t just a decorative element; it’s a vital source of warmth and ambiance, used extensively year-round. This constant use means we always need a readily accessible supply of firewood. While we’ve managed by keeping wood in various baskets on the hearth, this temporary solution lacks the permanence and sophisticated aesthetic I truly desire. I envision something that elevates the storage from a utilitarian necessity to a deliberate design feature.
The idea of an inset, vertical firewood storage nook has truly captivated my imagination. This approach promises to tackle both the aesthetic imbalance and the practical storage challenge simultaneously. Such a design could transform an awkward architectural detail into a statement piece, enhancing both the form and function of our living room. It’s about bringing an element of organized utility into our daily lives, while also adhering to a high standard of interior design. This concept isn’t just about storing wood; it’s about curating the space around our fireplace to be both beautiful and effortlessly practical.
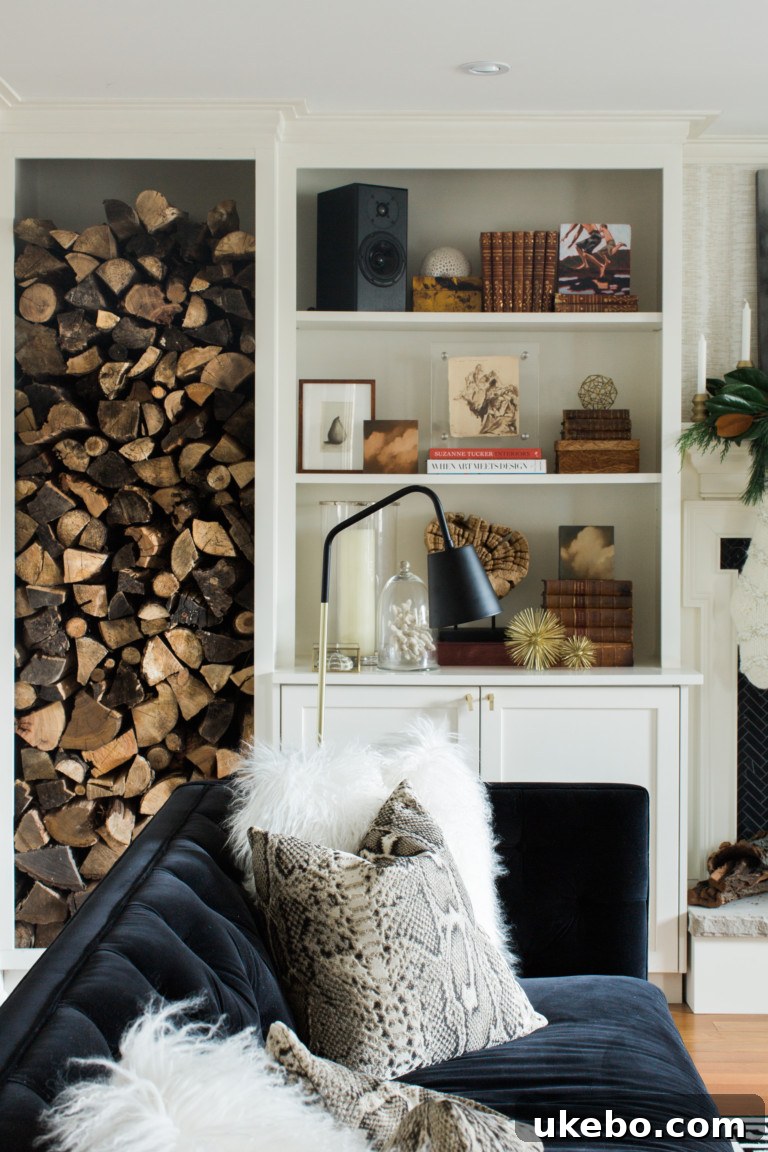
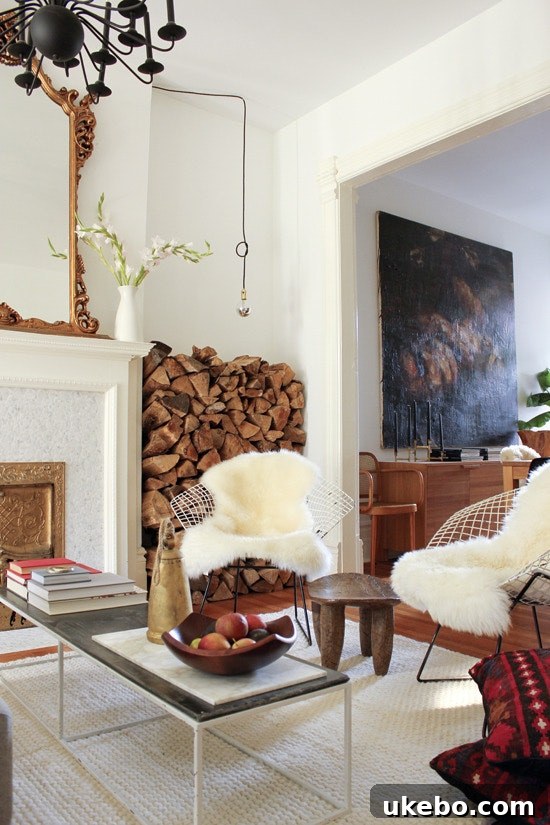
I’m utterly inspired by these examples of integrated firewood storage, showcasing how such a feature can become a central part of a room’s aesthetic:
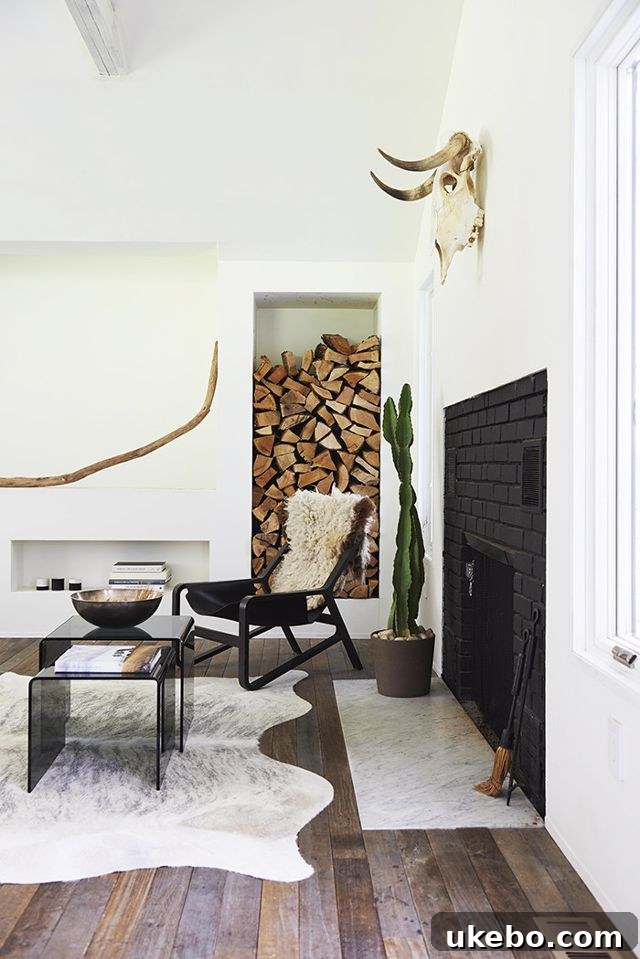
via MyDomaine
via The Curated House
via Apartment Therapy
Designing for Balance and Enhanced Character
My vision is to extend this new firewood storage unit from the floor all the way up to the exact height of the adjacent French door. This thoughtful design choice aims to achieve a much-needed sense of visual balance and symmetry, essentially “leveling” the two sides of the fireplace. By mirroring the verticality of the door, the once lopsided area will gain a harmonious presence, transforming a perceived flaw into a deliberate and beautiful design element.
A common concern when modifying older homes is the fear of stripping away their inherent character. I’ve certainly grappled with this thought: “Am I diminishing the unique spirit of our house by altering an original feature?” However, our home boasts so many other distinctive period details – intricate moldings, original hardwood floors, charming window frames – that a carefully considered update like this wouldn’t detract from its overall character. If anything, by solving a functional problem with an elegant solution, we would be adding to its appeal and ensuring its continued relevance and comfort for modern living.
This approach firmly aligns with my number one rule in design: “If you like it, do it.” Home design should ultimately reflect the inhabitants’ tastes, needs, and lifestyle. When a design decision brings joy, enhances functionality, and contributes positively to the atmosphere of a home, it’s almost always the right choice. A well-executed custom feature, even one that modifies an original element, can often enrich the narrative of a home, blending its historical roots with contemporary living.
The Renovation Journey: Practical Steps and Considerations
Before diving headfirst into this exciting transformation, there are crucial practical steps to undertake. Given that we live in an older house, the phrase “old house problems” immediately springs to mind. This means I’ll need to bring in a qualified professional – likely a contractor or an experienced carpenter – to thoroughly assess the existing structure. It’s imperative to determine if the walls can safely support the weight of a vertical stack of firewood, and more importantly, to investigate what hidden surprises might lurk behind the current bookcase. We might encounter anything from unexpected wiring and plumbing to structural elements that need reinforcement. A professional assessment will ensure the project is not only aesthetically pleasing but also structurally sound and safe.
Beyond the structural integrity, we’ll need to consider the specific design details. What materials will best complement our home’s existing aesthetic? Should it be crafted from solid wood to match the fireplace mantel, or perhaps a more contemporary metal frame with robust shelving? The choice of finish – stained to bring out natural wood grain, or painted to blend seamlessly with the wall color – will also play a significant role in its final appearance. We’ll meticulously plan the dimensions to ensure optimal wood storage capacity while maintaining a sleek, integrated look.
This project represents more than just a home renovation; it’s an investment in the long-term enjoyment and functionality of our living space. It’s about taking a challenging architectural feature and transforming it into a personalized, beautiful, and highly efficient solution that truly serves our family’s needs. The excitement of seeing this vision come to life is immense, and I’m eager to share every step of this journey with you. We shall see what wonders (and perhaps a few challenges) an old house has in store for us, but the prospect of a perfectly balanced and functional fireplace nook is incredibly motivating.
Until next time, friends, keep dreaming up creative solutions for your own unique spaces!