
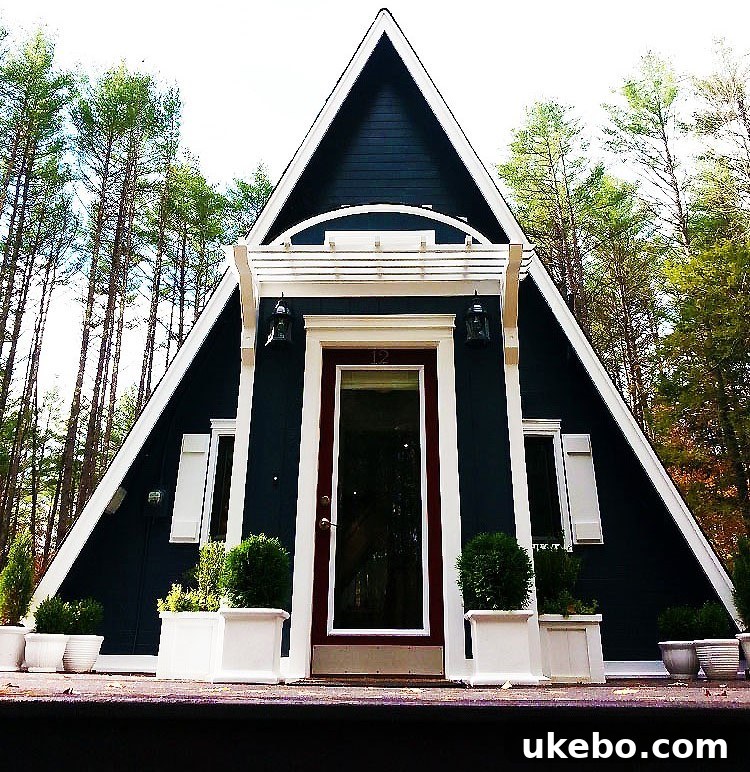
Unveiling the Charm: A Tour of Astrid’s Eclectic A-Frame Cottage – Mastering Small Space Living in 800 Sq Ft
Welcome, design enthusiasts and small home admirers! Today, we’re embarking on a truly inspiring journey into the heart of an extraordinary small dwelling. It’s been far too long since our last small home feature, and trust me, this one is worth the wait. Prepare to be enchanted by Astrid’s captivating A-frame cottage, a testament to how vibrant style and functional living can flourish in a compact footprint. My initial discovery of Astrid’s home was, as many modern connections are, through Instagram. And from that very first scroll, it was clear: this was a design soulmate moment. Her feed is an absolute treasure trove of inspiration, showcasing a unique blend of eclectic and boho aesthetics that immediately resonated.
Astrid’s home isn’t just a place to live; it’s a meticulously curated sanctuary that effortlessly blends comfort, personality, and functionality, all within a modest 800 square feet. Her approach to living, particularly as a self-proclaimed maximalist thriving in a minimal space, deeply speaks to my own design philosophy. It’s a powerful reminder that “small” doesn’t equate to “lacking” or “limited.” Instead, it often inspires a heightened sense of creativity and intentionality. Without further ado, let’s delve into the details of how Astrid and her family live and love in their charming A-frame cottage.
A Glimpse into Astrid’s World: Location, Lifestyle, and Living Space
Where Dreams Meet Design: The Location of Insieme House
Where/What city do you live in?
Our home is nestled in the picturesque Lakes Region of New Hampshire, specifically in a quaint and serene little town called Sanbornton. This area offers a unique blend of natural beauty and quiet community living, setting the perfect backdrop for our cozy A-frame cottage.
Family and Home: Who Shares This Cozy Abode?
Who do you share your home with?
I share our beloved home with my wonderful husband, Brian. Additionally, Brian’s daughter spends her weekends with us, transforming our cozy space into a vibrant family hub filled with laughter and activity. It’s a dynamic household that proves small spaces can beautifully accommodate a bustling family life.
Home Ownership and Dimensions
Do you own or rent?
We are the proud owners of our home, a decision that has allowed us the freedom and flexibility to embark on extensive renovations and infuse every corner with our personal style.
How many sq ft is your home?
Our unique A-frame cottage, with its distinctive architectural lines, measures just under 800 square feet. This compact size has been both a design challenge and an endless source of creative opportunity.
Embracing the Charm: The Joys and Juggles of Small Space Living
The Unexpected Pleasures of a Compact Lifestyle
What do you love most about small space living?
There is an undeniable allure to small space living that goes far beyond its practical benefits. What I love most is the inherent coziness and intimacy it fosters. Every corner feels like a warm embrace, creating a perpetual sense of comfort and belonging. Beyond that, we’ve discovered that infusing a small space with personality is surprisingly effortless and incredibly rewarding. Because every single item and design choice becomes highly impactful, the space itself feels more concentrated, more intentional. A small change, a new textile, or a unique piece of art can entirely transform the ambiance, making design updates an extremely fun and invigorating exercise. It truly feels like a little goes a remarkably long way in shaping the character and spirit of our home.
This deliberate approach to design encourages a more mindful consumerism, where each acquisition is carefully considered for its aesthetic contribution and functional value. It fosters a deep connection to our belongings and our environment, ensuring that our home is a true reflection of who we are and how we choose to live. The financial freedom that often accompanies smaller homes, from lower utility bills to reduced maintenance costs, is another significant advantage, allowing us to invest more in experiences rather than excessive square footage.
Navigating the Obstacles: Challenges of a DIY A-Frame Renovation
What challenges have you faced?
Admittedly, the journey has been far from simple, presenting numerous challenges that extended beyond the obvious spatial constraints inherent in a small home. The most significant undertaking, and perhaps the greatest challenge, was renovating the entire exterior and interior of this A-frame cottage ourselves – all while living in it! To call that a “challenge” would indeed be a grave understatement. It was a marathon of dust, decision-making, and constant adaptation.
Working with the unique angled walls of the A-frame structure required innovative solutions for everything from framing to finishing. Standard furniture wouldn’t fit, and every material choice had to be re-evaluated against the backdrop of limited space and unconventional angles. There were moments of exasperation, certainly, but each hurdle overcome contributed to a deeper understanding of our home and a stronger bond between us. This hands-on experience ingrained a sense of pride and ownership that is truly priceless, transforming the renovation into a deeply personal and rewarding endeavor.
Mastering Maximized Storage: Innovative Solutions for Small Spaces
Any unique storage solutions?
Absolutely! When space is at a premium, creativity in storage becomes paramount. Our number one rule and most effective solution has been the extensive use of built-ins. Built-ins are an absolute must for maximizing every inch of usable space, especially given the distinctive architecture of our A-frame cottage. The angled walls, while charming, inherently reduce the conventional square footage available for standard furniture. To counteract this, we ingeniously created custom built-ins that plumbed some of these angled walls, transforming otherwise awkward nooks into functional storage areas.
Beyond traditional cabinetry, we strategically incorporated ceiling shelving in both the kitchen and living space. This vertical approach not only provides invaluable additional storage but also draws the eye upwards, enhancing the sense of spaciousness within the cathedral ceilings. Every design decision was made with the dual purpose of aesthetic appeal and practical utility, ensuring that our home remains clutter-free without sacrificing style. From hidden drawers to multi-functional furniture, every piece plays a vital role in our organized yet abundant lifestyle.
Favorite Spaces and Reflective Thoughts
Astrid’s Sanctuary: The Master Bedroom and Meditation Loft
What’s your favorite room in your home?
Choosing a single favorite room in our cottage is genuinely challenging because each space holds a special place in my heart for distinct reasons. However, if pressed, I would likely choose our bedroom. It possesses a particularly serene and special ambiance, largely due to its soaring cathedral ceiling which creates an expansive, airy feel despite the overall compact nature of our home. This architectural feature allows natural light to flood the room, enhancing its tranquil atmosphere.
Adding to its unique charm, there’s a tiny, secluded meditation lounge that we meticulously crafted in the loft area, accessible only through our bedroom. This hidden gem serves as a private escape, a quiet haven for reflection and rejuvenation. The combination of the grand ceiling, the intimate scale of the room, and the secluded retreat overhead makes our bedroom feel like a true sanctuary, a perfect blend of grandeur and coziness.
Reflecting on Space: The “Wish for More” vs. Living Fully
Do you ever wish you had more space?
Of course, there are certainly moments when, as a family, we contemplate the potential benefits of some additional square footage for a myriad of reasons, particularly as our needs evolve. However, our initial decision to transform this tiny, once-seasonal cottage into our permanent, year-round residence wasn’t primarily driven by external pressures or prevailing trends. Instead, it was conceived as a deliberate design challenge that Brian and I enthusiastically decided to embrace together.
What has been truly enlightening throughout this experience is the profound realization that it is absolutely possible to live a large, rich, and full life within a home that occupies a very small footprint. This journey has taught us to prioritize experiences over possessions, to value intentionality in design, and to discover immense joy in simplicity. While the thought of more space might occasionally surface, the profound lessons and deep satisfaction derived from our compact living lifestyle far outweigh any fleeting desires for greater square footage.
Expert Advice for Small Dwellers
The Golden Rule of Small Space Living: Know Thyself
Best piece of small space living advice?
My absolute best piece of advice for anyone considering or currently living in a small space is to be exceptionally clear and honest about your family’s lifestyle, habits, and fundamental needs. Understand precisely how your daily routines and preferences would best adapt, or need to adapt, to diminutive dwelling. This self-awareness is the cornerstone of successful small space living.
I wholeheartedly believe that whether you lean towards minimalism or embrace maximalism, you can truly thrive in a compact home, but only if you plan, design, and live in accordance with your unique lifestyle. For minimalists, this means deliberate decluttering and choosing multi-functional items. For maximalists like myself, it means carefully curating every piece, ensuring it brings joy and contributes to the overall aesthetic without overwhelming the space. It’s about creating systems for organization, making smart storage choices, and ensuring every item earns its place. The key is intentionality – every decision, from furniture placement to decor, should serve a purpose and reflect your personal style, making your small home a perfectly tailored haven.
I couldn’t agree more with Astrid’s insightful philosophy, especially the emphasis on understanding your family’s lifestyle and setting realistic adaptation goals. This proactive approach is critically important, particularly when embarking on a downsizing journey. The psychology of space plays a profound role in how we feel and function within our homes. For many, truly embracing and enjoying small space living involves overcoming ingrained mental barriers and preconceived notions about what a “home” should be. Astrid’s journey beautifully illustrates how mindfulness and intentional design can transform perceived limitations into distinct advantages.
A heartfelt thank you to Astrid for generously sharing her exquisite home and invaluable wisdom with us today. Her dedication to creating a beautiful, functional, and deeply personal space in her A-frame cottage is truly inspiring. For those eager to delve even deeper into her remarkable renovation story, be sure to explore her recent Design Sponge feature, which offers a fascinating “before and after” perspective. And for a daily dose of breathtaking home inspiration, make sure you follow her captivating journey on Instagram.
Xo-Shavonda
*Do you have a unique small space story of your own that you’re eager to share? I would absolutely love to feature your journey and inspire others. Please don’t hesitate to shoot me an email at [email protected]. I can’t wait to hear from you and explore the possibilities!*