
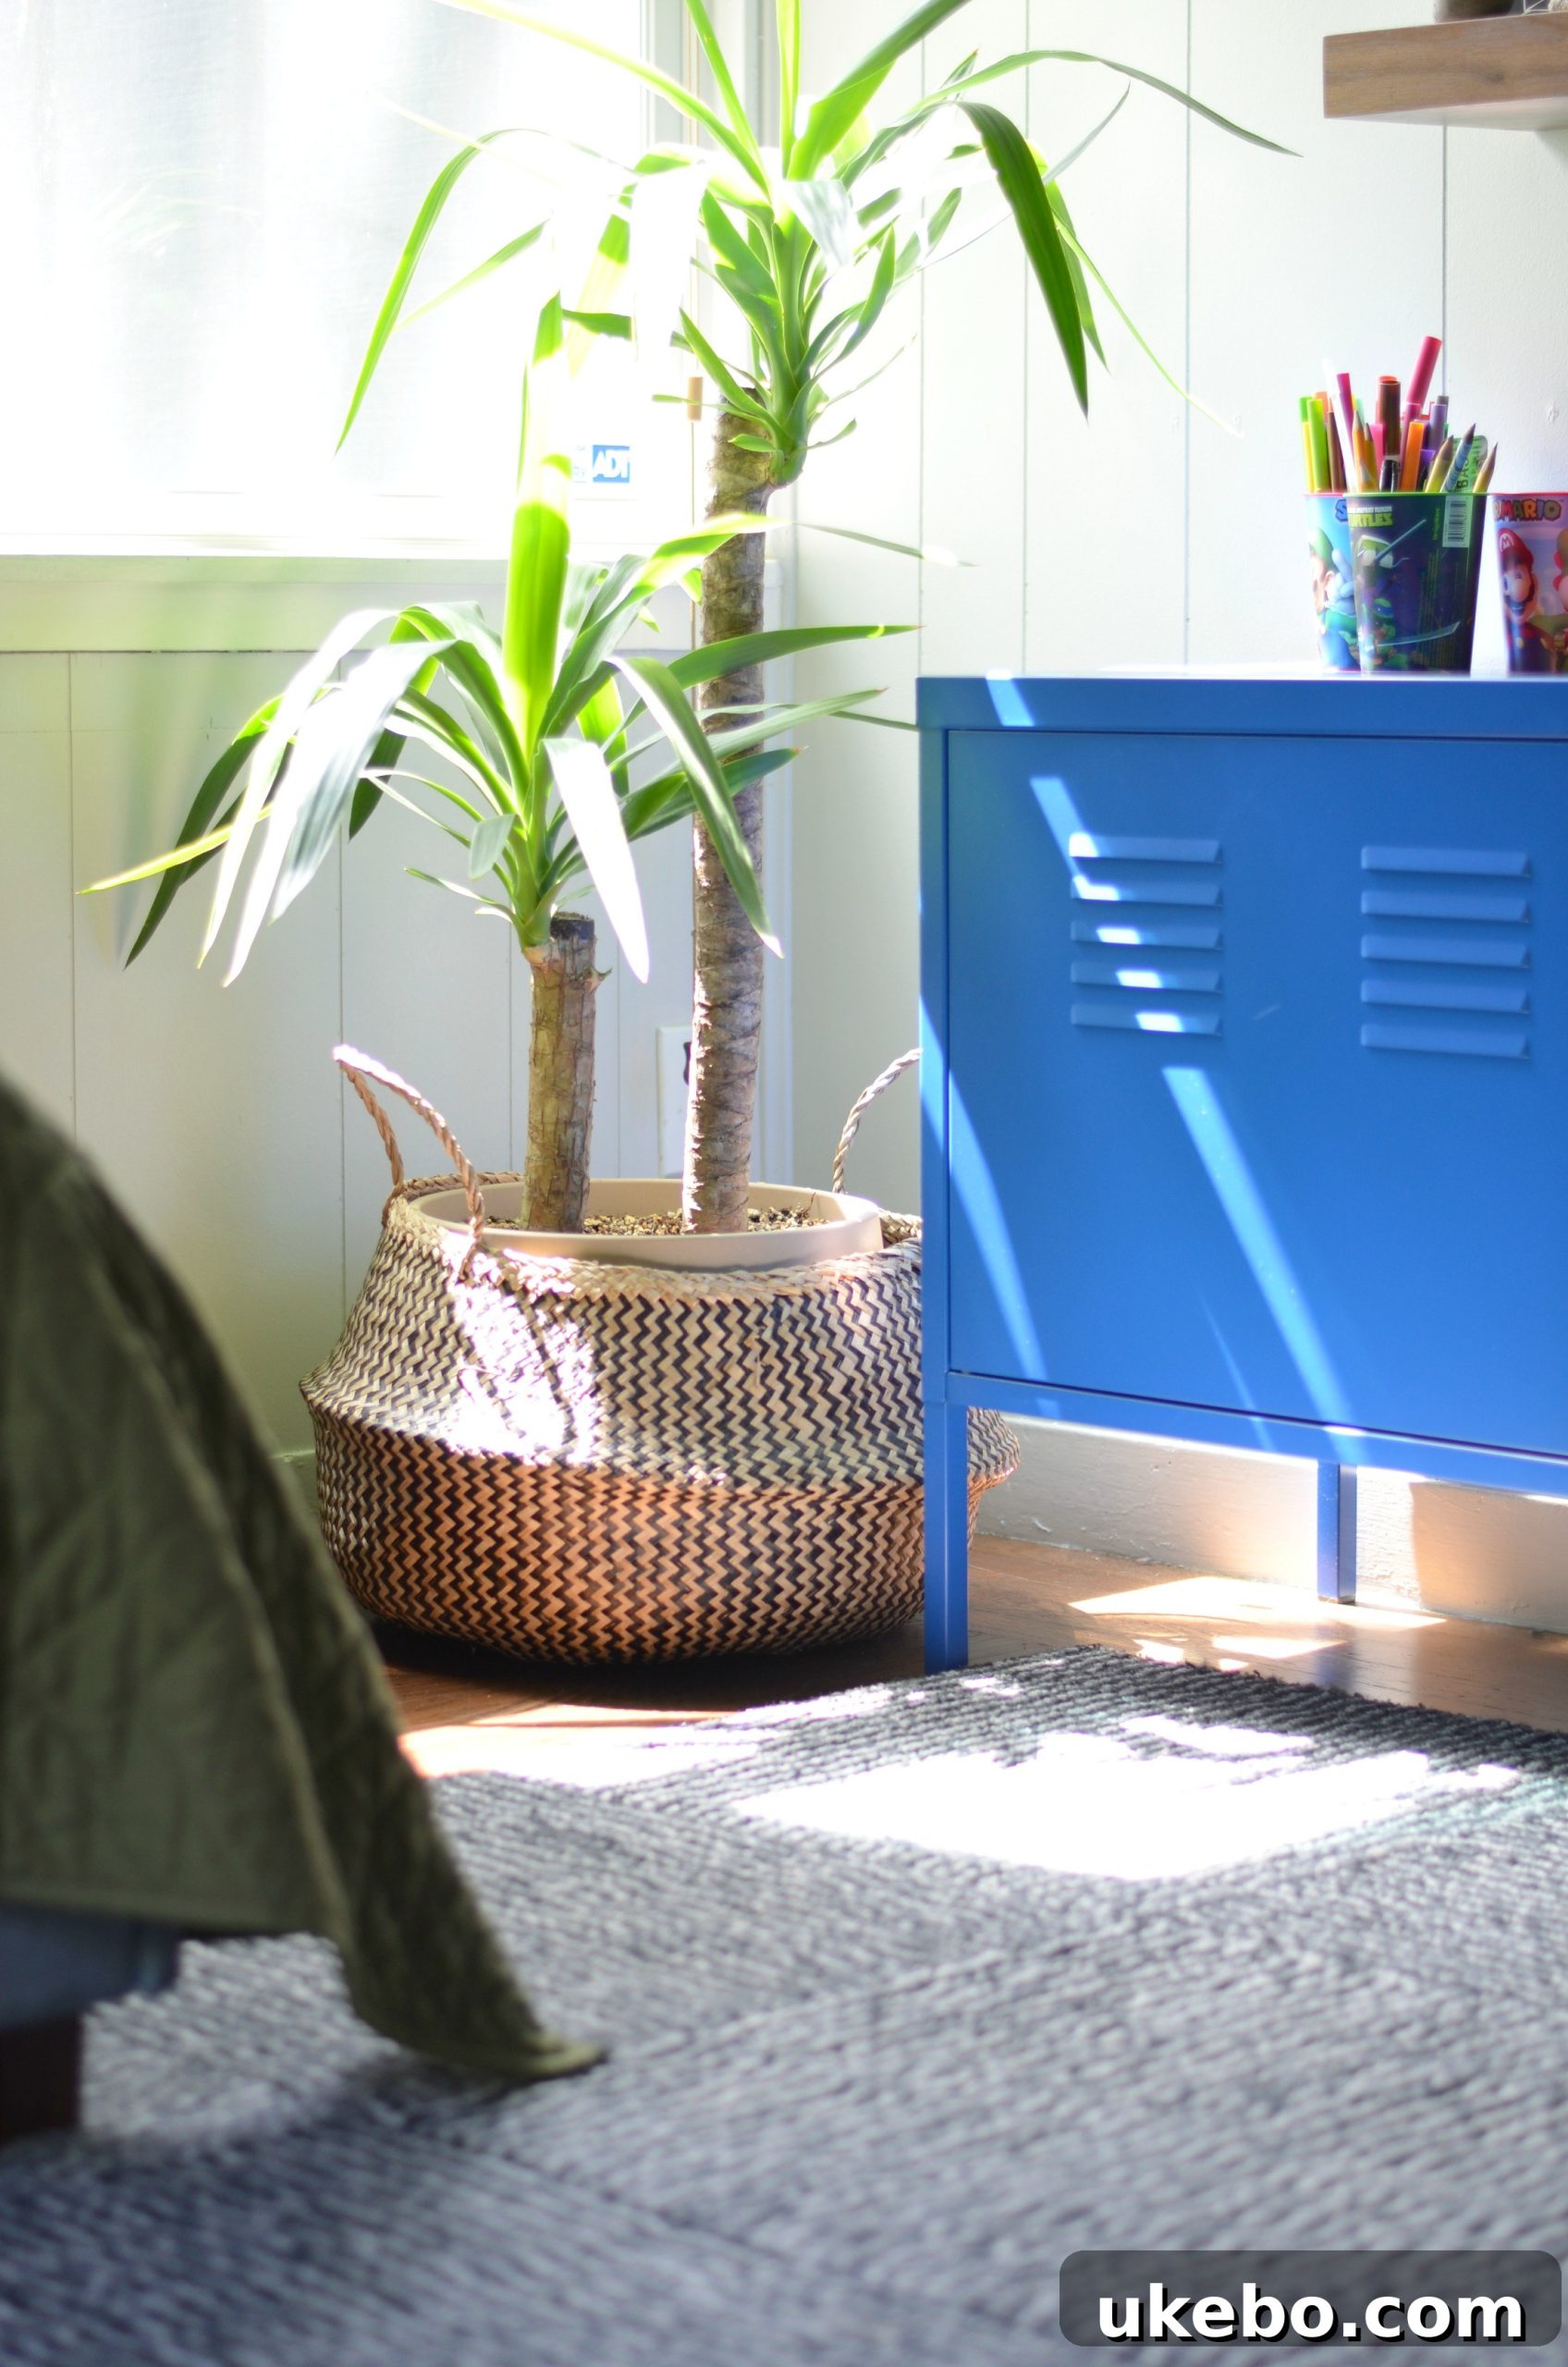
Transforming a Pre-Teen’s Haven: Our Son’s Long-Awaited Room Makeover
Hi Everyone!
Every home has its projects, those grand plans that often linger longer than anticipated. For us, the top of our home goals list from what feels like an eternity ago – specifically, the beginning of last year – was an ambitious makeover for our son’s room. It’s a project we’ve envisioned, planned, and then, well, put on hold. But sometimes, the best things are worth the wait, and after another year, we are absolutely thrilled to share that we are FINALLY making significant progress!
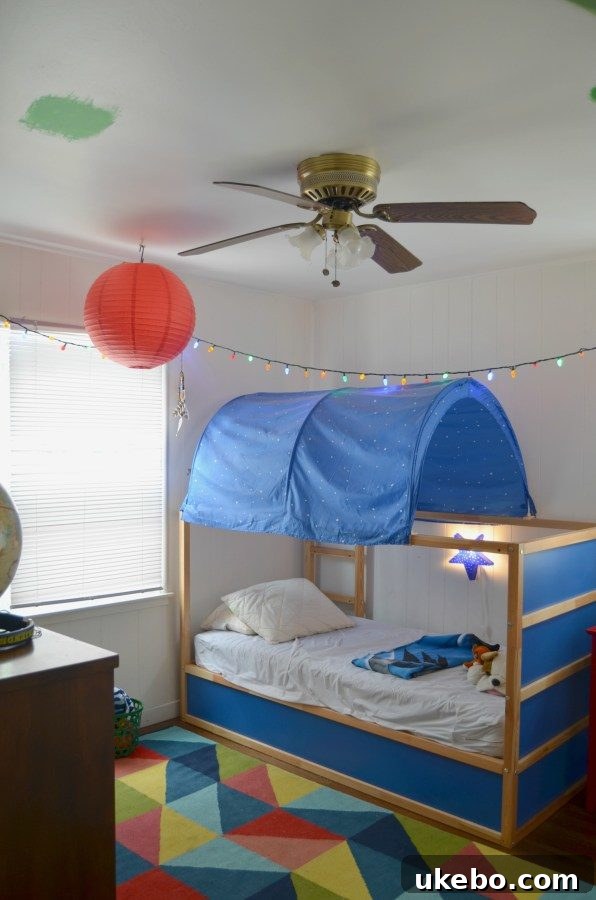
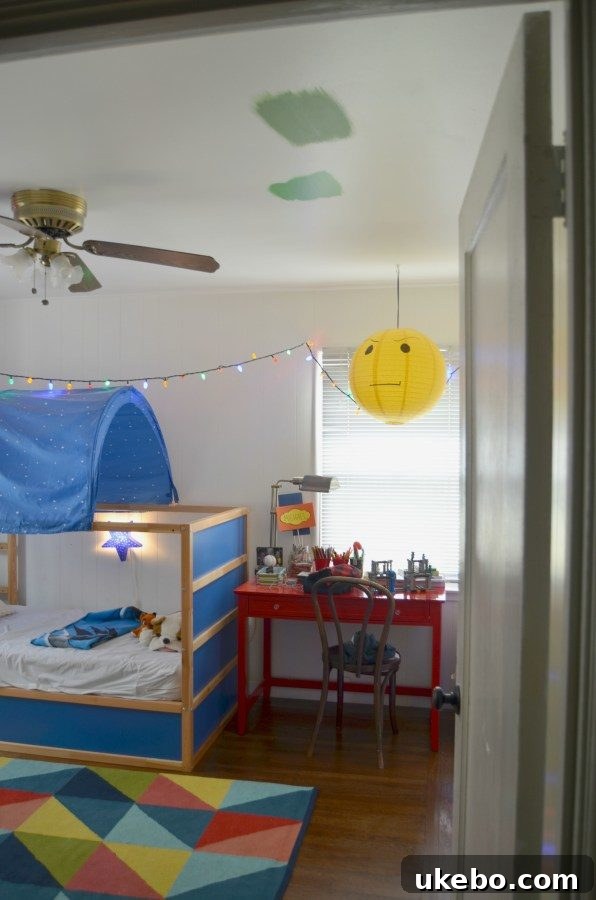
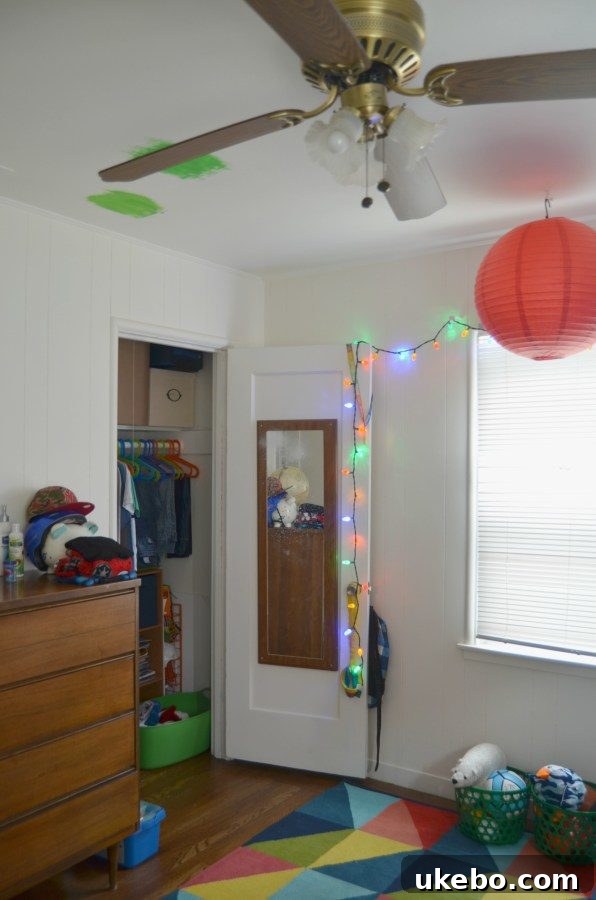
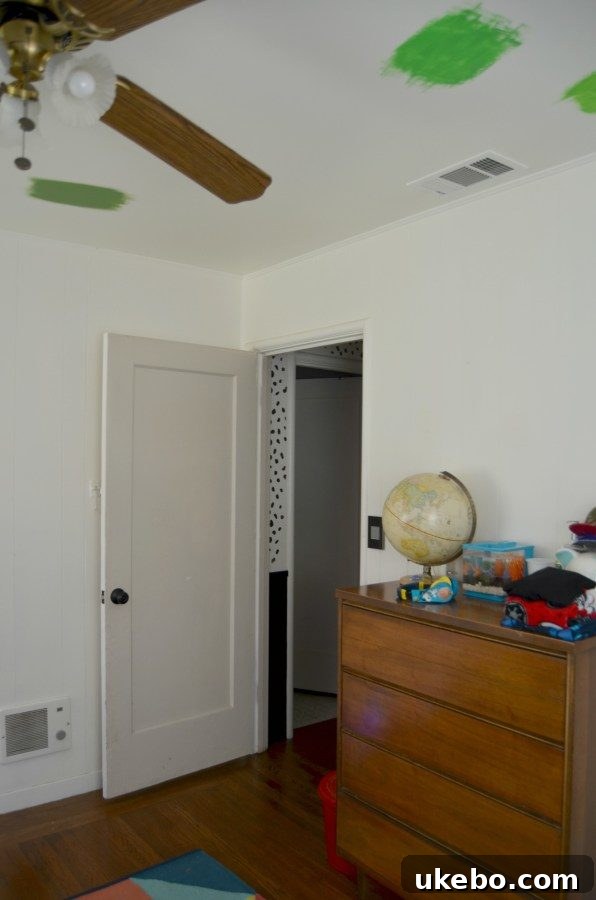
Up until just a few weeks ago, his room told a story of temporary solutions and deferred dreams. Take a look at the “before” state – a snapshot of what we were working with:
From Little Boy to Pre-Teen: A Vision for Growth
Oh, that poor kid! Those persistent paint swatches had been a fixture on the ceiling since the very day we received the keys to this house. Seriously, they’d been there for what felt like an eternity, but was actually almost three years! At one point, we seriously considered a shade of green for the ceiling, a thought that now feels like a distant memory. Thankfully, our design direction has evolved significantly since then.
I finally rallied my energy and declared that I’d seen those random paint swatches and that tent bed for the absolute last time. With his 10th birthday approaching this year, our goal was clear: to craft a space that felt distinctly more pre-teen and decidedly less “little boy.” This wasn’t just about aesthetics; it was about creating a room that could grow with him, reflecting his evolving personality and interests. We involved him in the process, asking for his input, and his requests were delightfully specific and surprisingly bold: a black ceiling, grey walls, and rollercoasters. These three elements became the foundational pillars of our design, and with this exciting vision in mind, we eagerly rolled up our sleeves and got to work.
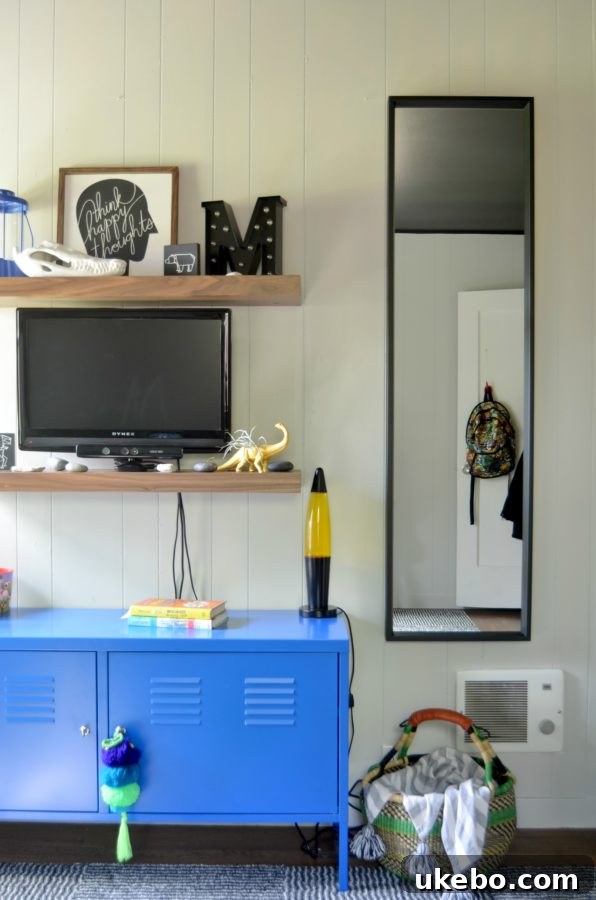
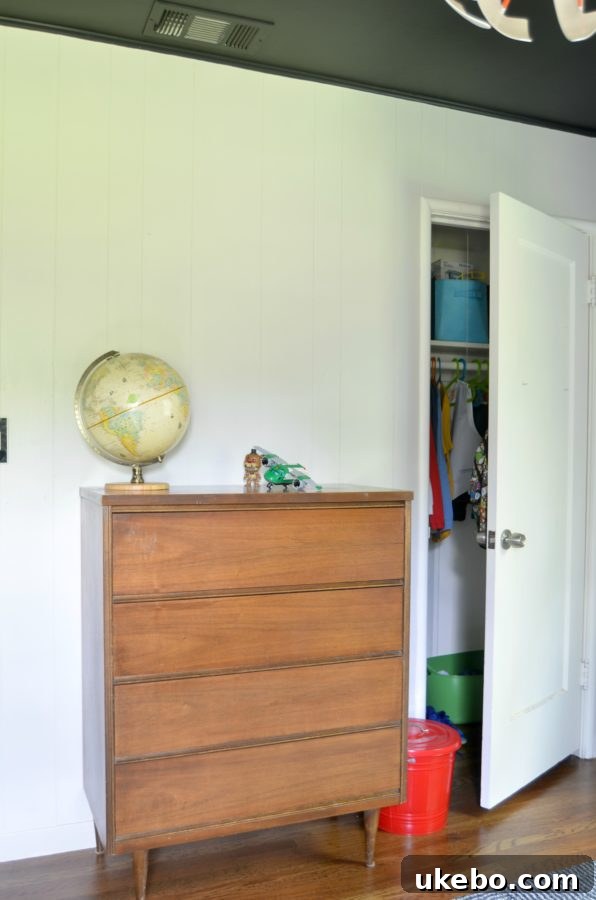
Budget-wise, this transformation required a tight rein. We’re juggling several other home improvement projects this year, so efficiency and smart spending were paramount. Furthermore, we opted against any major physical changes to the space itself. His room, strategically located, might eventually be affected by a future addition to the house. This meant our focus was purely on maximizing the potential of the existing footprint. The prevailing philosophy was to start almost entirely fresh with the room’s decor. The sole exception? A beloved vintage mid-century dresser, a piece with character and history that we knew would beautifully anchor the new design. It’s truly inspiring to see how much we’ve achieved with thoughtful choices and creative solutions. Here’s a peek at the incredible progress we’ve made so far:
Foundations of Style: Paint, Bed, and Lighting
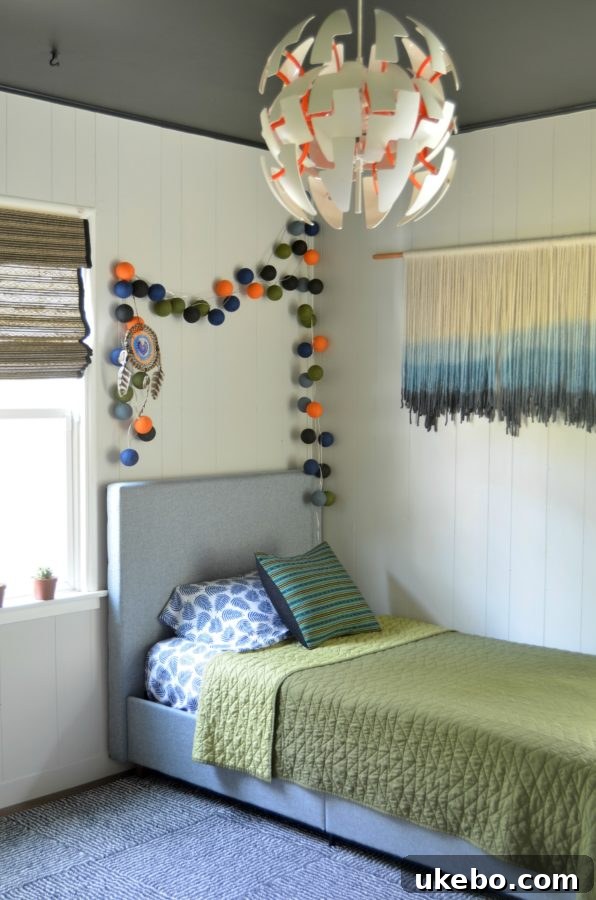
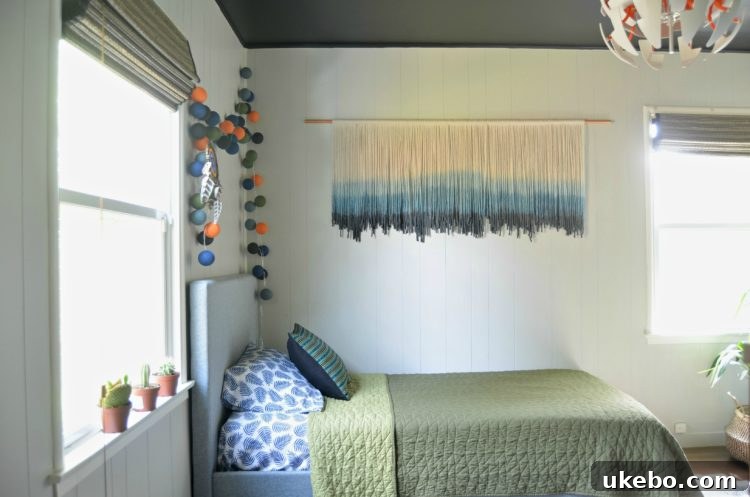
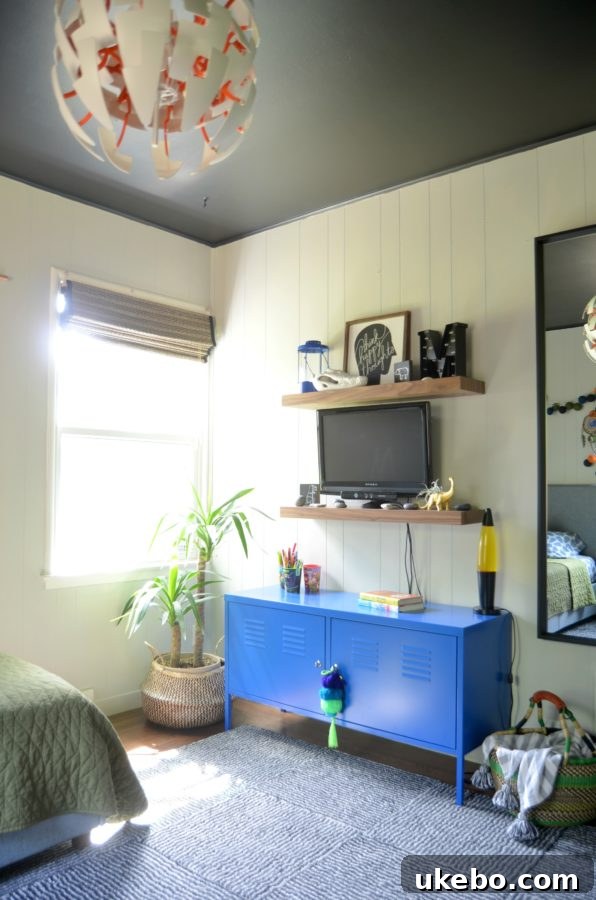
The very first order of business, and arguably the most transformative, was giving his walls and ceiling a much-needed fresh coat of paint. In a stroke of budget-friendly genius, we actually had all the paint on hand, leftovers from other projects, which meant this significant upgrade cost us absolutely nada. The ceiling, now a dramatic focal point, is painted in the same deep hue as our living room walls: Martha Stewart Francesca, color-matched in the durable Behr Marquee formula. This bold choice for the ceiling delivers the striking black effect our son wished for, adding an unexpected layer of sophistication to the space. For the walls, we opted for Glidden’s Smooth Stone, a versatile grey that mirrors the color in our kitchen, creating a cohesive flow throughout the house while providing a calm, contemporary backdrop for his personality to shine. This combination of dark ceiling and light grey walls creates a truly unique and modern aesthetic, perfectly balancing drama with tranquility.
Beyond the paint, a crucial upgrade was a VERY much needed new bed. His old bed, while charming for a younger child, was no longer suitable for a growing pre-teen. The new bed offers a more mature and comfortable foundation for his updated room. Another significant change was bidding farewell to the old, rather generic ceiling fan. It was time for a more intentional lighting solution. We replaced it with a sleek light fixture we actually purchased from Ikea years ago, even before we moved into this house! It had patiently waited at the top of his closet all this time, its moment finally arriving to cast a stylish glow over his new domain. This thoughtful detail not only brightens the room but also elevates its overall design.
Elevating the Details: Custom Shades, Whimsical Lights, and Innovative Flooring
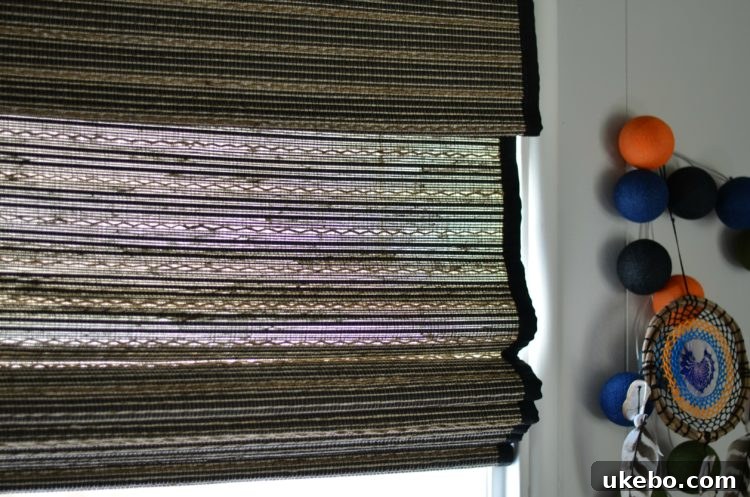
Moving to the windows, we replaced the generic and, might I add, non-functioning mini blinds with exquisite custom bamboo shades from Blindster. This choice wasn’t made lightly. I had previously partnered with Blindster a while back for our living room blinds, and I was so thoroughly impressed with their quality and aesthetic appeal that we’ve since outfitted pretty much every room in our house with their bamboo shades. They are, without a doubt, a phenomenal company offering a fantastic product, and we are absolutely thrilled with how these new shades integrate into our son’s room. We actually secured these blinds a few months before we even started conceptualizing the rest of his room, testament to our confidence in their product. Believing firmly that every space benefits from a touch of black, I meticulously added a black fabric trim to the edges of the bamboo shades. This was initially intended to be my “bit of black” for his space, a subtle yet impactful detail. I love how these customized shades now perfectly harmonize with all the other elements in the room, especially the striking black ceiling that I hadn’t initially anticipated but now absolutely adore.
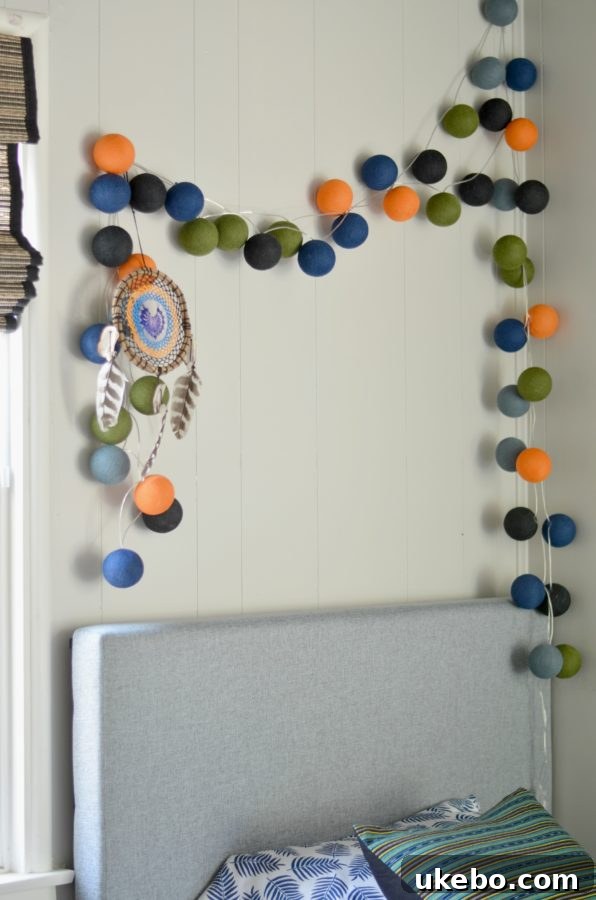
For a touch of whimsy and personalized ambiance, I turned to Bright Lab Lights. I’ve been utterly captivated by their charm for a long while and knew I wanted some somewhere in the house ever since I first discovered them. And what better place than a kid’s room to introduce such a playful and customizable lighting element? I ordered the 48-strand “Build Your Own” custom color set, meticulously selecting a mix of indigo, black, olive, steel blue, and orange. This curated palette was chosen to complement the room’s core colors while injecting vibrant, youthful energy. The resulting string of lights adds a unique, artisanal touch that truly makes the space feel special and inviting. They are so much fun and cast the softest, most magical glow at night, creating a cozy and imaginative atmosphere perfect for reading, dreaming, or simply unwinding after a long day.
Finding the perfect rug for his room proved to be quite a challenge. His room, being on the smaller side and somewhat awkwardly shaped, made traditional rug options a constant headache. Just as I was about to throw in the towel, the amazing people over at FLOR reached out about giving their innovative carpet squares a try. I was all in… well, kinda. I definitely had my reservations. My main concern was whether they would look and feel overly commercial, lacking the warmth and residential charm I desired for a bedroom. However, the compelling advantages of FLOR tiles – specifically their ability to be customized to the exact, quirky shape of his room, and their renowned kid-friendly nature (spill-proof, easy to replace individual tiles) – made them incredibly appealing. And let me tell you, they are goooood! We absolutely love, love, love them! They exceeded all expectations and have become a truly standout feature in the room.
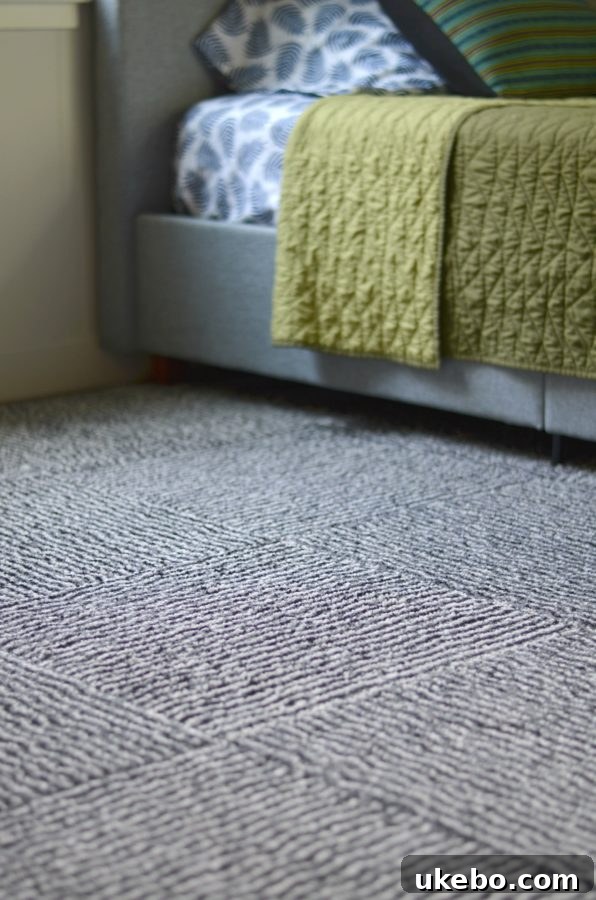
The quality of the FLOR carpet squares is truly amazing, and they are so incredibly soft underfoot! We chose the Dillinger style option, which instantly caught my eye. I was looking for something that felt tailored, sophisticated, and timeless, and this pinstripe look perfectly fit the bill. To add an extra layer of visual interest and break up the floor space, we strategically laid the tiles in a parquet style. This design choice, in my humble opinion, makes it hands down my favorite element in the entire room. The texture, the pattern, the comfort – it all comes together beautifully. Even Callie, our beloved furry family member, is a huge fan; we find her napping in here all the time now, which is the ultimate seal of approval!
The Road Ahead: Finishing Touches and Personalization
While the transformation is truly remarkable and a far cry from where we started, we still have a bit more to do to bring his pre-teen haven to full completion. The next exciting phase involves bringing in some personalized art and carefully curating a mixed-media gallery wall around the existing floating shelves. This will provide a perfect opportunity to incorporate his “rollercoaster” request in a stylish, non-overwhelming way, perhaps through minimalist prints or abstract pieces that evoke movement and excitement. We also need to add a functional nightstand, complete with a reading lamp, to enhance the room’s practicality and comfort for bedtime stories or quiet contemplation. For flexible, space-saving seating, we plan to introduce some floor poufs – perfect for lounging with friends or simply relaxing. A crucial step will be camouflaging the cords in the media center to maintain a clean, uncluttered aesthetic. Finally, we’re on the hunt for the perfect pots to house his beloved cacti, adding a touch of natural greenery and a bit of his personality to the space.
It feels incredibly rewarding to be making such good progress here. Every completed task brings us closer to a fully realized, comfortable, and inspiring space for our growing son. Stay tuned for more updates as we add these final layers of personality and function. This journey has been a wonderful reminder that with a clear vision, a bit of patience, and creative problem-solving, even the most daunting makeovers can come to life beautifully. We can’t wait to share the finished result!
Until next time friends…
Xo-Shavonda
Sources
Light-Ikea
Bed-Wayfair
Bedding-Pillowfort for Target
Tapestry-Boho by Lauren
Dreamcatcher-brought home from Sayulita, MX
*This is not a sponsored post, however, Blindster and FLOR did provide the window coverings and rug for this space. All thoughts and opinions are my own.