
Hello, design enthusiasts and welcome back!
Happy Wednesday, everyone! The suspense has been building, and the wait is finally over. Last week, we hinted at tackling a significant space in Carmeon’s home for this season’s One Room Challenge (ORC), leaving you all eager to guess which room would undergo a dramatic transformation. We’ve been absolutely thrilled by the outpouring of messages and brilliant guesses you’ve sent our way all week. Your enthusiasm truly fuels our creative fire!
Now, without further ado, it’s time for the grand reveal. Drumroll, please… We are absolutely ecstatic to announce that we are taking on not one, but two monumental spaces in Carmeon’s home: her master bedroom and the accompanying bathroom suite! Yes, you heard that right! This season, we’re embarking on an ambitious dual-space renovation for the ORC, a challenge that promises to be as thrilling as it is demanding.
Doubling Down on Design: The Master Suite Challenge
When the idea of tackling two spaces simultaneously for the ORC was first presented, I must admit, my initial thought was that it sounded absolutely wild! The One Room Challenge is notoriously intense, demanding a complete room makeover in just six weeks. Taking on one space is already a whirlwind of planning, problem-solving, and non-stop work. But two? That’s a whole new level of ambitious!
However, both Carmeon and I share a similar philosophy when it comes to design challenges: “go big or sit the hell down.” We thrive on pushing boundaries, embracing bold visions, and transforming spaces in ways that inspire. After a moment of collective incredulity, we looked at each other and declared, “Let’s do this!” This isn’t just a renovation; it’s a testament to our dedication to design, innovation, and, perhaps, a touch of delightful madness. We’re ready to dive headfirst into creating a master suite that is not only breathtakingly beautiful but also a true reflection of Carmeon and her husband Marcus’s personal style.
The Master Bathroom: A Full-Scale Transformation from the Ground Up
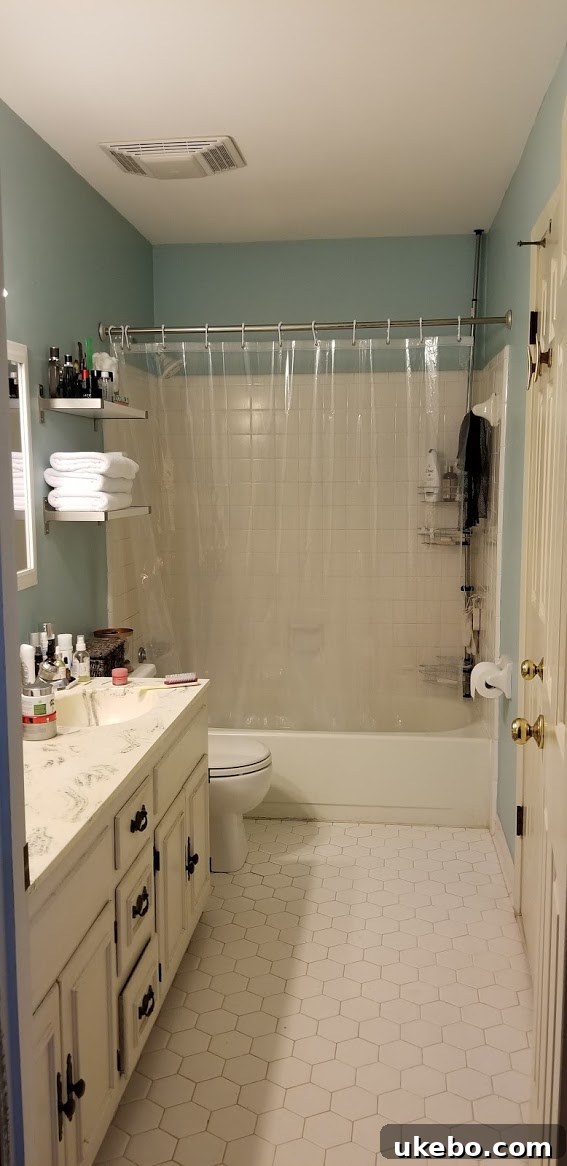
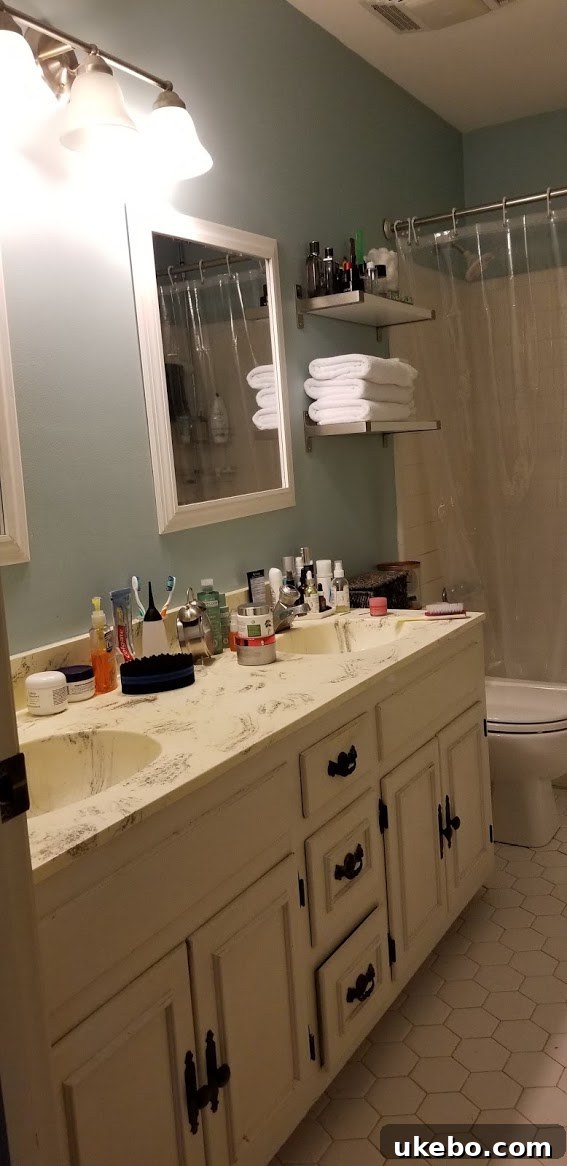
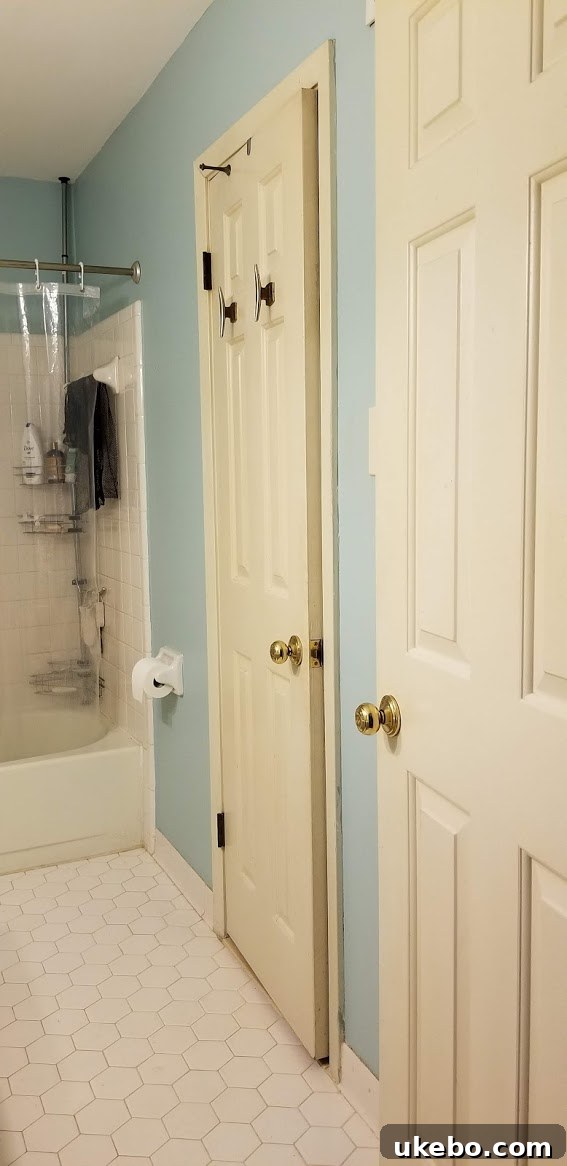
Let’s talk about Carmeon’s existing bathroom. To call it “original” would be an understatement – and not in the charming, vintage-chic way. This space is a true relic from another era, untouched and screaming for a complete overhaul. It’s the kind of room where every single element, from the floor tiles to the plumbing fixtures, needs a dramatic update. This isn’t just a cosmetic refresh; we’re talking about a full gut renovation. Every surface, every fixture, every single detail will be brand new.
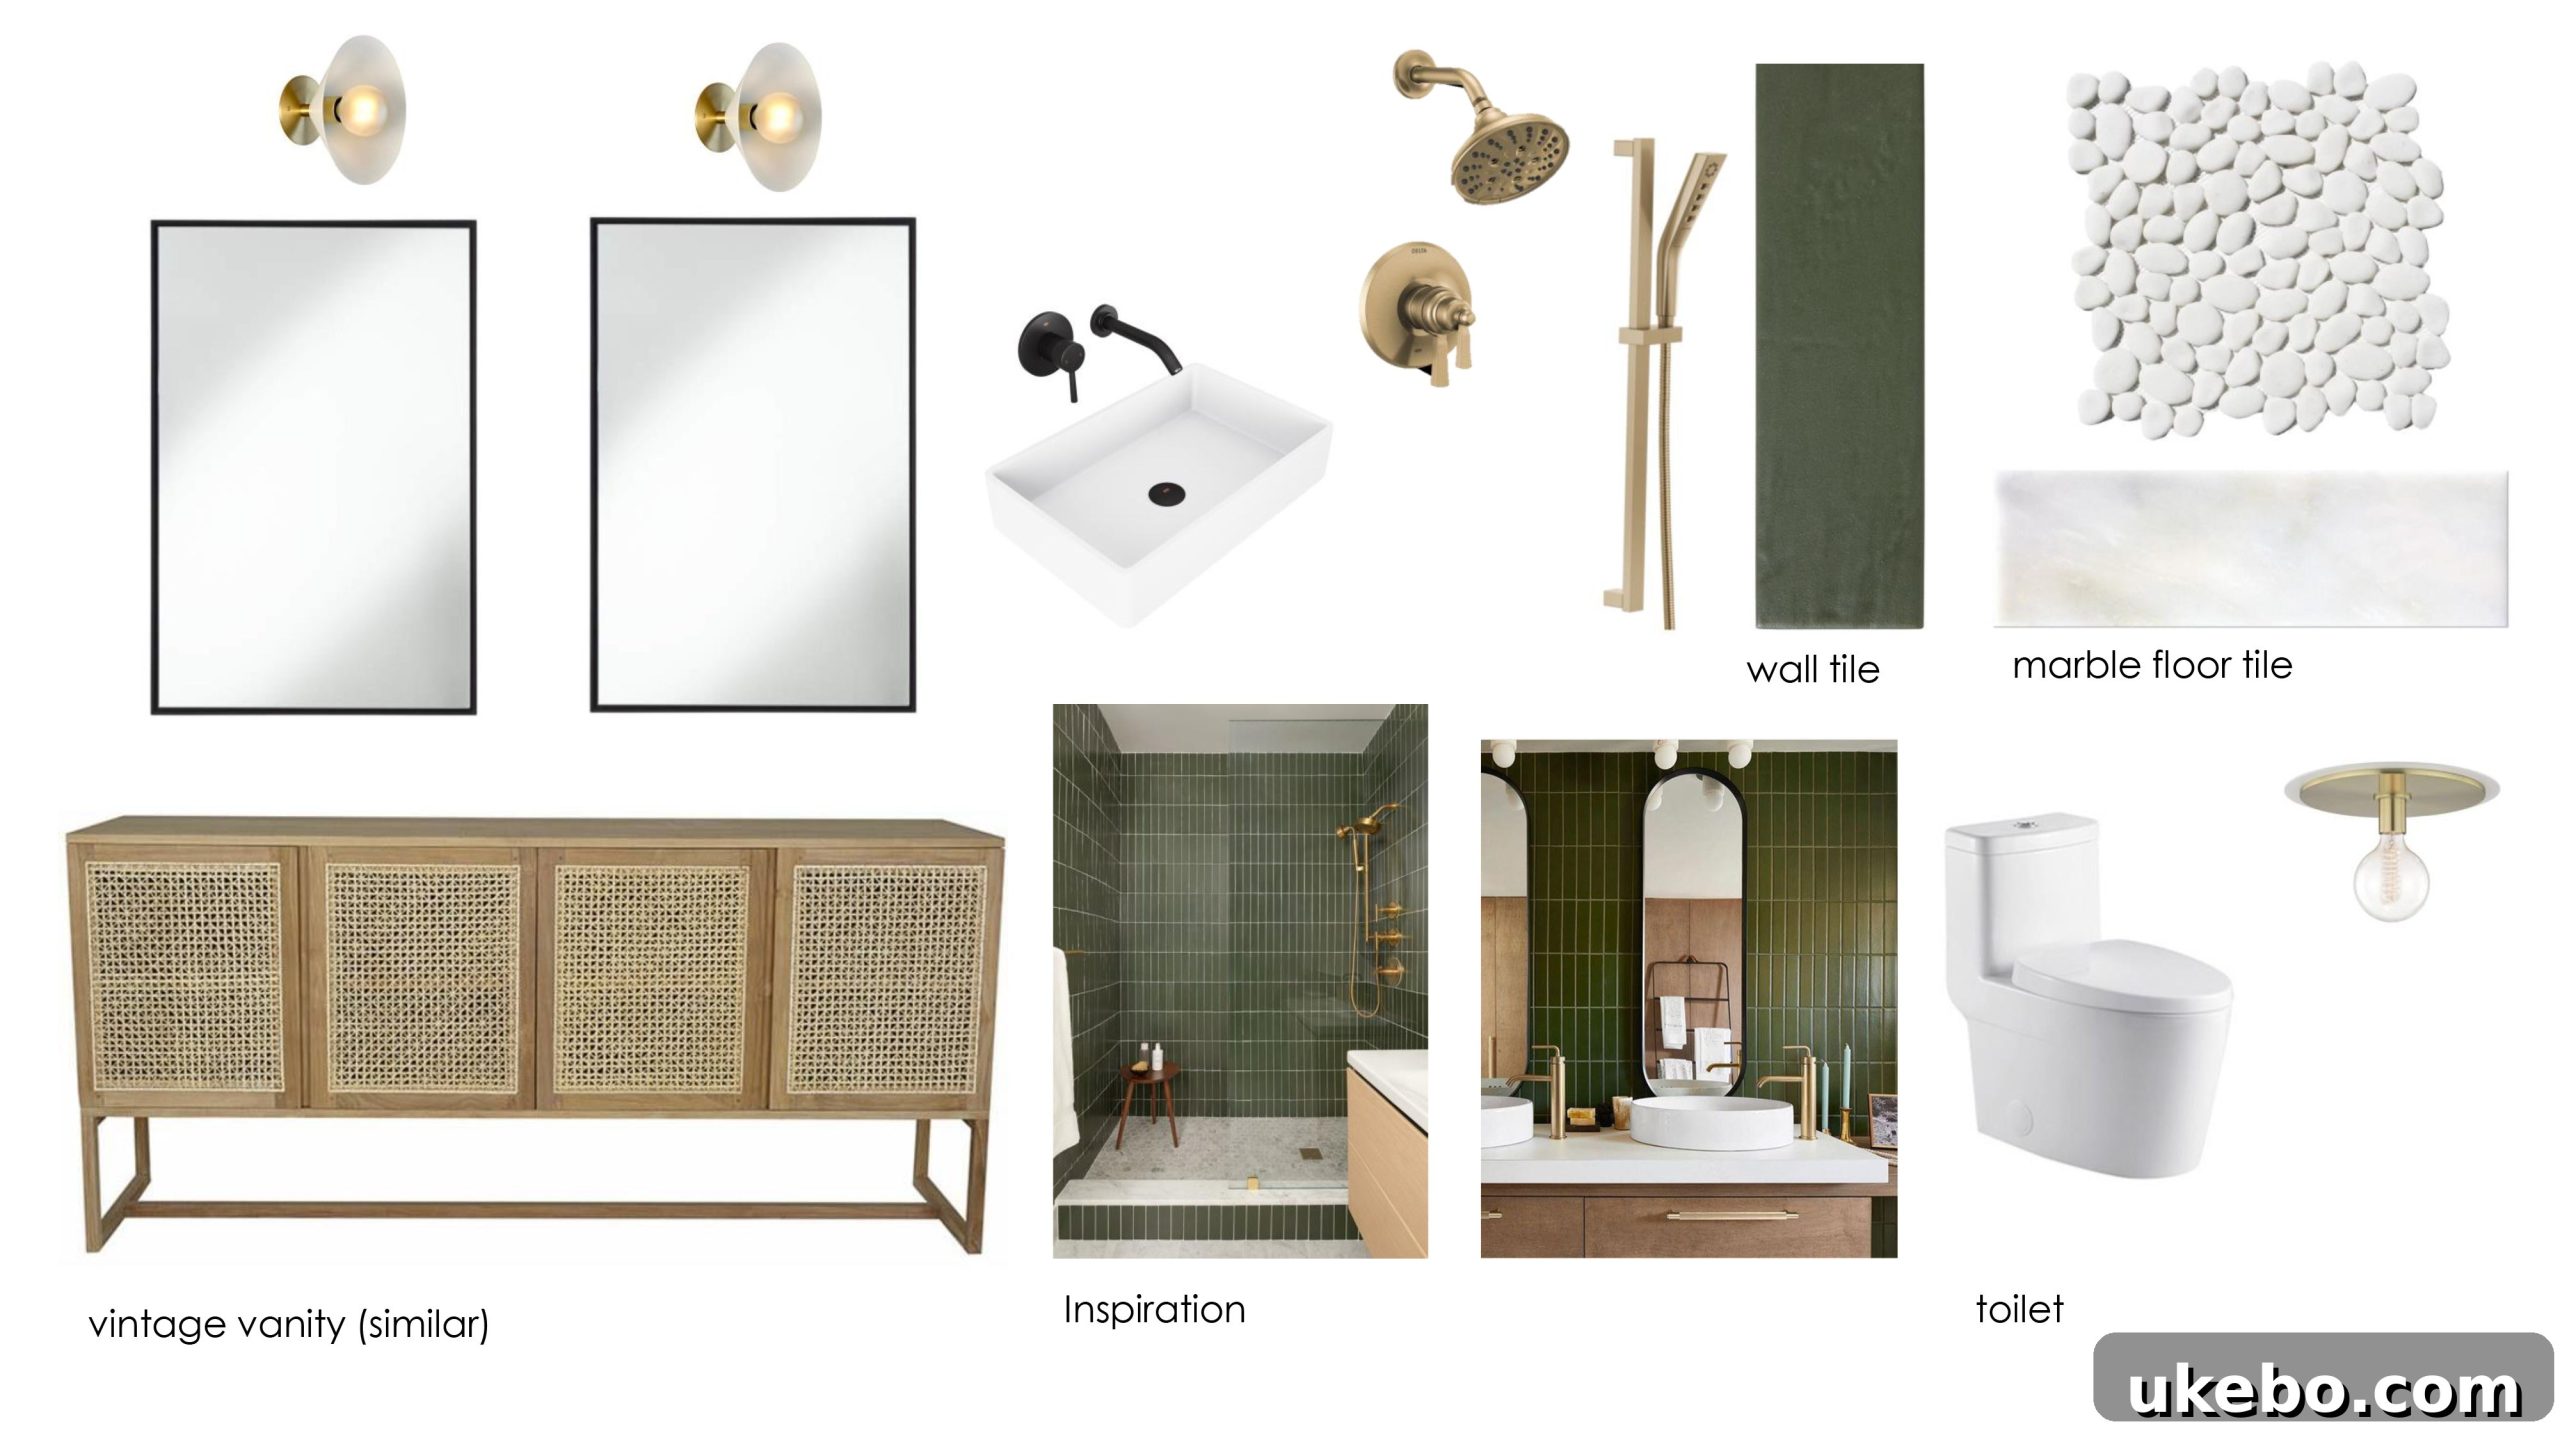
The scope of work for the master bathroom is extensive: new tile, a completely redesigned shower, a contemporary vanity, modern sinks, elegant faucets, fresh flooring, and updated light fixtures. Essentially, *everything* will be replaced. This level of renovation comes with its own set of complexities, from managing demolition debris to coordinating plumbing and electrical work, all within the tight six-week ORC timeline. But the potential for transformation here is immense, and we’re incredibly excited to bring this neglected space into the 21st century with style and sophistication.
Designing a Modern Mid-Century Oasis
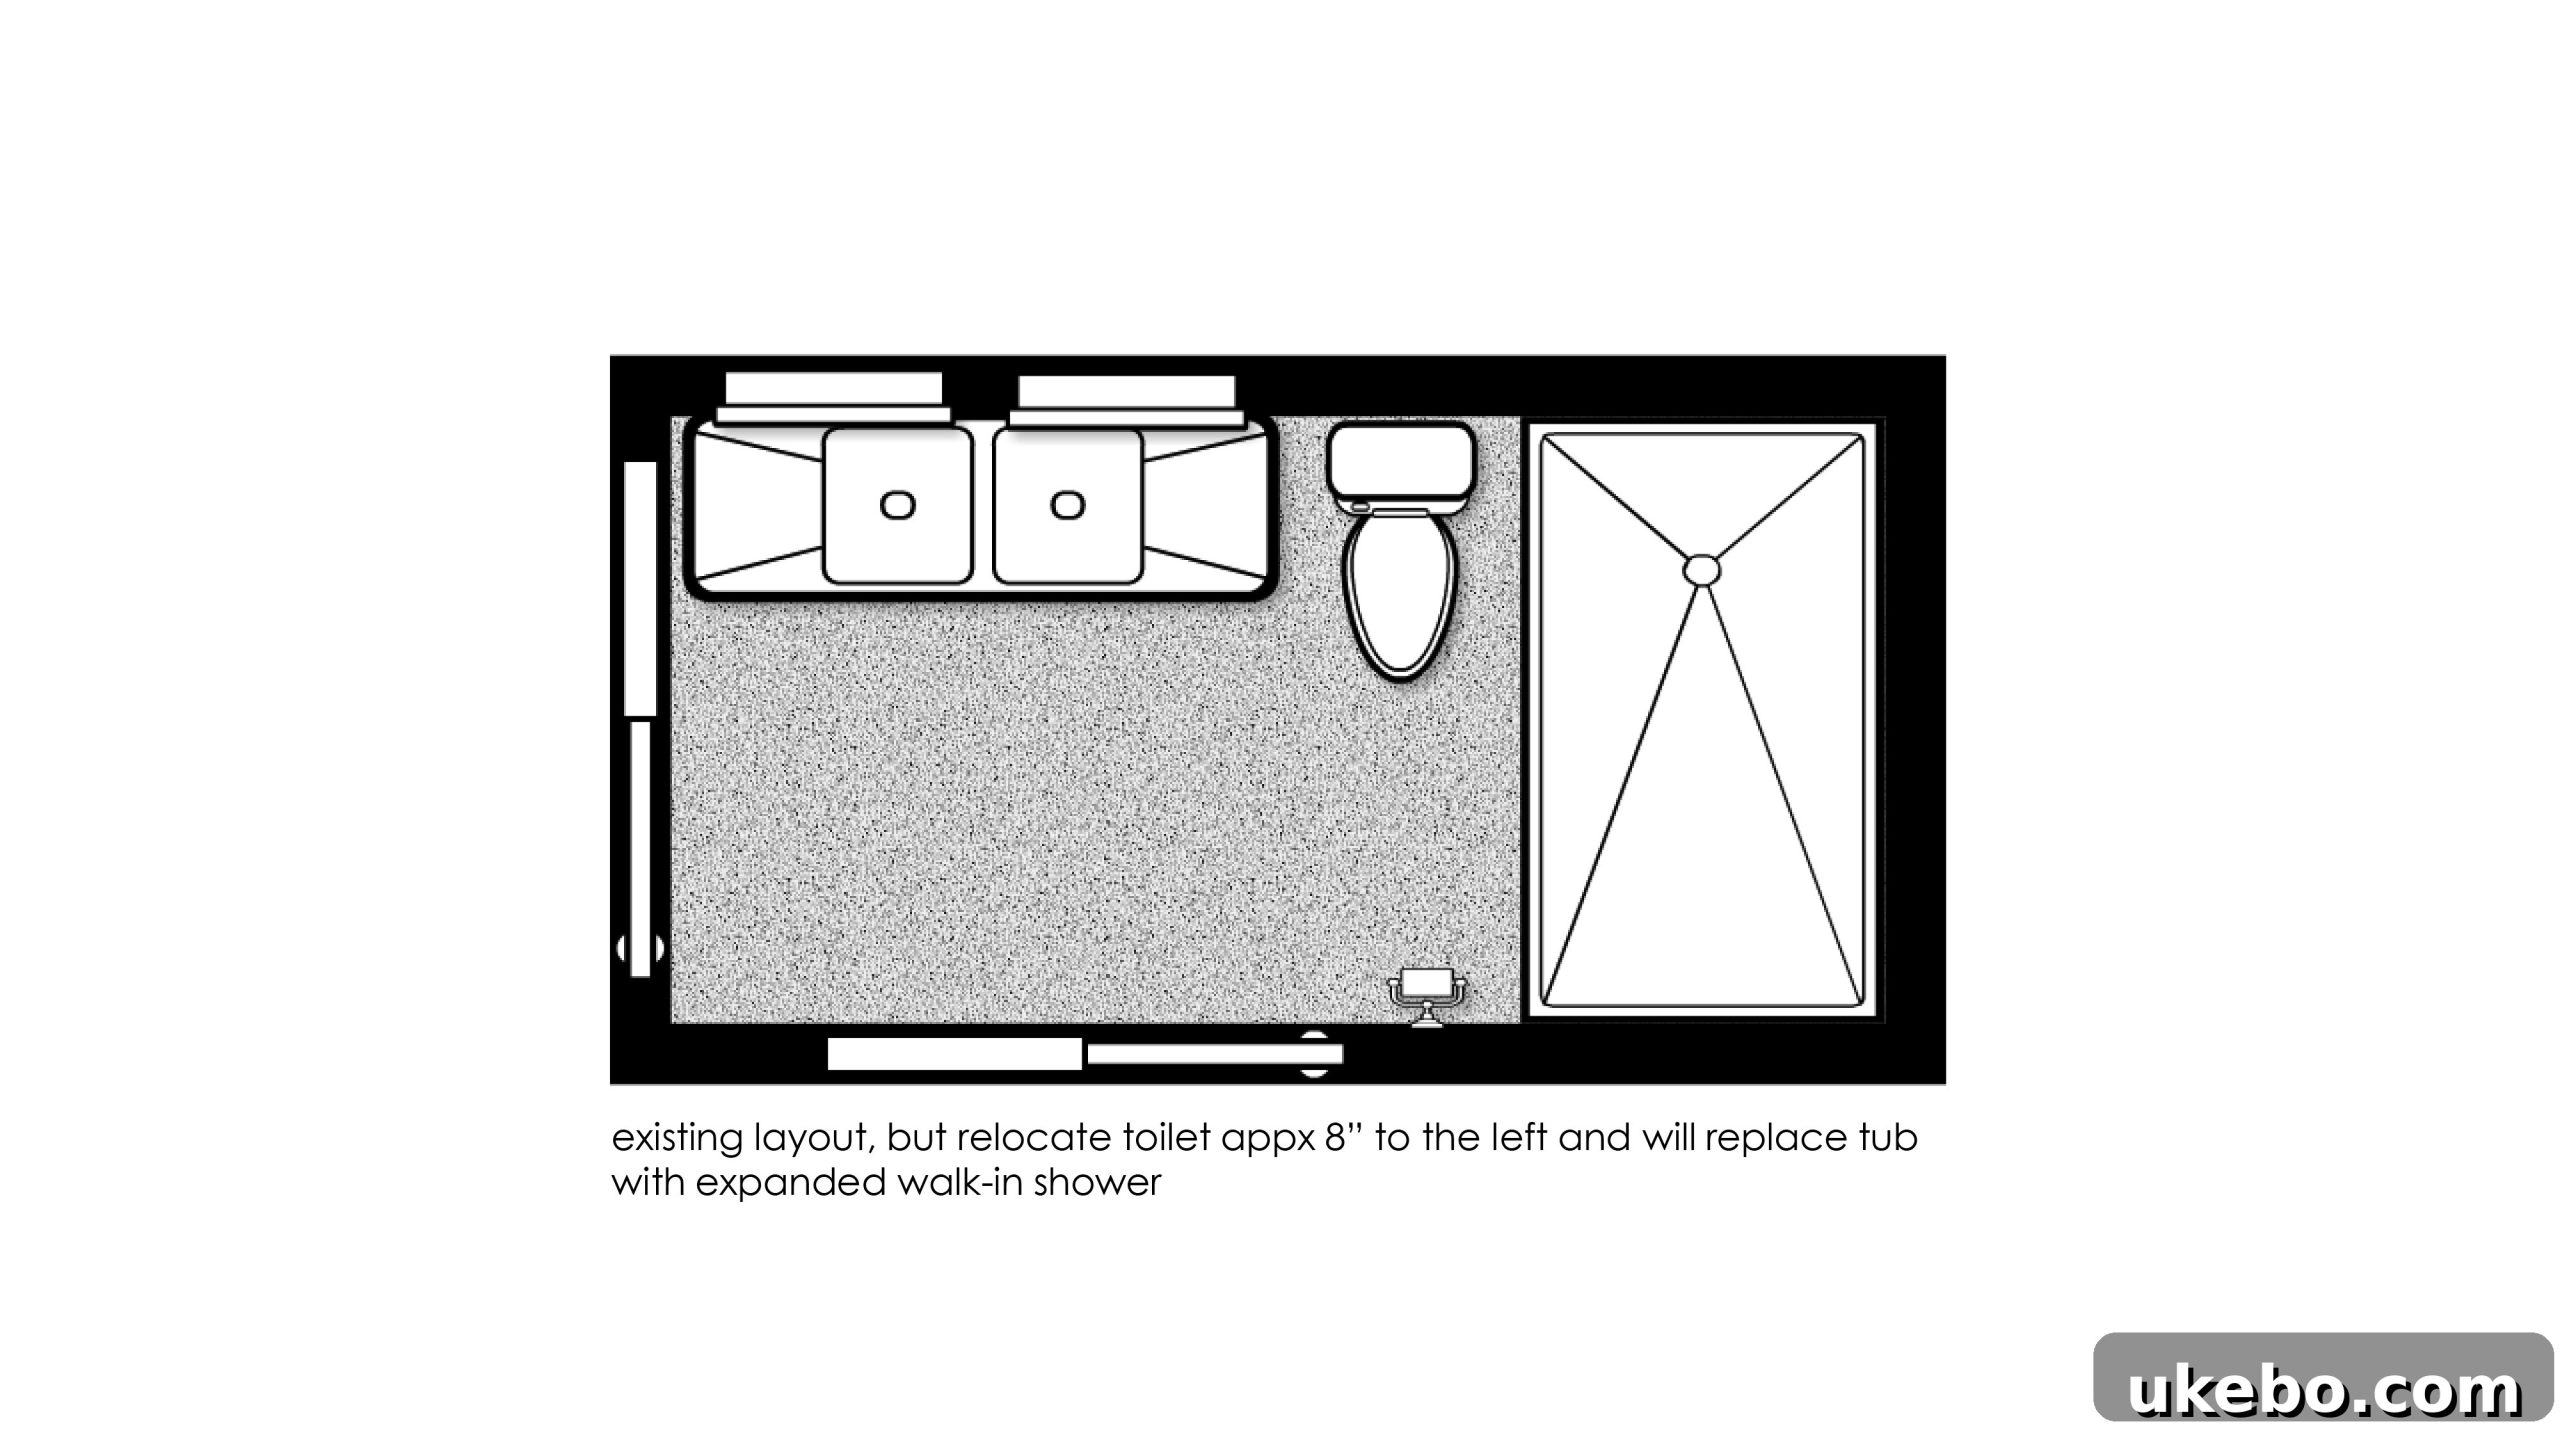
Our vision for the master bathroom is a sleek, modern sanctuary with a subtle, respectful nod to the mid-century era of Carmeon’s home. Both Carmeon and Marcus desire a space that feels sophisticated, streamlined, and intentionally minimal – a true retreat. The existing floorplan is functional and works well, so we won’t be undertaking any major structural changes to the layout. However, every single inch of this space will be meticulously re-imagined and updated to achieve our desired aesthetic.
The design palette for the bathroom is truly something special. It will feature deep, rich olive tones, which are central to the overall master suite concept and perfectly complement the mid-century influence. That specific olive tile we’ve chosen? It is absolutely everything, setting a luxurious and earthy foundation. These deep tones will be beautifully contrasted with crisp, bright white elements, adding a sense of freshness and openness. To introduce warmth and a touch of glam, we’ll incorporate brass accents, while matte black fixtures will provide a contemporary edge and striking contrast. Finally, natural wood elements will bring an organic texture and a grounding connection to nature. Beyond aesthetics, we’re also focusing on significantly enhancing the natural light within the space through strategic mirror placement and clever lighting design, making the room feel brighter and more expansive. This combination promises to create a master bathroom that is both deeply inviting and refreshingly modern.
The Master Bedroom: Elevating Existing Charm
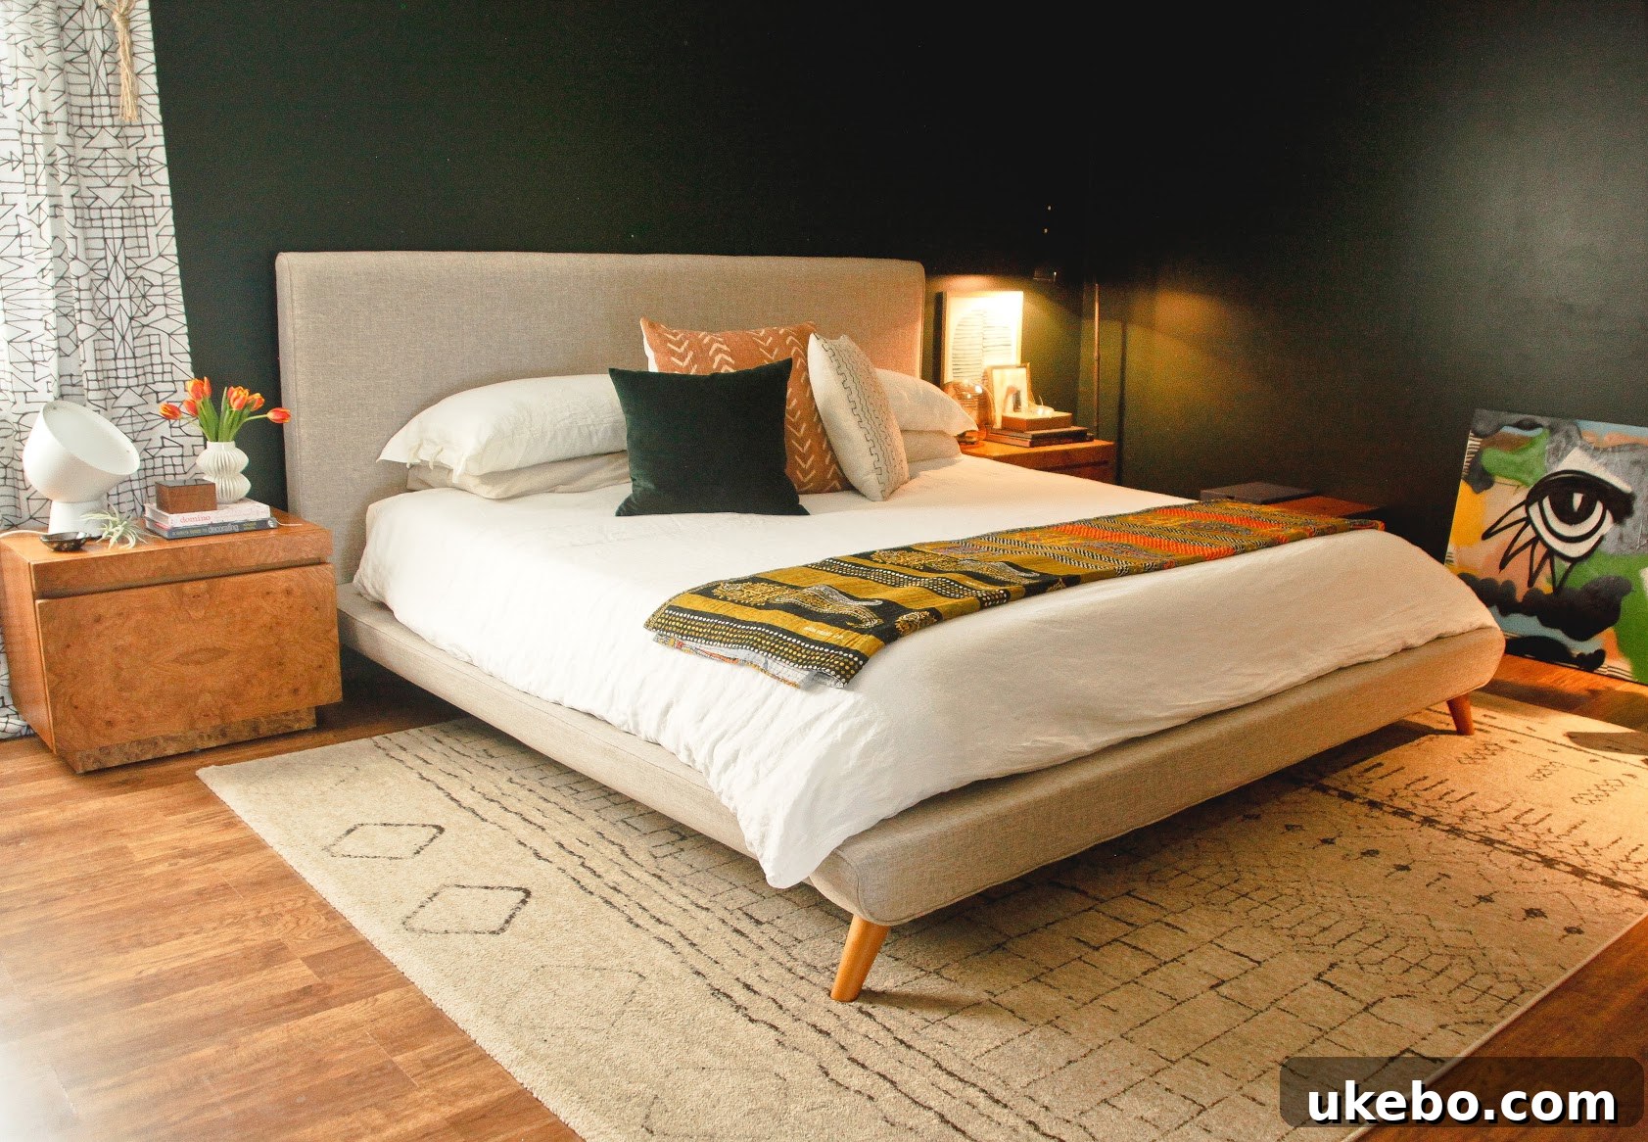
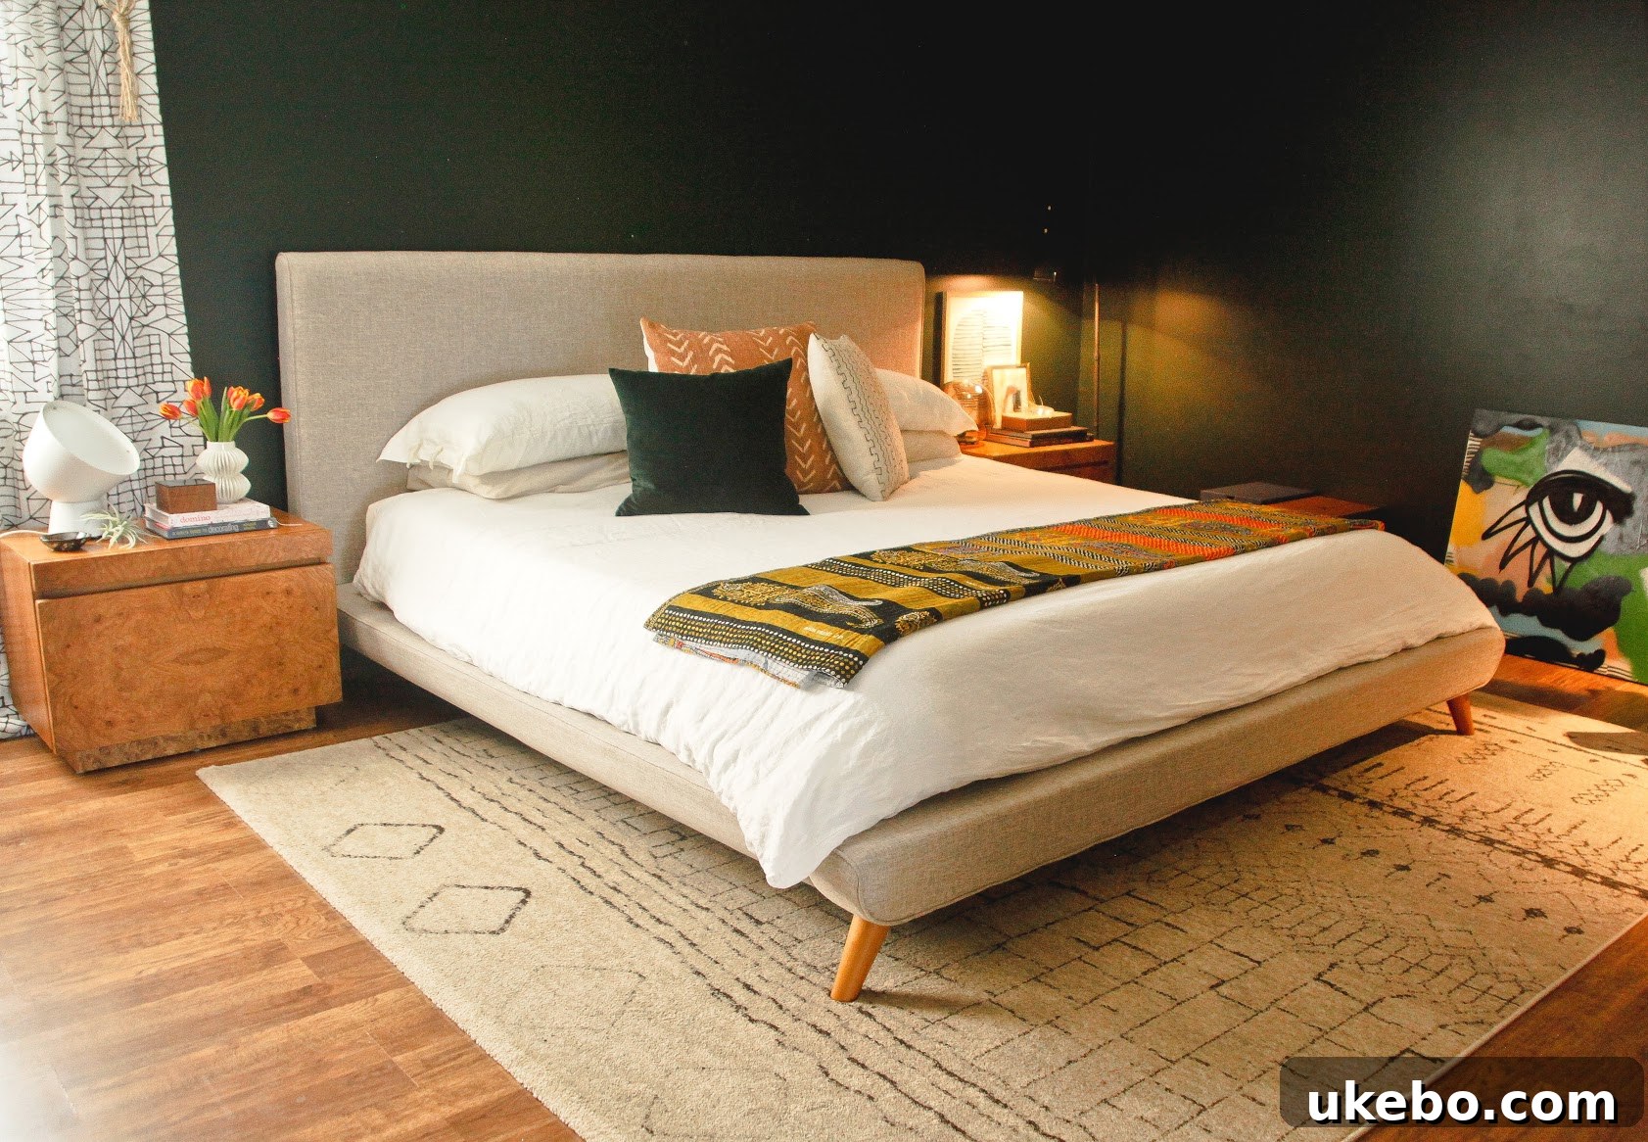
Moving into the master bedroom, our approach here is slightly different yet equally transformative. We are truly playing off the existing design elements that Carmeon already loves, but we’re elevating them to achieve a completely fresh and cohesive look. In fact, it was the existing color scheme of Carmeon’s bedroom that served as the primary inspiration, dictating the design direction for both the bedroom and the adjoining bathroom, ensuring a seamless flow and consistent aesthetic throughout the entire master suite.
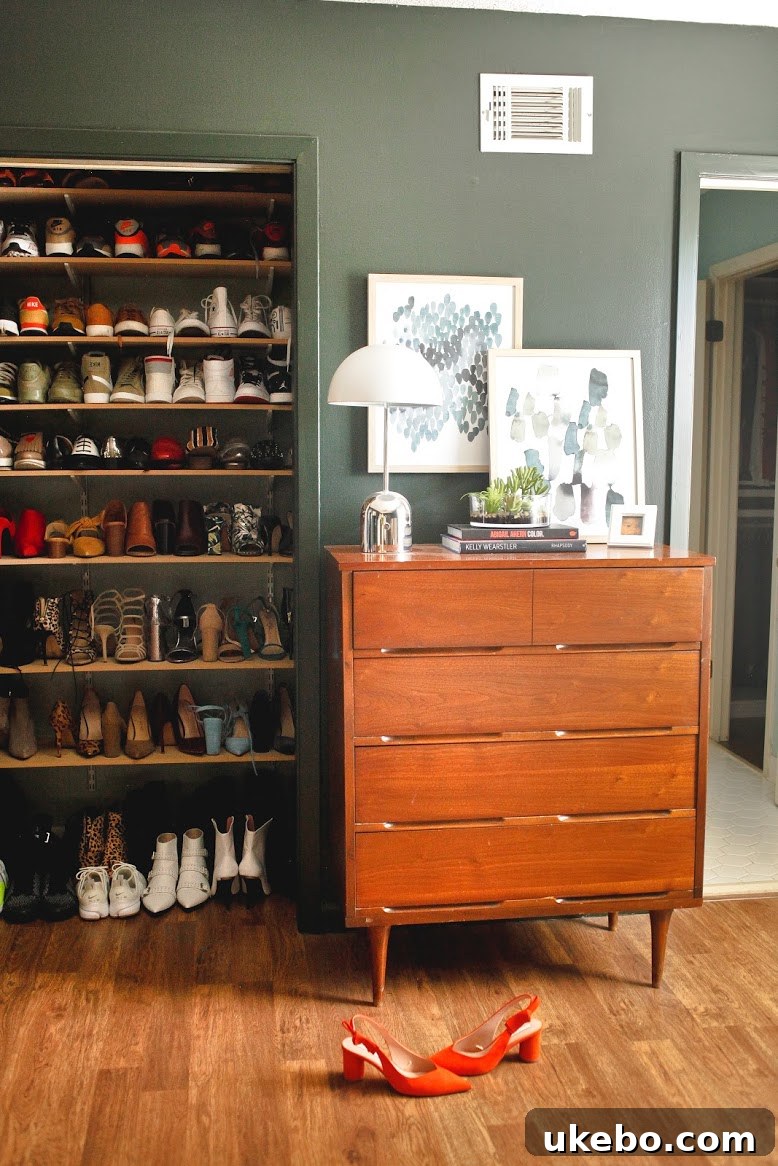
Refining the Master Bedroom’s Aesthetic
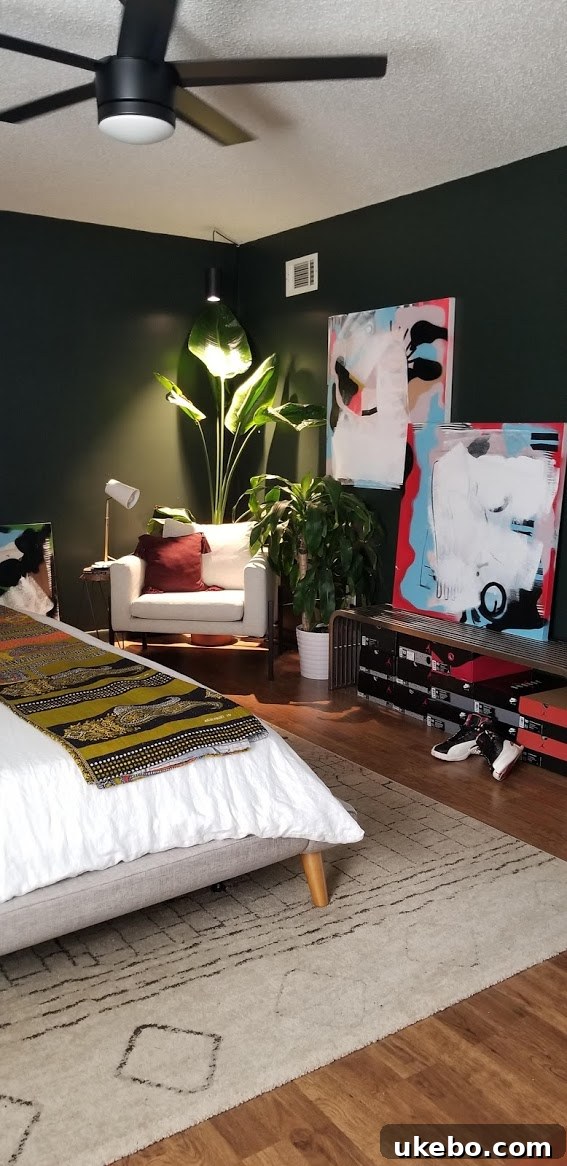
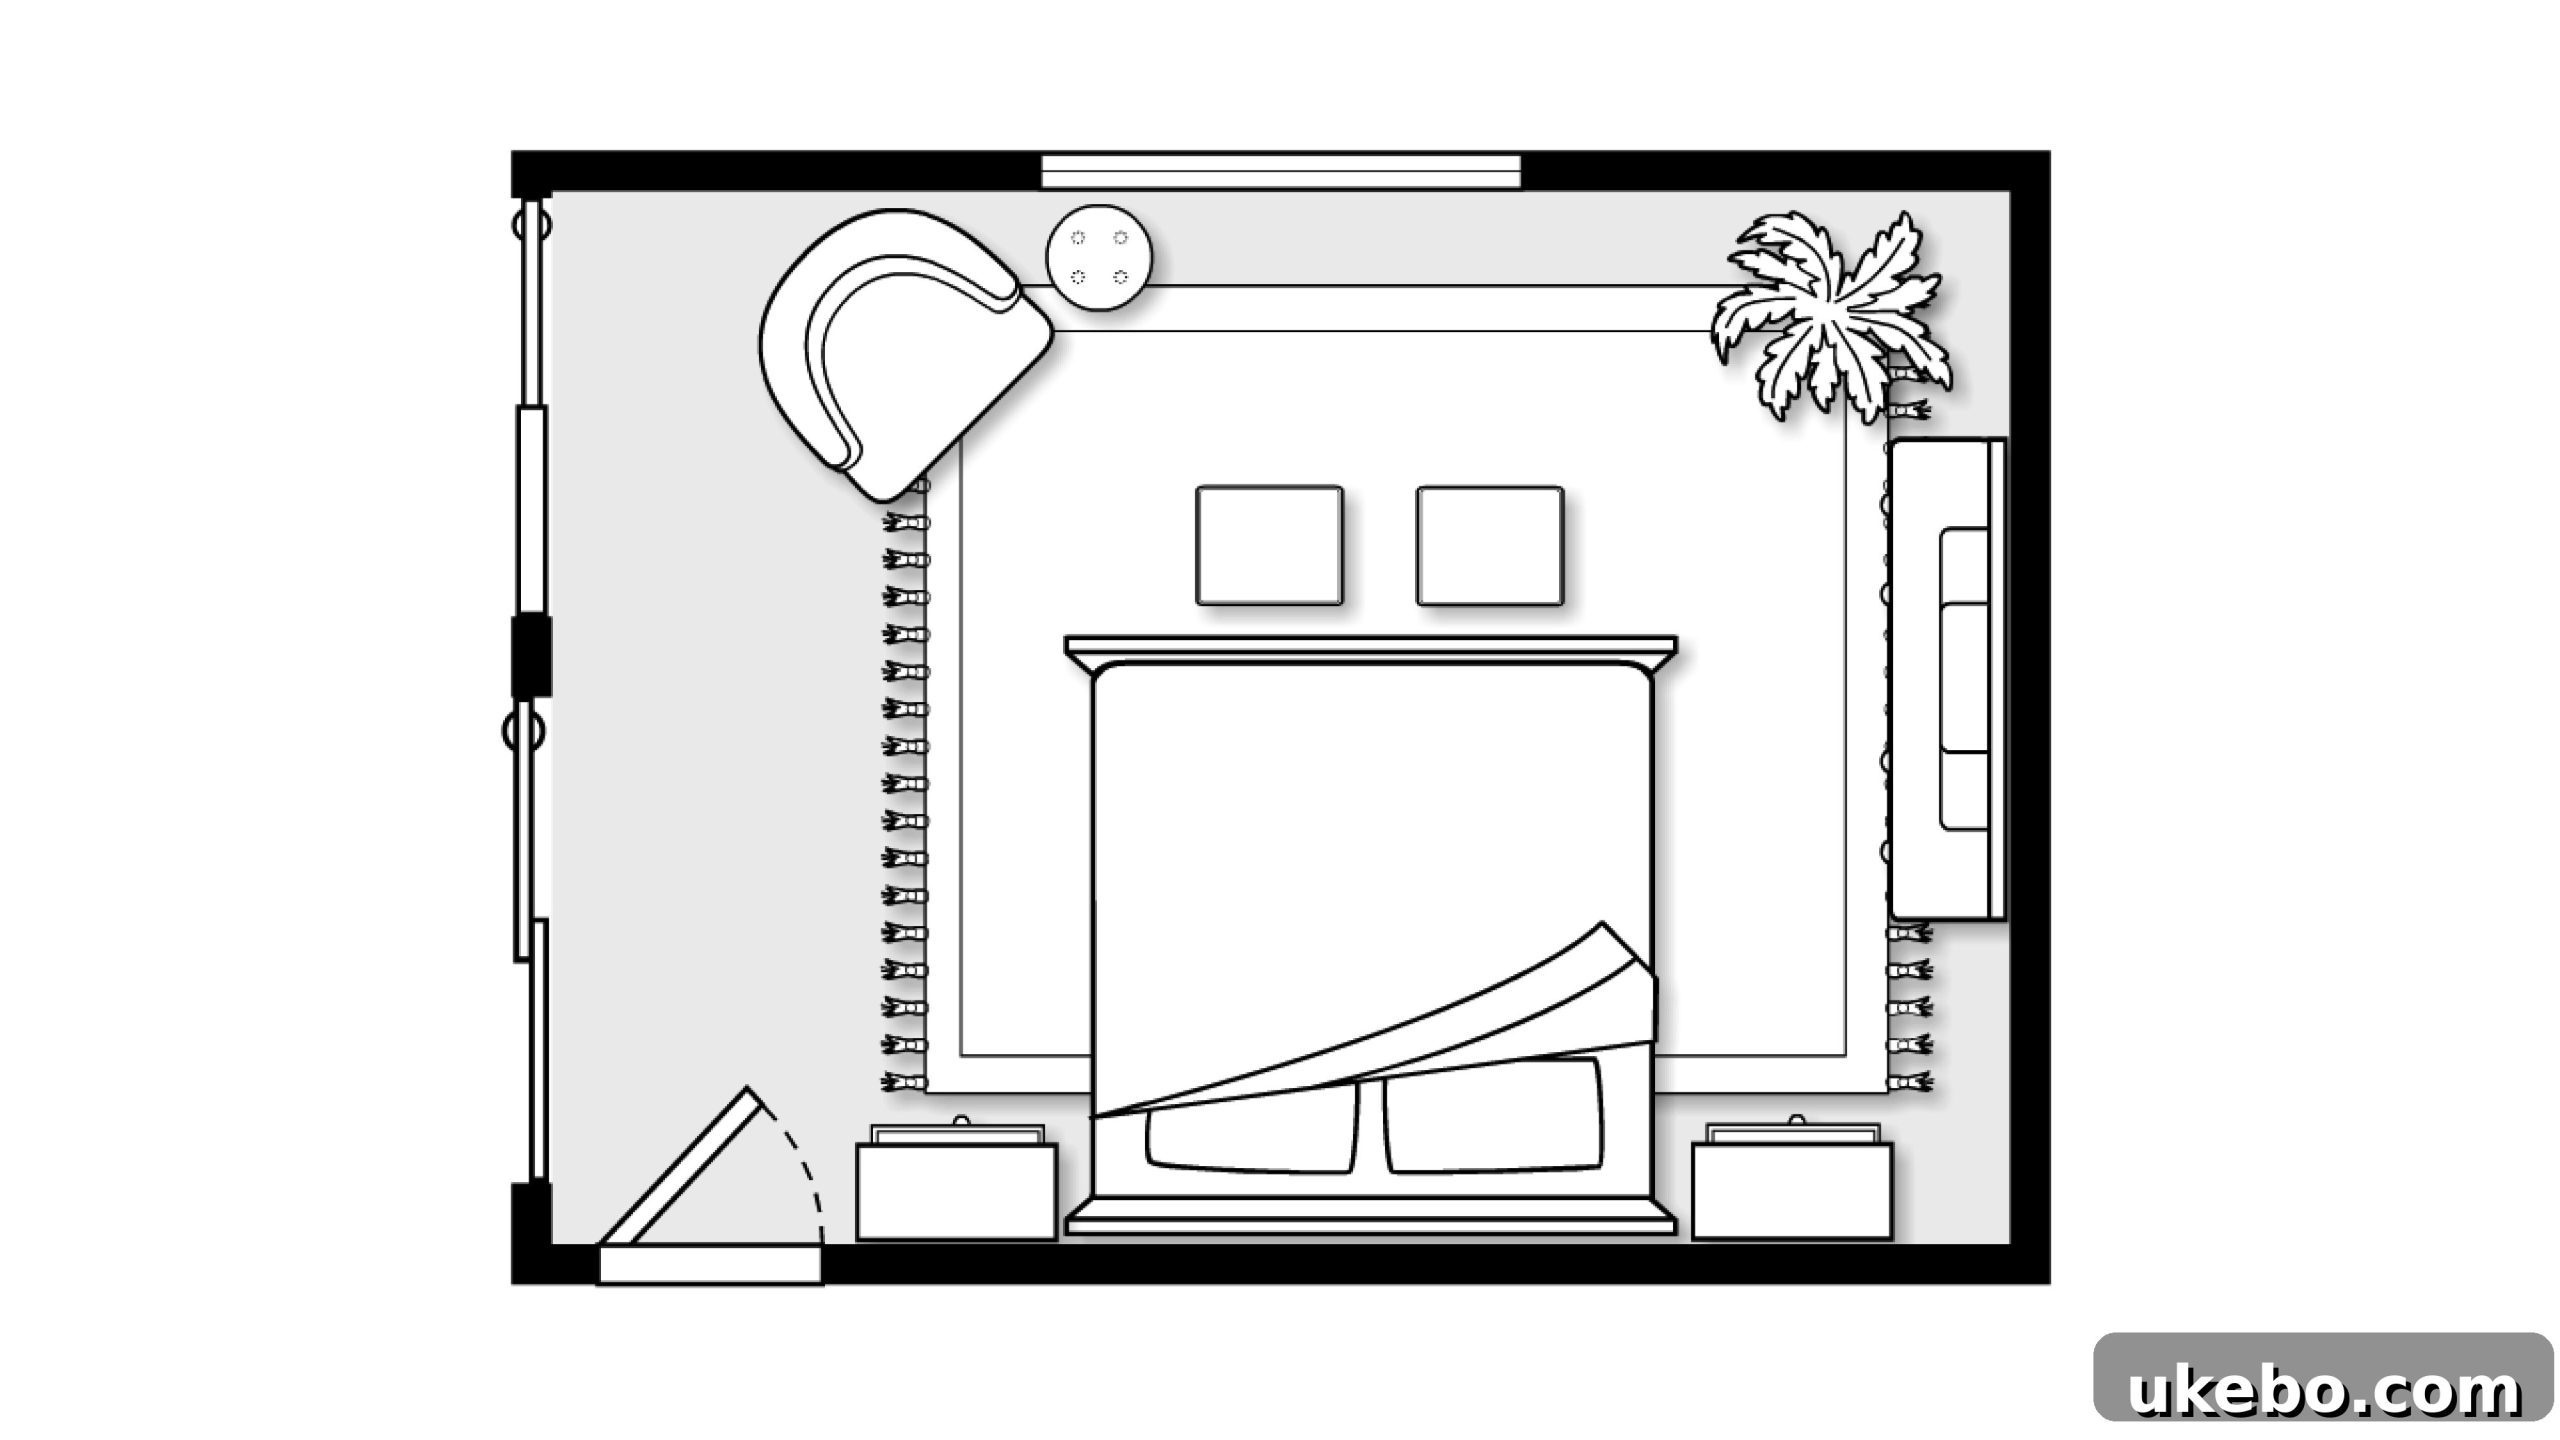
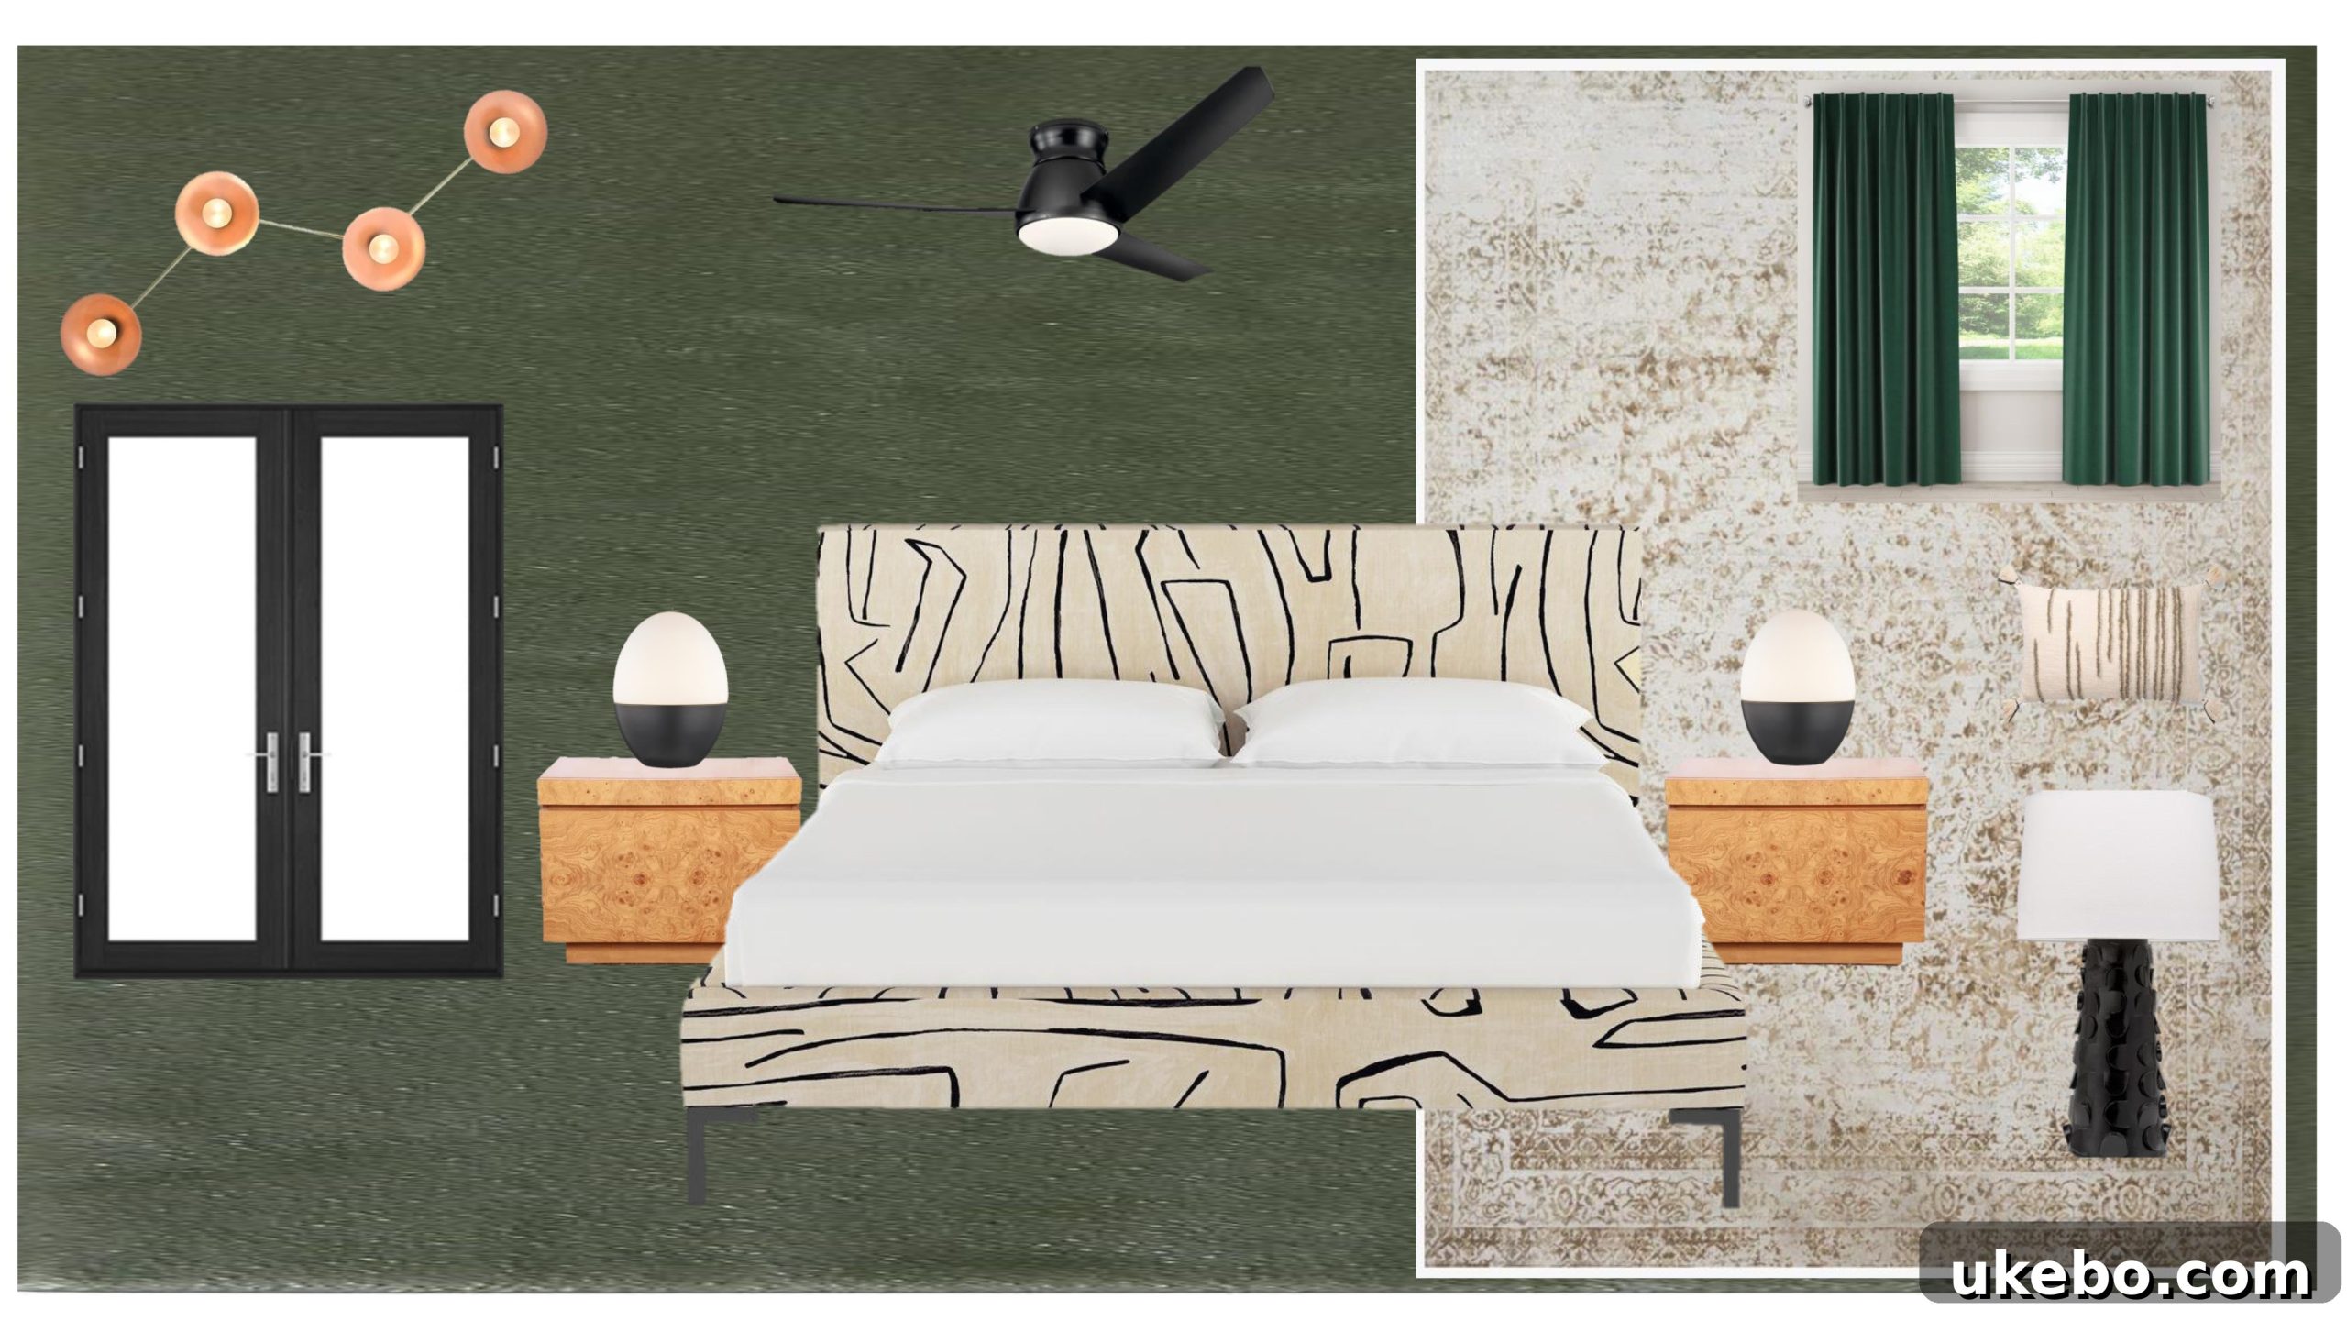
Carmeon thoughtfully painted the bedroom walls a beautiful deep olive a while back, establishing a strong, serene foundation. We are absolutely embracing this rich, earthy vibe but are significantly amping things up to enhance the room’s sophistication and functionality. This transformation will involve a completely different furniture layout, designed to optimize space and flow, creating distinct zones for relaxation and personal style. We’re introducing a curated selection of new furniture pieces, statement lighting, luxurious curtains, and meticulously chosen accessories to truly elevate the ambiance.
The finished bedroom will echo the sleek and modern aesthetic of the bathroom, carrying through the cohesive design narrative. It will also lean into a slightly masculine sensibility, achieved through clean lines, rich textures, and a balanced color palette. Beyond the decor, the bedroom will also undergo some exciting construction work. We’re adding a brand new French door, which will not only enhance the room’s architectural appeal but also flood the space with much-needed natural light and offer a beautiful connection to the outdoors. And, in a highly anticipated move, those dated popcorn ceilings are officially going bye-bye, making way for smooth, contemporary finishes that will instantly modernize the entire room and make it feel taller and more refined.
Curated Details and Partnership
Oh, and let me tell you, friends, you absolutely don’t want to miss the details! Just thinking about those exquisite vintage burlwood nightstands, perfectly paired with what promises to be an absolute statement bed, makes my designer heart sing! I mean, I. DIE. These pieces are more than just furniture; they are focal points that will infuse the room with character, luxury, and a sense of timeless elegance. We are incredibly fortunate to be collaborating with some truly amazing sponsors whose support and incredible products are essential in helping us bring this ambitious vision to life. Their partnership allows us to dream bigger and execute with the quality and style these spaces deserve. We are beyond excited to share every step of this journey, from the initial demolition to the final styling, with you all.
Follow Our Journey: Two Perspectives, One Stunning Result
As we mentioned last week, Carmeon and I are committed to sharing the entire renovation process across both of our blogs. This means you get a comprehensive, dual perspective on the challenges, triumphs, and creative decisions behind transforming these spaces. So, make sure to head over to Carmeon’s blog now to gain her unique insights and discover more intricate details from her point of view. Seeing the project unfold through both our eyes will offer a richer, more complete understanding of the immense effort and passion going into this One Room Challenge.
And of course, the One Room Challenge is a vibrant community of incredibly talented designers. It’s an inspiring collective journey that showcases diverse styles and innovative solutions. We highly encourage you to explore the stunning work of all the other featured designers this week. You’ll find an abundance of creativity, fresh ideas, and impressive transformations that are sure to spark your own design inspiration.

Here’s a list of the incredible designers participating this season. Be sure to check out their amazing work!
At Charlotte’s House | Design Addict Mom | Erika Ward Interiors | Erin Kestenbaum | Girl & Grey
Gray Malin | Hommeboys | I Spy DIY | Jewel Marlowe | The Learner Observer | Making it Lovely
Nicole White Designs | Old Brand New | Oscar Bravo Home | Place of My Taste | The Rath Project
Room for Tuesday | SG Style | Undecorated Home | Veronica Solomon | Media BH&G | TM by ORC
Until next time, friends, stay inspired and ready for more design adventures! We can’t wait to share our progress with you.