
Maximizing Style in Small Spaces: A Tour of James’s Bold Brooklyn Home
Hello design enthusiasts and welcome back to another inspiring feature in our “Small Home Big Style” series! Today, I am absolutely thrilled to present an extraordinary home tour that is sure to challenge your preconceived notions about compact living and interior design. We’re stepping into the vibrant, artfully curated world of my internet friend, James, whose approach to his 600-square-foot Brooklyn apartment is nothing short of revolutionary.
For some time now, I’ve admired James’s fearless design philosophy. He truly embodies the spirit of “it’s my home, I’ll do what I want,” demonstrating an unparalleled courage to push boundaries and defy conventional small-space decorating wisdom. His apartment is a testament to bold, maximalist design – a captivating space adorned with dramatic black walls, rich, layered textures, and a distinct touch of glam. It’s daring, deeply personal, and utterly captivating, perfectly aligning with my own adventurous design sensibilities.
Join me as James generously opens his doors and shares his unique insights into how he not only lives but passionately thrives and loves every single inch of his incredibly stylish, yet compact, abode. Get ready to be inspired by a masterclass in maximalist small-space living!
Meet James: The Visionary Behind a Bold Brooklyn Maximalist Home
Our journey into this extraordinary home begins by getting to know James and the fundamental details that shape his living experience in one of New York City’s most iconic boroughs.
Location, Companions, and Unique Collections
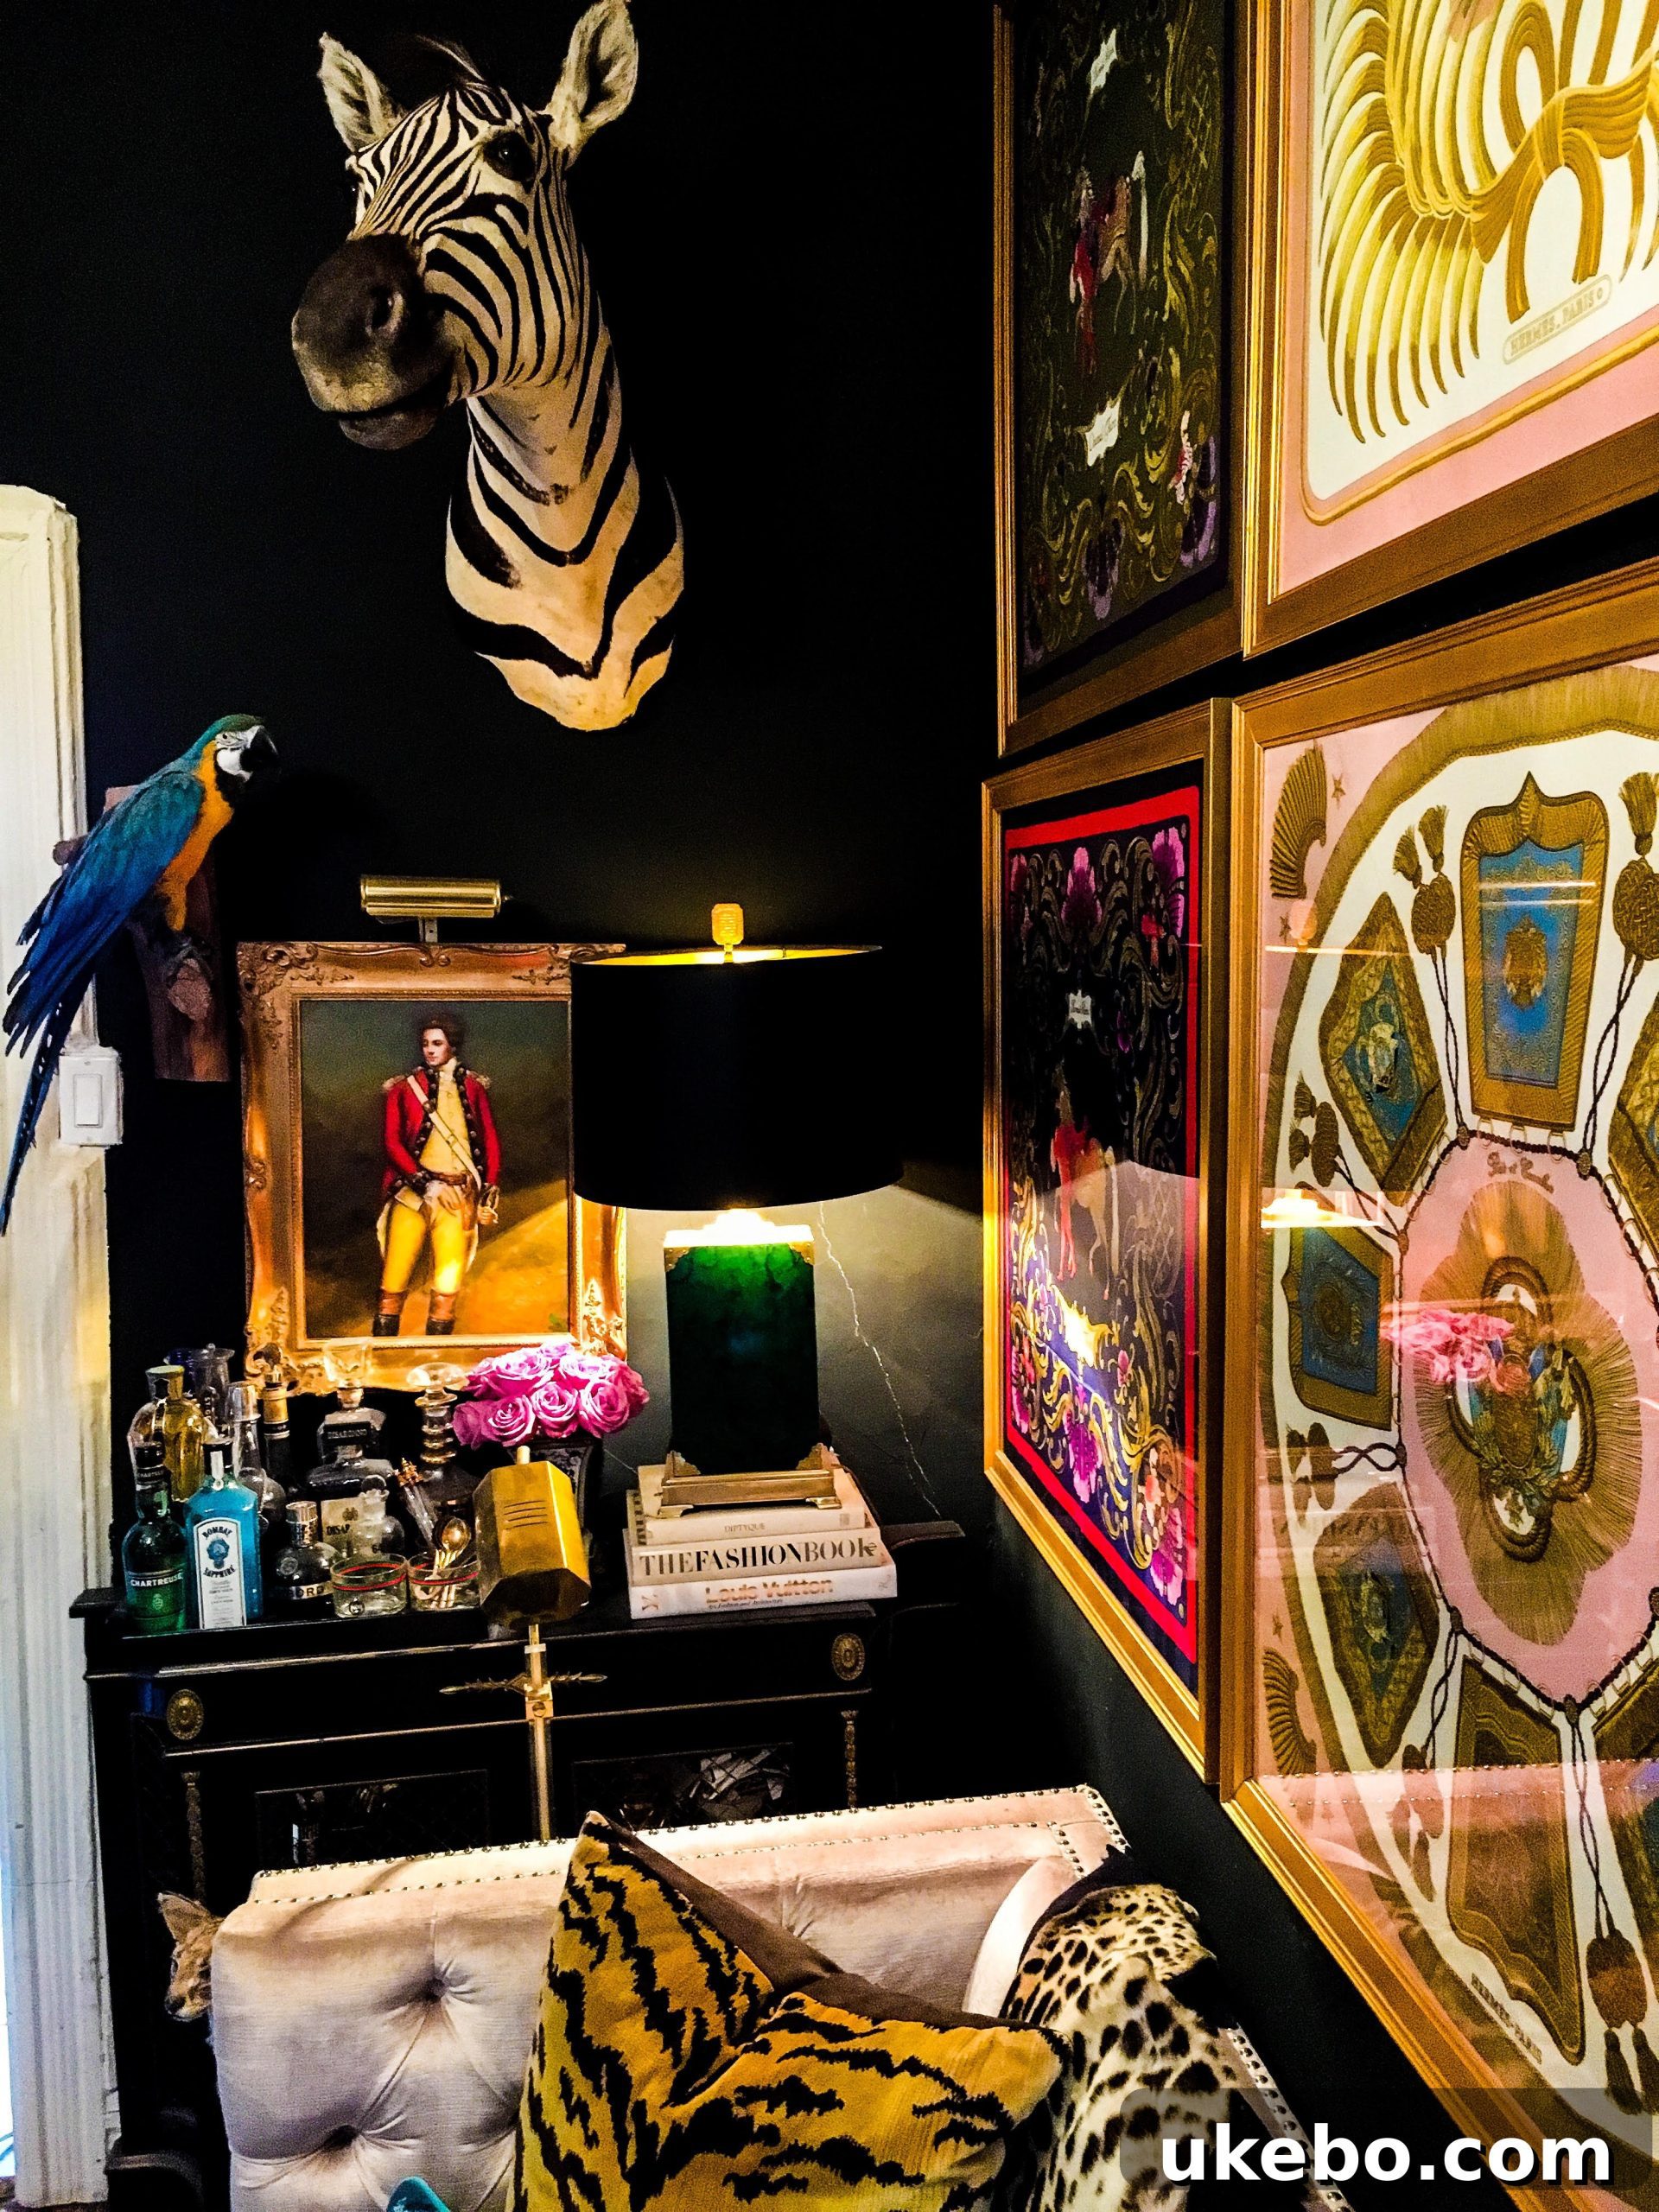
James proudly calls Brooklyn, NY, his home – a vibrant hub renowned for its dynamic culture, artistic expression, and, notably, its prevalent compact living spaces. He shares his meticulously designed retreat with two beloved feline companions, Otis and Faisca, whose playful spirits undoubtedly add warmth and lively energy to his carefully curated interiors. Adding another layer of distinct personality and a touch of the unexpected, James also shares his home with “a ton of taxidermy.” This eclectic collection speaks volumes about his unconventional aesthetic, his passion for unique artifacts, and his ability to integrate diverse elements into a cohesive, fascinating narrative. This blend of living creatures and preserved art creates a truly one-of-a-kind atmosphere that is undeniably James.
Renting a 600-Square-Foot Canvas in the City
In a bustling metropolis where space is a coveted luxury, James navigates the urban landscape by renting his cherished 600-square-foot apartment. This modest footprint, while often perceived as a challenge or limitation, is precisely what James, a self-proclaimed maximalist, finds utterly liberating. Far from constraining his creativity, the compact dimensions challenge him to engage with every nook and cranny, inspiring him to transform what might typically be considered “dead space” into vibrant, lived-in vignettes brimming with character and purpose.
Embracing Maximalism: Why Smaller Spaces Fuel James’s Design Philosophy
When most people envision small home living, their minds often gravitate towards minimalist aesthetics: clean lines, sparse decor, and an emphasis on open, uncluttered spaces. James, however, boldly defies this convention, turning the concept of small-space design on its head. He articulates with compelling passion why living in a compact home, particularly his 600 sq. ft. apartment, is not merely a practical choice but a foundational element of his maximalist philosophy.
“Being a maximalist,” James enthusiastically explains, “I love smaller spaces because I can fill every corner and every wall. Whereas, with larger spaces, it’s so much harder to fill every inch of space, leading to ‘dead space,’ which gives me anxiety.” This statement is profound and offers a crucial insight into the maximalist mindset. For James, a smaller canvas is not a limitation; it is an exhilarating opportunity for saturation. It’s a chance to infuse every single square inch with personality, carefully chosen art, and a rich narrative. He thrives on the challenge of layering textures, curating extensive collections, and artfully displaying his treasures, effectively transforming his compact apartment into a richly textured, constantly evolving gallery of his life, passions, and discoveries. This distinctive approach not only maximizes the aesthetic appeal of his home but also fosters a deep, almost intimate sense of connection to his surroundings, ensuring there’s absolutely no room for uninspired, unused, or overlooked areas. Every object, every color, every layer contributes to a vibrant, cohesive, and deeply personal environment.
Navigating the Unique Challenges of a Brooklyn Railroad Apartment Layout
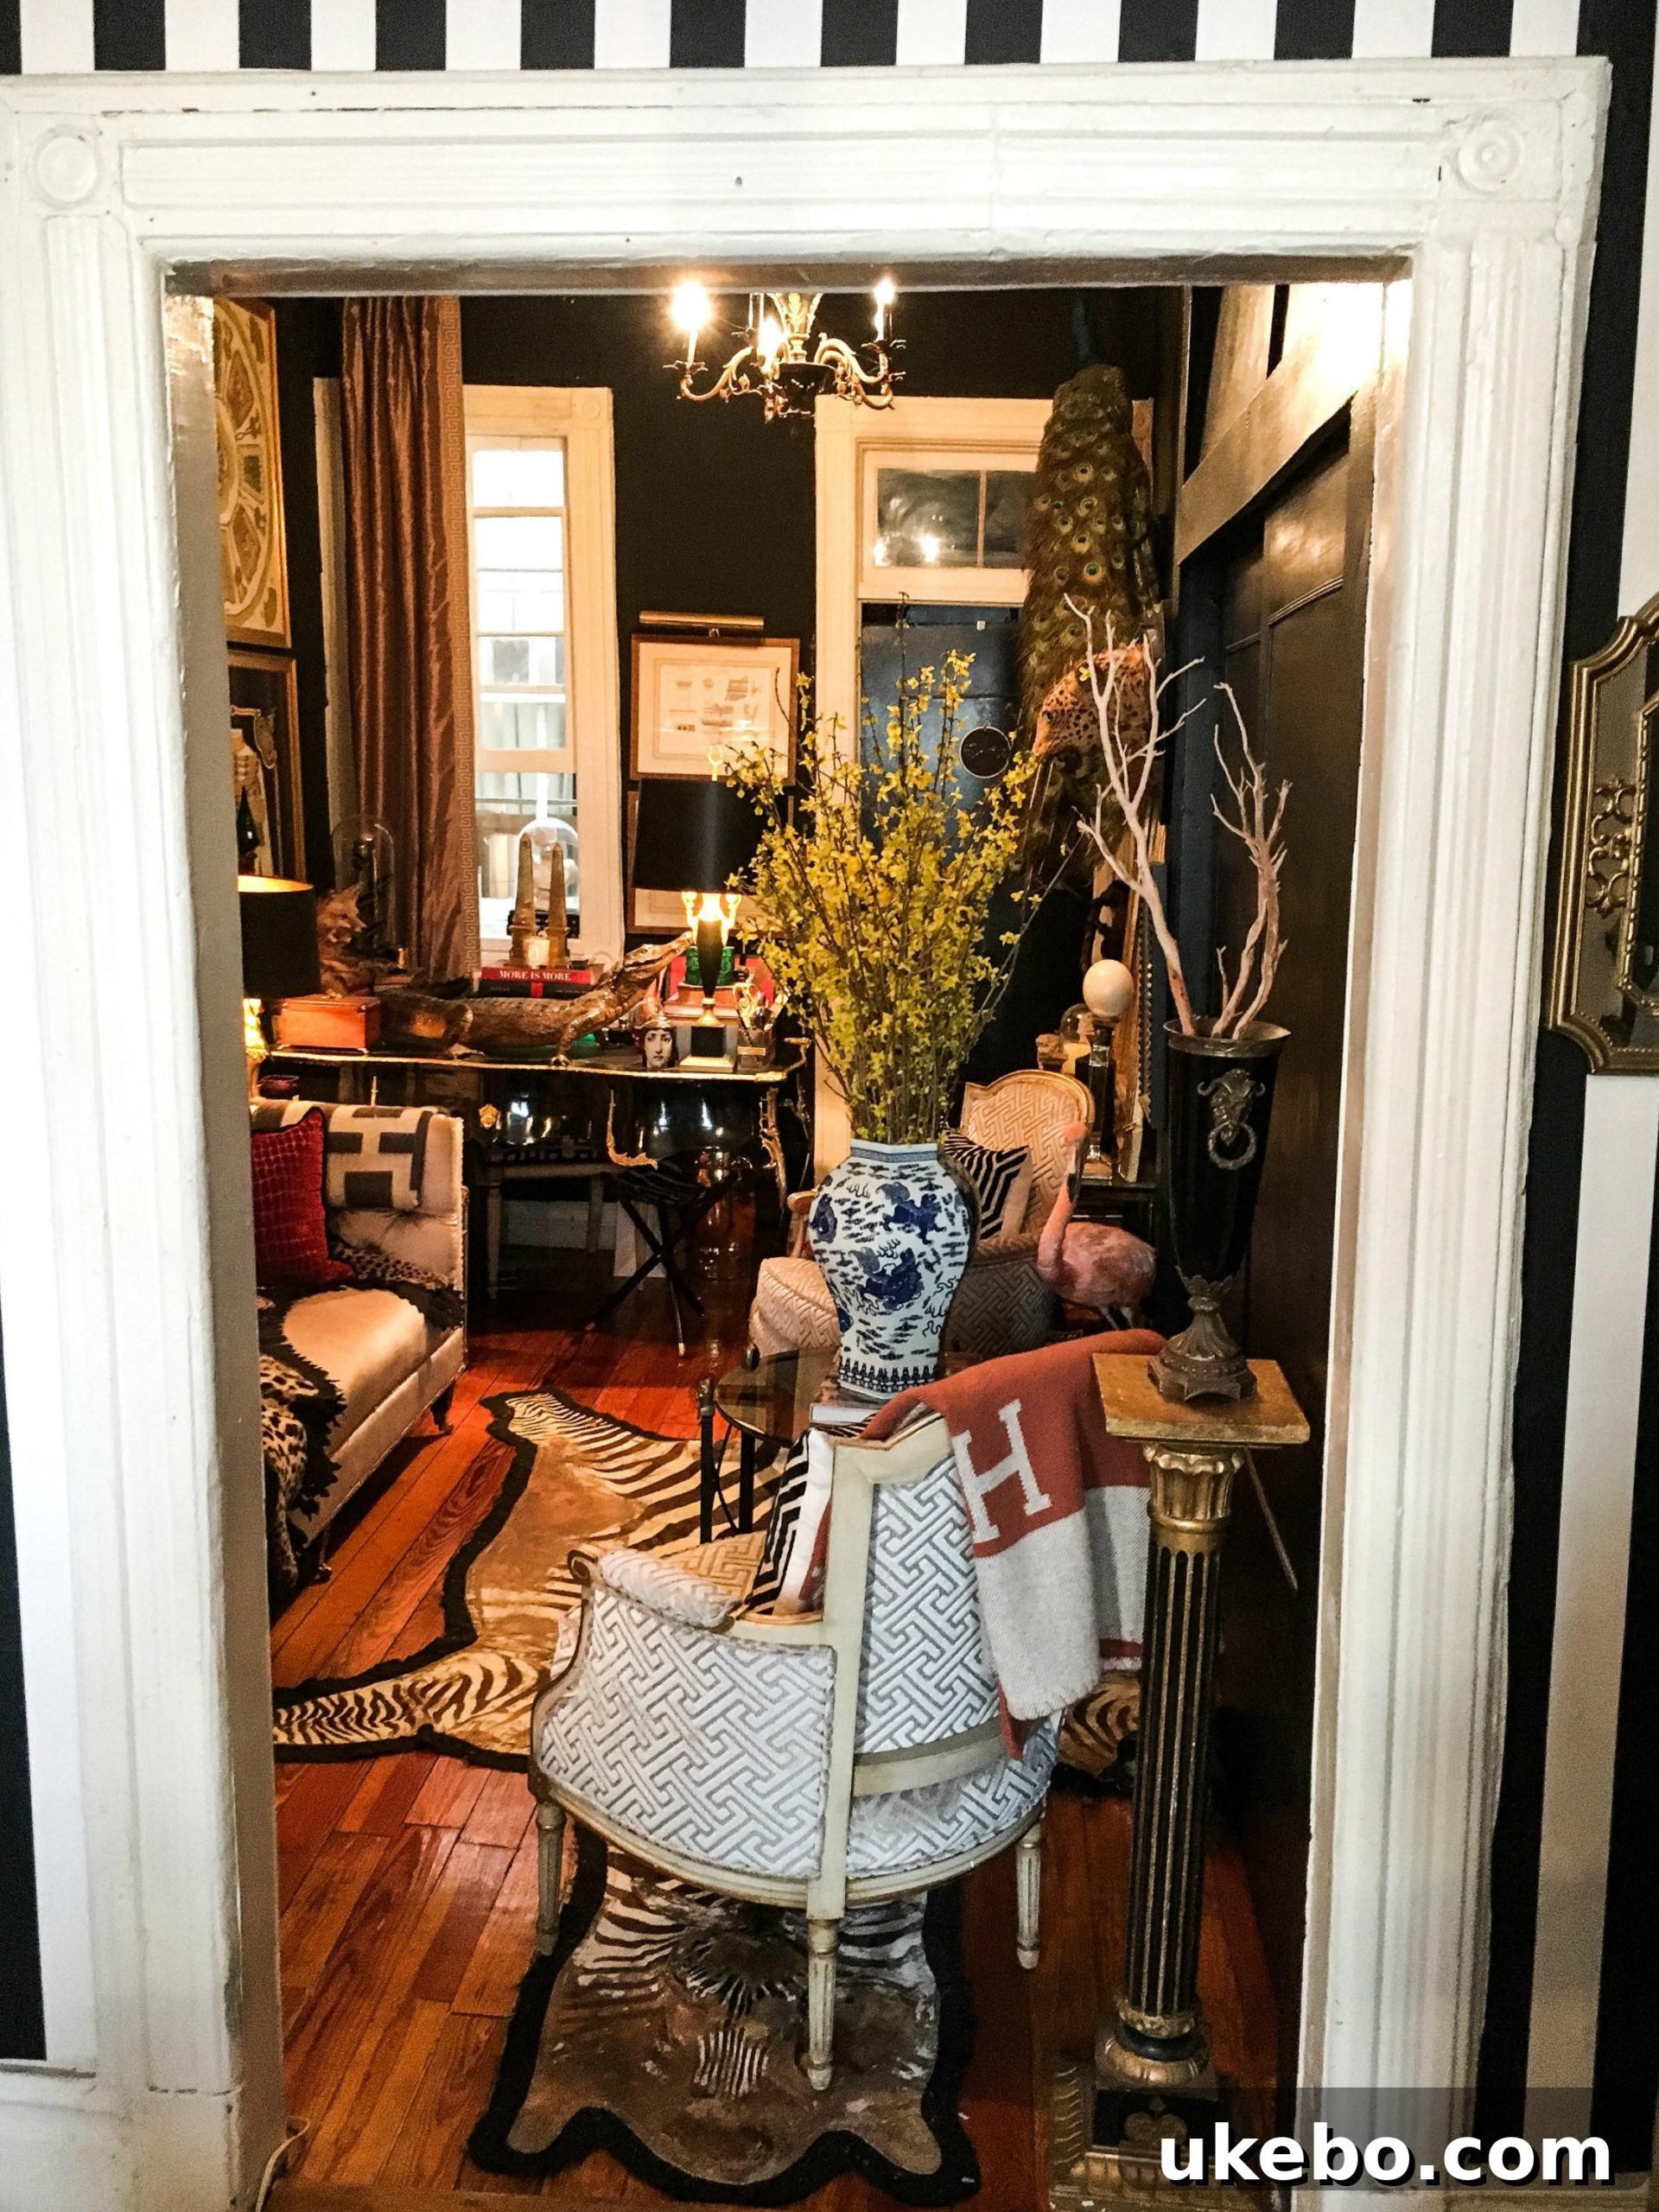
Every home, particularly those nestled within the historic fabric of a city like Brooklyn, often comes with its own distinctive architectural quirks and inherent challenges. James’s apartment is a quintessential “railroad style” layout, a common and fascinating architectural feature found in many older New York City buildings. These apartments are characterized by their long, narrow structure where rooms are strung together linearly, one after another, much like train cars, without the benefit of traditional connecting hallways. Consequently, to move from the front of the apartment to the bedroom, typically situated at the very back, one must walk through each intervening room.
This unique and often demanding layout presented James with a significant design puzzle: “My apartment is an old railroad style apartment, very long but narrow and not a whole lot of light in the middle rooms. My challenge was configuring a furniture layout where I can have everything displayed and functional with a flow, as I have to walk through each room to get to my bedroom as a railroad apartment does not have hallways.” Despite the inherent difficulties posed by limited natural light in the central rooms and the critical necessity of maintaining clear, unobstructed pathways, James approached this challenge with remarkable ingenuity and a keen eye for spatial dynamics. His solution involved a meticulous and thoughtful arrangement of furniture and decor that not only gracefully accommodates his extensive collection of maximalist treasures but also ensures a smooth, intuitive flow throughout the interconnected spaces. This masterful orchestration transforms what many might perceive as a structural constraint into a unique strength, where each room seamlessly transitions into the next, all while retaining its individual character and irresistible maximalist charm. It’s a brilliant example of form meeting function in a truly inspiring way.
Defying Limitations: Unrestricted Style in a Confined Blueprint
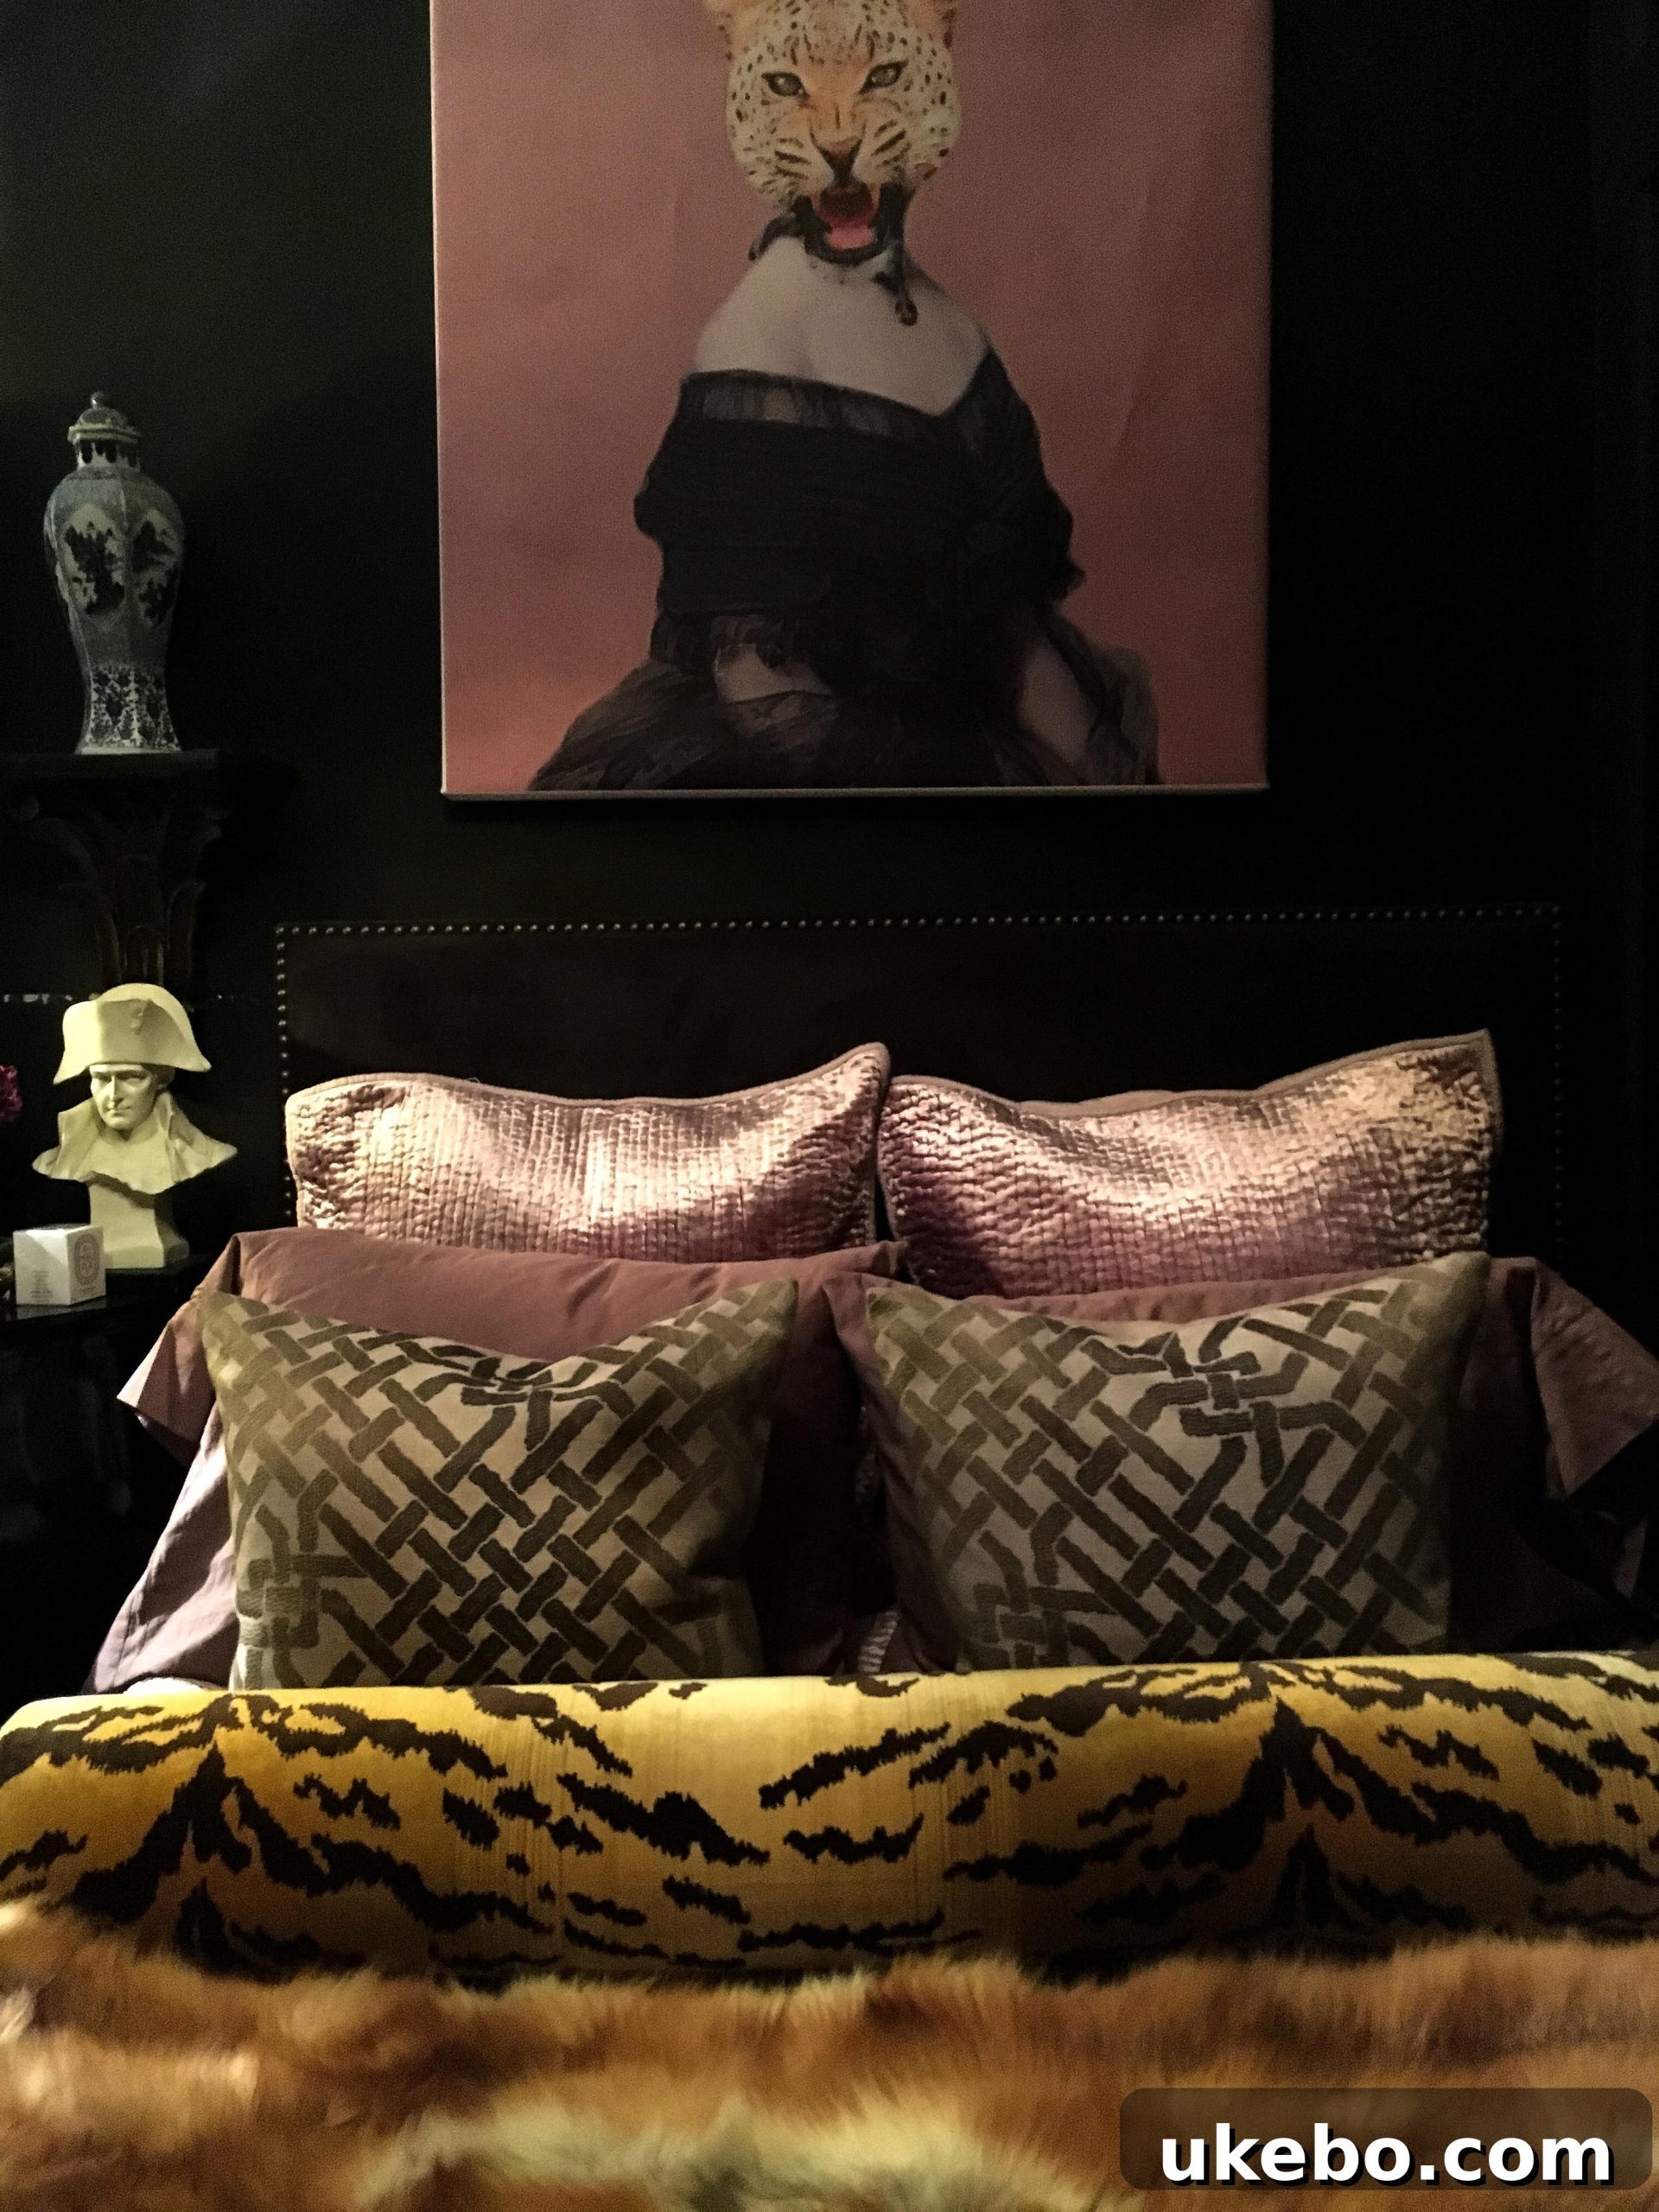
For James, a small footprint is never, under any circumstance, an excuse for a small vision. He staunchly believes that limited physical space should never dictate, diminish, or compromise one’s design choices or personal style. In fact, for a maximalist like him, spatial constraints often serve as a powerful catalyst, fueling even greater creativity and ingenuity in his approach to decorating.
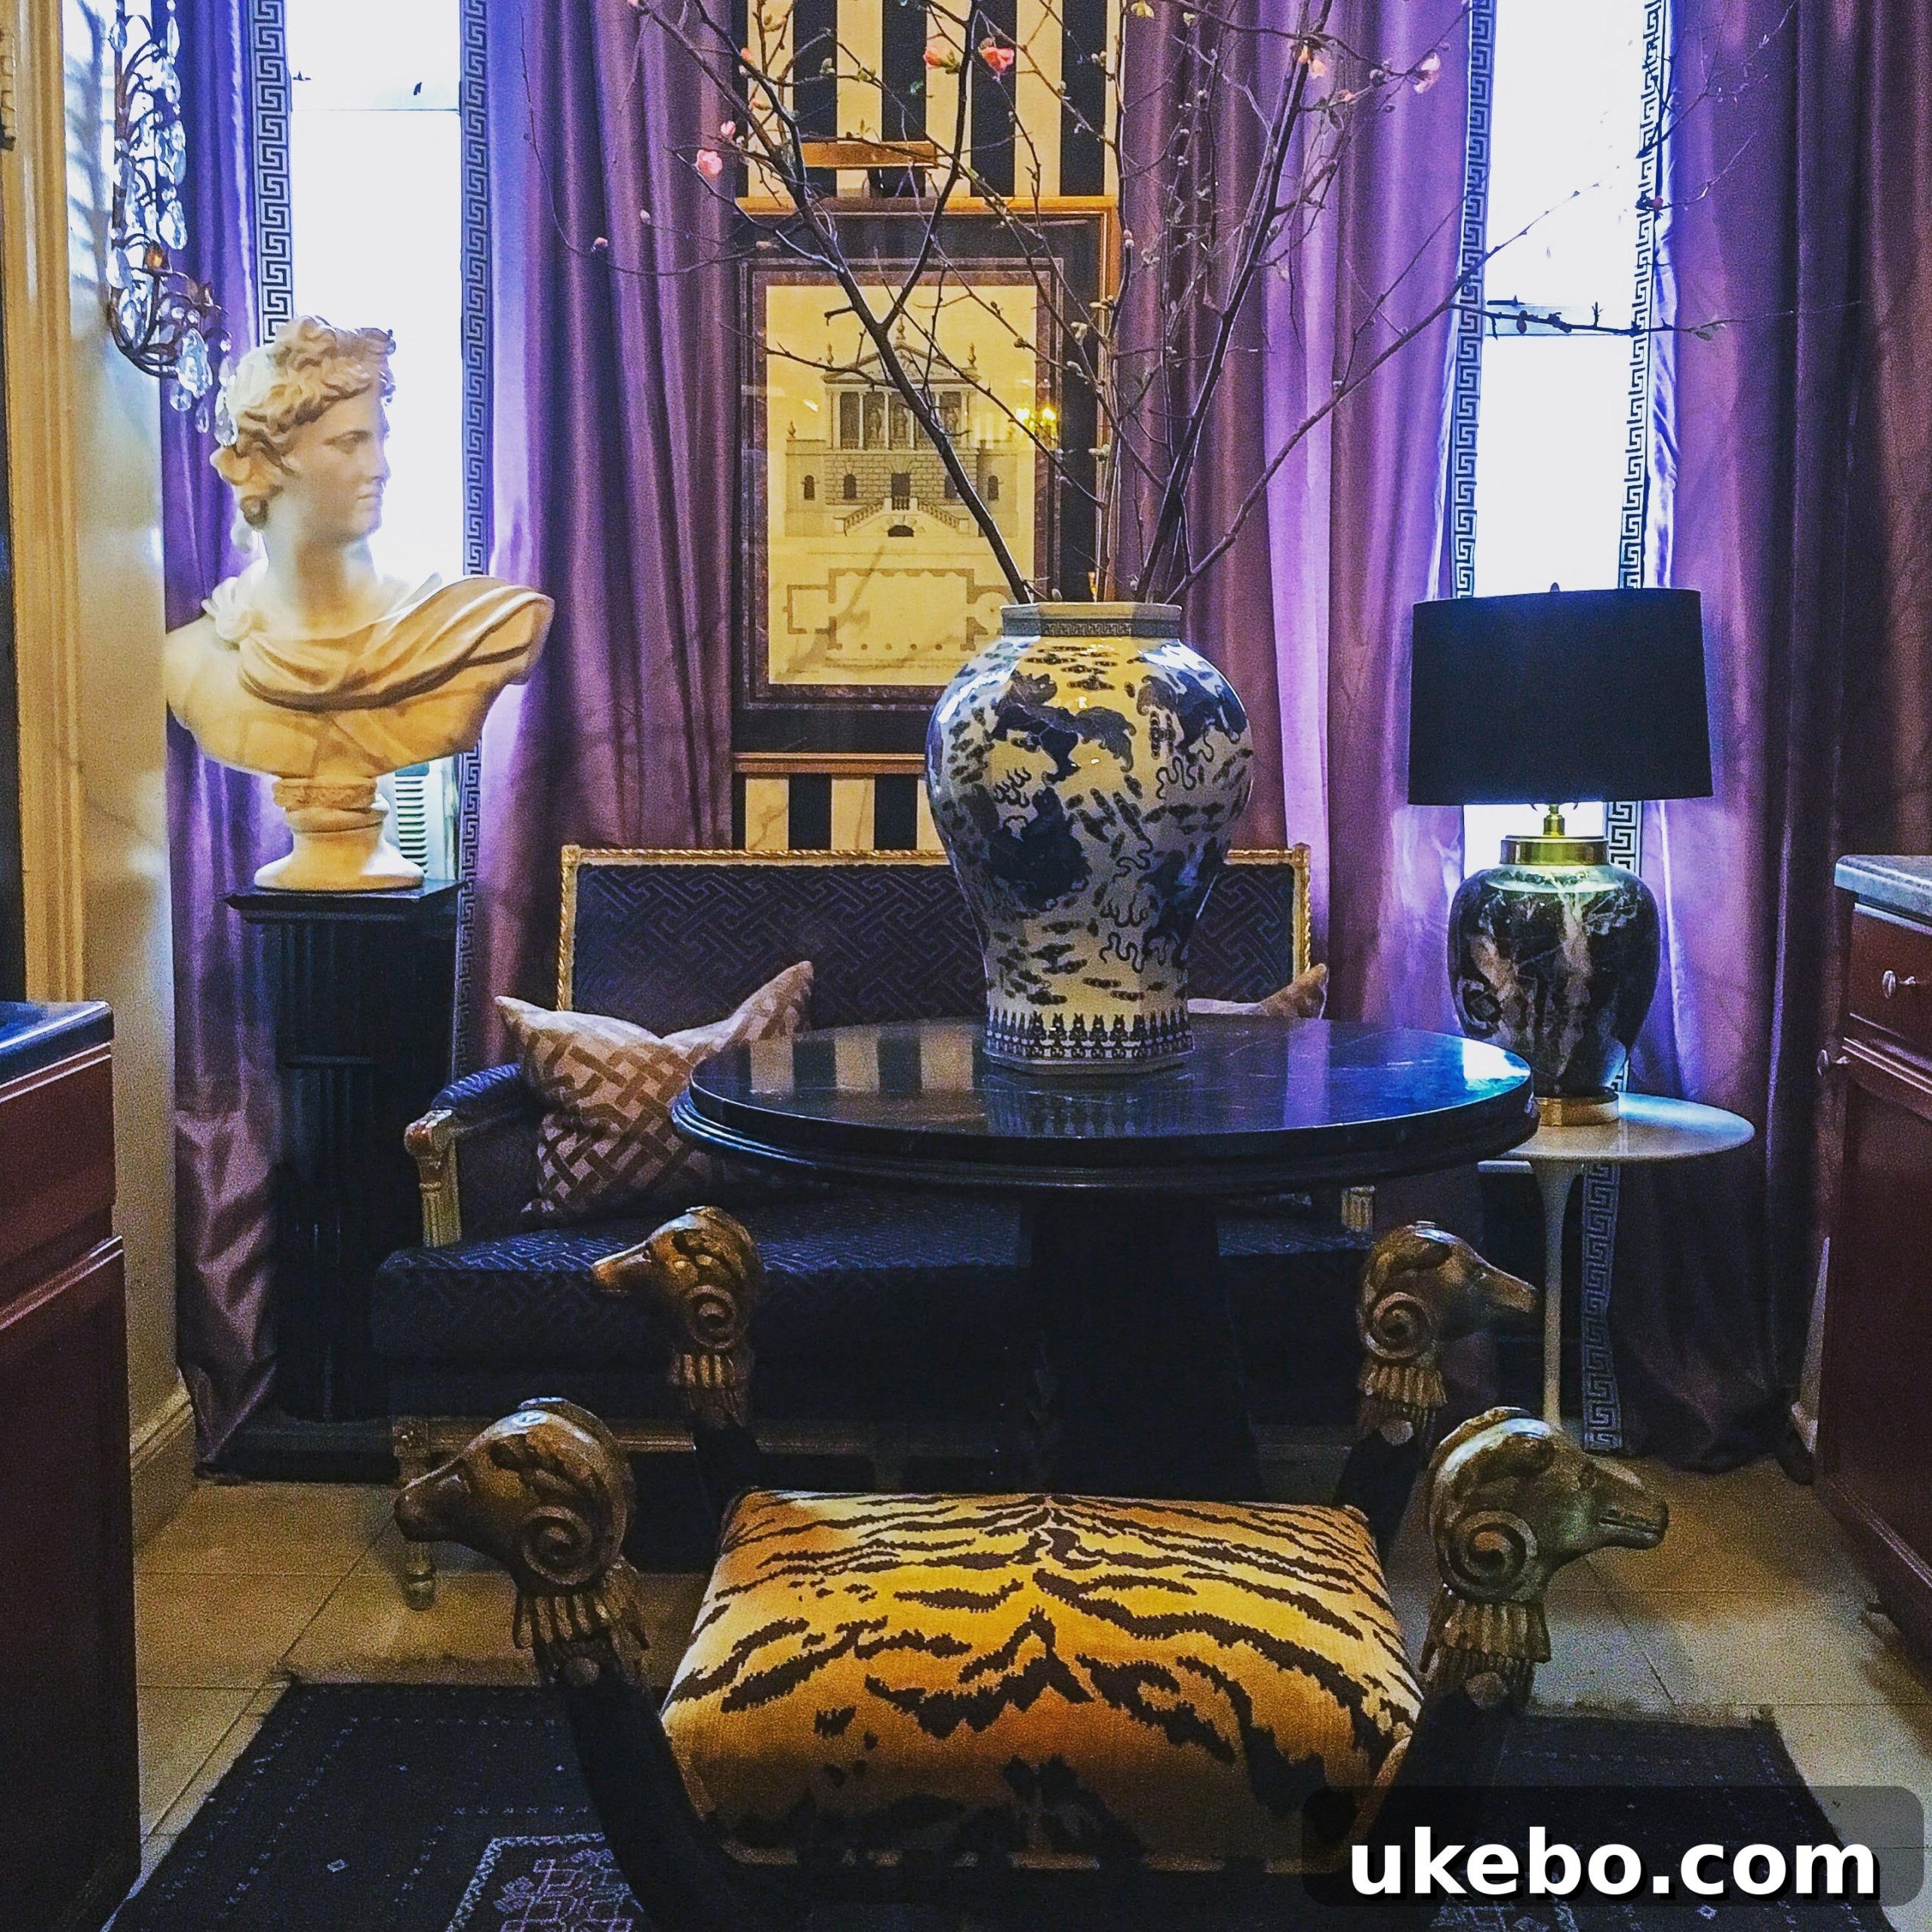
“I have not allowed limited space to limit my style at all, actually,” James asserts with unwavering conviction. “As a maximalist, we seem to just make the space we have work for us.” He offers a brilliant and illustrative example directly from his own home: “For example, I’ve managed to squeeze in a settee, a round dining table, and two additional chairs into my very small eat-in-kitchen area. Most people would look at that small area and think to just put a cafe table and two chairs, but not me.” This anecdote perfectly encapsulates his audacious philosophy. Instead of settling for the obvious, often minimalist, solution, James boldly reimagines the inherent potential of his space, creating a rich, fully functional, and undeniably inviting dining area that cleverly maximizes both utility and aesthetic appeal. His approach vividly demonstrates that with a bold mindset and an exceptionally keen eye for arrangement and scale, even the most compact areas can readily accommodate grander design ambitions, staunchly refusing to compromise on either comfort or distinctive personal style. It’s a powerful lesson in making every square inch count, not just functionally, but artistically.
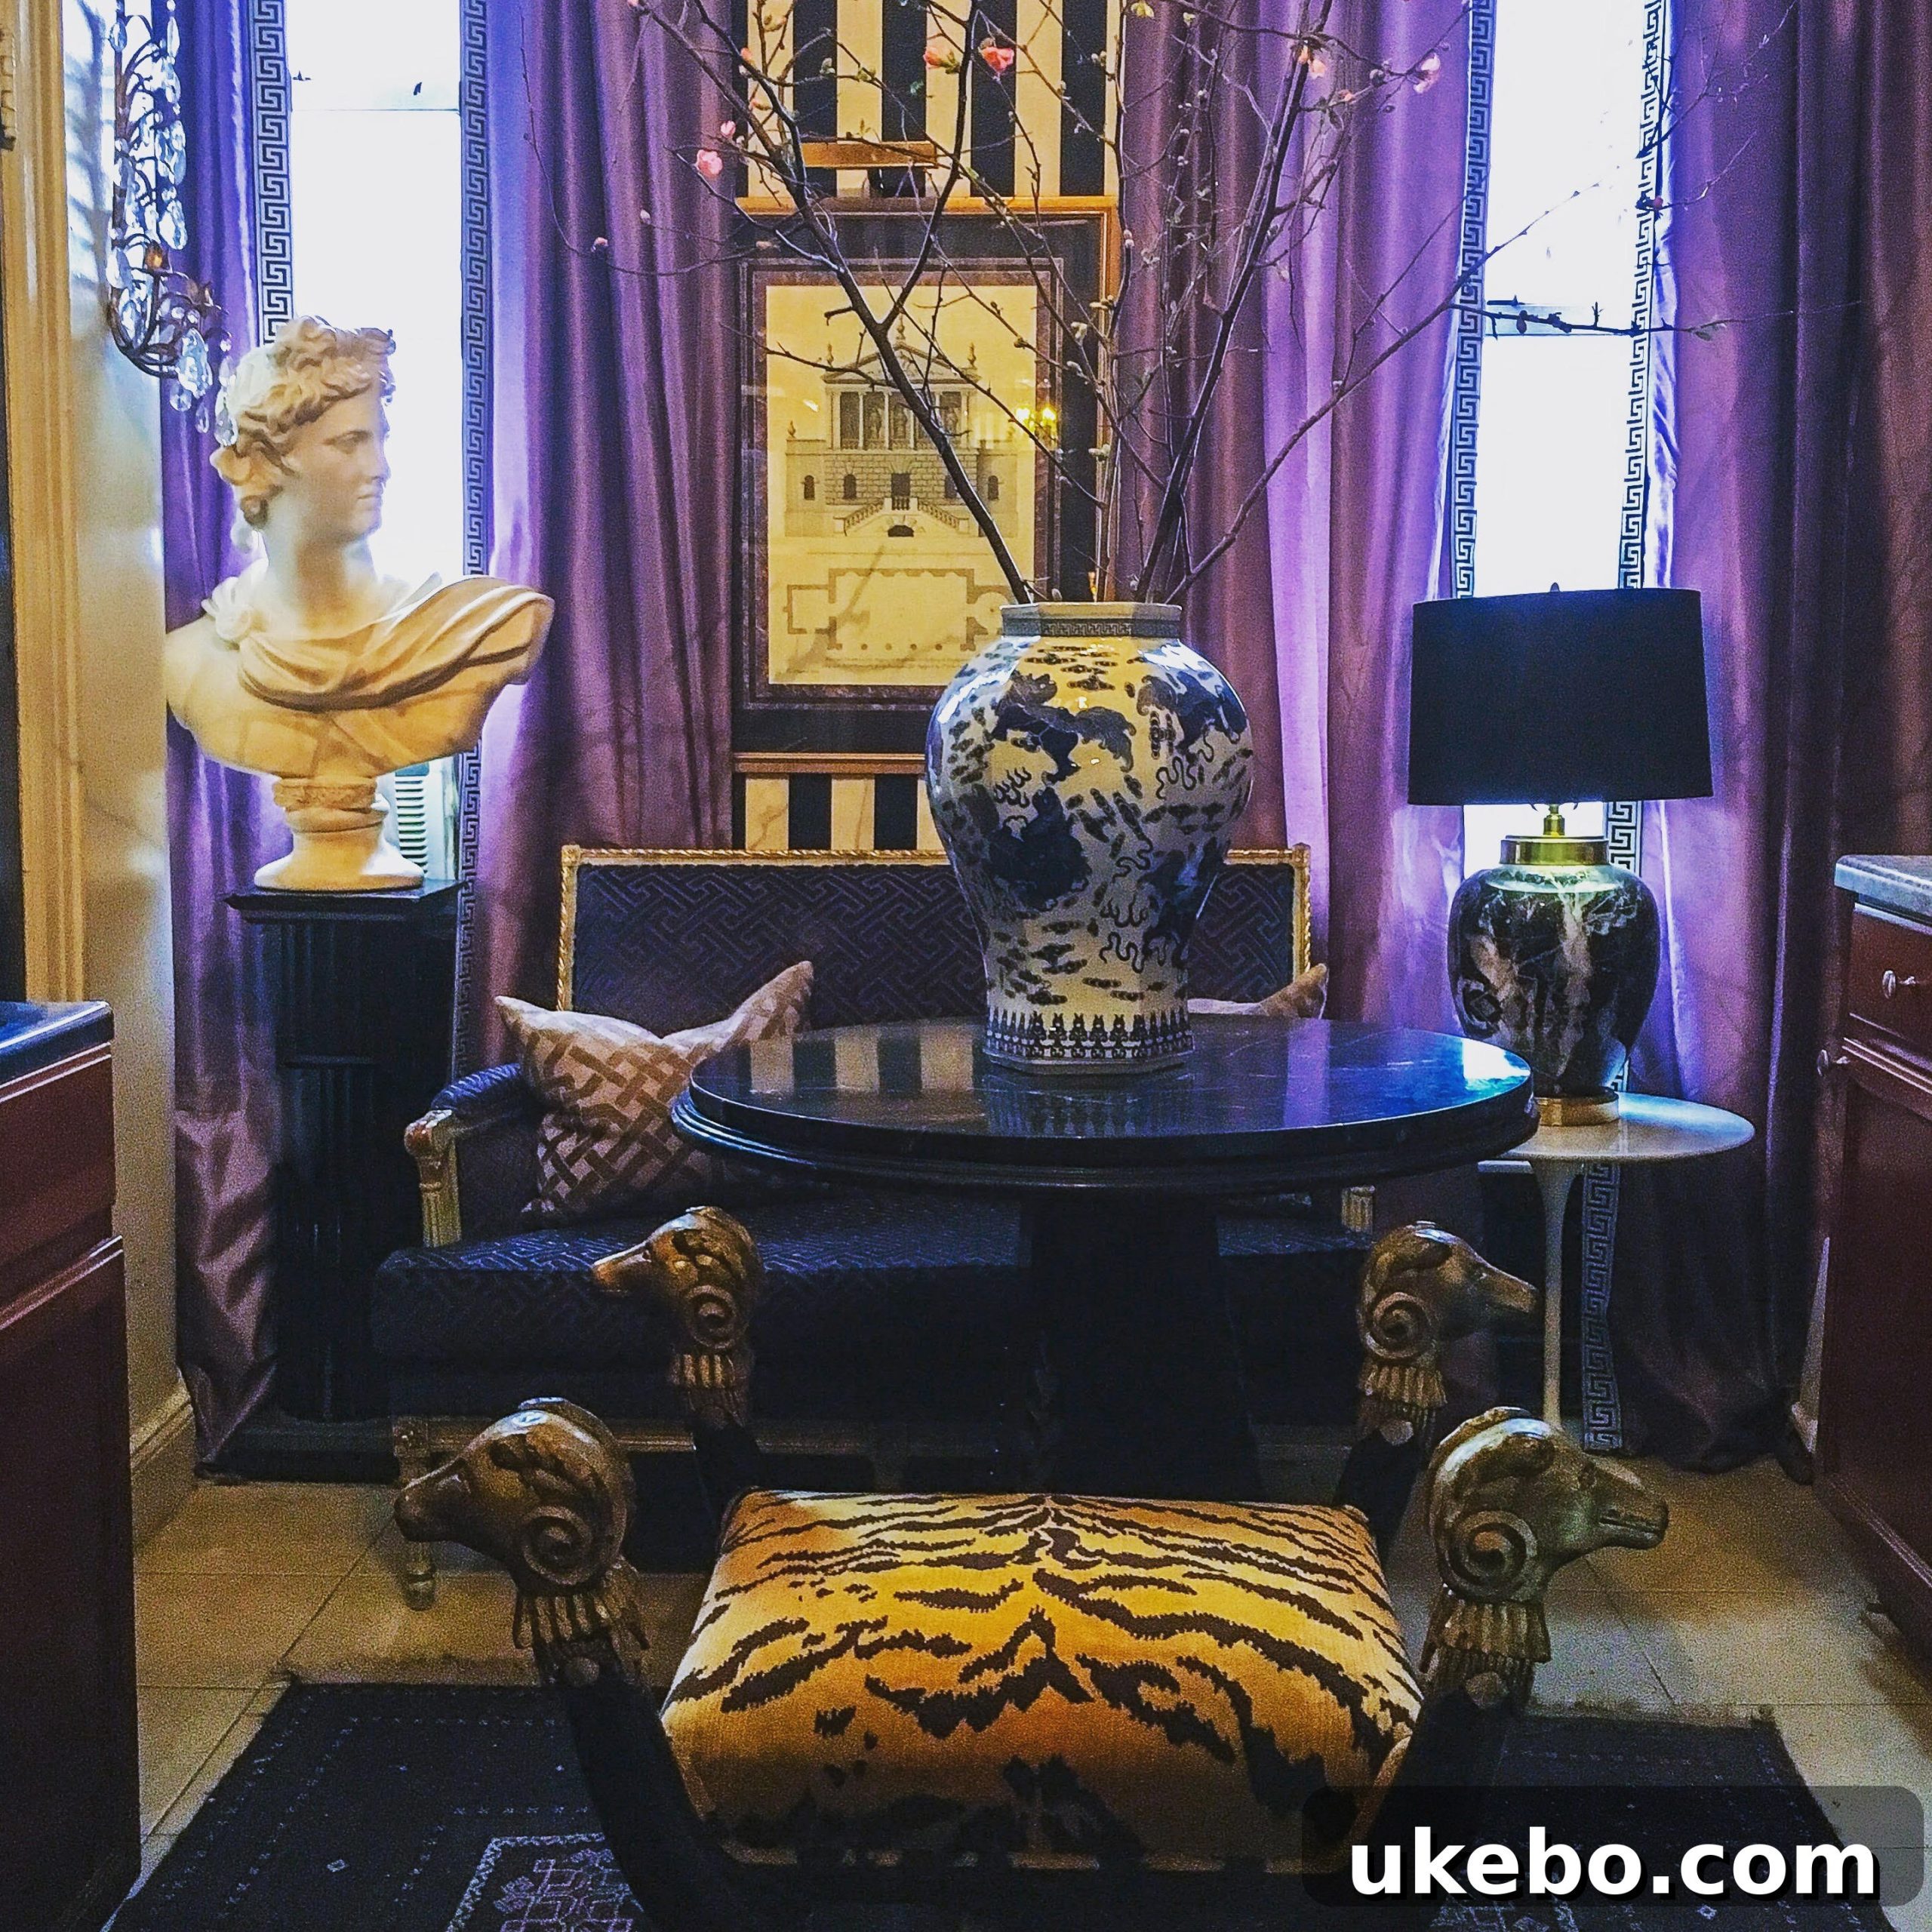
Clever Solutions: Masterful Storage for Collections in a Small Home
Living in a small apartment often necessitates innovative and strategic storage solutions, a reality that becomes even more pronounced for an avid collector like James. With only two closets available in his entire apartment – a common and challenging reality in many older city dwellings – he had to think far beyond conventional storage methods to house his treasured passions without overwhelming his living space.
James reveals a practical, yet highly relatable, secret to managing his extensive and ever-growing collections: “I actually have a storage unit where I keep all of the extra chairs that I collect (I’m a chair hoarder).” This candid admission highlights an often-overlooked yet incredibly important aspect of successful maximalist small-space living: knowing precisely when and how to effectively utilize external resources. For passionate collectors, a dedicated off-site storage unit can prove to be an invaluable asset, providing the freedom to indulge their hobbies and acquisitions without fear of overcrowding their primary living environment. This smart and pragmatic approach ensures that James’s apartment remains beautifully curated, functional, and aesthetically pleasing, while his delightful “chair hoarding” hobby can continue unhindered, allowing him the flexibility to rotate pieces, acquire new finds, or save items for future design projects. It’s a clever way to expand storage capacity without expanding the home itself.
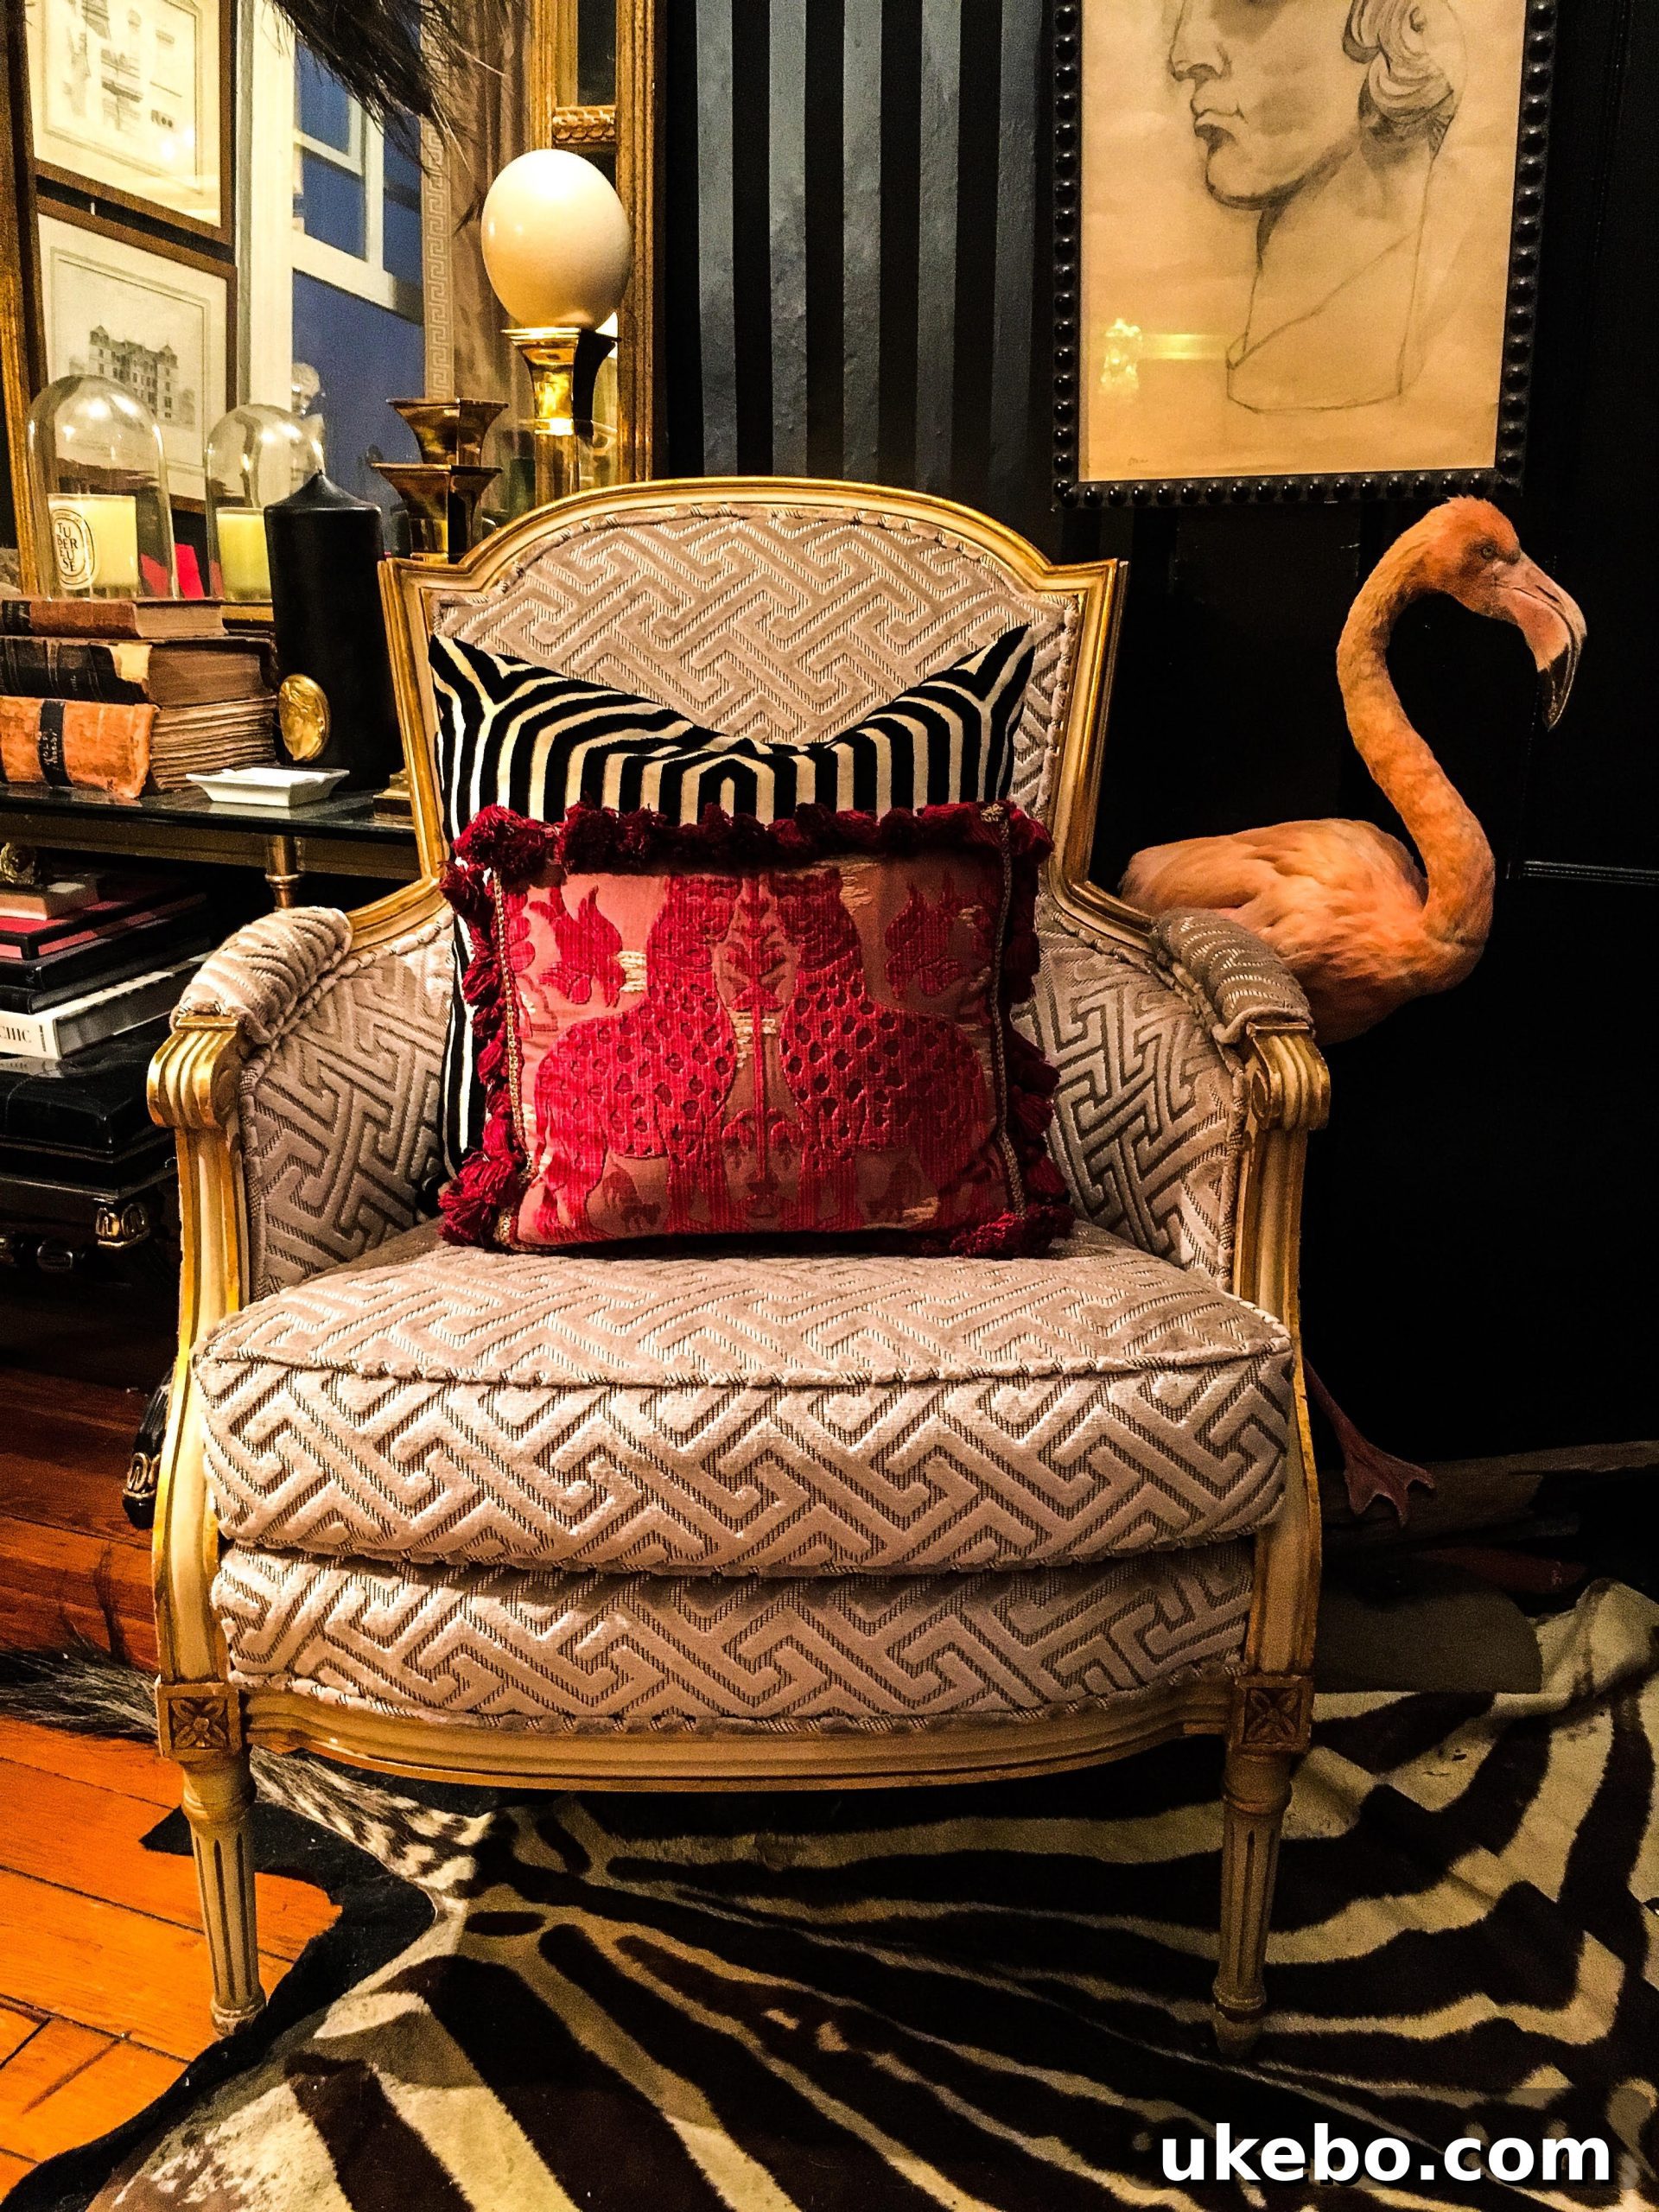
The Heart of the Home: James’s Living Room, a True Jewel Box
When asked to choose a single favorite space within his meticulously crafted home, James doesn’t hesitate for a moment. His living room holds an exceptionally special place in his heart, a space he affectionately and accurately describes as a “real jewel box.”
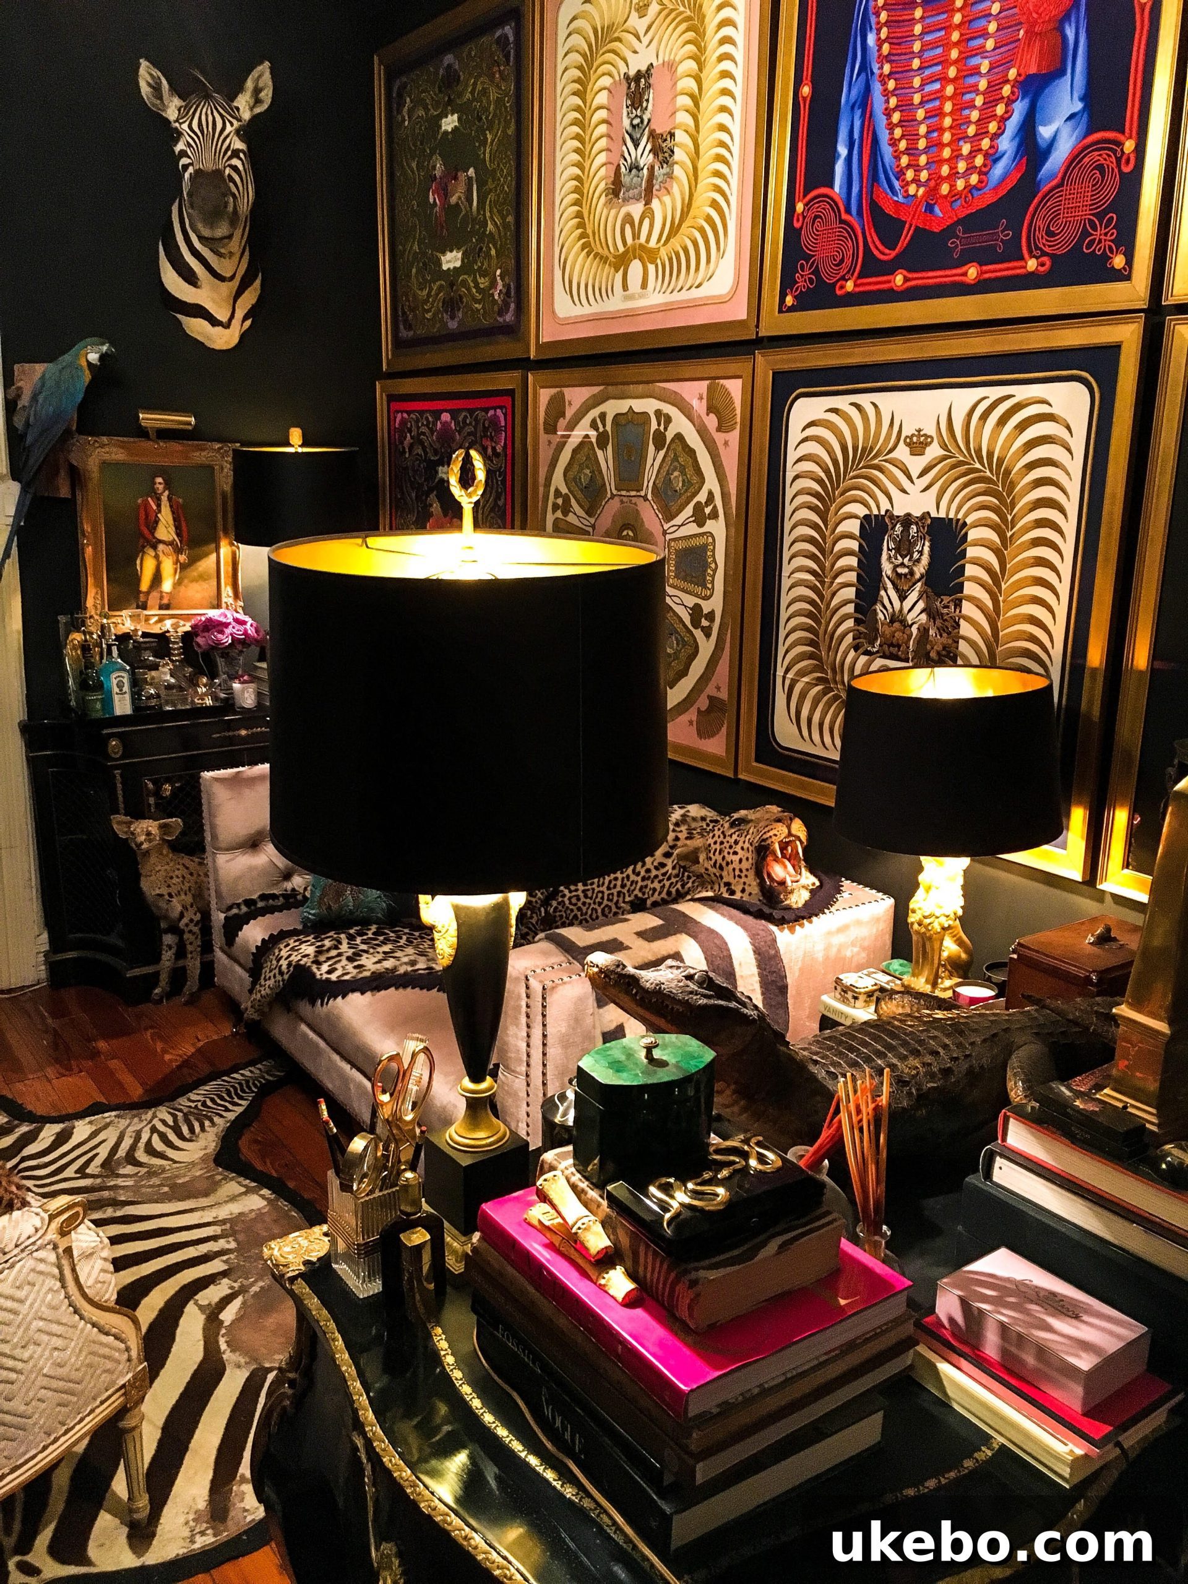
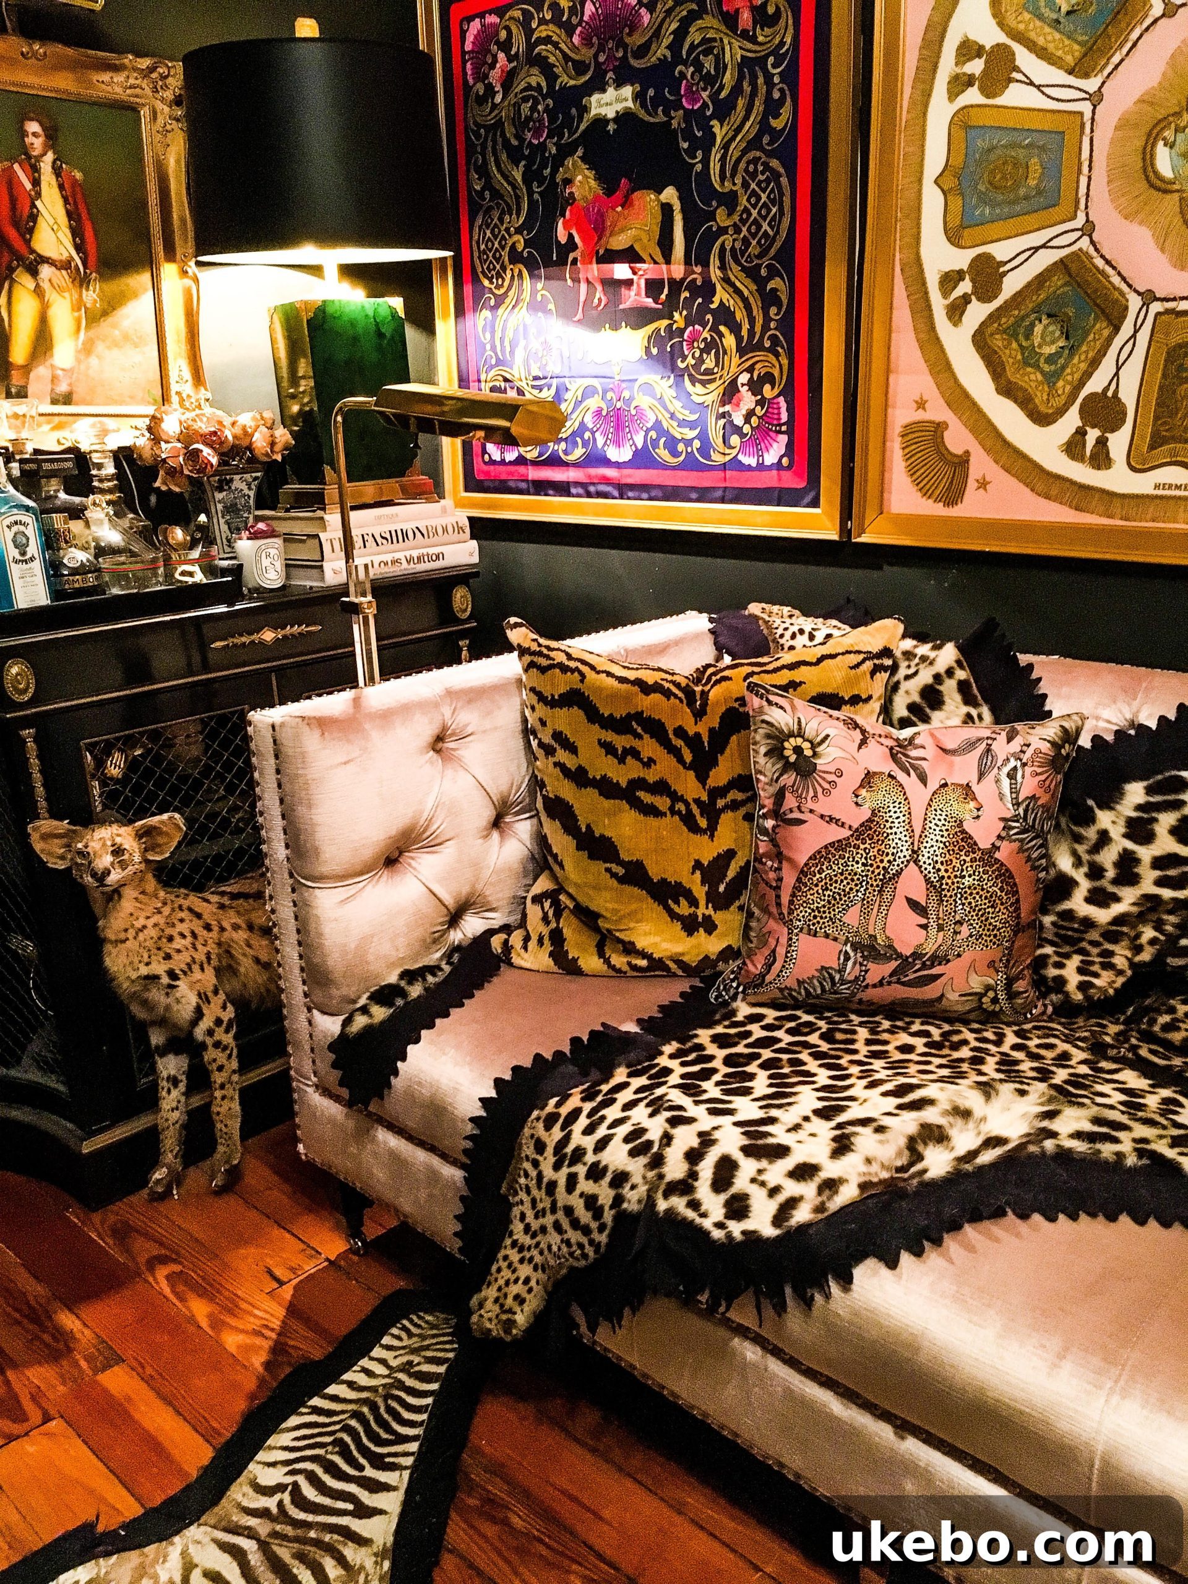
“My favorite room is definitely my living room. It’s not a very large room but I’ve managed to fit a lot in it,” he shares. This statement transcends the mere act of fitting physical objects; it speaks to the profound art of crafting an atmosphere, a distinct mood. In a maximalist context, describing a space as a “jewel box” signifies an environment that is richly adorned, deeply personal, and sparkling with character, much like a precious trinket box brimming with cherished treasures. James’s living room achieves this extraordinary effect through its masterful layering of textures, its diverse and captivating art collection, and its thoughtfully arranged furniture, all combining to create a cozy yet undeniably opulent environment despite its modest dimensions. It stands as a powerful testament to how even a small living room can be transformed into a grand statement, radiating an abundance of warmth, personality, and a compelling personal narrative. Every element within this space feels deliberate and deeply cherished, contributing to its undeniable charm and allure.
The Unexpected Joy of Small Space Design: No Headaches Here!
It is remarkably common for homeowners and designers alike to lament the existence of challenging spaces within a home – those tricky corners, awkward layouts, or seemingly unworkable dimensions that demand endless creative solutions. Yet, when queried about the biggest “headache” or most challenging area in his apartment, James’s response is refreshingly candid, delightfully unexpected, and perfectly in line with his overarching maximalist philosophy.
“Surprisingly, I had no challenges,” he states with a genuine chuckle. “I just worked with the small space I had. It would have been a headache for me if the space was bigger, LOL.” This insightful remark beautifully underscores a core principle of maximalist design, particularly when applied to compact living: embracing the existing dimensions as an exciting opportunity rather than a frustrating constraint. For James, the inherent intimacy and defined boundaries of a smaller home completely eliminate the anxiety of having to fill vast, empty areas – precisely the kind of “dead space” he spoke of earlier that can trigger his design anxieties. His profound comfort and demonstrated expertise in layering, curating, and intentionally utilizing every square foot ensure that his apartment is purposefully utilized, leaving absolutely no room for the design dilemmas that often plague those accustomed to larger, more open-plan living spaces. His perspective is a powerful and liberating reminder that the concept of a “challenge” in design is often simply a matter of individual perspective and the creative approach one chooses to adopt.
Dreaming Bigger: A Formal Dining Room and Future Aspirations
While James consistently expresses profound contentment with his current small living space, he does allow himself a fleeting moment to indulge in dreams of a hypothetical, albeit luxurious, addition to his home. It’s a vision that speaks volumes about his design priorities rather than a desire for more generic square footage.
“I sometimes wish I had one extra room so I could have a formal dining room,” he confesses. “I dream of what I would do with that room…ooooh the wallpaper I would put up.” This delightful glimpse into his aspirations reveals a desire not for merely more *general* space, but for a very specific, functionally distinct area that would allow for an even grander and more elaborate expression of his decorative flair. The emphasis on a “formal dining room,” particularly coupled with his enthusiastic exclamation about “the wallpaper I would put up,” speaks volumes. It’s not about escaping his small home; it’s about augmenting it with another dedicated canvas for his maximalist artistry, specifically tailored for entertaining and for creating distinct, atmospheric experiences through opulent finishes and bold design choices. This aspiration beautifully illustrates that even the most content small-space dwellers can harbor specific desires for a highly specialized room that elevates their lifestyle and creative expression.
The Enduring Appeal of Small Living: A Commitment to Compactness
Despite these occasional, charming dreams of a formal dining room, James’s overarching commitment to and preference for small-space living remains absolutely unwavering. When asked if, given the chance, he would choose this lifestyle all over again, his answer is an unequivocal and enthusiastic:
“Yes! I’ve even considered buying a tiny house.” This powerful affirmation reinforces his deep-seated preference for compact living and underscores his conviction that a smaller footprint offers a richer, more intentional way to exist. His active interest in a tiny house, which represents the epitome of small-scale dwelling, further solidifies his belief that living small promotes efficiency, cultivates a profound sense of coziness, and encourages a more focused, deliberate approach to both design and daily life, liberating him from the burden of excessive, unused space that might otherwise lead to “dead space anxiety.”
James’s Golden Rule for Small Space Design: Go Big, Go Bold!
Beyond his personal anecdotes, unique collections, and inspiring design philosophies, James offers truly invaluable, and notably counter-intuitive, advice for anyone embarking on their own small-space decorating journey. His core recommendation directly challenges conventional interior design wisdom, urging a radical departure from traditional norms.
“Go big, and go bold,” he advises with conviction. “Most people would want to open the space with white paint and use more functional furniture. For me, I think dark walls in a small space actually makes the room look bigger. The walls just fade to the back while all the furniture and artwork pop.”
This is arguably James’s most revolutionary piece of advice and a fundamental cornerstone of his distinct design identity. The widespread belief is that light colors, particularly white, inherently expand a room, making it feel larger, airier, and more open. James, however, boldly argues the complete opposite: dark, rich hues, especially a deep black, can paradoxically create an incredible sense of depth and an illusion of spaciousness within a compact area. By enveloping a room in a dark shade, the distinct boundaries of the walls become less defined and less obvious, creating an immersive, almost infinite feel rather than a confined box-like sensation. Furthermore, against this dramatic, dark backdrop, furniture, artwork, and various decorative objects truly “pop,” becoming captivating focal points that add immense character, visual interest, and multi-layered depth to the space. This innovative strategy not only maximizes visual appeal but also cultivates a sophisticated, cocoon-like ambiance that is simultaneously intimate and grand. It passionately encourages homeowners to break free from the “safe,” predictable choices and wholeheartedly embrace daring, dark colors to craft truly memorable, impactful, and uniquely personal small spaces. It’s a masterclass in using color to defy perceived limitations.