
Hello everyone!
Embarking on a kitchen renovation project is often a rollercoaster of emotions – thrilling design dreams, the grit of demolition, and the exciting anticipation of a transformed space. Today, I’m sharing a story from the renovation trenches that didn’t quite go according to our meticulously laid plans. While I wished this update was filled with triumphant photos of newly installed tiles and other stunning progress, the reality of home improvement often throws unexpected curveballs. This post isn’t about perfectly executed visions; it’s about the essential art of pivoting when your renovation plans hit a snag, especially when it comes to crucial elements like kitchen tile selection.
The Initial Vision: A Bold Cement Tile Backsplash
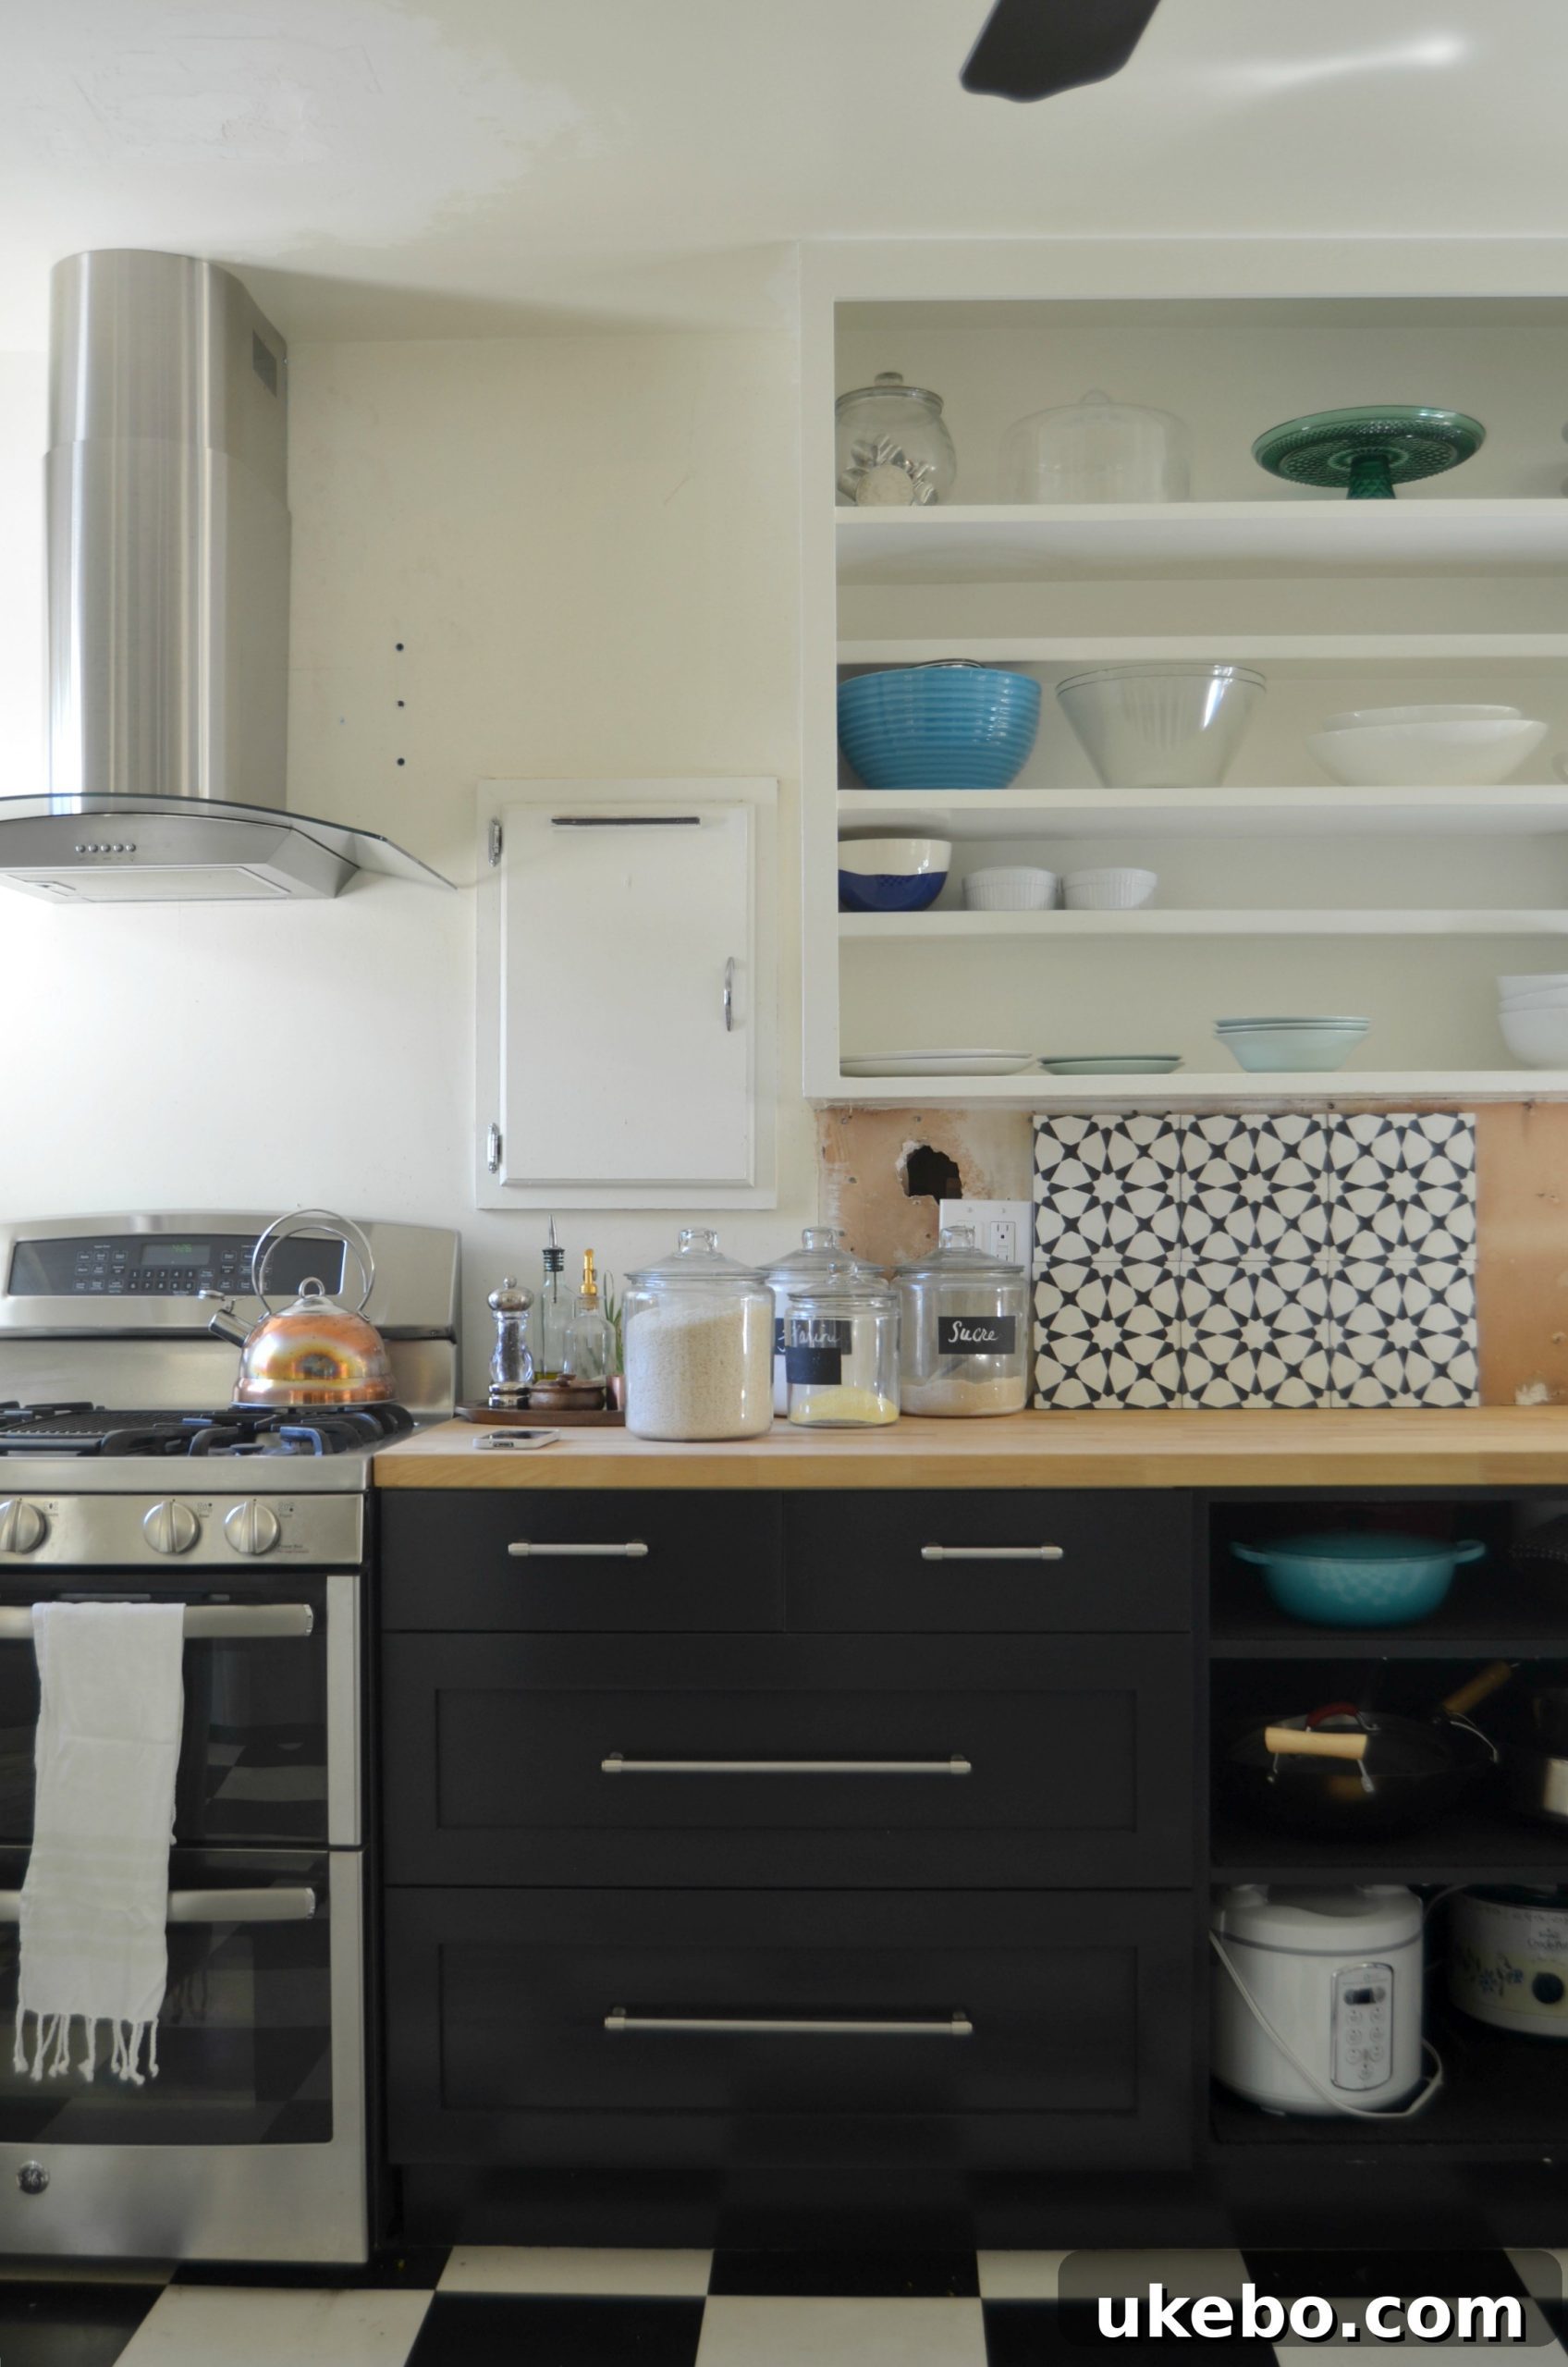
Our journey began with a clear and exciting vision for our bungalow kitchen. After much deliberation, we had finally settled on a striking backsplash tile. We were absolutely captivated by a beautiful cement tile, drawn to its unique patterns, artisanal quality, and the sophisticated character it promised to bring to our kitchen. We even had our eyes on a stylish kitchen island, ready to move into the next phase of our kitchen remodel. The excitement was palpable; we could almost picture our dream kitchen coming to life, with that stunning cement tile as a centerpiece.
However, the world of renovation has a way of introducing unforeseen challenges. Just as we were gearing up to install our chosen tile, our contractor delivered some news that brought our initial plans to a screeching halt. His expert advice, though initially disheartening, was crucial: we needed to reconsider our backsplash tile option. The beautiful cement tile we loved so much wasn’t just visually appealing; it was also remarkably thick and incredibly heavy. This combination posed a significant structural challenge for our kitchen walls.
Navigating Structural Hurdles: The Contractor’s Verdict
The contractor explained that installing such a dense and heavy material on our walls would necessitate substantial extra support. This wasn’t a simple matter of a bit more adhesive; it would require reinforcing the walls using the traditional lathe and mortar method. This technique, common in older homes, involves layering wooden strips (lathe) and mortar to create a robust backing for heavy materials. The irony was not lost on us – this was precisely the kind of antiquated wall structure we had meticulously demolished when we first moved into the bungalow to modernize the space. To revert to it for a single design element felt like a step backward, not to mention the added cost, time, and mess it would entail.
Naturally, this news was a significant blow. The disappointment was real, transforming our renovation enthusiasm into a moment of frustration. But in the world of home improvement, adaptability is key. This setback, while unwelcome, wasn’t the end of our design aspirations. It simply meant we had to hit the reset button, go back to the drawing board, and devise a robust Plan B. This forced us to re-evaluate not just the tile’s placement, but our overall material strategy for the kitchen.
Plan B Takes Shape: A Shift to Floor Tiles
After absorbing the initial shock, my mind quickly shifted to alternative uses for the coveted cement tiles. If they were too heavy for the walls, perhaps they could find their place on the floor? This idea sparked a new direction for our kitchen remodel, which then led to a candid assessment of our existing flooring. Let me just pause here to elaborate on a significant detail: our current checkered floors were, to put it mildly, on the chopping block.
I know, I know. I had been incredibly stubborn, hell-bent on preserving them when we first moved in. They possessed a certain charm, a vintage appeal that I felt contributed to the bungalow’s character. However, living with them for over a year had revealed their true nature: they were an absolute disaster in terms of maintenance. These floors were a constant magnet for dirt, dust, and grime. Add a furry companion to the mix, and we found ourselves at our wits’ end. My partner, Naomi, had never been a fan, but my stubbornness had prevailed. As the “chief maintenance officer” of our home, I was utterly exhausted from mopping them every other day just to keep them looking remotely presentable. It was clear: the checkered floors had to go, paving the way for a more practical and aesthetically pleasing solution.
New Challenges for Floor Application
With the checkered floors slated for replacement, the idea of using the heavy cement tiles for the kitchen floor seemed like a brilliant pivot. They would deliver the patterned impact we desired without the wall-mounting concerns. And while theoretically feasible, the thickness of these substantial tiles presented yet another hurdle. Installing them on the floor would inevitably raise the floor level significantly. This isn’t a minor detail; it creates complex issues with transitions to adjacent rooms, potentially impacting doorways, existing cabinetry heights, and overall flow.
Once again, disappointment rippled through our renovation plans. It felt like a double whammy, with our beloved cement tiles proving challenging for both wall and floor applications. Yet, again, this wasn’t the end of the world. In fact, there was a significant silver lining that prevented a much larger headache and financial drain. Crucially, I hadn’t yet ordered the bulk of the cement tiles. This fortunate timing saved us a considerable amount of money and the major logistical nightmare of returning or re-homing a large quantity of unsuitable, expensive material. This experience underscored the importance of thorough planning and contractor consultation before making large material purchases.
Back to the Drawing Board: Redefining Kitchen Tile Strategy
So, here we were: back to square one, not just for the backsplash tile selection but also for the entire kitchen floor. It was a moment that required resilience and a fresh perspective. Despite these setbacks, my determination to incorporate patterned tiles into this kitchen remained unwavering. The visual impact and unique personality they lend to a space are simply unparalleled. Now, with the floors on the agenda for a complete overhaul, the focus shifted from a patterned backsplash to an eye-catching patterned floor. This felt like a natural evolution, allowing the floor to become the kitchen’s anchor and primary design statement.
The thought of patterned tile floors wasn’t initially on the table, primarily because the checkered floors were supposed to stay. But with that decision reversed, a world of new possibilities opened up. I envision a floor that grounds the space, adding depth and character without overwhelming the senses. It’s about creating a focal point that tells a story, making the kitchen feel truly bespoke and inviting. The search for the perfect patterned tile began anew, this time with a clearer understanding of our needs and limitations.
A New Discovery: The Perfect Ceramic Alternative
During my renewed search, I stumbled upon this fantastic ceramic tile from Home Depot, and I instantly knew I was onto something special. This particular line, the Merola Tile Twenties Classic, comes in a delightful array of patterns and colorways, offering both versatility and style. It quickly emerged as a superior option for several compelling reasons, effectively addressing all the issues we encountered with the cement tiles:
- Optimal Thickness: Being ceramic, its thickness is not an issue for either floor or wall application, eliminating the previous structural and transition concerns.
- Low Maintenance: Unlike cement tiles, ceramic tiles typically do not require sealing, making them significantly easier to maintain and keep clean – a major win considering our previous struggles with the checkered floors.
- Cost-Effective: Perhaps one of the most attractive aspects is the price point. These ceramic tiles are considerably more budget-friendly than the cement tiles, allowing us to achieve our desired aesthetic without breaking the bank.
This discovery truly felt like a breakthrough. I’m now confidently leaning towards a plan B that combines a vibrant patterned ceramic floor with a classic subway tile backsplash. This pairing perfectly encapsulates the aesthetic I’m striving for: a blend of classic cottage charm with a touch of eclectic boho flair. The patterned floor will provide that much-desired impact and personality, while the clean, timeless lines of subway tile will offer a beautiful, understated backdrop. It’s a harmonious combination that promises to create a kitchen that is both functional and full of character, truly “up my alley.”
The Joys and Lessons of Renovation
Ah, the “joys” of renovation! It’s a journey that constantly reminds you that even the best-laid plans are subject to change. Have I mentioned I’m completely “over it” at times, yet? Every setback, every unexpected challenge, becomes a lesson in patience, flexibility, and creative problem-solving. This renovation has taught us the importance of listening to expert advice, being willing to compromise, and finding beauty in unexpected alternatives.
While the path has been winding, the destination – a beautifully designed, functional, and personal kitchen – remains our goal. And with this new plan, we feel more confident than ever that we’re on the right track. Until next time, friends, may your renovation journeys be filled with more wins than pivots, but always with a spirit of resilience!
Xo-Shavonda