
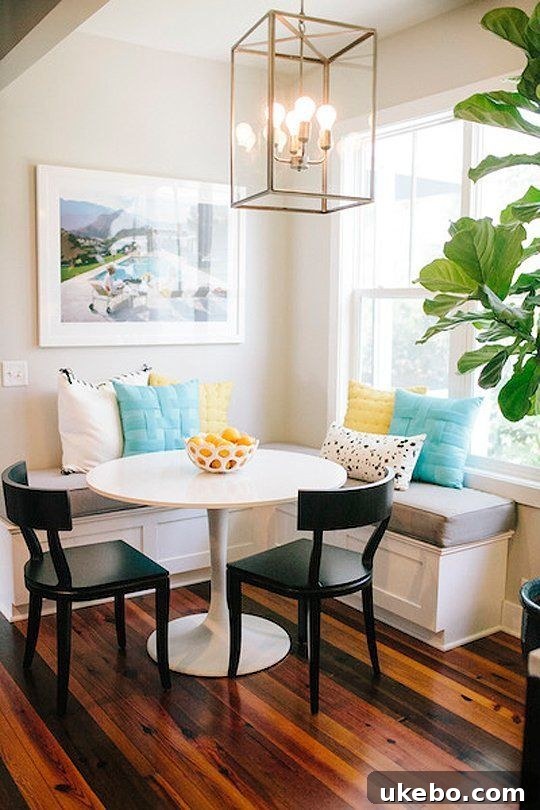
Transforming the Awkward Dining Room: Finding Our Banquette Solution
Every home has that one room, doesn’t it? That space that, despite your best intentions, just refuses to cooperate with your design vision. For us, that room has long been our dining room. It’s not the room itself that’s inherently flawed; rather, its specific location within our home has rendered it a constant source of design frustration. It’s a classic case of avoiding the elephant in the room – or in this case, the dining table – because the challenge felt too overwhelming to tackle head-on.
The Persistent Design Dilemma: A Pass-Through Dining Room
To say our dining room has been neglected would be an understatement. It’s been, frankly, quite pathetic. This isn’t due to a lack of care for our home, but rather a profound sense of design paralysis induced by its inherent challenges. I’ve made a few half-hearted attempts, like the time I optimistically sprayed the chandelier with a specific design direction in mind, only to pivot plans and leave a solitary, random red fixture hanging, completely disconnected from its surroundings. A true design misstep, indeed. There was also that ambitious, yet ultimately unfinished, makeover series that promised a complete transformation. Another project that stalled, further cementing my avoidance of this particular space. It felt like a design curse, prompting me to simply bypass the room whenever possible.
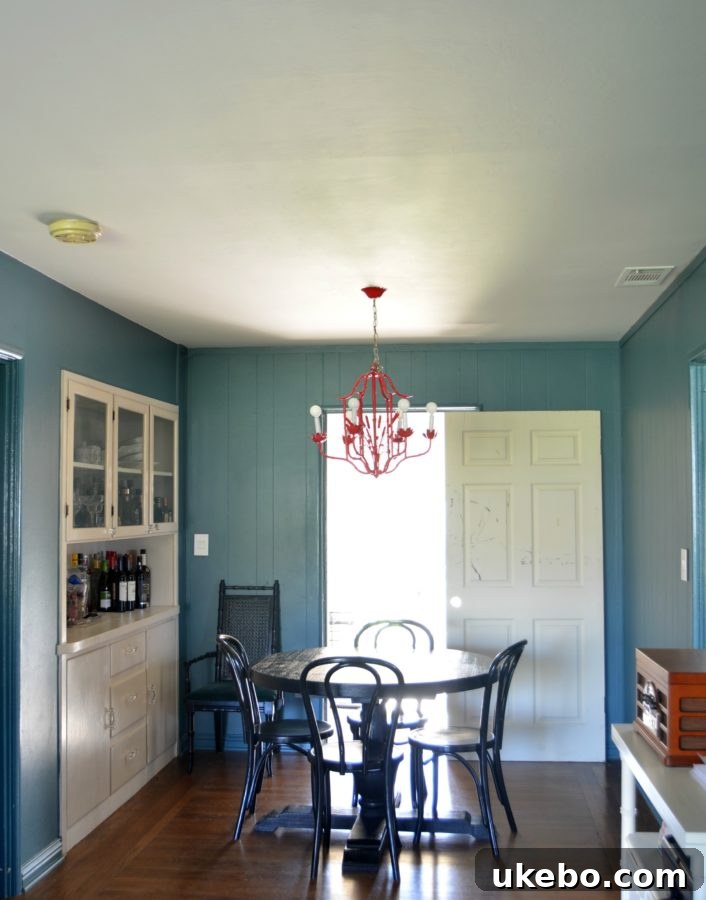
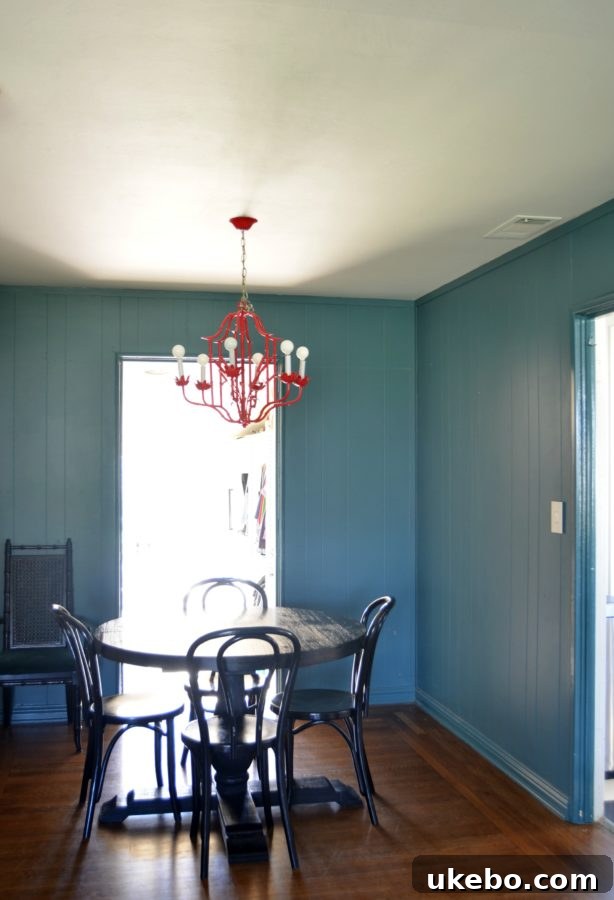
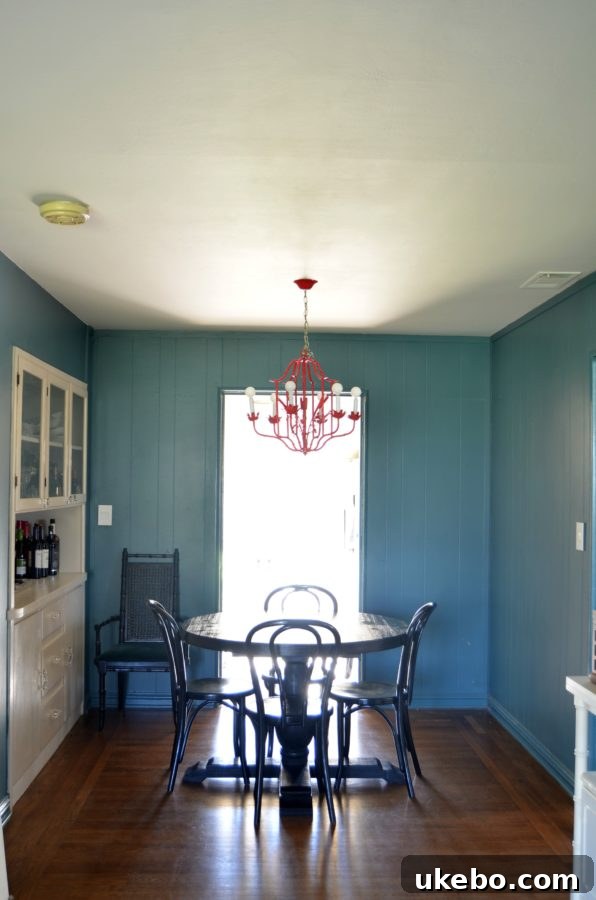
However, the time for avoidance is definitively over. This space demands attention, especially now that our plans for a home addition, which would have seen the dining room entirely relocated, are no longer moving forward. We must work with what we have, and it’s time to unlock its full potential.
Appreciating the Existing Charms (Despite the Challenges)
It’s important to clarify that my struggle isn’t rooted in a deep-seated dislike for the dining room itself. On the contrary, there are several wonderful features that I genuinely appreciate. The original built-in cabinetry, for instance, adds character and much-needed storage. The classic hardwood floors provide a warm foundation, and its direct proximity to the kitchen is incredibly practical for everyday living and entertaining. The core issue, however, lies in its function as a primary thoroughfare. Because it’s a pass-through space, navigating furniture placement – particularly seating arrangements – has been an ongoing puzzle, seemingly without an elegant solution. Traditional dining sets often obstruct the flow, creating bottlenecks and making the room feel cramped and less inviting.
The Lightbulb Moment: Embracing Banquette Seating
After countless hours of pondering, sketching, and frankly, procrastinating, a truly transformative idea finally emerged: a banquette. This isn’t a completely novel concept for me; I’ve long harbored an obsession with banquettes, especially appreciating their efficacy in smaller spaces. Before we even considered downsizing, I often championed them as a smart, space-saving solution, but it never clicked for our own dining room until recently. Now, it feels like the perfect prescription for our uniquely awkward layout.
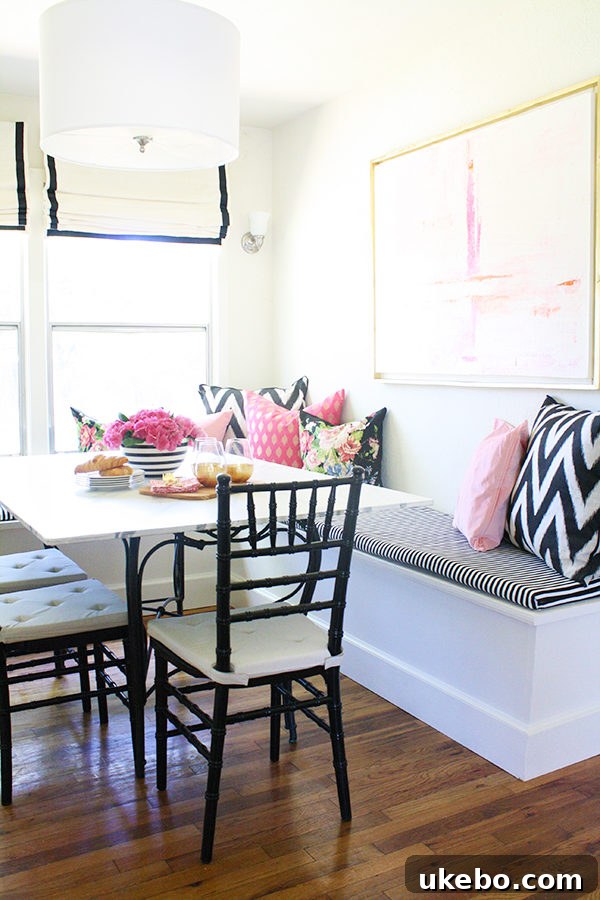 via Crane Concept
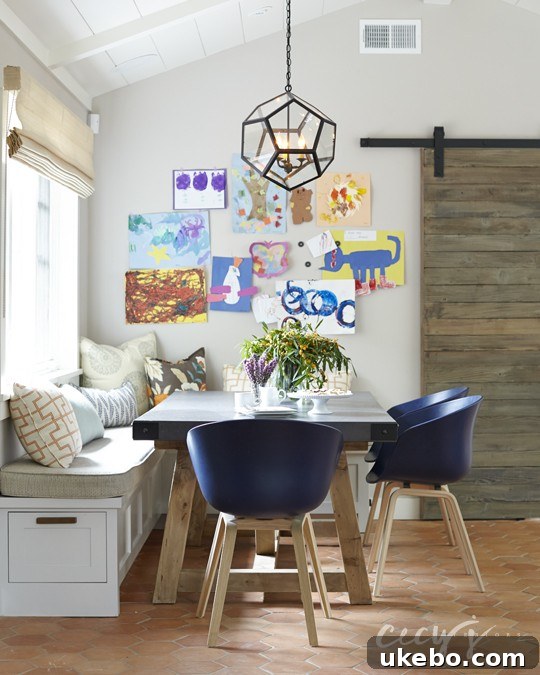 via Cecy J Interiors
via Apartment Therapy
Why Banquette Seating is a Game-Changer for Small and Awkward Spaces
Banquettes offer a compelling blend of functionality and style, making them an ideal choice for challenging dining areas. Here’s why this solution is perfectly suited for our situation:
- Space Maximization: Unlike freestanding chairs that require clearance on all sides, a banquette can be built directly against a wall, instantly saving several precious inches. This efficiency is critical in a room like ours, where every square foot counts.
- Increased Seating Capacity: By eliminating the gaps between individual chairs, a banquette allows you to comfortably seat more people in the same footprint. This means greater flexibility for both everyday family meals and larger gatherings, transforming our dining room into a more versatile entertaining space.
- Improved Traffic Flow: With the seating pushed against the wall, the overall footprint of the dining area is significantly reduced. This opens up valuable floor space, crucial for maintaining clear pathways in a pass-through room and ensuring effortless movement throughout the house.
- Cozy and Inviting Atmosphere: Banquettes inherently create a snug, intimate dining nook. This can help define the dining area within a larger, open-plan space or add a layer of comfort to a dedicated room, making meals feel more special and relaxed.
- Versatile Design Opportunities: From sleek modern designs to rustic farmhouse styles, banquettes can be customized to complement any interior aesthetic. They offer an opportunity to introduce unique fabrics, built-in storage underneath, or even integrate with existing architectural features like our beloved built-ins.
Visualizing the Transformation: A Practical Approach
To truly grasp the potential, I took the crucial step of marking out the prospective banquette space. Using painters tape, I outlined an area on the floor to get a tangible sense of its placement and size. The immediate results were incredibly encouraging. Just seeing the defined space gave me a clear vision of how it would enhance the room. The concept quickly shifted from an abstract idea to a concrete solution.
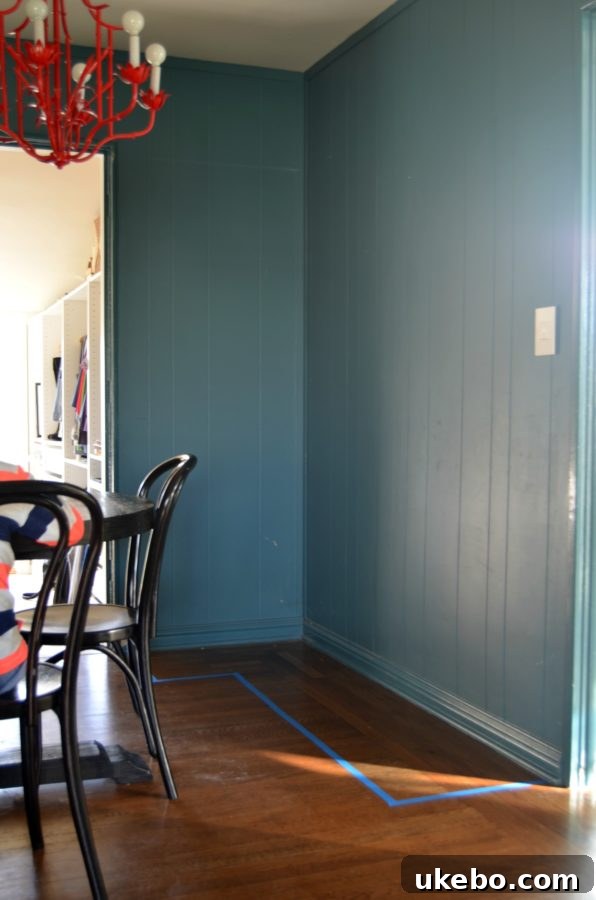
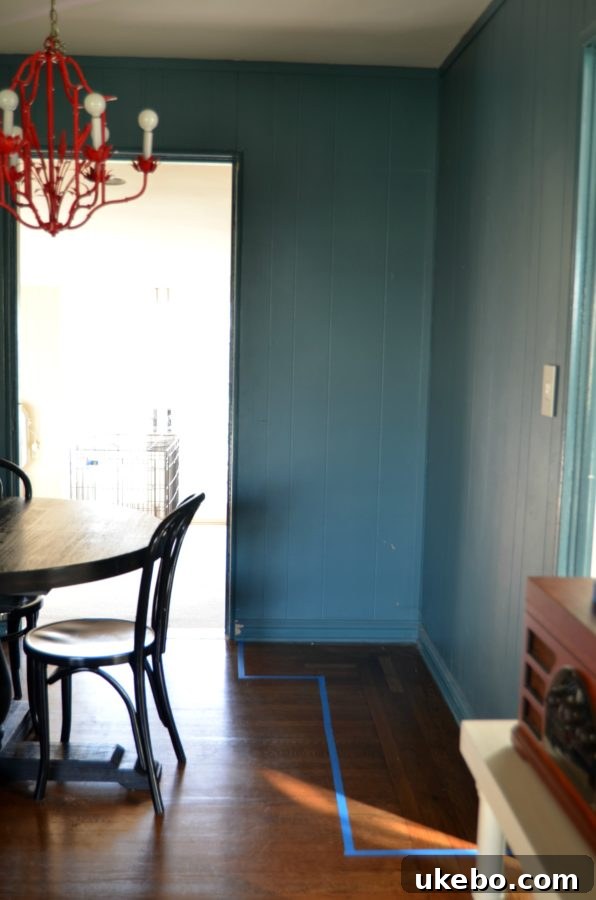
Assuming a comfortable depth of 18 inches for the banquette, this arrangement would allow us to effortlessly slide our dining table over, creating a much-needed, unobstructed “walkway” directly into the adjacent bedroom. This single change addresses one of the most persistent frustrations of the room’s layout. Functionality aside, the seating capacity would also see a significant boost. With the banquette in place, we could comfortably seat four people along the bench. When factoring in the table extension and an additional four dining chairs positioned opposite the banquette, we could easily accommodate eight guests for entertaining. With a bit of strategic placement, we might even squeeze in nine! This dramatically enhances the room’s utility for social gatherings, making it a truly functional and inviting space for both everyday family life and special occasions.
The Next Step: DIY or IKEA Hack?
Now comes the exciting, yet challenging, part of the process: deciding on the execution. The primary question before us is whether to embark on a full custom build from scratch or to leverage the popular and often cost-effective method of an IKEA hack. Both options present distinct advantages and considerations. Building from scratch offers the ultimate in customization – we could perfectly tailor the dimensions, materials, and integrate specific storage solutions. However, it also demands more time, skill, and potentially a larger budget for raw materials. An IKEA hack, on the other hand, might offer a quicker, more budget-friendly solution, utilizing existing modular components that can be adapted to fit our space. This approach often benefits from a wealth of online tutorials and community support, making it an attractive option for DIY enthusiasts. This is where I’d truly value input from others who have tackled similar projects. What are your experiences? Do you have recommendations for specific IKEA pieces that lend themselves well to banquette hacks, or invaluable tips for a successful custom build?
Embracing the Journey of Home Transformation
Tackling a challenging space like our dining room is more than just a renovation project; it’s a journey of problem-solving, creativity, and ultimately, making a house feel more like a home. The banquette solution feels like a monumental step forward, promising to transform a source of stress into a beloved, functional, and stylish part of our living space. We are eager to dive into this project and finally give our dining room the attention it deserves, turning its perceived flaws into unique strengths.
We’re excited to share our progress and hear your thoughts as we move forward. Your ideas and experiences are invaluable!
Until next time,
Xo-Shavonda