
Welcome back, design enthusiasts and fellow One Room Challenge adventurers! We’re absolutely thrilled to share the monumental progress unfolding in our Memphis home. While last week presented a temporary pause – a brief hospital stay for myself and my partner Carm enjoying a well-deserved birthday retreat in Cancun – rest assured, the engines of renovation are now roaring at full throttle. We’ve been pouring our hearts and hands into this project, and the latest updates are nothing short of spectacular. Get ready to dive into the structural and aesthetic overhaul of both the master bedroom and en-suite bathroom, as we push closer to transforming these spaces into dream sanctuaries. The energy is palpable, and the vision is rapidly coming to life here in Memphis.
Bathroom Renovation: From Demolition to Spatial Innovation
The Crucial Phase: Demolition and Core Infrastructure
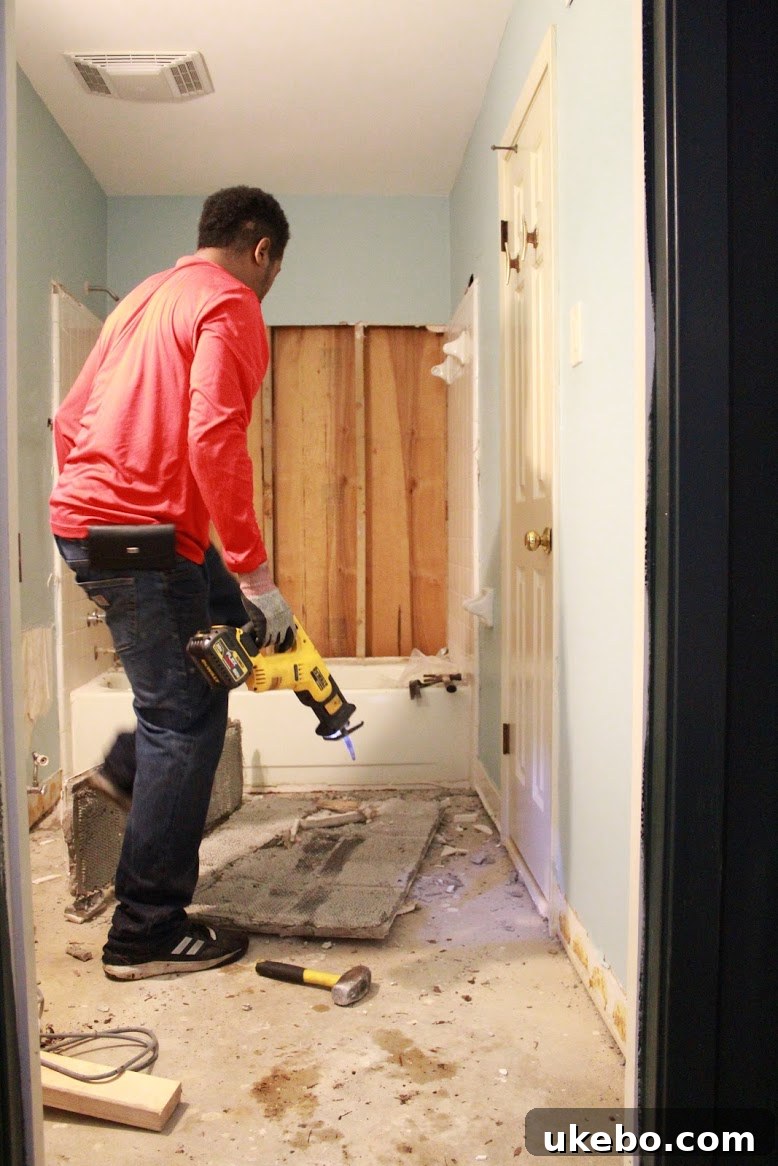
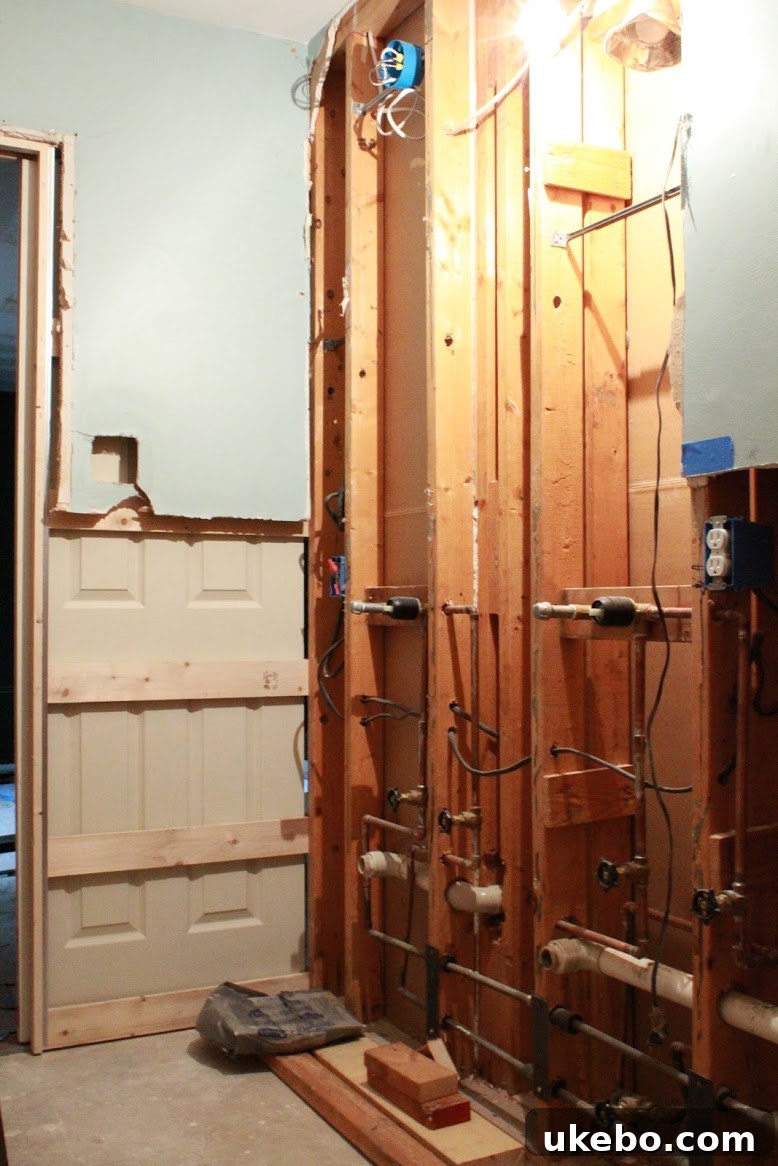
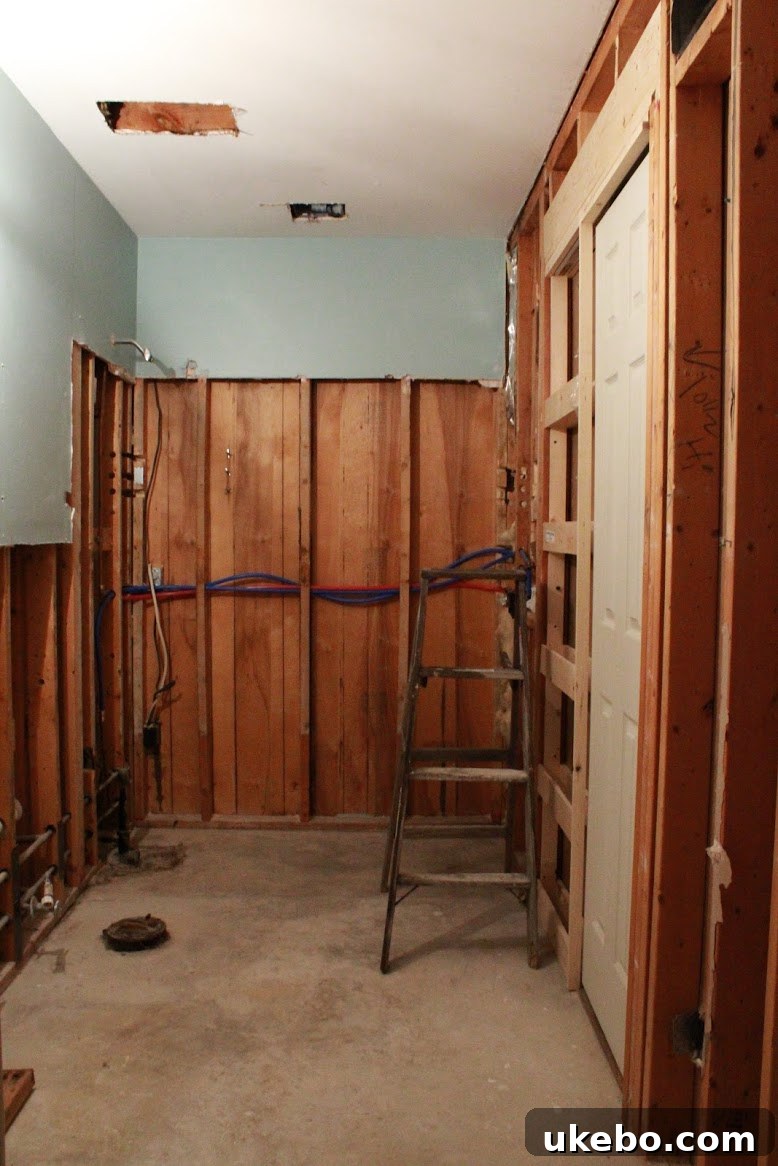
Just before Carm embarked on her relaxing getaway, our focus was entirely on demolition. The bathroom, in particular, underwent a complete gutting, stripped down to its bare studs. This initial, seemingly destructive phase is crucial, allowing us to build back with intention and address foundational elements from the ground up. Our dedicated crew meticulously tackled the installation of all-new electrical wiring, ensuring future-proof functionality and safety. Concurrently, a significant overhaul of the plumbing system was undertaken. Naturally, as is often the case with major home renovations, we encountered a minor plumbing snag – a common occurrence that can often cause headaches. However, our skilled team swiftly identified and resolved the issue with impressive efficiency, ensuring minimal delay and maintaining the project’s momentum. This foundational work lays the essential groundwork for all the beautiful finishes and innovative designs yet to come in our One Room Challenge bathroom transformation.
Maximizing Space with Smart Design: Pocket Doors
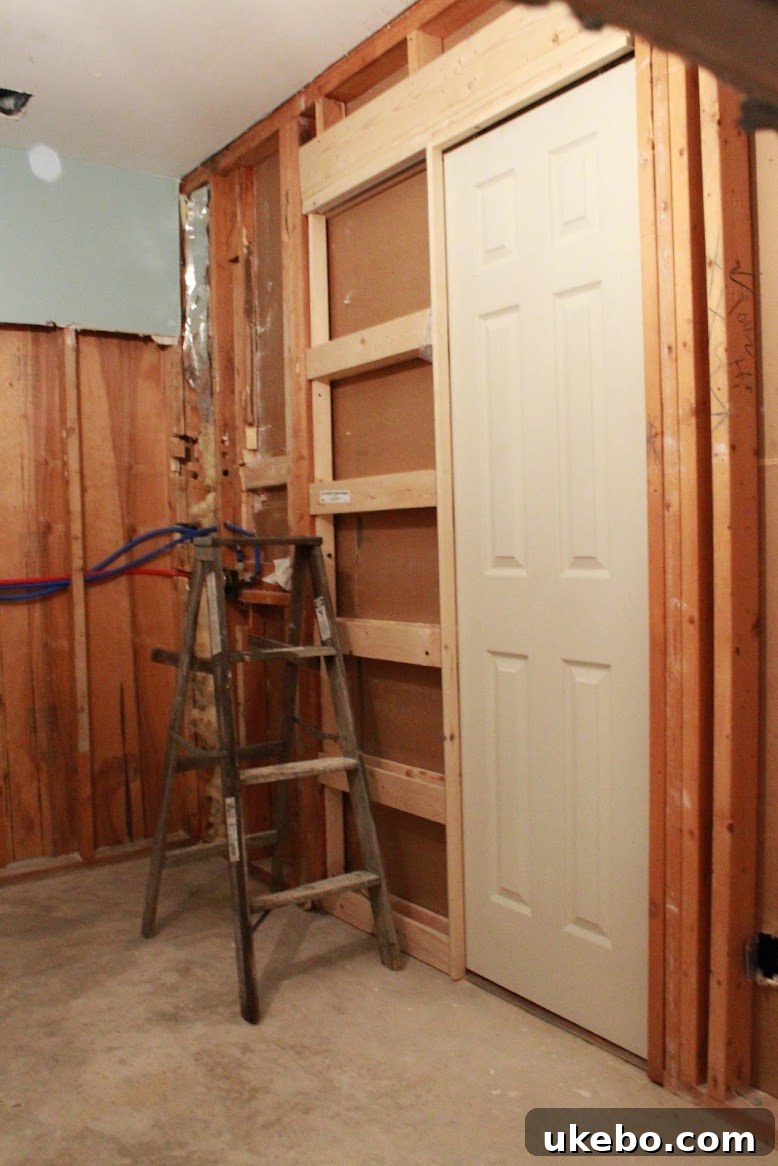
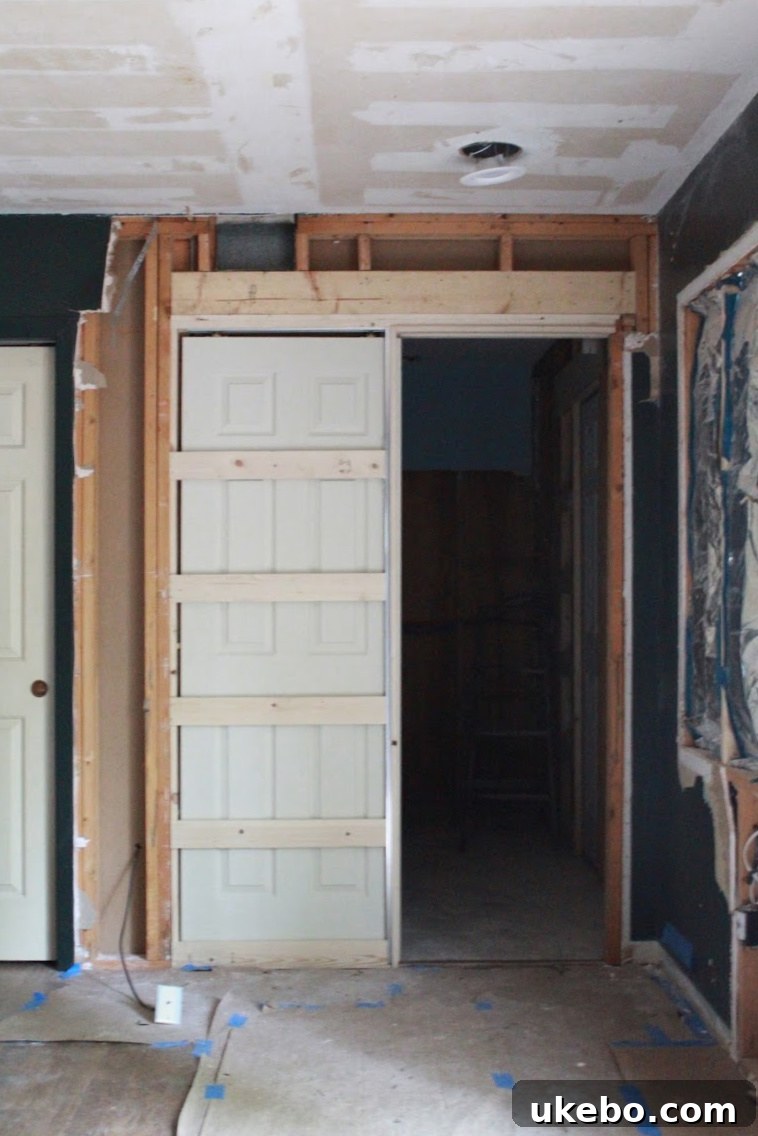
A key design decision to optimize the functionality and flow of our compact bathroom space involved the strategic installation of two brand-new pocket doors. The original layout, while functional, didn’t offer the spatial efficiency we desired, especially for a smaller en-suite. Since we opted to retain the existing footprint without expanding the overall size, maximizing every square inch became paramount. There’s simply no better solution than a pocket door to achieve this! These ingenious doors glide seamlessly into the wall cavity, completely disappearing when open and thereby eliminating the need for swing space that traditional hinged doors demand. This clever design choice is replacing both the original closet door and the main entry door leading from the master bedroom directly into the bathroom. The immediate impact is a dramatically more open, visually uncluttered, and highly efficient area, promising a far more luxurious and practical user experience once completed. This truly is a game-changer for small bathroom designs.
Shower Conversion and Vanity Preparations
Beyond the structural changes and the innovative pocket door installations, significant progress has been made on the core fixtures that define a bathroom. The old, outdated bathtub has been completely removed, paving the way for what will soon be a stunning, spacious, and modern shower enclosure. This transition from a tub to a walk-in shower not only modernizes the space but also enhances its perceived size, improves accessibility, and provides a more luxurious daily experience. Concurrently, the vanity wall is undergoing meticulous preparation. This critical area is being reinforced and customized to seamlessly integrate both new medicine cabinets – offering essential, hidden storage without encroaching on precious floor space – and carefully selected additional lighting fixtures. Every detail is being considered to ensure this bathroom will be a haven of comfort, style, and impeccable functionality, reflecting the high standards of our One Room Challenge renovation.
Master Bedroom Makeover: French Doors and Natural Light
A Vision Realized: The French Door Transformation
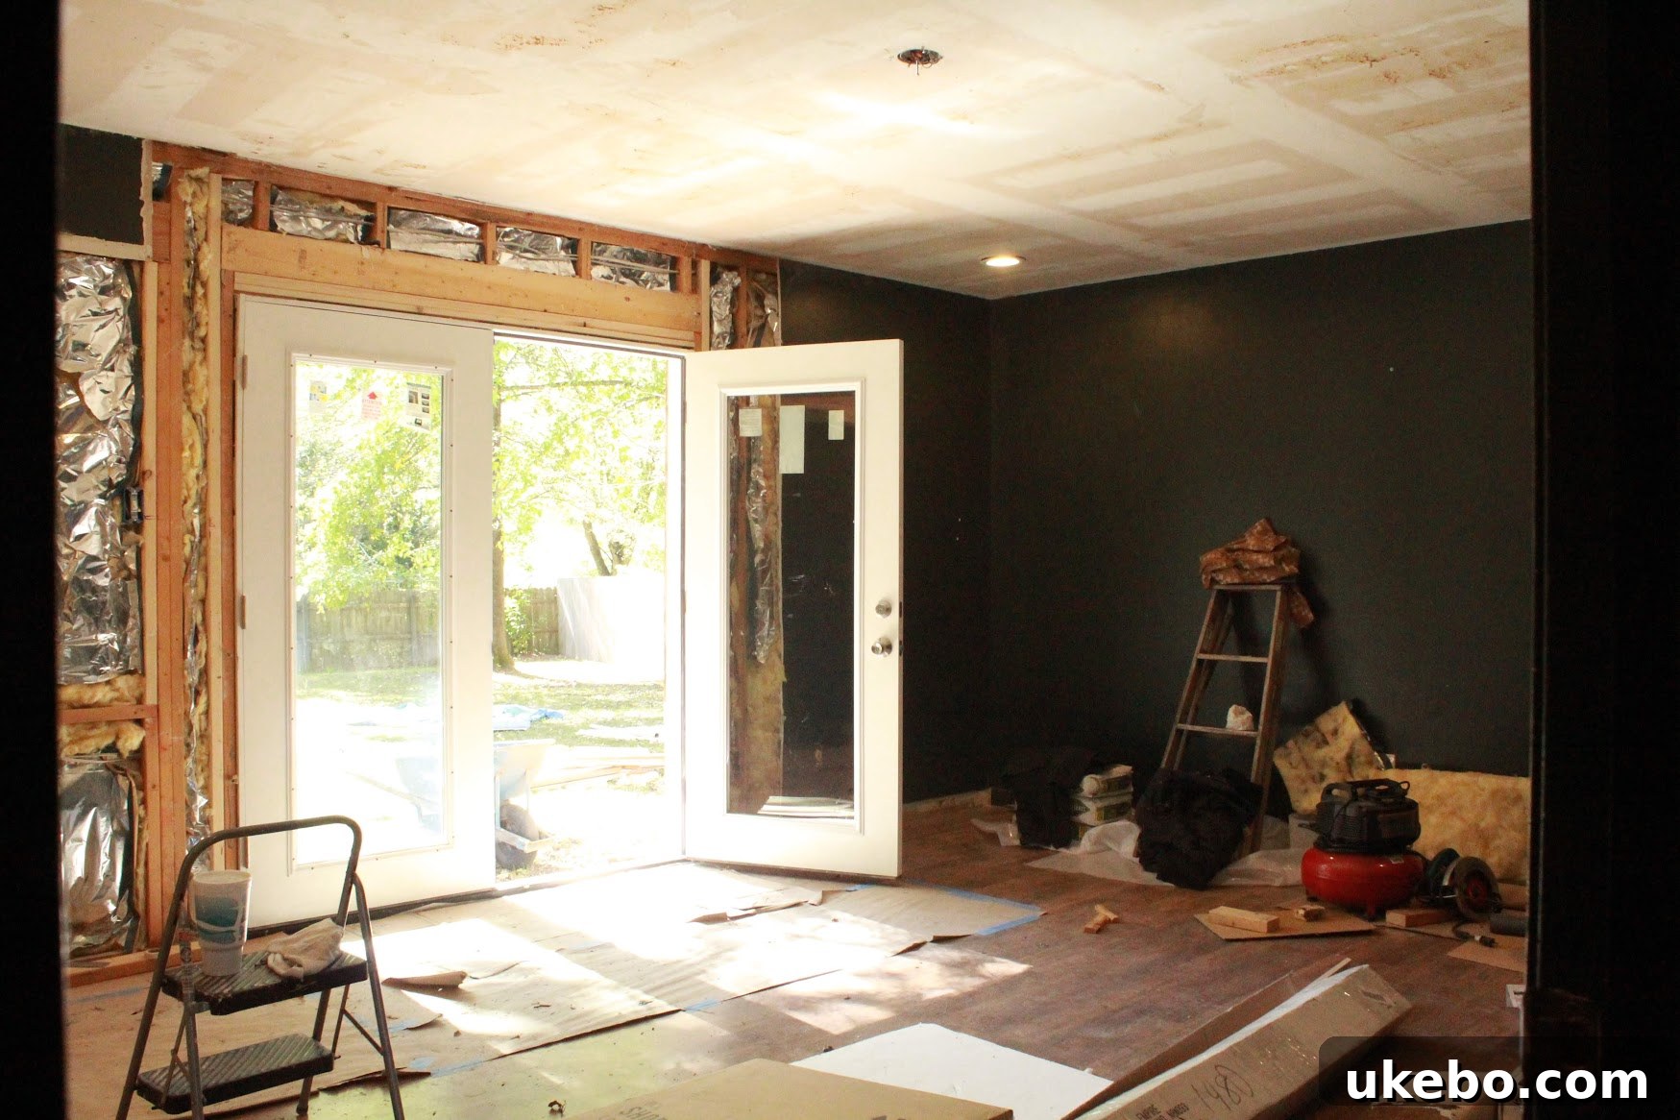
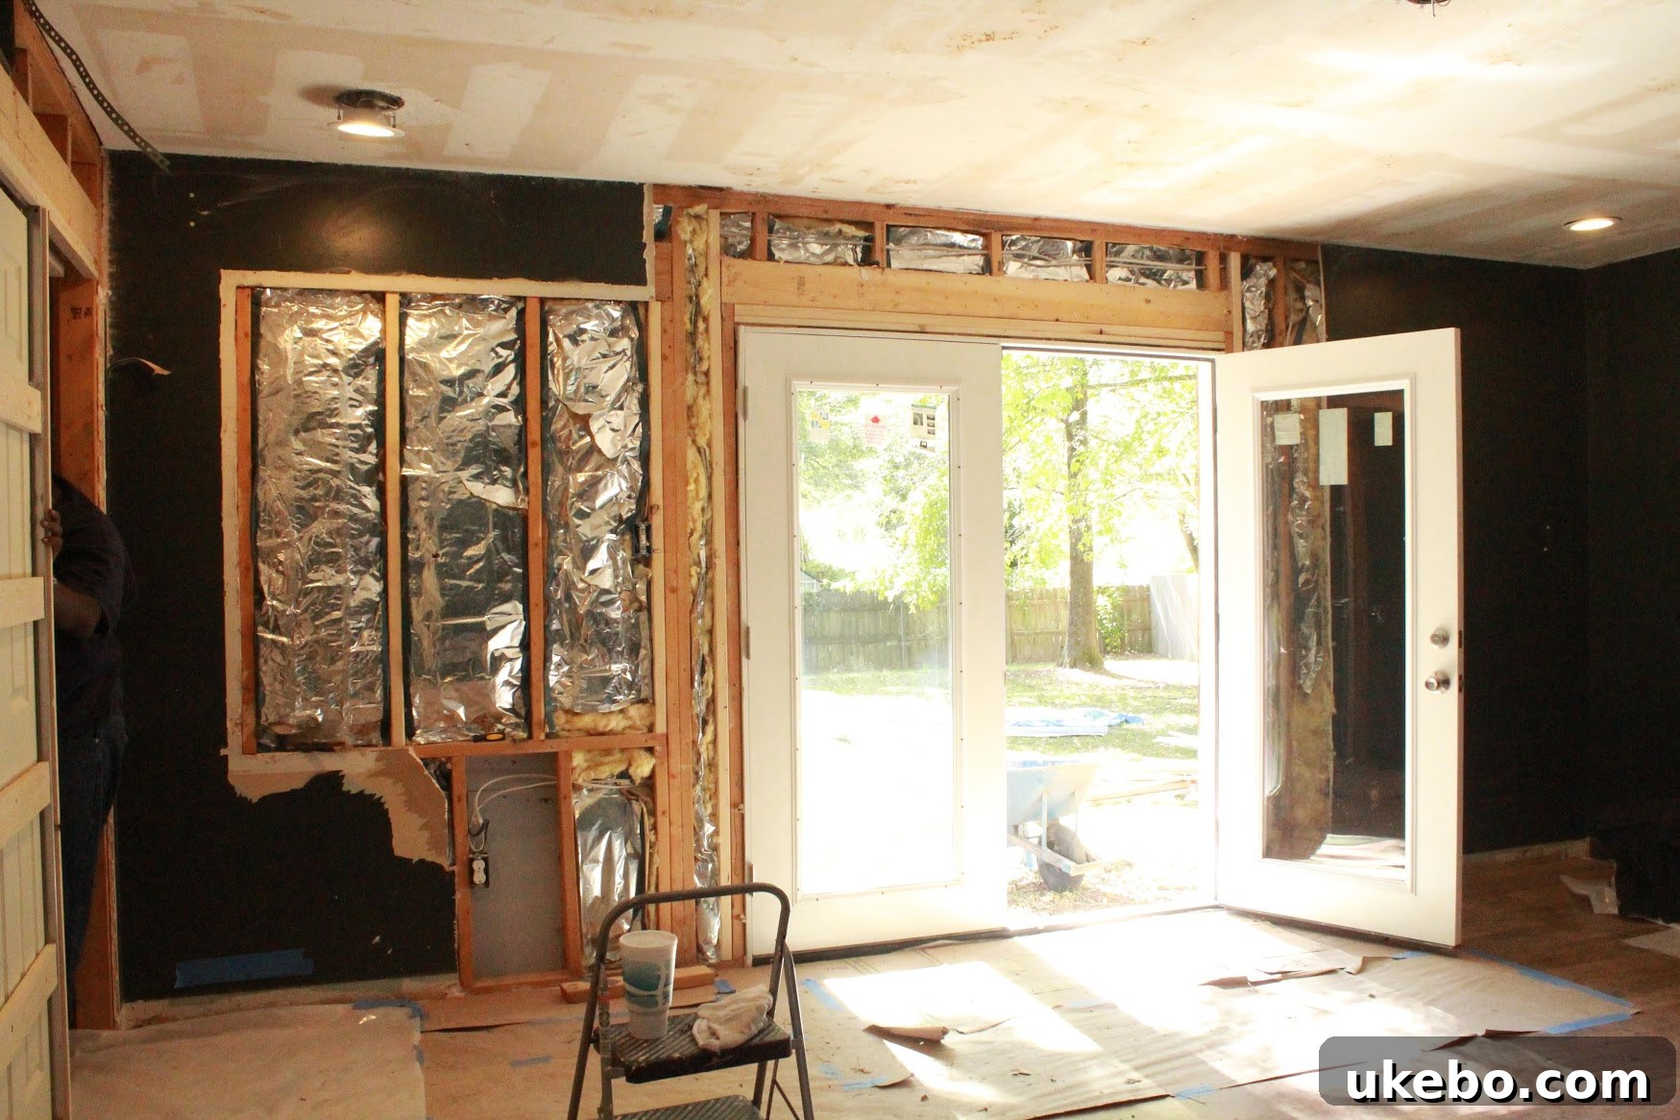
Moving into the master bedroom, the transformation has been nothing short of magical, primarily centered around the breathtaking addition of new French doors. We are absolutely ecstatic about this particular detail, friends! Prior to this renovation, the room suffered from a singular, off-centered window that provided woefully inadequate natural light. My partner, Carmeon, had always envisioned adding a second window on the opposite side to introduce more light and achieve symmetrical balance on the wall. Unfortunately, the presence of the HVAC system and various pipework within that wall rendered such an addition impractical, forcing us to explore alternative, more impactful solutions for enhancing the bedroom’s ambiance and connection to the outdoors.
The Game-Changer: Embracing an Outdoor Retreat
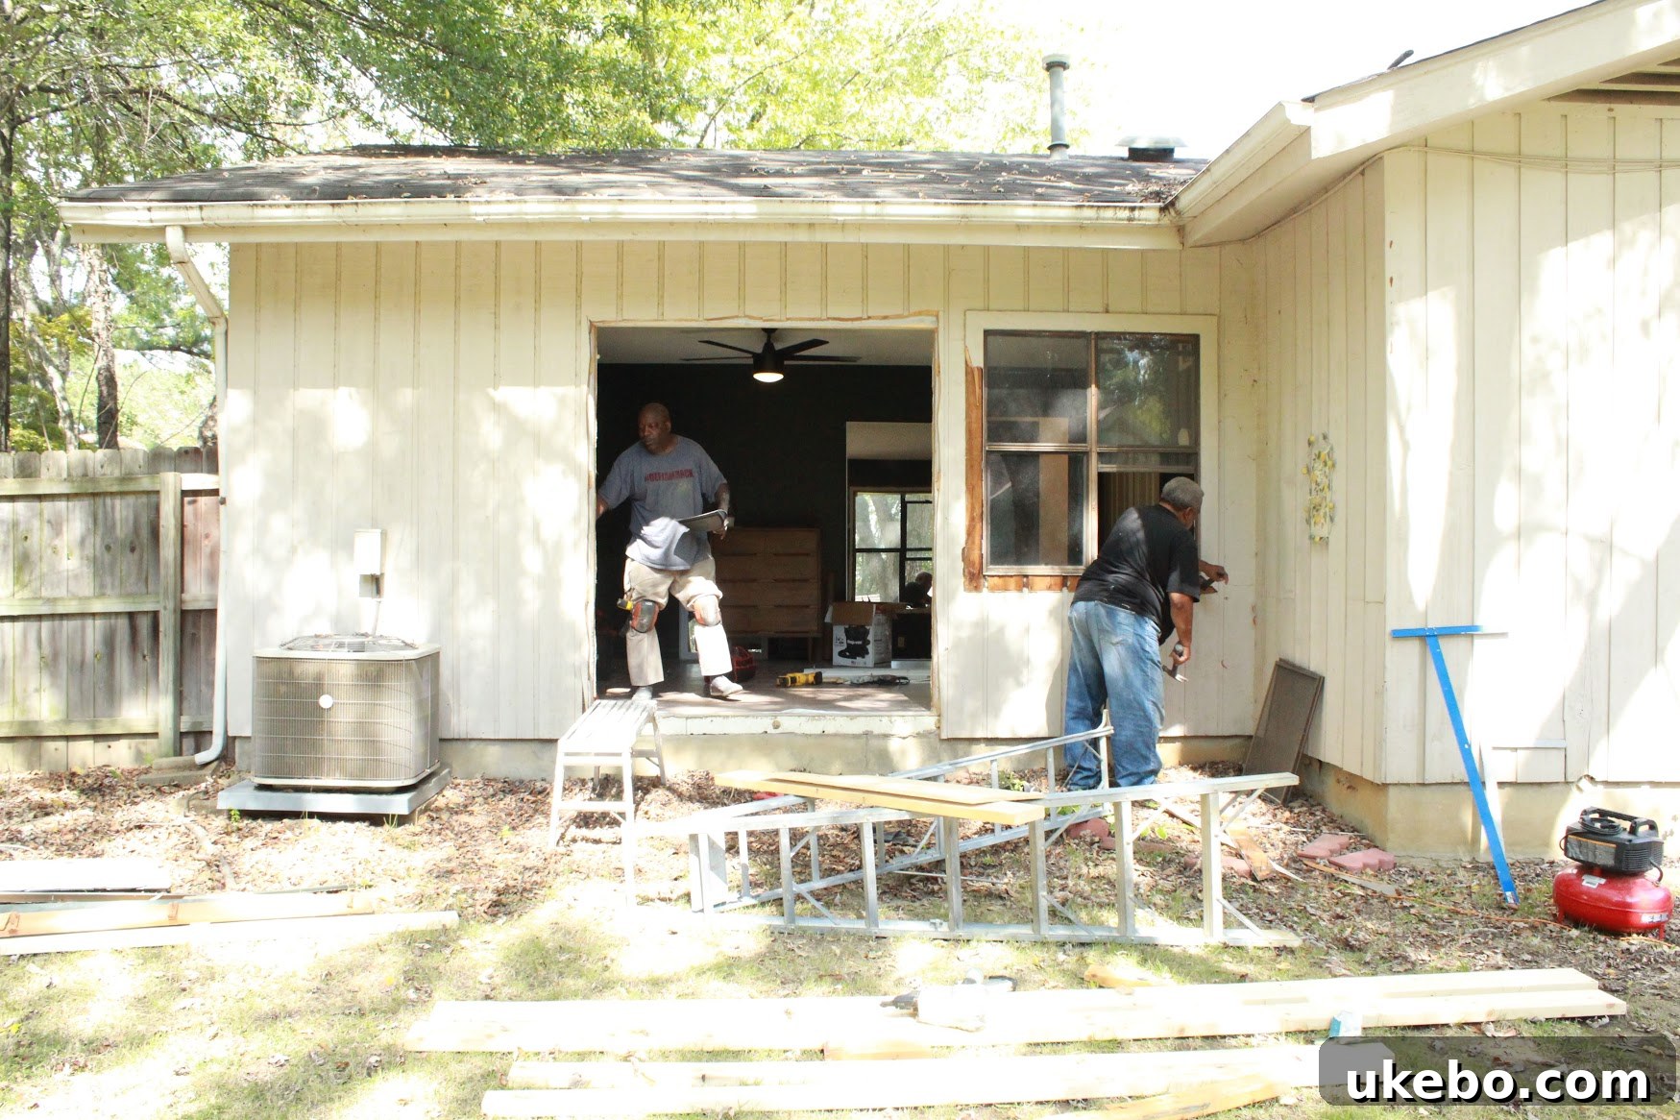
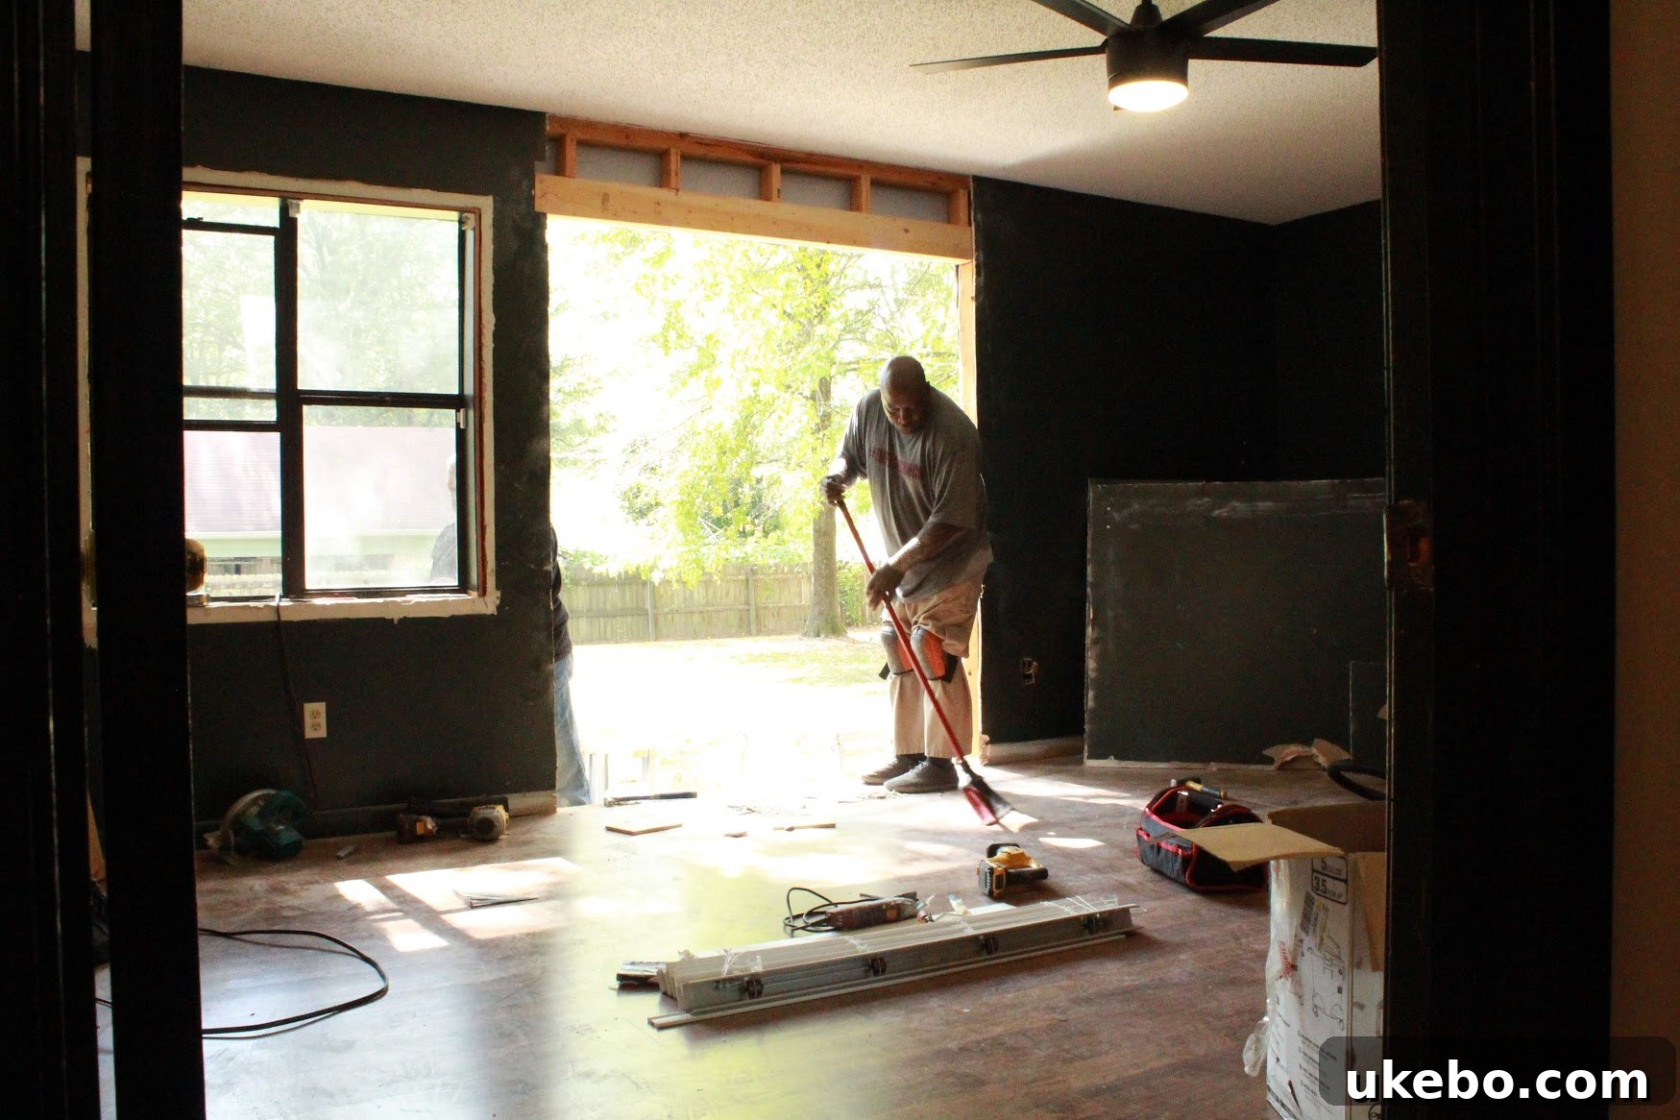
For quite some time, I’ve been advocating for the creation of a serene outdoor retreat directly accessible from the master bedroom, envisioning elegant French doors as the perfect gateway. This renovation presented the ideal opportunity to bring that long-held dream to fruition. We collectively decided to remove the existing window entirely and install a grand set of French doors directly in the center of the wall. And let me tell you, dear readers – this decision is an absolute game-changer! The instantaneous infusion of abundant natural light, combined with the seamless transition and newfound connection to the outdoors, has completely revolutionized the room’s ambiance and potential. It’s a bold move that promises to redefine how we experience and utilize this master bedroom, transforming it into a bright, airy sanctuary with a direct link to nature.
Lowe’s Partnership and Design Impact
We are incredibly thankful for the generous partnership with Lowe’s, who provided the exquisite French doors for this pivotal part of our master bedroom renovation project. These aren’t just any doors; they are specifically designed to be off-the-shelf, pre-primed, and ready for painting, offering an incredibly convenient and budget-friendly solution for homeowners looking for quality and ease of installation. Their ready-to-install nature made them the ideal choice, perfectly aligning with both our aesthetic vision and practical needs for a swift yet impactful transformation. The impact they have had is profound: not only do they flood the room with an abundance of natural light, instantly making the space feel larger, more inviting, and connected to the exterior, but they also significantly elevate the overall aesthetic. This grand addition necessitates a complete rethinking of the bedroom’s layout, with the bed now slated to move to the opposite wall, promising a fresh, dynamic, and incredibly exciting arrangement that we are immensely eager to unveil.
Enhanced Lighting and Ceiling Upgrades
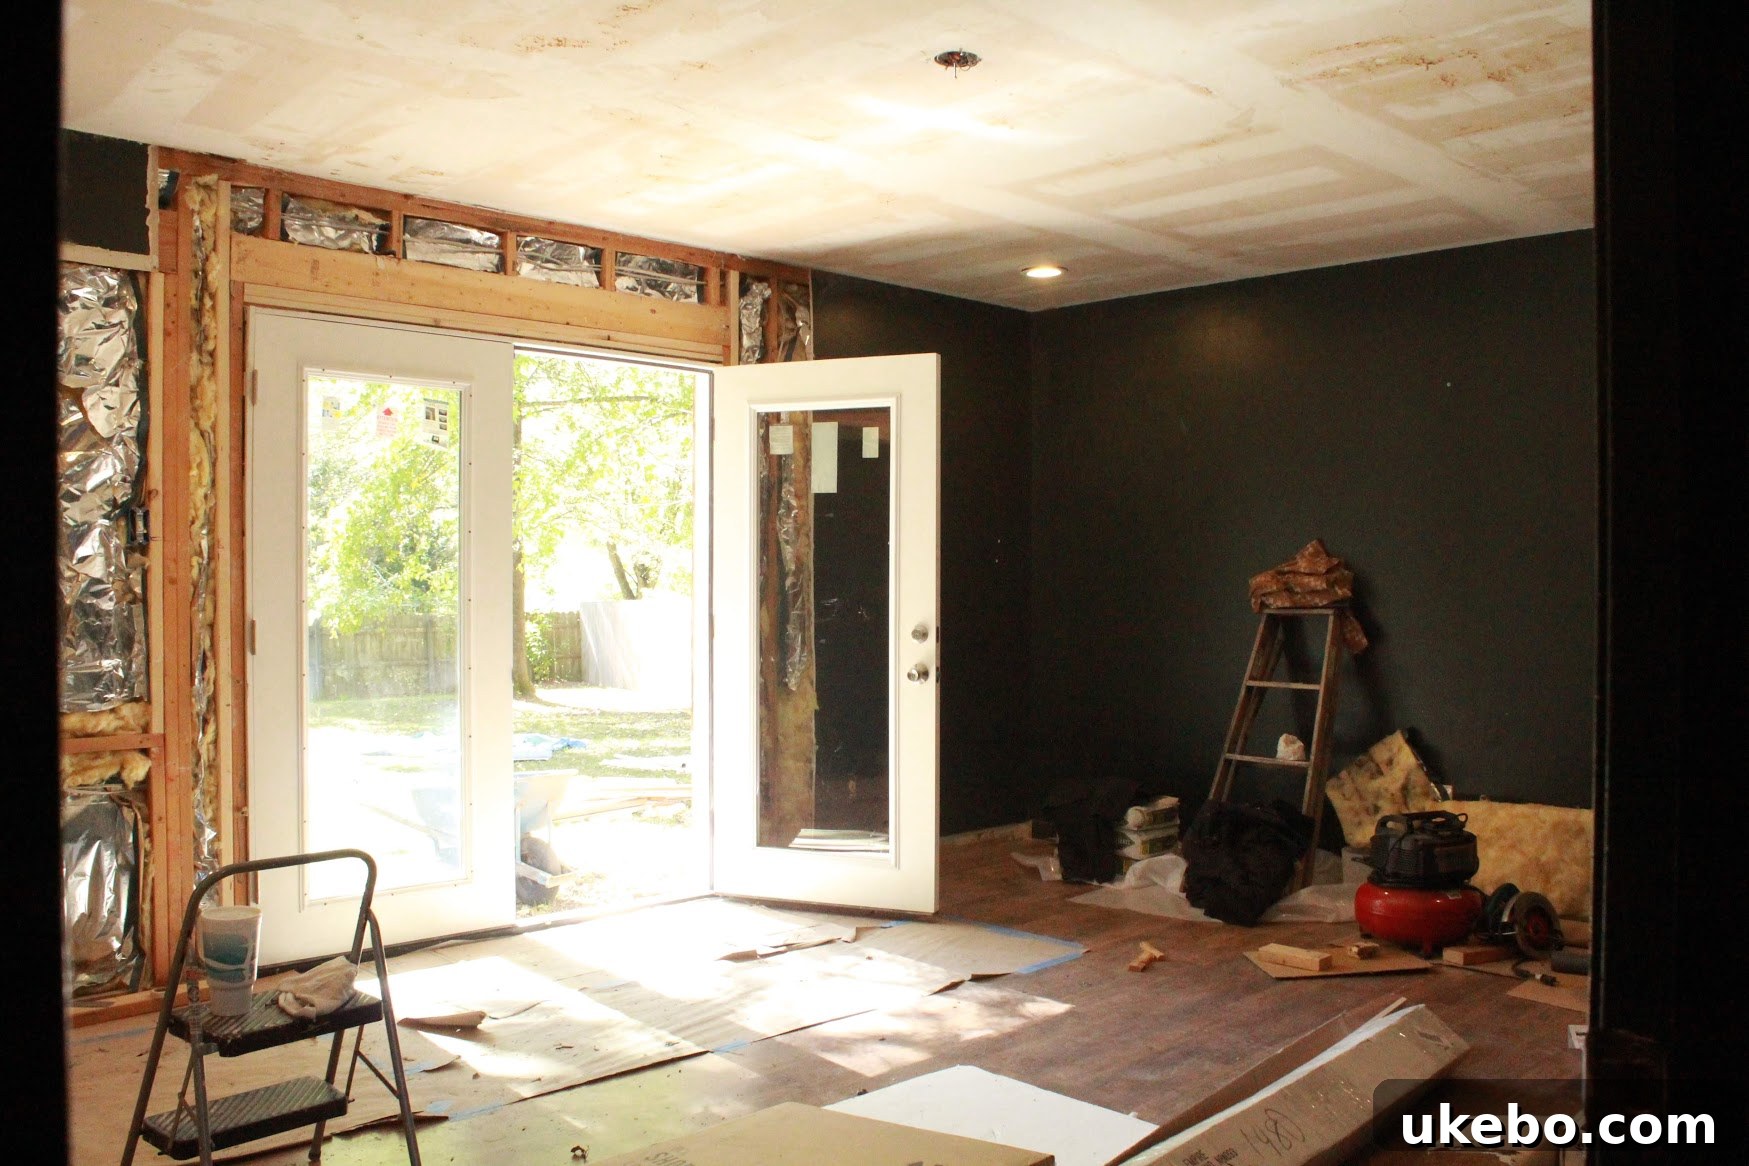
Complementing the dramatic French door installation and the removal of the old window, our dedicated team has also undertaken the significant task of scraping the dated popcorn ceiling. This often-overlooked detail makes a remarkable difference, instantly modernizing the room’s appearance, enhancing its spaciousness, and providing a clean, contemporary canvas. Following this, new recessed lighting has been meticulously installed throughout the master bedroom. Between the abundant natural light streaming in through the new French doors and the strategically placed, energy-efficient recessed fixtures, this room will suffer no shortage of brilliant illumination. The combination of these upgrades ensures a bright, airy, and inviting atmosphere at any time of day, creating a truly harmonious and functional living space that perfectly balances natural and artificial light sources.
Looking Ahead: The Final Stages of Transformation
Admittedly, if you were to peek into the rooms right now, you might see what appears to be organized chaos – a veritable mess that could suggest an endless renovation cycle. However, this is simply the ‘ugly behind-the-walls’ phase, the crucial structural groundwork that homeowners rarely see but is absolutely vital for a successful and lasting outcome. Our amazing team is working at an impressive pace, and by next week, both spaces will begin to take on a much more recognizable and refined form. I’m personally heading to Memphis on Monday (yay!), which means next week’s blog post will be brimming with exciting details about all the imminent additions that will truly transform these rooms. Anticipate updates on the newly installed sun tunnels (they went in today!), the stunning bathroom tile, the final lighting fixtures, the stylish vanity, and the carefully selected furniture pieces, among many other delights that will bring these spaces to life.
The next two weeks promise to be jam-packed with all the fun, aesthetically pleasing elements. We’ve been diligently keeping you updated daily with behind-the-scenes live glimpses on our Instagram stories, so be sure you’re following both of our accounts there for the most immediate insights into the progress. And, for an even deeper dive into the renovation journey, including how these changes are impacting Carmeon and her family’s daily life during construction, we highly recommend popping over to Carmeon’s blog. Her unique perspective offers invaluable context to the challenges and triumphs of living through a major home transformation during the One Room Challenge.
This week marks another exciting milestone in our One Room Challenge journey. There’s an incredible flurry of activity across all participants’ spaces, so we encourage you to follow along with all of us as we continue our intensive six-week renovation adventures. Stay tuned for more next week, where the transformation truly begins to blossom!

At Charlotte’s House | Design Addict Mom | Erika Ward Interiors | Erin Kestenbaum | Girl & Grey
Gray Malin | Hommeboys | I Spy DIY | Jewel Marlowe | The Learner Observer | Making it Lovely
Nicole White Designs | Old Brand New | Oscar Bravo Home | Place of My Taste | The Rath Project
Room for Tuesday | SG Style | Undecorated Home | Veronica Solomon | Media BH&G | TM by ORC