

One Room Challenge Week 5: Overcoming Renovation Setbacks & Unveiling Design Progress
Hello, fellow design enthusiasts and DIY adventurers! Welcome back to another exciting (and slightly stressful) One Room Challenge (ORC) update. Can you believe it’s already Week 5? The finish line, the highly anticipated reveal, is just around the corner, which brings with it a mix of immense excitement and a healthy dose of renovation jitters. This week has been a true rollercoaster of emotions, offering both unexpected challenges and incredible breakthroughs as we push closer to completing our dream bathroom.
The One Room Challenge is renowned for its intense six-week timeline, pushing participants to transform a space from concept to completion. It’s an exhilarating journey that tests creativity, problem-solving skills, and often, one’s patience. As we navigate the complexities of this ambitious bathroom renovation, every day brings us closer to realizing our vision, even when faced with significant hurdles. Staying organized, adaptable, and focused on the end goal has been paramount, especially when unexpected delays throw a wrench into meticulously laid plans.
A Week of Highs and Lows: The Tiling Dilemma and Strategic Pivots
This week, I come bearing a dose of both good news and, regrettably, some not-so-good news. Let’s tackle the challenging part first, as honesty is key in the world of real-life renovations. The hard truth is that our bathroom, despite all our efforts, won’t be 100% complete for the grand reveal next week. I know, it’s a tough pill to swallow, and I am genuinely saddened and disappointed about this unexpected delay. Unless a true “seventh-hour miracle” unfolds in the coming days, achieving full completion simply isn’t feasible.
For those of you who follow my journey on Instagram, you might already be aware of the major tiling frustration that consumed my past weekend. Picture this: two full days, completely dedicated to meticulously installing tiles in the shower, only to discover they were all laid in the wrong orientation. Yes, you read that correctly. Two days of painstaking work, meticulously setting each tile, only to realize the entire pattern was askew. The feeling of utter defeat was overwhelming. I won’t lie; I cried. Real tears. There was a legitimate, middle-of-the-bathroom-floor meltdown at 2:30 in the morning. The sheer exhaustion combined with the realization of such a significant setback truly pushed me to my limits, making me question every decision up to that point.
That moment of despair, however, was quickly followed by a deep breath and a determined shift in perspective. After allowing myself a brief moment to process the emotional toll, I channeled that frustration into problem-solving. The immediate challenge was clear: the incorrectly installed tiles had to come down, requiring a complete fresh start in the shower area. As I’m tackling this project myself, restarting the tiling process alone would consume at least another full week – time I simply don’t have before the ORC deadline. This is the reality of DIY renovations; they test your resilience and force you to become an expert in contingency planning.
This critical juncture necessitated a strategic pivot. Rather than pouring more precious time into the shower, which would jeopardize the entire room’s completion, my focus has shifted entirely to finalizing the rest of the bathroom. Thankfully, I had just enough of the original shower tiles remaining to undertake the re-tiling when the time comes. However, this means the tiles initially designated for the main bathroom floor now need to be used for the shower. This unexpected change led me to my Plan B for the floors: a beautiful, oversized hex tile that we already had on hand. It’s amazing how sometimes a crisis can lead you back to an even better solution.
Funnily enough, these hex tiles were actually the original flooring choice for this space way back at the initial planning stages. So, in a serendipitous turn of events, we’ve come full circle, and I couldn’t be happier with how they’re looking. The unexpected challenge has, in a way, brought us back to an even stronger design. And, in a stroke of good fortune, our bathroom design includes a separate tub and shower. This means that even with the shower temporarily on hold, we will still have a fully functional bathing option available next week. Hallelujah for small victories!
Rest assured, friends, the shower will be completed. I’ll dive back into finishing it shortly after the reveal next week, and I promise to share a comprehensive update of the full space once every last tile is perfectly in place. But please, don’t fret! The space is already shaping up to be absolutely stunning, and I am incredibly excited for you all to see the transformation. The overall aesthetic is truly coming together, and the minor delay with one element won’t diminish the incredible outcome of the rest of the room. So, with that reassuring note, let’s turn our attention to the exciting progress we have made!
Illuminating Progress: Major Milestones Achieved for Our Luxury Bathroom
Despite the unexpected setback with the shower, our renovation journey is undoubtedly making significant headway, and I’m finally starting to see the metaphorical light at the end of what has felt like a very, very long tunnel. It feels like it will indeed come down to the wire, but several of the larger, foundational pieces of this intricate design puzzle are now beautifully complete, transforming the space dramatically.
Here’s a rundown of the fantastic progress that’s truly bringing our luxury bathroom vision to life:
- Flooring Installation: The new oversized hex tiles are beautifully installed across the main bathroom floor. This “Plan B” has proven to be an elegant and equally beautiful solution, adding a touch of classic sophistication while being incredibly functional and durable. The geometric pattern offers a subtle yet captivating visual interest that complements our overall design aesthetic perfectly, grounding the room with a sense of timeless style.
- Skylight Completion: The skylight installation is entirely finished! This transformative addition now floods the room with an incredible amount of natural light, fundamentally changing the ambiance and making the space feel significantly more open and airy. It’s a game-changer for a bathroom, elevating it from a functional space to a serene, sun-drenched sanctuary, enhancing both mood and practicality.
- Ceiling Ready for Paint: With the skylight seamlessly integrated, the ceiling has been expertly framed, prepped, and is now primed and ready for its final coat of paint. This clean, smooth surface sets the stage for the next layer of design, contributing to the room’s polished and finished appearance, ensuring every detail contributes to the luxurious feel.
- Tub Surround Nearing Completion: The tub surround is approximately 90% complete, offering a tangible glimpse into the luxurious, spa-like feel we’re aiming for. The meticulous work on this feature ensures a high-end, built-in appearance that defines the bathing area, promising comfort and elegance. The materials chosen reflect the boutique hotel inspiration, providing a tactile experience of luxury.
- The Mystery Wallpaper Unveiled (Almost!): And finally, for one of the most exciting reveals (almost!): the “mystery” wallpaper has been installed! You guys, it looks absolutely AMAZING. It’s so refreshingly unexpected, yet perfectly harmonizes with the emerging design. This particular wallpaper is a bold statement, adding depth, character, and an element of surprise that truly sets this bathroom apart. Its pattern and texture contribute significantly to the moody and eclectic British design influence, creating a truly unique backdrop. I am bursting with anticipation for you all to witness its full impact in the reveal!
With these significant milestones behind us, the room is truly taking shape, moving beyond mere construction to become a thoughtfully designed space. The sense of accomplishment, even with the shower pending, is immense, and the vision of a luxury, bespoke bathroom is clearer than ever.
From Concept to Reality: Evolving Design Details for Our Dream Bathroom
Before the grand reveal next week, I wanted to take a moment to share the final design details of the space, especially since quite a few elements have evolved from our original Week 1 plan. Renovation is often an organic process, and sometimes the best designs emerge from adapting to unforeseen circumstances or discovering new, inspiring options along the way. This dynamic nature is part of what makes the One Room Challenge so exciting and unpredictable. Here’s a look at where we started, our initial conceptualization for the space:
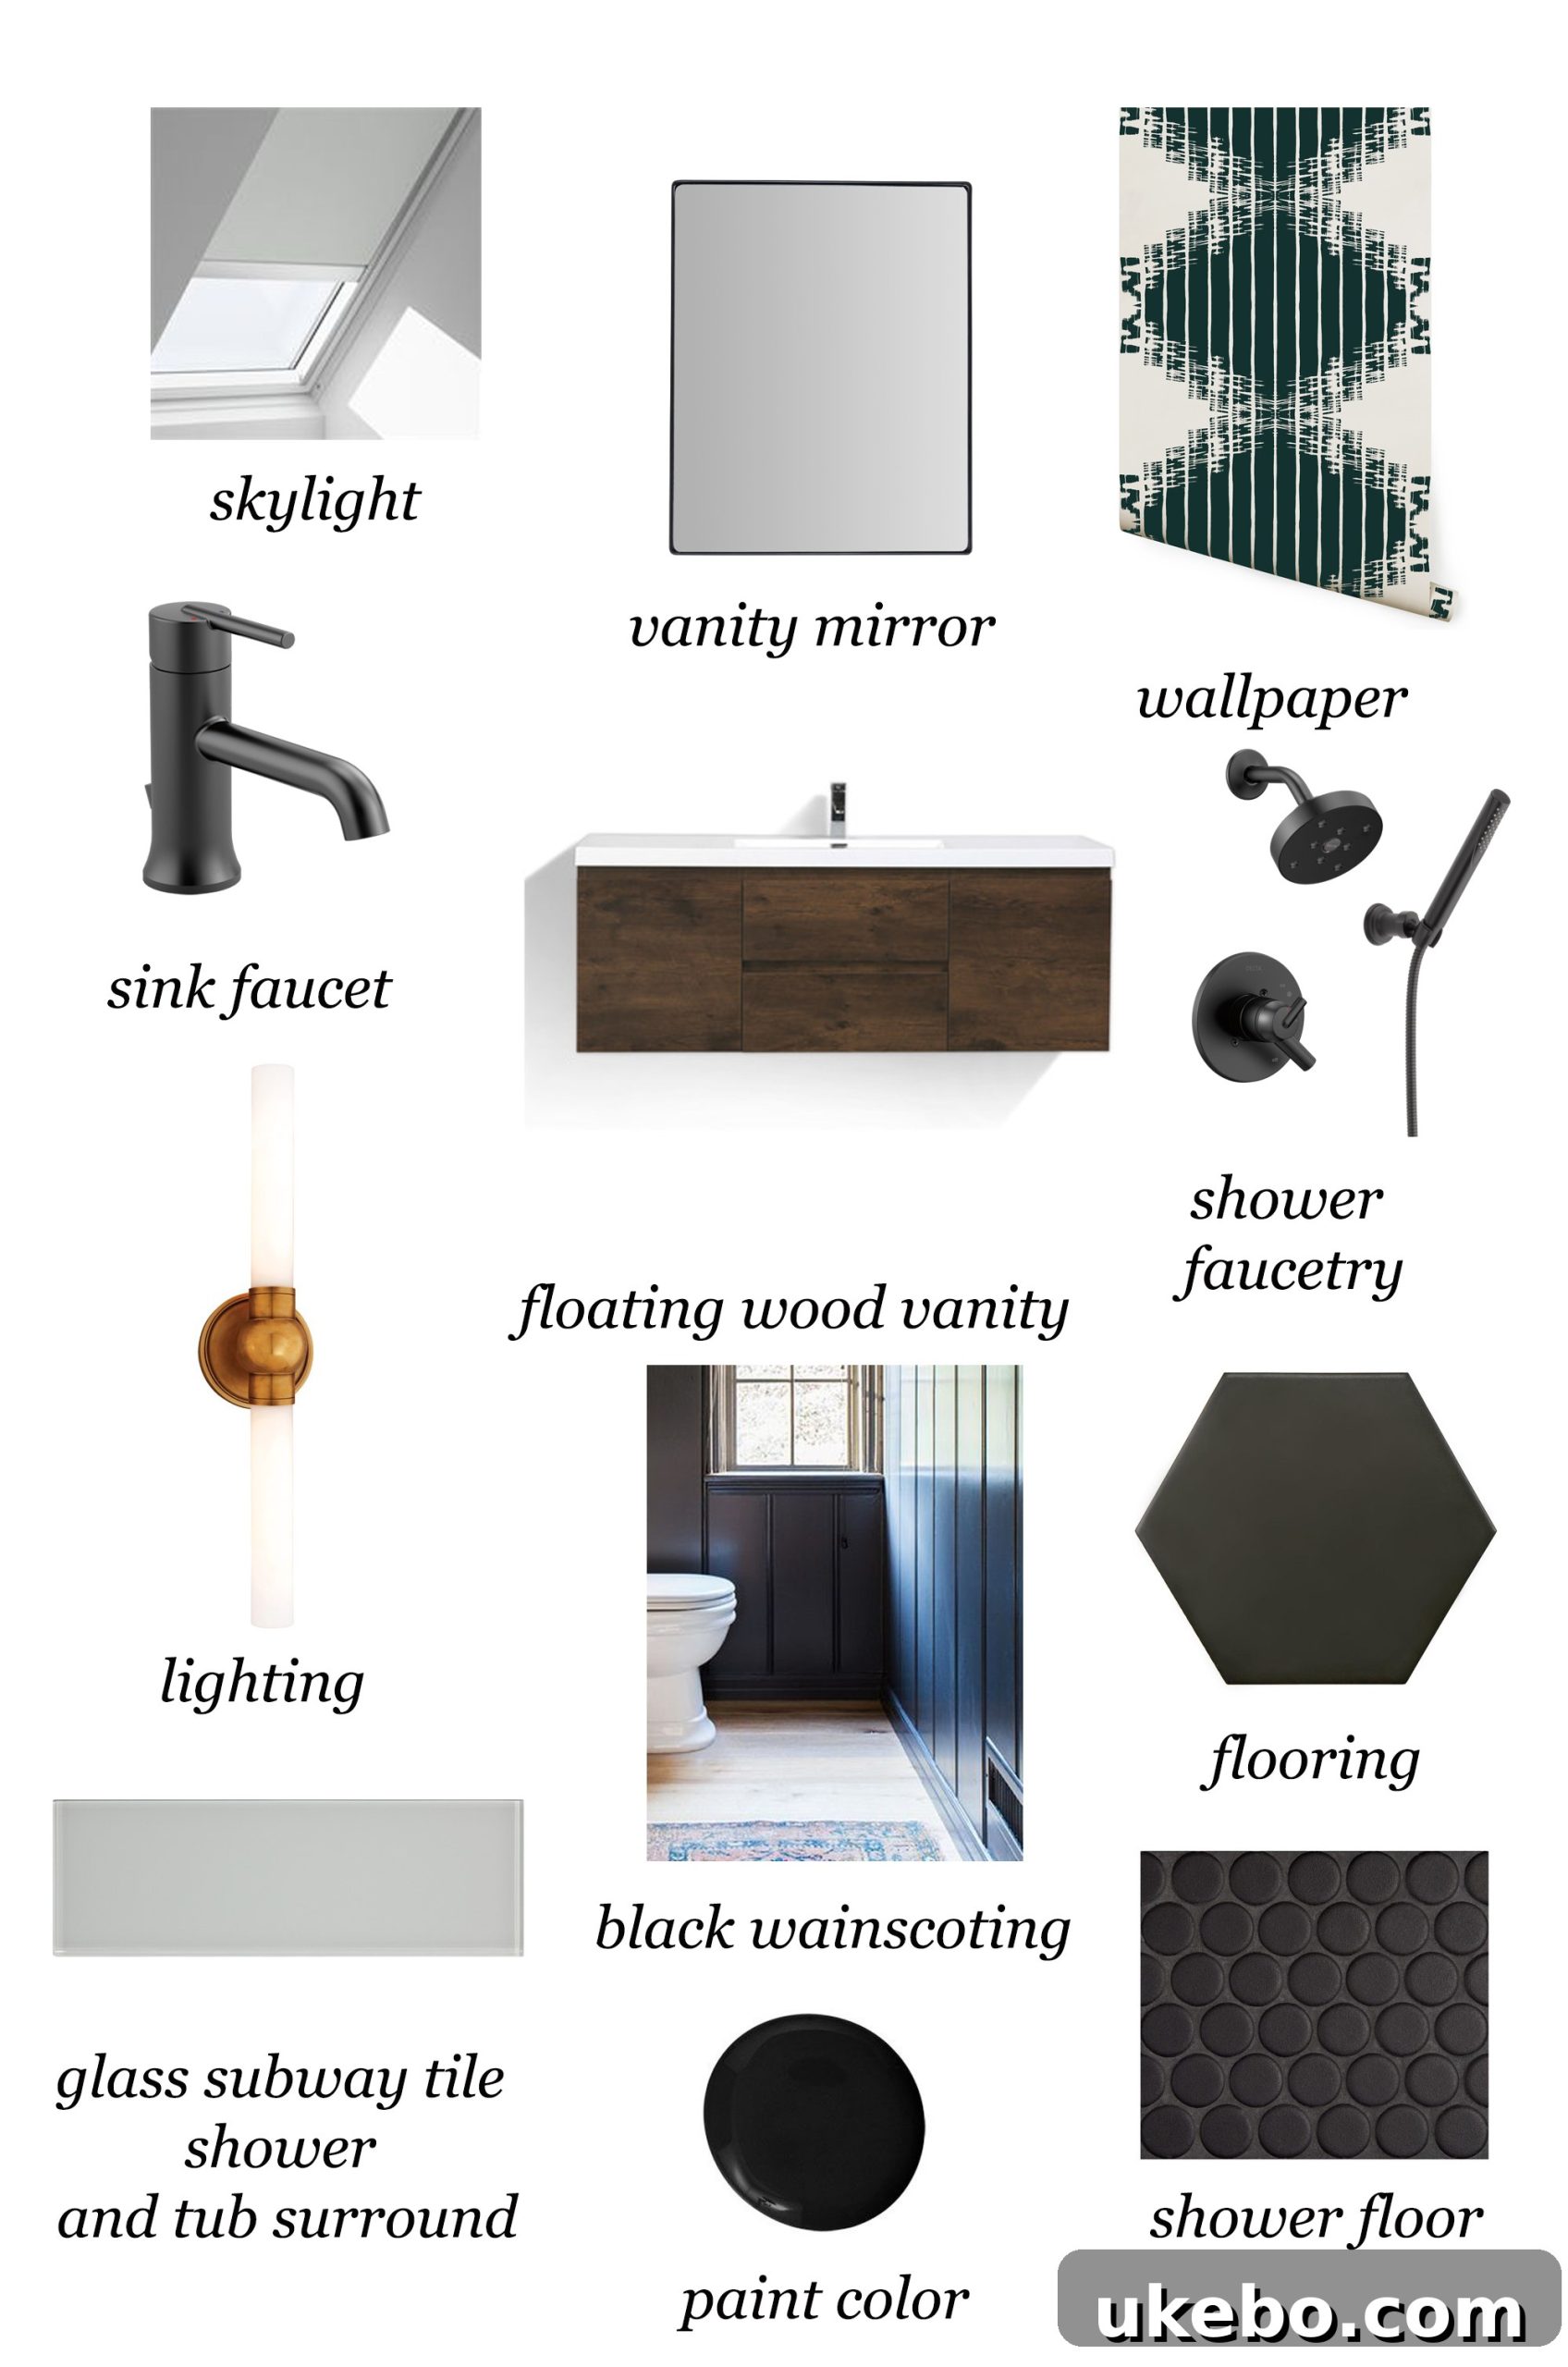
And here’s what we are thrilled to be concluding with, a testament to the journey and the spontaneous creativity that unfolds during a project of this scale. The revised plan incorporates both practical adjustments and design refinements:
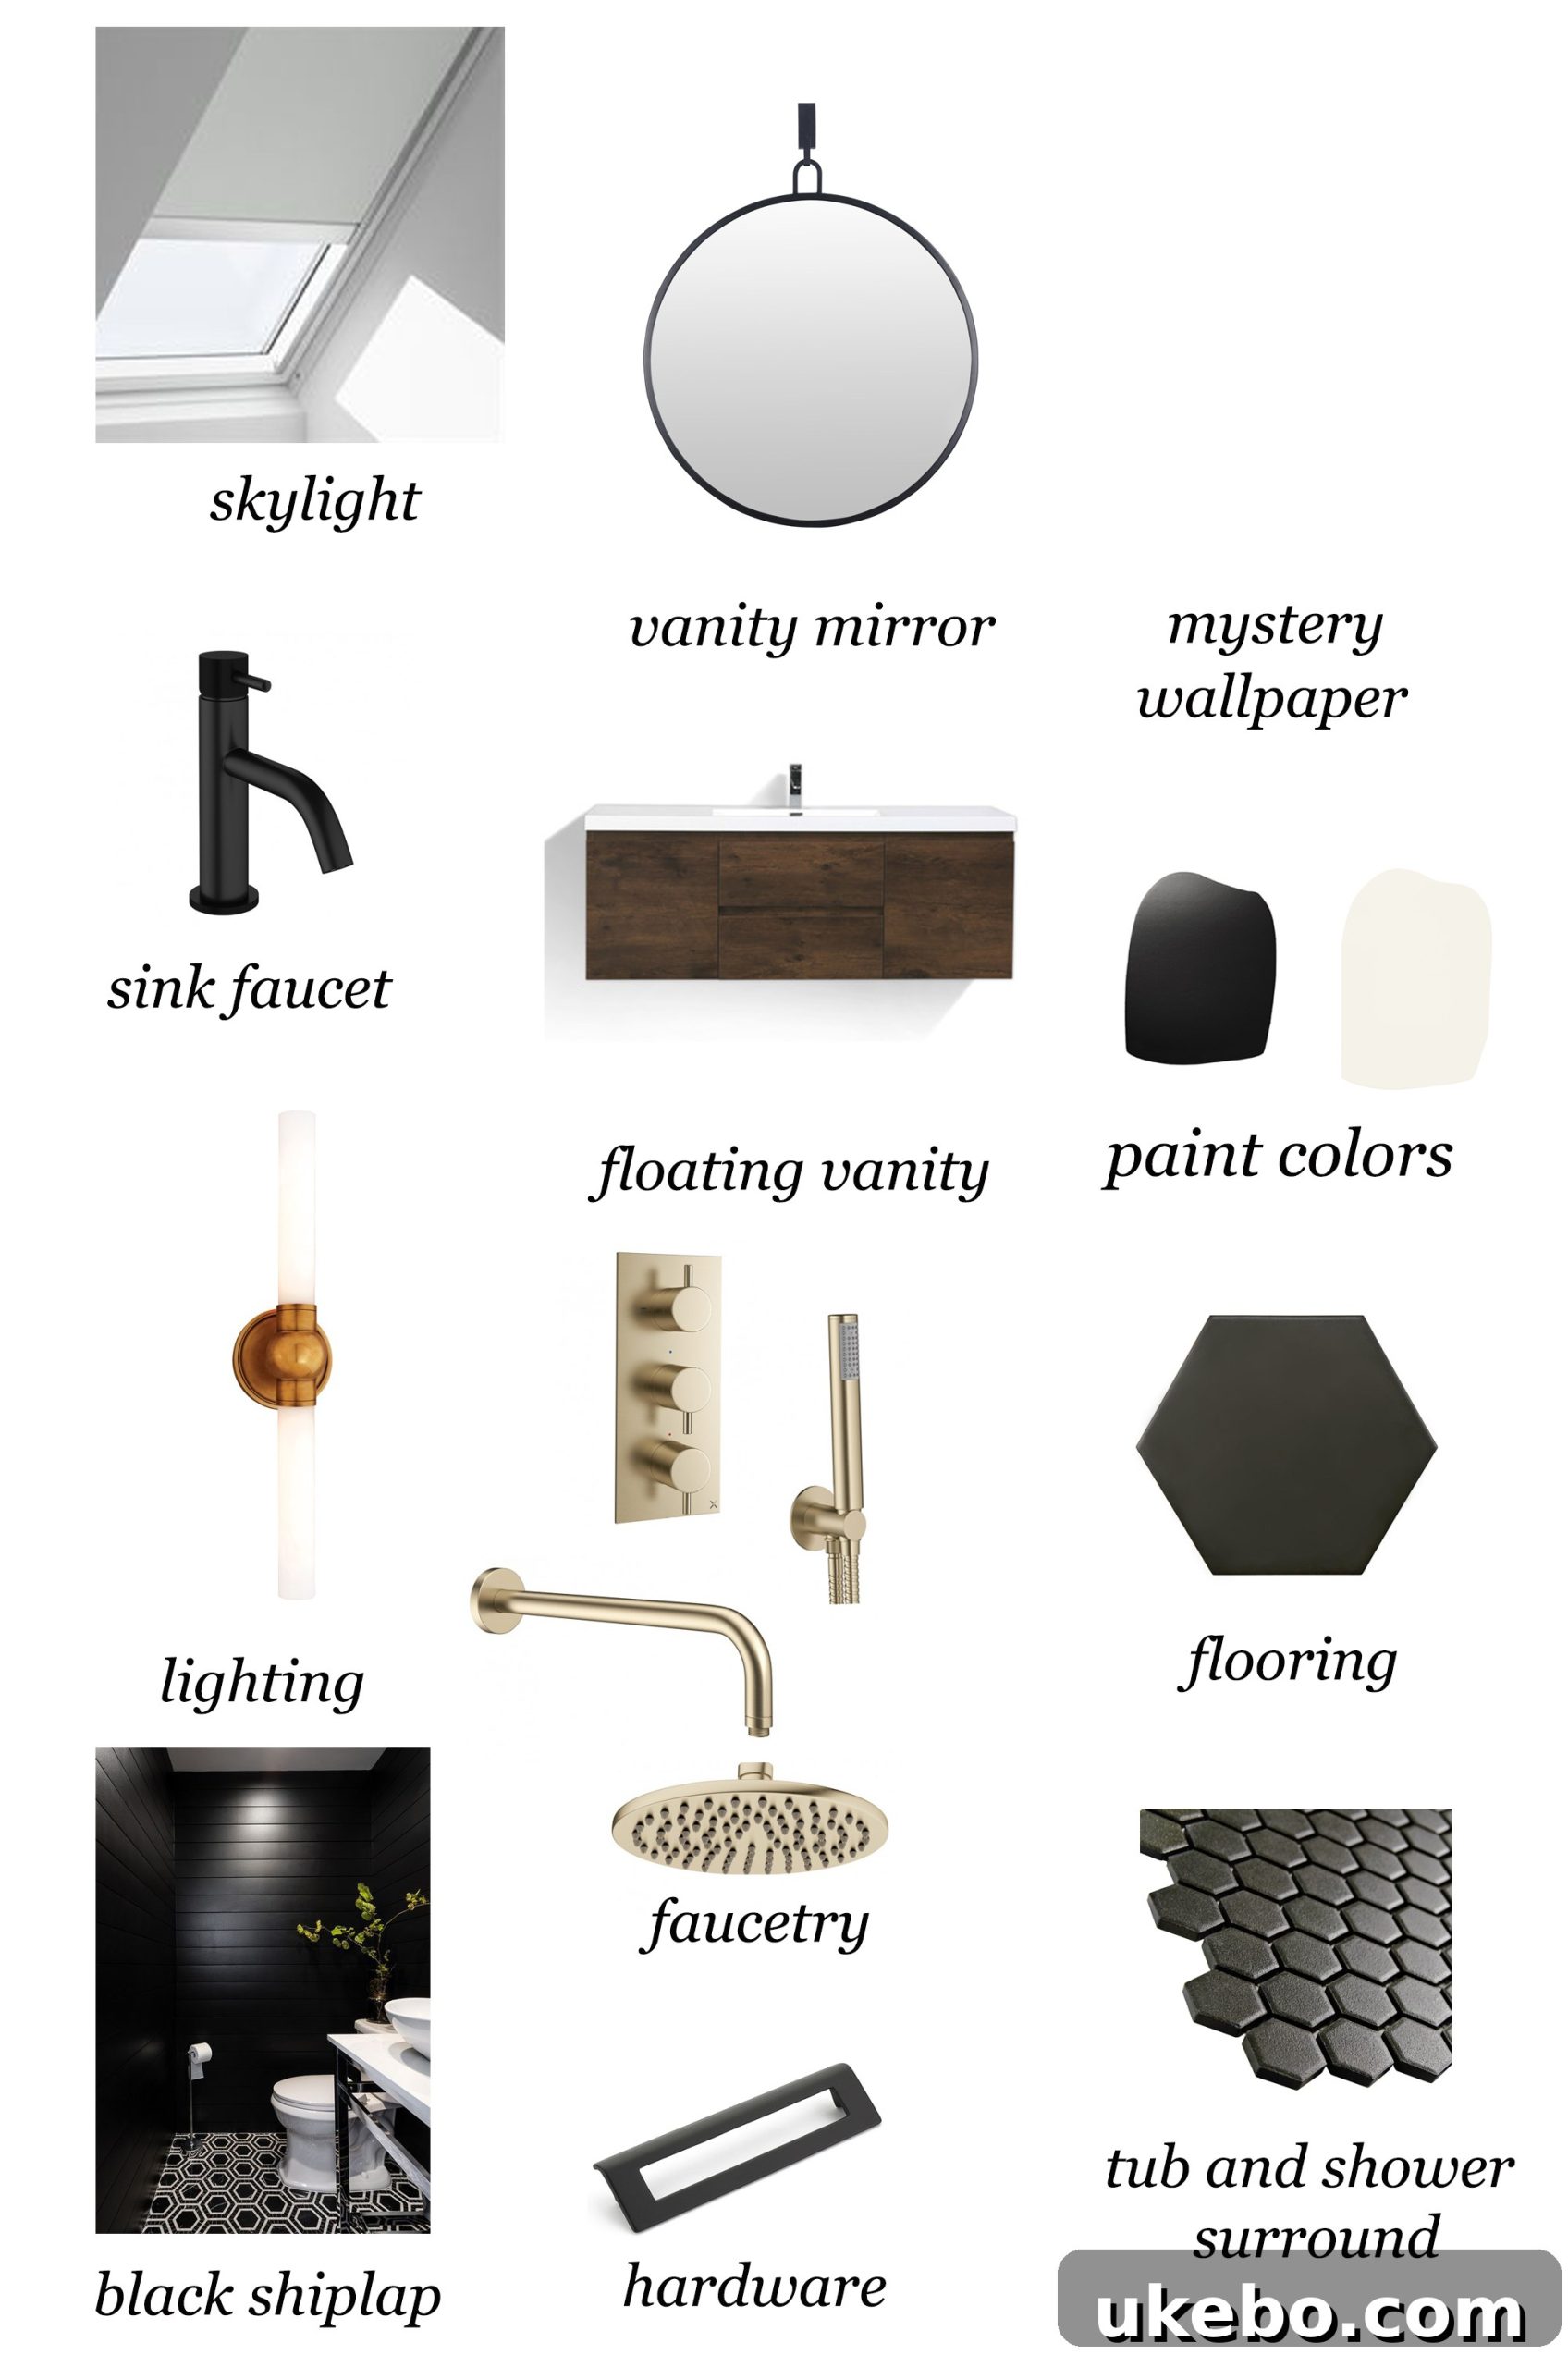
The updated design board reflects a more refined and deeply personal aesthetic, influenced heavily by the materials and ideas that resonated most strongly as the project progressed. While the core vision of a luxurious and stylish bathroom remains, the specific textures, patterns, and finishes have shifted to create an even more unique and cohesive environment. The ability to adapt and refine during the process has led to a bathroom that feels even more bespoke and reflective of our specific design inspirations.
The Heart of the Design: Boutique Luxury Meets British Flair
My overarching inspiration for this bathroom transformation stems from two distinct yet harmoniously intertwined sources. Firstly, I aspire for the space to embody the look and feel of a truly luxurious boutique hotel bathroom. Having had the pleasure of traveling extensively over the past year, I’ve fallen in love with the bespoke, sophisticated aesthetic of chic boutique hotel interiors, particularly their meticulously designed bathrooms. They often feature an exquisite blend of high-quality materials, thoughtful layouts, and unique, artfully chosen details that create an atmosphere of opulent comfort and undeniable style. This vision guides everything from the choice of fixtures to the overall color palette, aiming for an indulgent, spa-like escape within our own home, a space where every visit feels like a luxury getaway.
Secondly, as many of you know, I am profoundly inspired by British design. Here, I’m channeling that distinctive moody, bold, unapologetic, and wonderfully eclectic style. Think rich, deep colors, unexpected patterns, a mix of antique and modern elements, and an inherent sense of character and history. British design, particularly in its more contemporary interpretations, has a remarkable ability to blend classic elegance with a daring individuality. It’s about creating spaces that feel lived-in, layered, and full of personality, rather than sterile or overly minimalist. This influence is evident in the choice of our “mystery” wallpaper, the contrasting textures of the tiles and finishes, and the overall ambition to create a space that feels both timeless and remarkably current, reflecting a curated collection of elements rather than a singular style.
Ultimately, my goal for this room is to cultivate its own distinct design identity within our home. While it will undoubtedly feel at home within the broader aesthetic of #thecottagebungalow, it achieves this belonging not through literal repetition of colors or themes from other rooms, but through a shared sensibility for craftsmanship, curated details, and a passion for unique spaces. It’s about a consistent *feeling* of warmth, sophistication, and individuality rather than a direct visual match. The intricate details – from the hardware and lighting fixtures to the precise placement of every accessory – are the true orchestrators that will bring this entire makeover together. These are the elements that elevate a room from merely functional to truly spectacular, and I absolutely cannot wait to delve into those final layers of styling and witness the full magic unfold.
Join Us for the Reveal and Explore More Renovation Inspiration!
The countdown is officially on! Mark your calendars, because next week is the big reveal, and I am beyond excited to share the fully transformed bathroom with you all. It’s been a journey filled with sweat, a few tears, and a whole lot of creative energy, and I can’t wait to celebrate the culmination of all that hard work and reveal the stunning results of our One Room Challenge renovation.
In the meantime, make sure you’re following me on Instagram (@your_instagram_handle) where I’ll be sharing even more behind-the-scenes glimpses, unpacking those final boxes, and receiving last-minute deliveries. You won’t want to miss the sneak peeks and the little details that truly make a space sing, offering an exclusive look at the final touches!
The One Room Challenge is also a fantastic opportunity to discover incredible talent and diverse design perspectives. I encourage you to explore the amazing spaces being transformed by my fellow ORC participants. Each designer brings their unique vision and challenges to the table, and it’s truly inspiring to see the creativity across the board. Take a moment to visit their blogs and soak in all the design inspiration – you might just find your next favorite design idea!
At Home with Ashley | Brepurposed | Dabito | The English Room | Erin Kestenbaum
Harlow & Thistle | House of Brinson | J & J Design | Kelly Golightly | Linda Holt
Megan Bachmann | Michelle Gage | Mimosa Lane | Murphy Deesign | Vestige Home
Old Home Love | [Your Blog Name Here] | Shay Geyer | Sita Montgomery | SMP Living
Special Thanks to Our Partners:
Media Partner Better Homes & Gardens | TM by ORC

Sources and Sponsors Who Made This Possible:
We are incredibly grateful to our amazing sponsors and sources who have provided beautiful products to help bring this vision to life. Their contributions have been invaluable to this One Room Challenge journey and are instrumental in creating our dream bathroom:
Lighting: Hudson Valley Lighting
Mirror: Varaluz
Vanity: Overstock
Mini Hex Tile: Overstock
Faucetry and Fixtures: Crosswater London
Paint: Clare Paint
Skylight: Velux USA
Shiplap: Metrie
Hardware: Schaub & Company
Wallpaper: Milton & King