
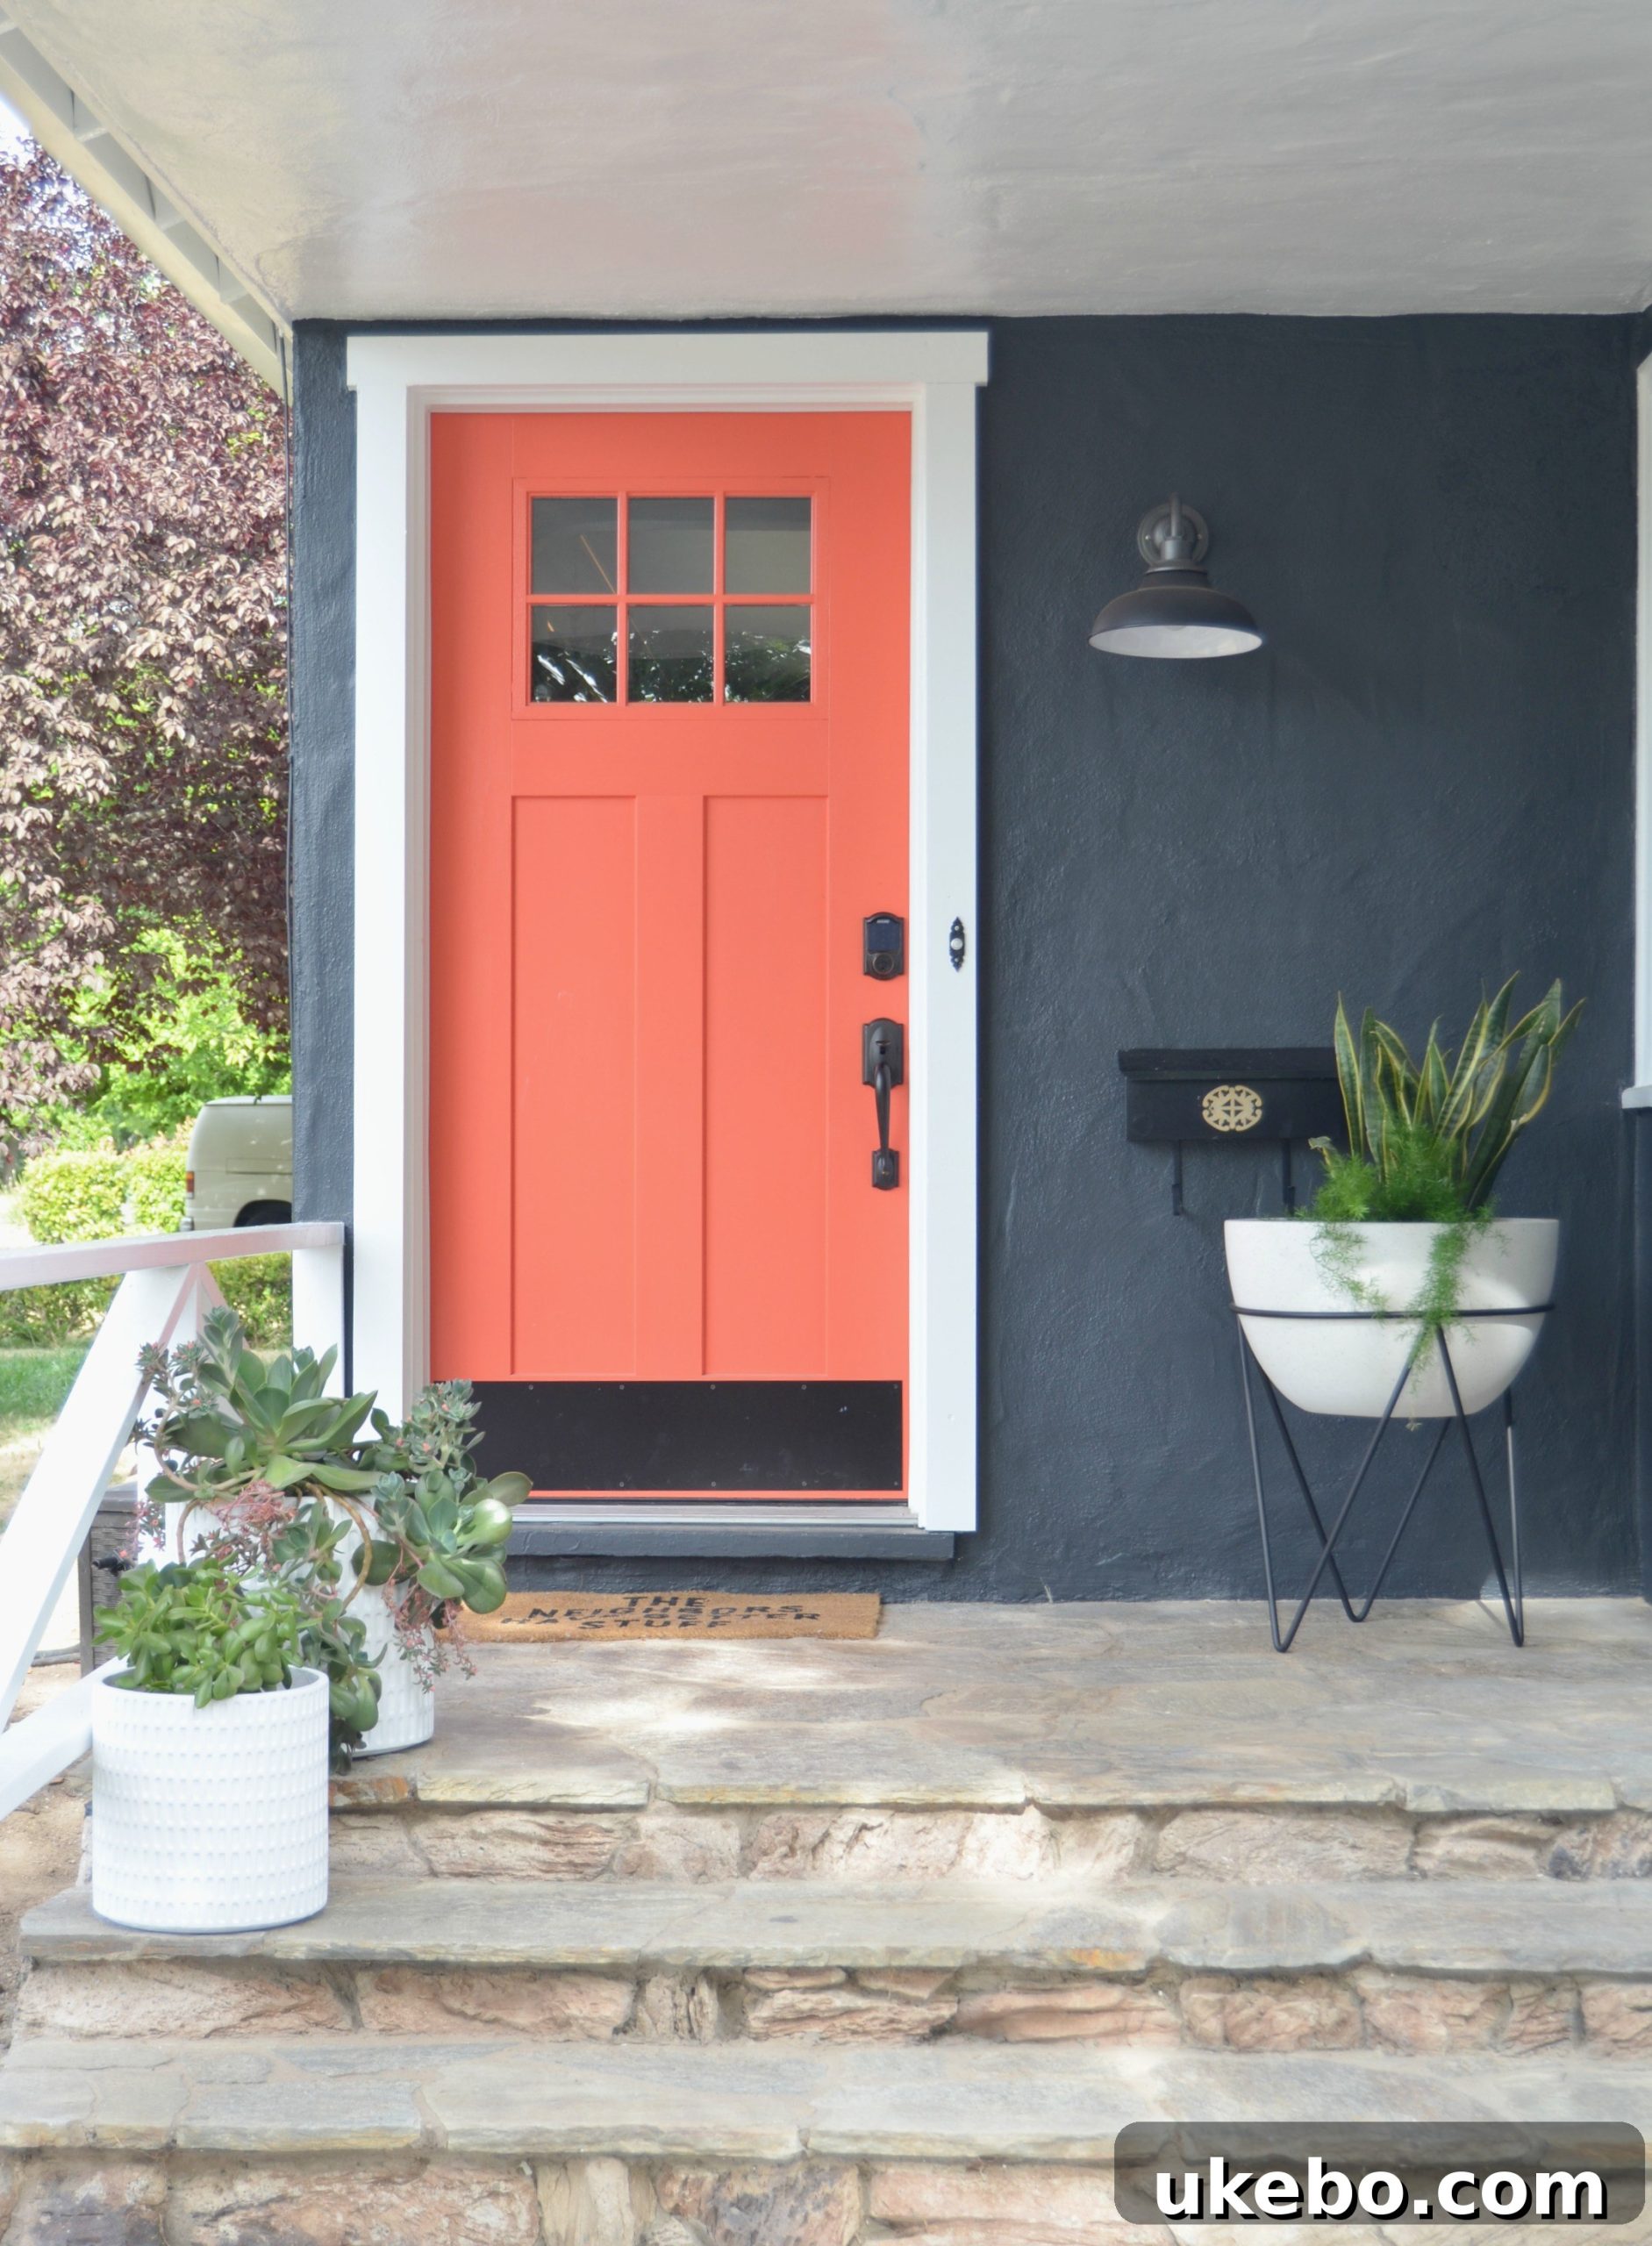
Transforming Our Cottage Bungalow: Exciting Home Renovation Goals for the Year Ahead
Hello, wonderful readers!
A heartfelt thank you to each and every one of you who connected with me after Monday’s post. Your comments, messages, and social media outreach mean the world. This space we’ve built together, where vulnerability and authenticity are cherished as much as beautiful interiors, truly feels special. Your support and understanding make this journey incredibly rewarding, and for that, you are simply phenomenal!
After taking a moment to reflect on the adventures and challenges of the past year, my gaze is now firmly set on the exciting possibilities that lie ahead. The anticipation for what this year will bring to #thecottagebungalow is palpable! So, I wanted to pop in and share a detailed breakdown of the key home renovation projects and design aspirations that are topping our list for the upcoming months. Get ready to dive into our ambitious plans for creating an even more functional, beautiful, and uniquely “us” home.
Our Top Home Renovation Goals: A Vision for #TheCottageBungalow
Every home tells a story, and ours is continually evolving. These projects aren’t just about aesthetics; they’re about enhancing functionality, reflecting our evolving style, and making our beloved cottage bungalow truly shine. Let’s explore the spaces we’re eager to tackle!
-
The Laundry Room: From Drab to Dreamy

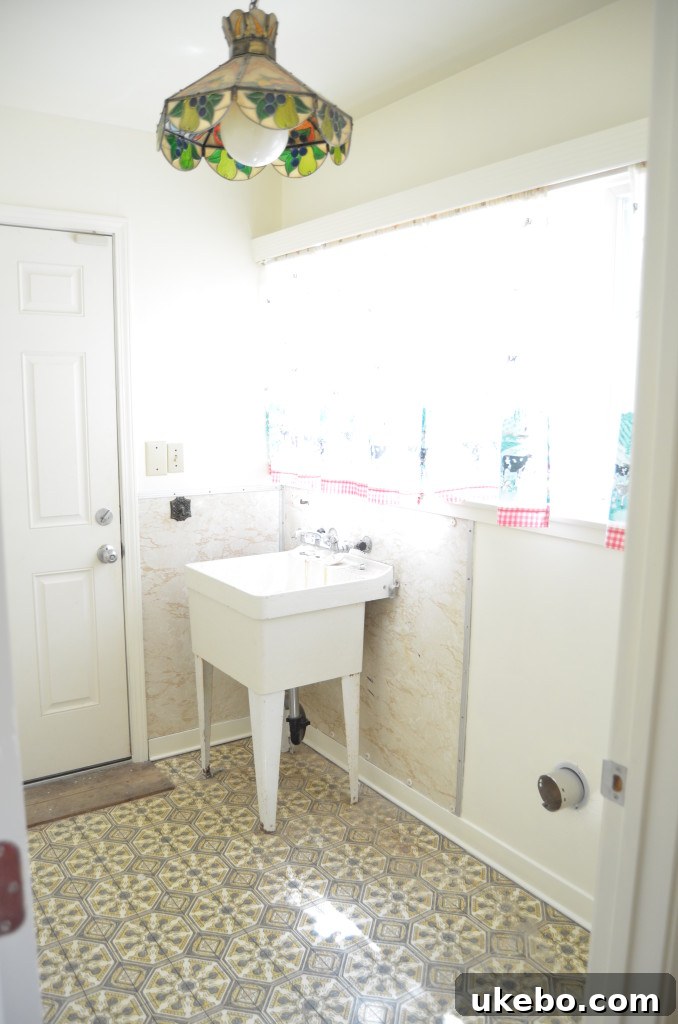
As many of you know, our laundry room saga began last spring, but progress, unfortunately, stalled. This image sadly captures the room’s initial state when we first moved in, and truth be told, not much has changed beyond the essential installation of our appliances. We did manage a significant upgrade by replacing the bulky traditional water heater with a modern, space-saving tankless system, which was a huge win for efficiency and space. Additionally, we enhanced accessibility and charm by adding both a French door and a Dutch door – small victories in a room that still feels like a major project.
However, the rest of this neglected space remains largely untouched. The outdated light fixture, the worn-out flooring, and yes, those rather quirky farm animal-covered curtains are all still very much a part of the current landscape. Transforming this “hot mess” into a highly functional and aesthetically pleasing laundry haven is not just a desire; it’s a top-tier house goal. We envision a space that makes laundry less of a chore and more of an organized, even enjoyable, part of daily life. This year, we are committed to finishing this essential utility room, focusing on durable and stylish flooring, efficient storage solutions, and lighting that brightens both the room and our spirits. Imagine built-in shelving, a practical countertop for folding, and a cohesive design that flows seamlessly with the rest of our home’s refreshed aesthetic. The aim is to create a laundry room that is not only beautiful but also incredibly efficient, streamlining our household routines.
-
The Kitchen: A Long-Awaited Culinary Sanctuary
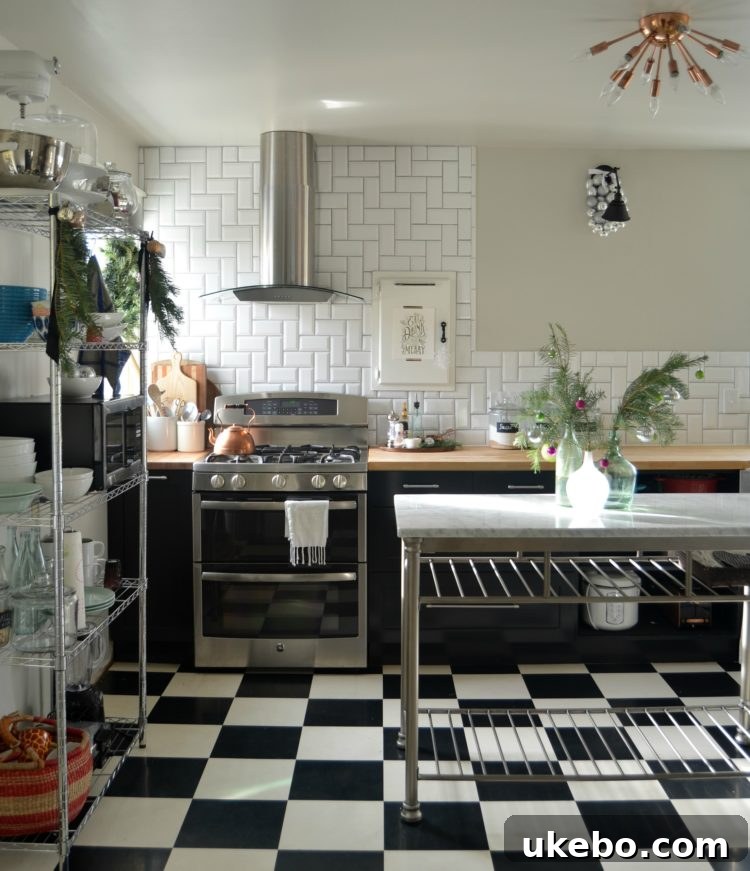
It’s almost embarrassing to admit, but the last time this kitchen graced the blog was *before* last Christmas – yes, the one that *preceded* the one that just passed! That fact alone speaks volumes about how incredibly hectic life has been around here. But fear not, the wait is almost over! This year, we are absolutely determined to FINALLY bring this culinary space to its complete and glorious finish.
Since that last peek, we’ve actually accomplished quite a bit behind the scenes. Significant progress has been made, bringing us to the cusp of completion for most major elements in this room. We’ve tackled many of the core components, and the vision is truly coming together. Our final hurdles include replacing the flooring, which will be a game-changer for both aesthetics and practicality, and putting the finishing touches on a few smaller yet impactful details, such as painting the pantry and the newly installed French doors. The thought of having this space entirely finished, a true hub for our family life and entertaining, fills me with an excitement words can barely convey. I’m brimming with a few clever design “tricks” and solutions for this kitchen that I absolutely cannot wait to unveil and share with all of you. These aren’t just cosmetic fixes; they are thoughtful additions designed to maximize storage, enhance workflow, and infuse the space with the warm, inviting character synonymous with #thecottagebungalow. Imagine a kitchen that perfectly blends modern functionality with timeless charm, a place where meals are created with joy and memories are made around a beautifully designed island.
-
The Hallway: A Refined Pathway to Personal Style
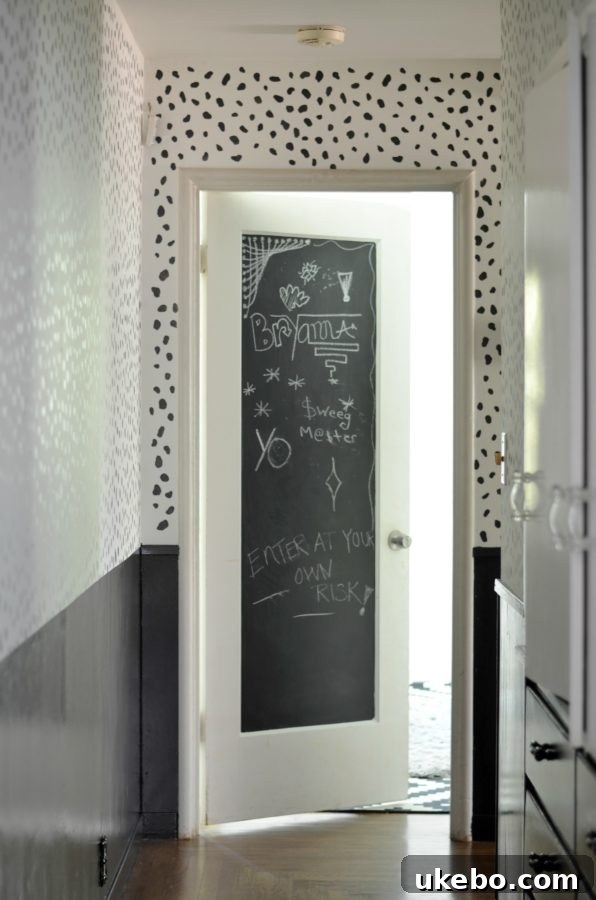
Our hallway, a central artery of our home, is definitely due for a refreshing transformation. The playful dalmatian print, which we introduced a while back, has certainly had its moment and brought a fun, whimsical energy to the space. However, as our personal style evolves and the rest of the house matures, it’s time to refine this high-traffic area. We’re ready for a different, more sophisticated look that aligns with the overall aesthetic of our home.
While the exact design direction is still taking shape in my mind, the core desire is for something fresh, perhaps a bit more serene or textured. This could involve exploring various wall treatments – from subtle patterns or elegant wallpapers to perhaps even a unique paint technique or wainscoting that adds architectural interest. The goal is to create a hallway that feels like an intentional design statement rather than just a pass-through. We’ll also be considering how lighting, art, and possibly a slim console table could enhance both the visual appeal and subtle functionality of this often-underestimated space. It’s about creating a seamless transition between rooms, a moment of calm, or an inviting prelude to the next area of our cottage bungalow. This year, the dalmatian print will gracefully retire, making way for a refined and utterly “us” new chapter for the hallway.
-
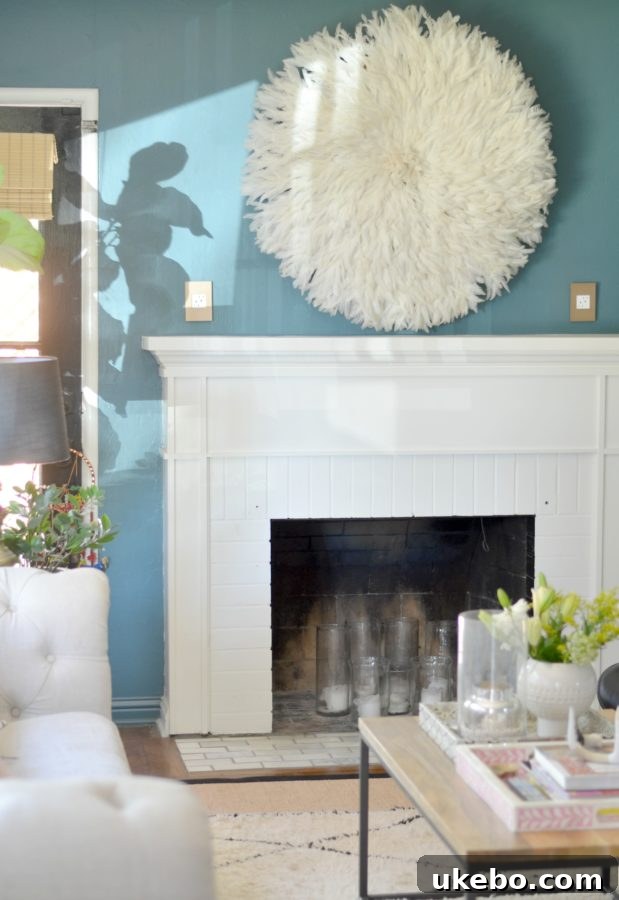
Fireplace Facelift: Embracing a Boho Vibe
This particular project might come as a bit of a surprise to some of you, and honestly, it’s a delightful, unexpected addition to our list! When we first moved into the cottage bungalow, I gave the fireplace a quick, initial facelift to update its look and make it more appealing than its original state. It served its purpose beautifully as a temporary refresh, bringing a much-needed improvement to the living area. However, that initial makeover was never intended to be its permanent design.
For quite some time now, I’ve harbored a vision of giving our fireplace a truly “me” look – something that feels deeply personal, artistic, and infused with character. I reckon now is the perfect time to bring this vision to life! I’m leaning heavily towards something with a distinct bohemian vibe, a style that resonates deeply with my aesthetic preferences and the eclectic spirit I love to weave throughout our home. This could manifest in a variety of ways: perhaps a textural plaster finish for the surround, or maybe a unique tile pattern that adds warmth and visual interest. I’m also considering a reclaimed wood mantel or shelves to enhance that earthy, artisanal feel. The idea is to transform the fireplace from a simple hearth into a captivating focal point that radiates warmth, comfort, and an effortlessly chic boho aesthetic. It’s about layering natural materials, rich textures, and perhaps even some carefully curated decorative objects to create a cozy, inviting atmosphere that encourages lingering and conversation. This isn’t just an update; it’s an opportunity to truly infuse a core living space with our unique personality.
-
The Bathroom Makeover: Functionality First, Style Always
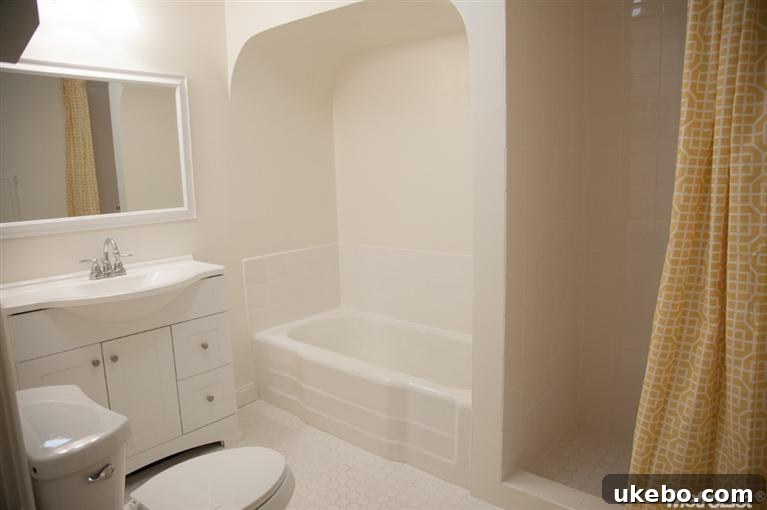
And now, for a space you haven’t seen before on the blog – welcome to our one and only shared bathroom! This image captures its exact state the day we first stepped foot into our home, and I’ll be completely honest: it literally still looks just like this. The only change is that the shower curtain is now a practical grey instead of the yellow it sported in its staged glory. So, here’s the undeniable truth: this space absolutely HAS GOT TO CHANGE. It is simply NOT functional for our family’s needs.
While the bathroom is surprisingly spacious, its current layout and design fail to utilize that space effectively. The core issue is functionality, but there’s also the elephant in the room: it’s white. Like, all white. And as you all know, I simply don’t do all-white spaces! My heart yearns for warmth, character, and color. But back to the real priority: we desperately need to make this space work a whole lot better. As our single shared bathroom, it needs to be a highly efficient, organized, and pleasant environment for multiple users. This will be our only bathroom for at least another couple of years – or until we hit it big in the California Lottery, which is certainly a #lifegoal!
We actually secured a couple of bids to remodel this space last spring. However, because it wasn’t technically “falling apart” or a critical structural need, we opted to allocate our renovation budget to other areas of the house that were far more pressing at the time. This year, my hopes are incredibly high that we can finally make this vital transformation a reality. My daughter, Naomi, is about two seconds away from uttering the dreaded “D” word (divorce from her siblings over bathroom time!) if she has to endure another year of sharing a dysfunctional bathroom with her brothers and sisters! I truly believe that if we can redesign it to be much more functional for our family – perhaps incorporating smart storage solutions, a more efficient vanity setup, and a well-planned shower or bath area – she (and everyone else) will be much happier. This project isn’t just about aesthetics; it’s about improving daily life, reducing morning chaos, and creating a space that genuinely serves the needs of our bustling family. We’re thinking durable, easy-to-clean materials, thoughtful storage for everyone’s essentials, and a design that feels cohesive, welcoming, and anything but sterile white. This will be a significant undertaking, but one that promises immense returns in comfort and peace of mind.
So, there you have it, friends – our ambitious and exciting list of renovation goals for the year ahead. Of course, the journey of homeownership always brings unexpected projects and smaller updates, but these five are unequivocally at the very top of our priority list. Each space presents a unique challenge and an incredible opportunity to infuse more personality, enhance functionality, and create a home that truly embraces and supports our family’s lifestyle.
We’re eager to roll up our sleeves, get creative, and embark on these transformations. Your ongoing support and enthusiasm inspire us every step of the way. Let’s get this renovation party started, shall we? We’ll be sharing updates, design dilemmas, and progress reports as we go, and I’m always eager to hear your thoughts and suggestions!
Until next time, keep dreaming and creating!
Xo-Shavonda