
Hello everyone, and a very happy Thursday to you!
We are absolutely thrilled to announce the kick-off of another exciting One Room Challenge! This season feels particularly poignant and essential, not just for the beautiful transformations it brings to our homes, but also for the incredible sense of community and connection it fosters. In a world where many have felt isolated and navigated unprecedented fear and anxiety, the ORC continues to be a powerful beacon, uniting design enthusiasts globally. It’s an extraordinary platform for community building, and now more than ever, we crave that feeling of connection, even from a distance. What better way to achieve this than by collectively cheering each other on as we embark on ambitious home projects? This round, I’m incredibly excited and honored to be joining the One Room Challenge as a guest participant, ready to dive into a project that’s been years in the making.

Our Epic Backyard Transformation: A Five-Year Dream Becomes Reality with ORC
For my third venture into the One Room Challenge, I’m tackling a project I’ve dreamed of for over five years: our backyard! This sprawling outdoor space has long been at the very top of my home goals list for 2020, and the time has finally arrived to bring this vision to life. This isn’t just any project; it’s a monumental undertaking, promising to transform a neglected area into a vibrant extension of our living space. While the scale of the task is considerable, it fills me with immense excitement as we push towards the finish line. I knew that participating in the ORC would provide the perfect catalyst and accountability needed to truly commit to this ambitious outdoor living space transformation. Our ultimate goal is to create a multi-functional, aesthetically pleasing, and highly personal outdoor oasis for our family, a place where memories will be made for years to come. The makeover encompasses several significant components, but before we dive into the exciting plans, let’s take a journey back in time to truly appreciate the incredible evolution of our backyard since we first moved in. Prepare for a visual overload as we revisit its humble beginnings.
The “Before”: Unveiling Our Backyard’s Chaotic Initial State
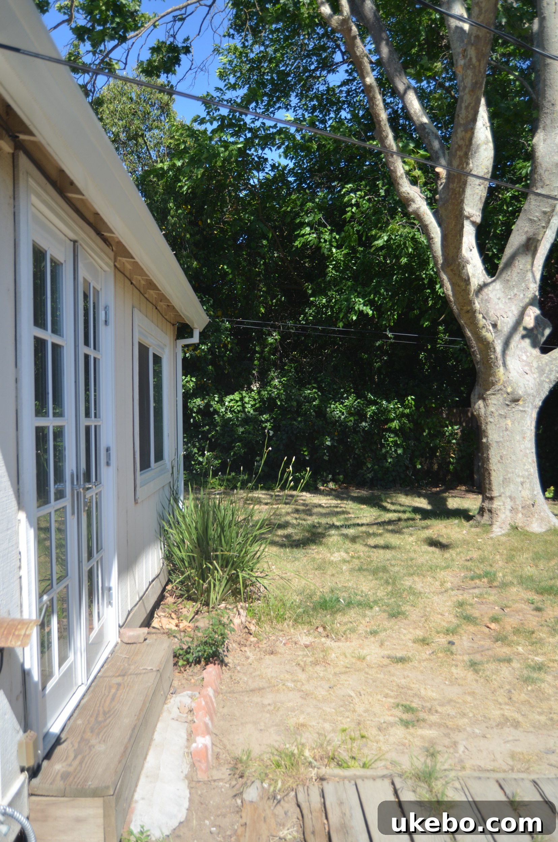
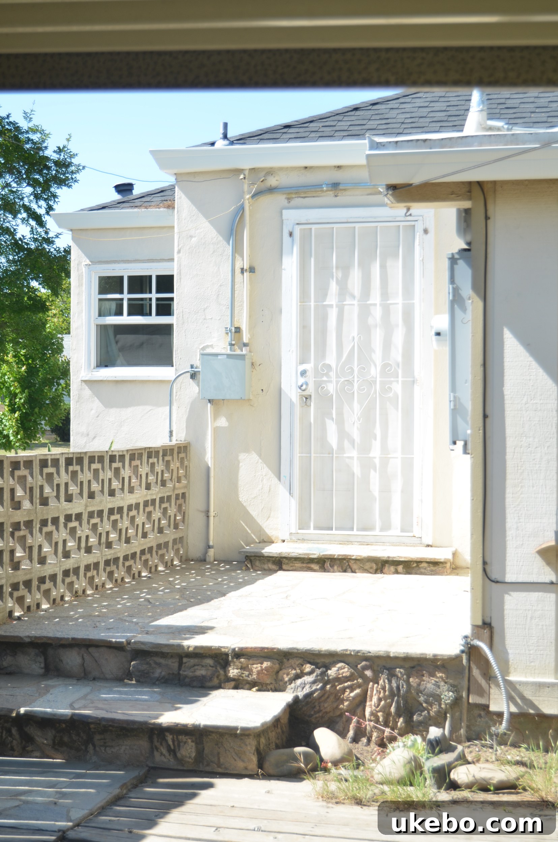
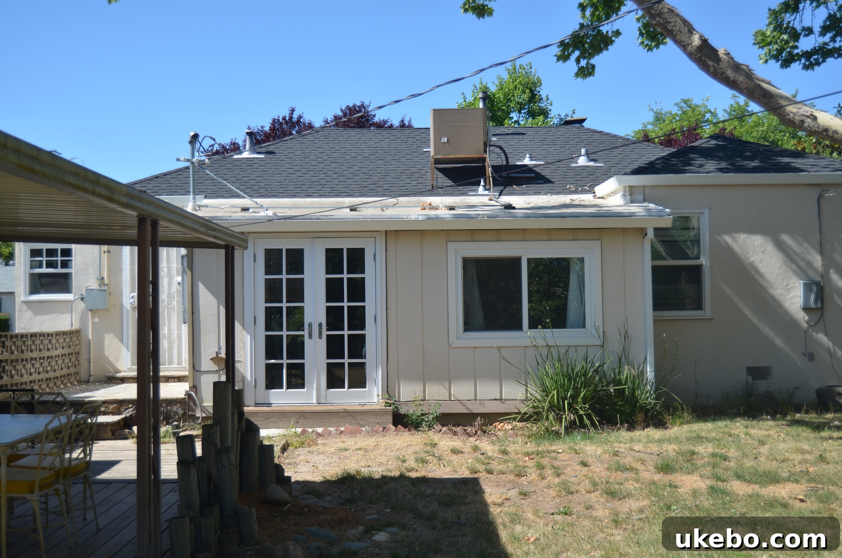
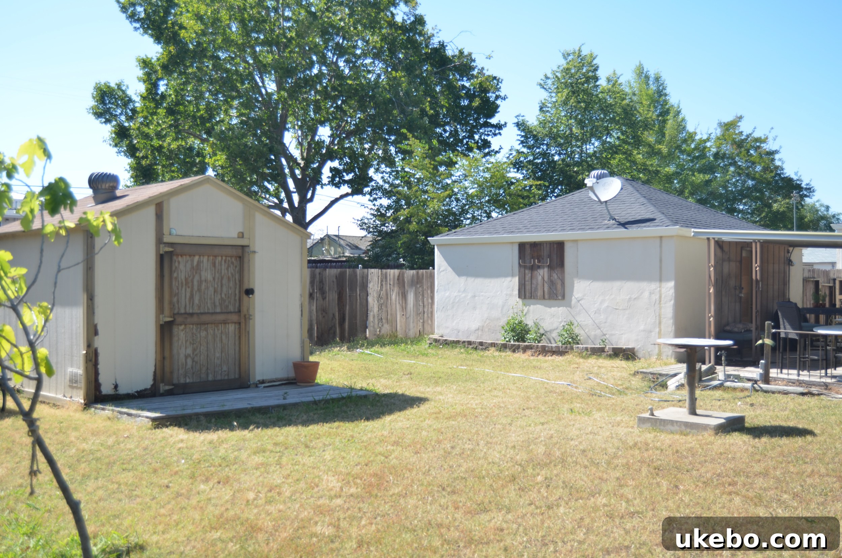
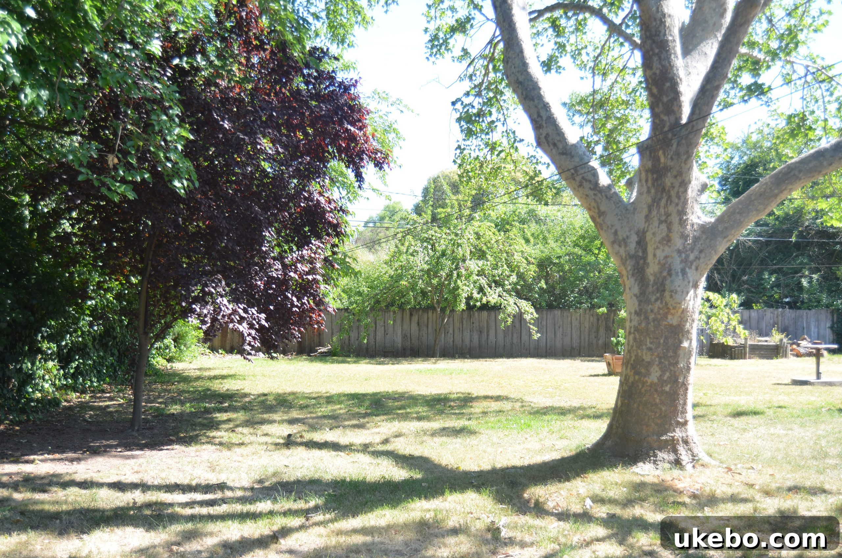
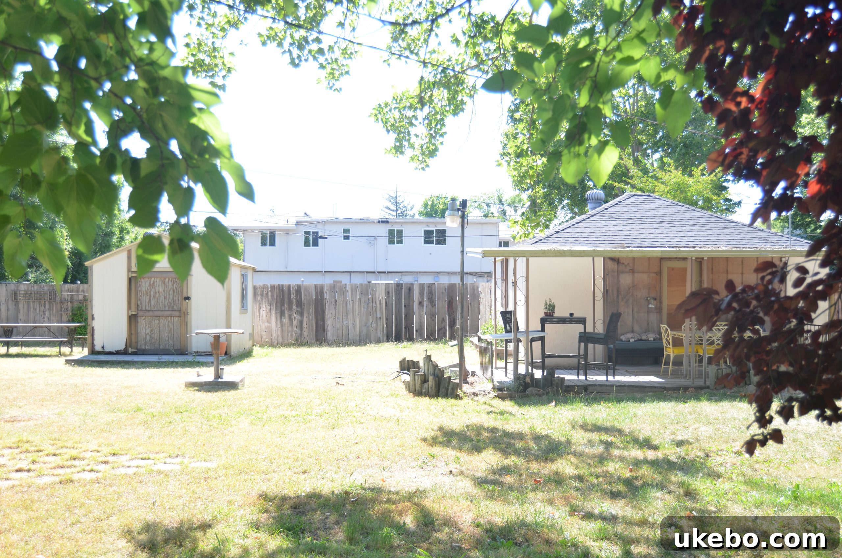
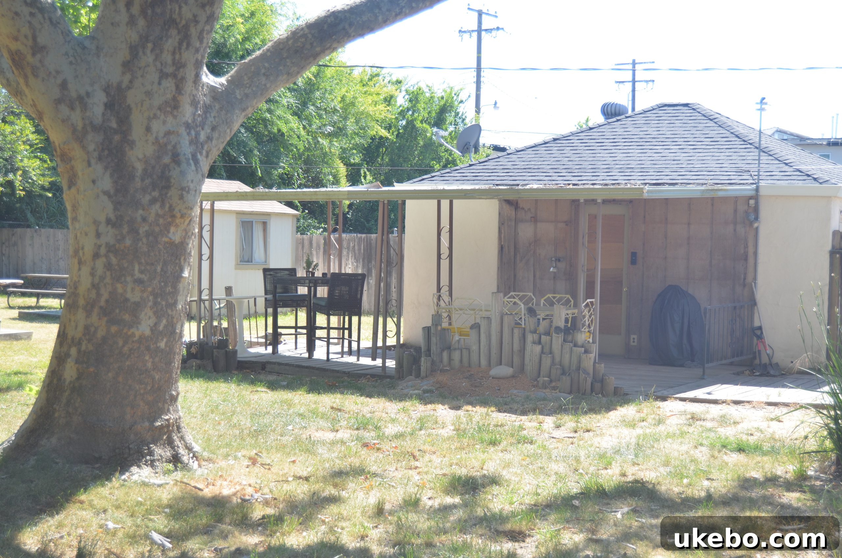
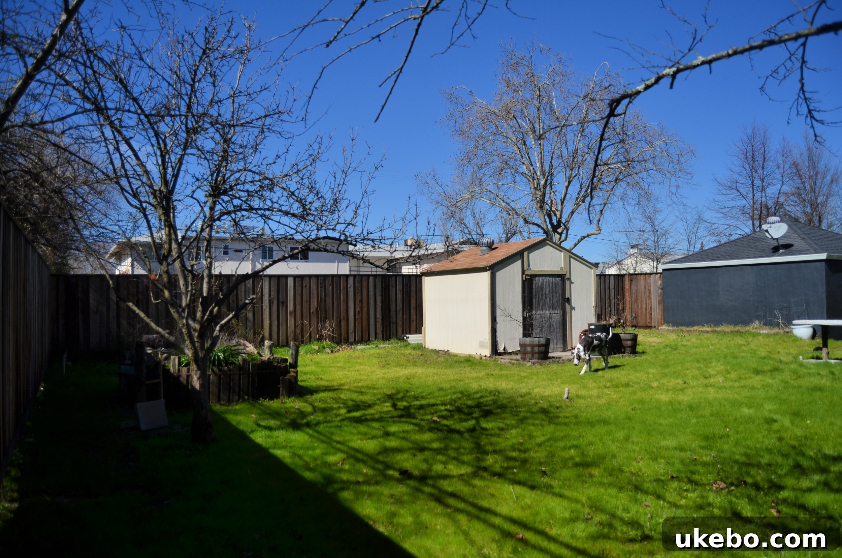
When we first laid eyes on our new home, the backyard presented a truly daunting picture. It was a chaotic blend of overgrown vegetation, neglected structures, and a clear lack of design or functionality. The space felt less like a garden and more like an untamed wilderness, brimming with hidden hazards and untapped potential. Take a look at these initial photos – you’ll quickly understand why “yikes” was often our immediate and visceral reaction!
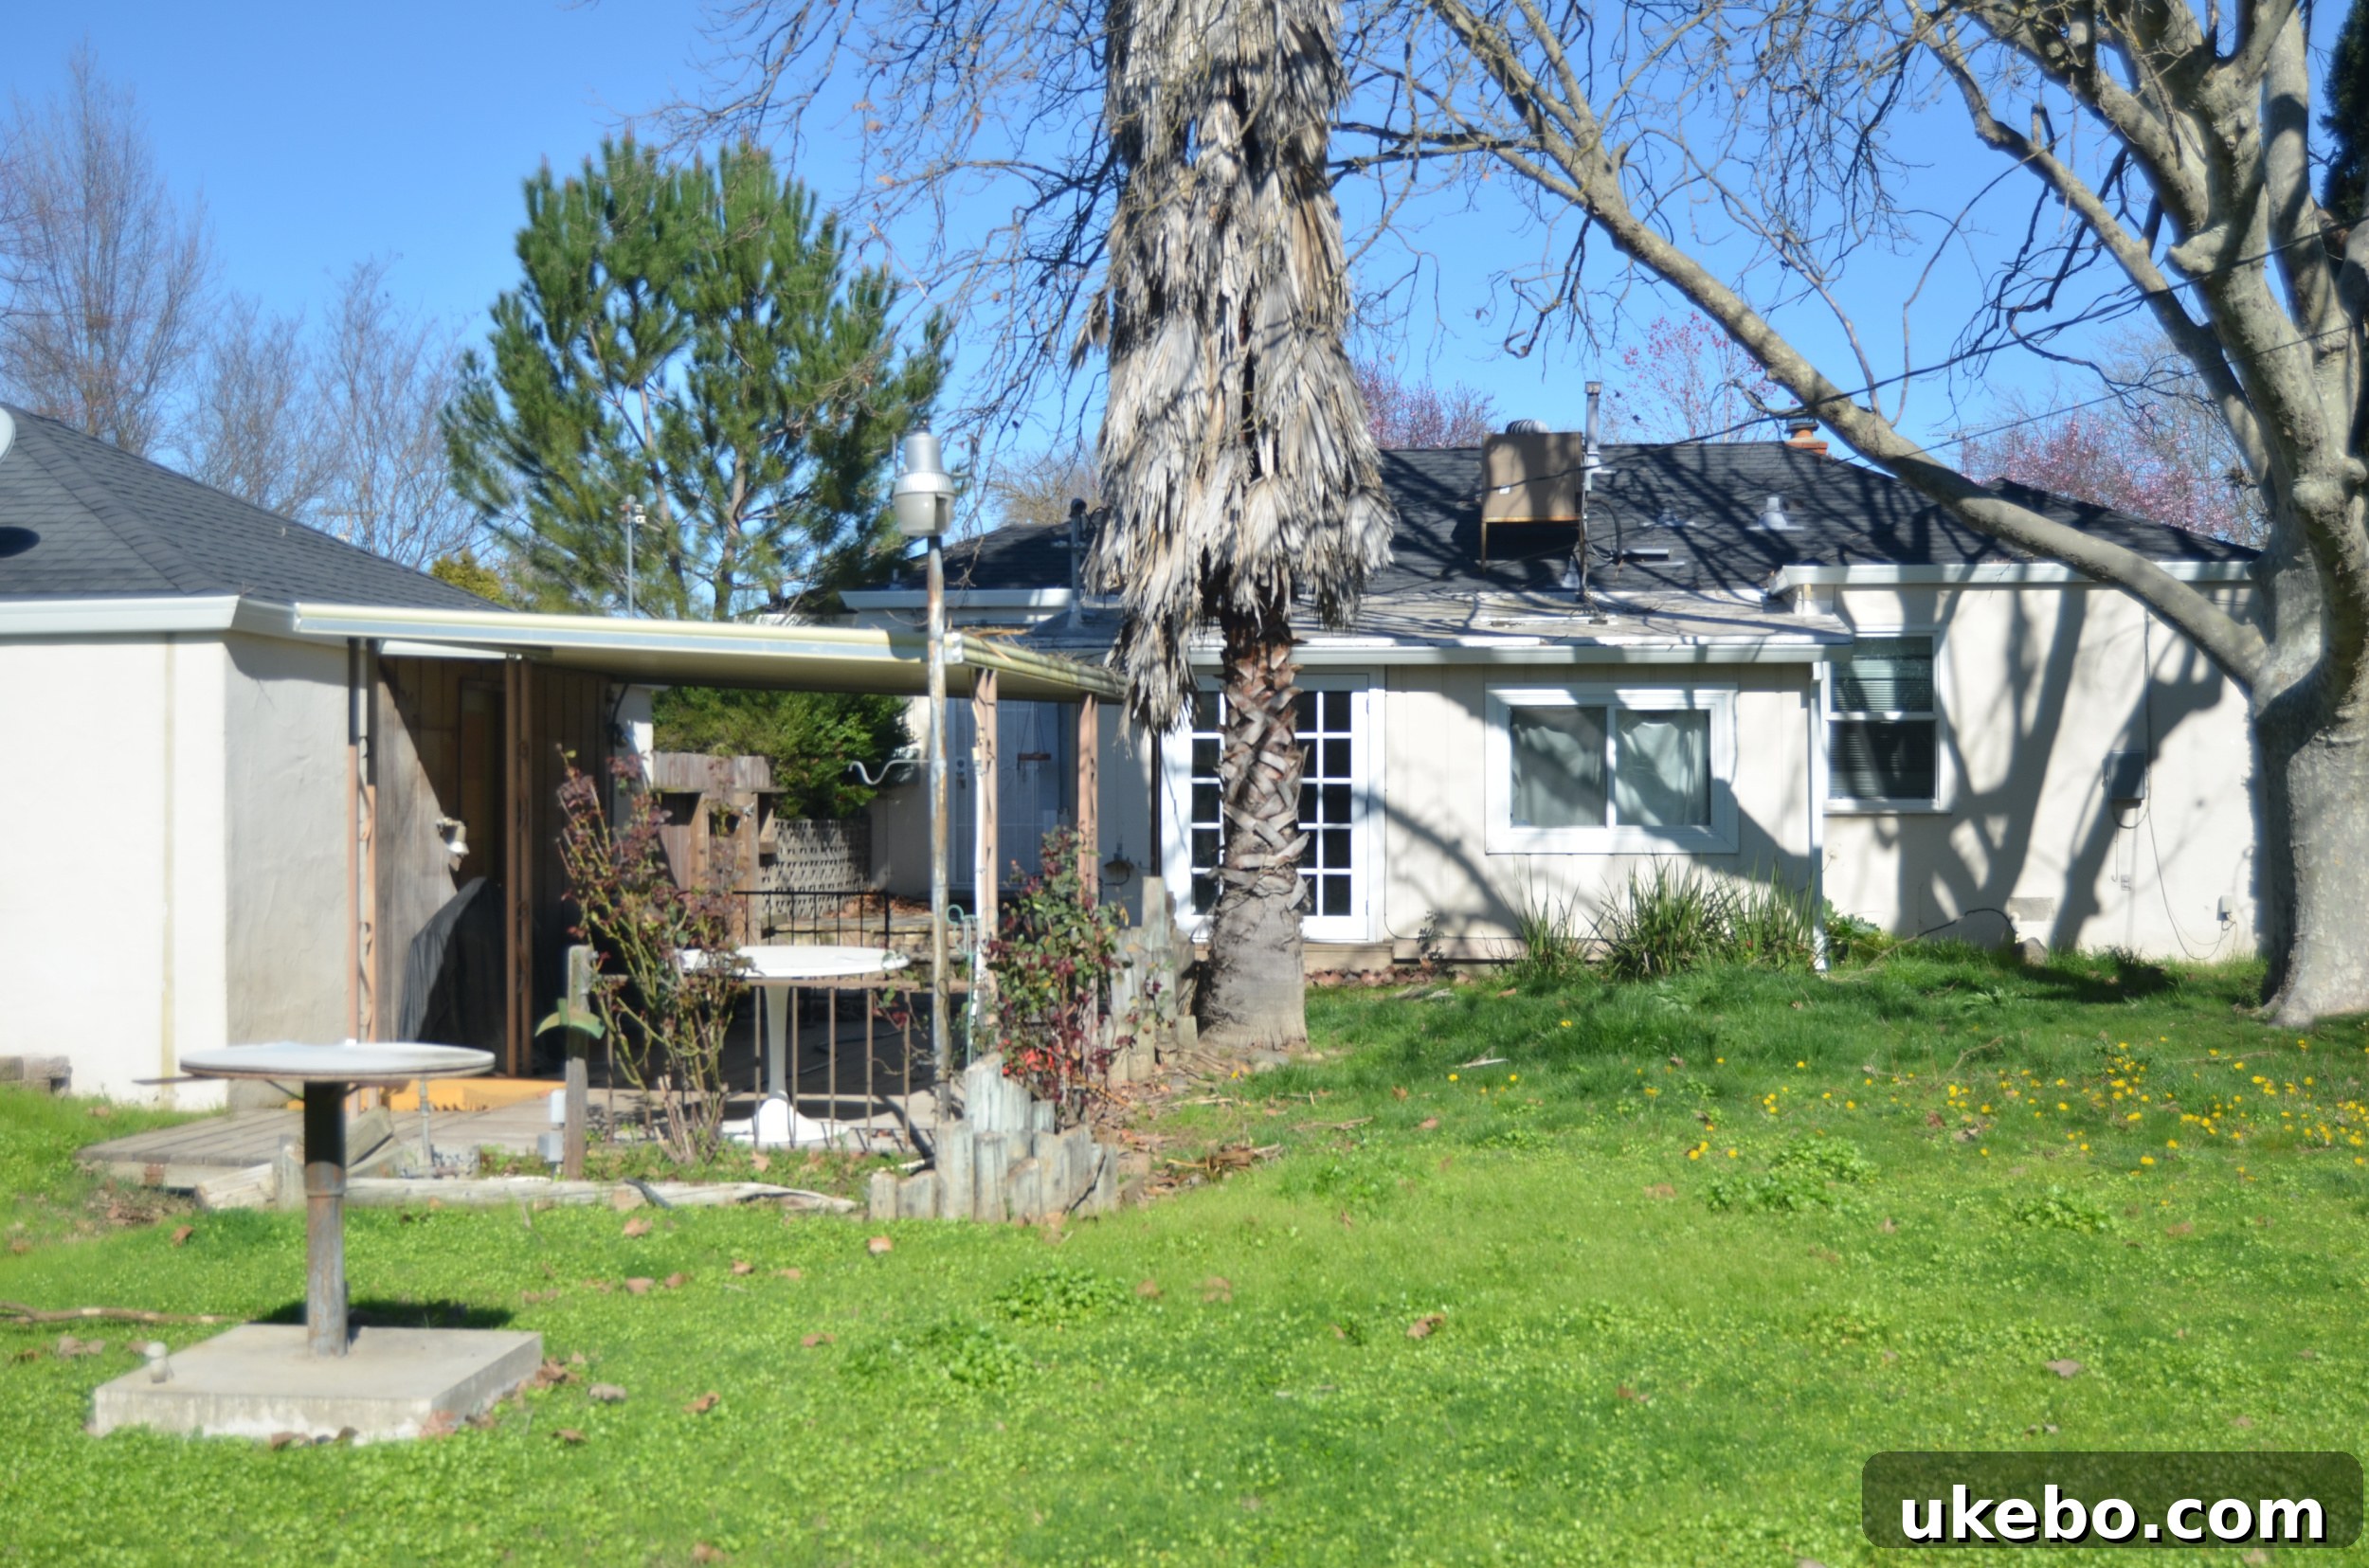
Yes, it was, to put it mildly, a complete mess. The potential was undeniably there, a diamond in the rough waiting to be discovered, but accessing that potential required an enormous amount of work and a clear, phased approach. We envisioned a vibrant extension of our indoor living space, a serene place for relaxation, a dynamic area for entertaining, and a safe haven for making cherished family memories. But first, we had to confront the reality of its current, highly challenging state.
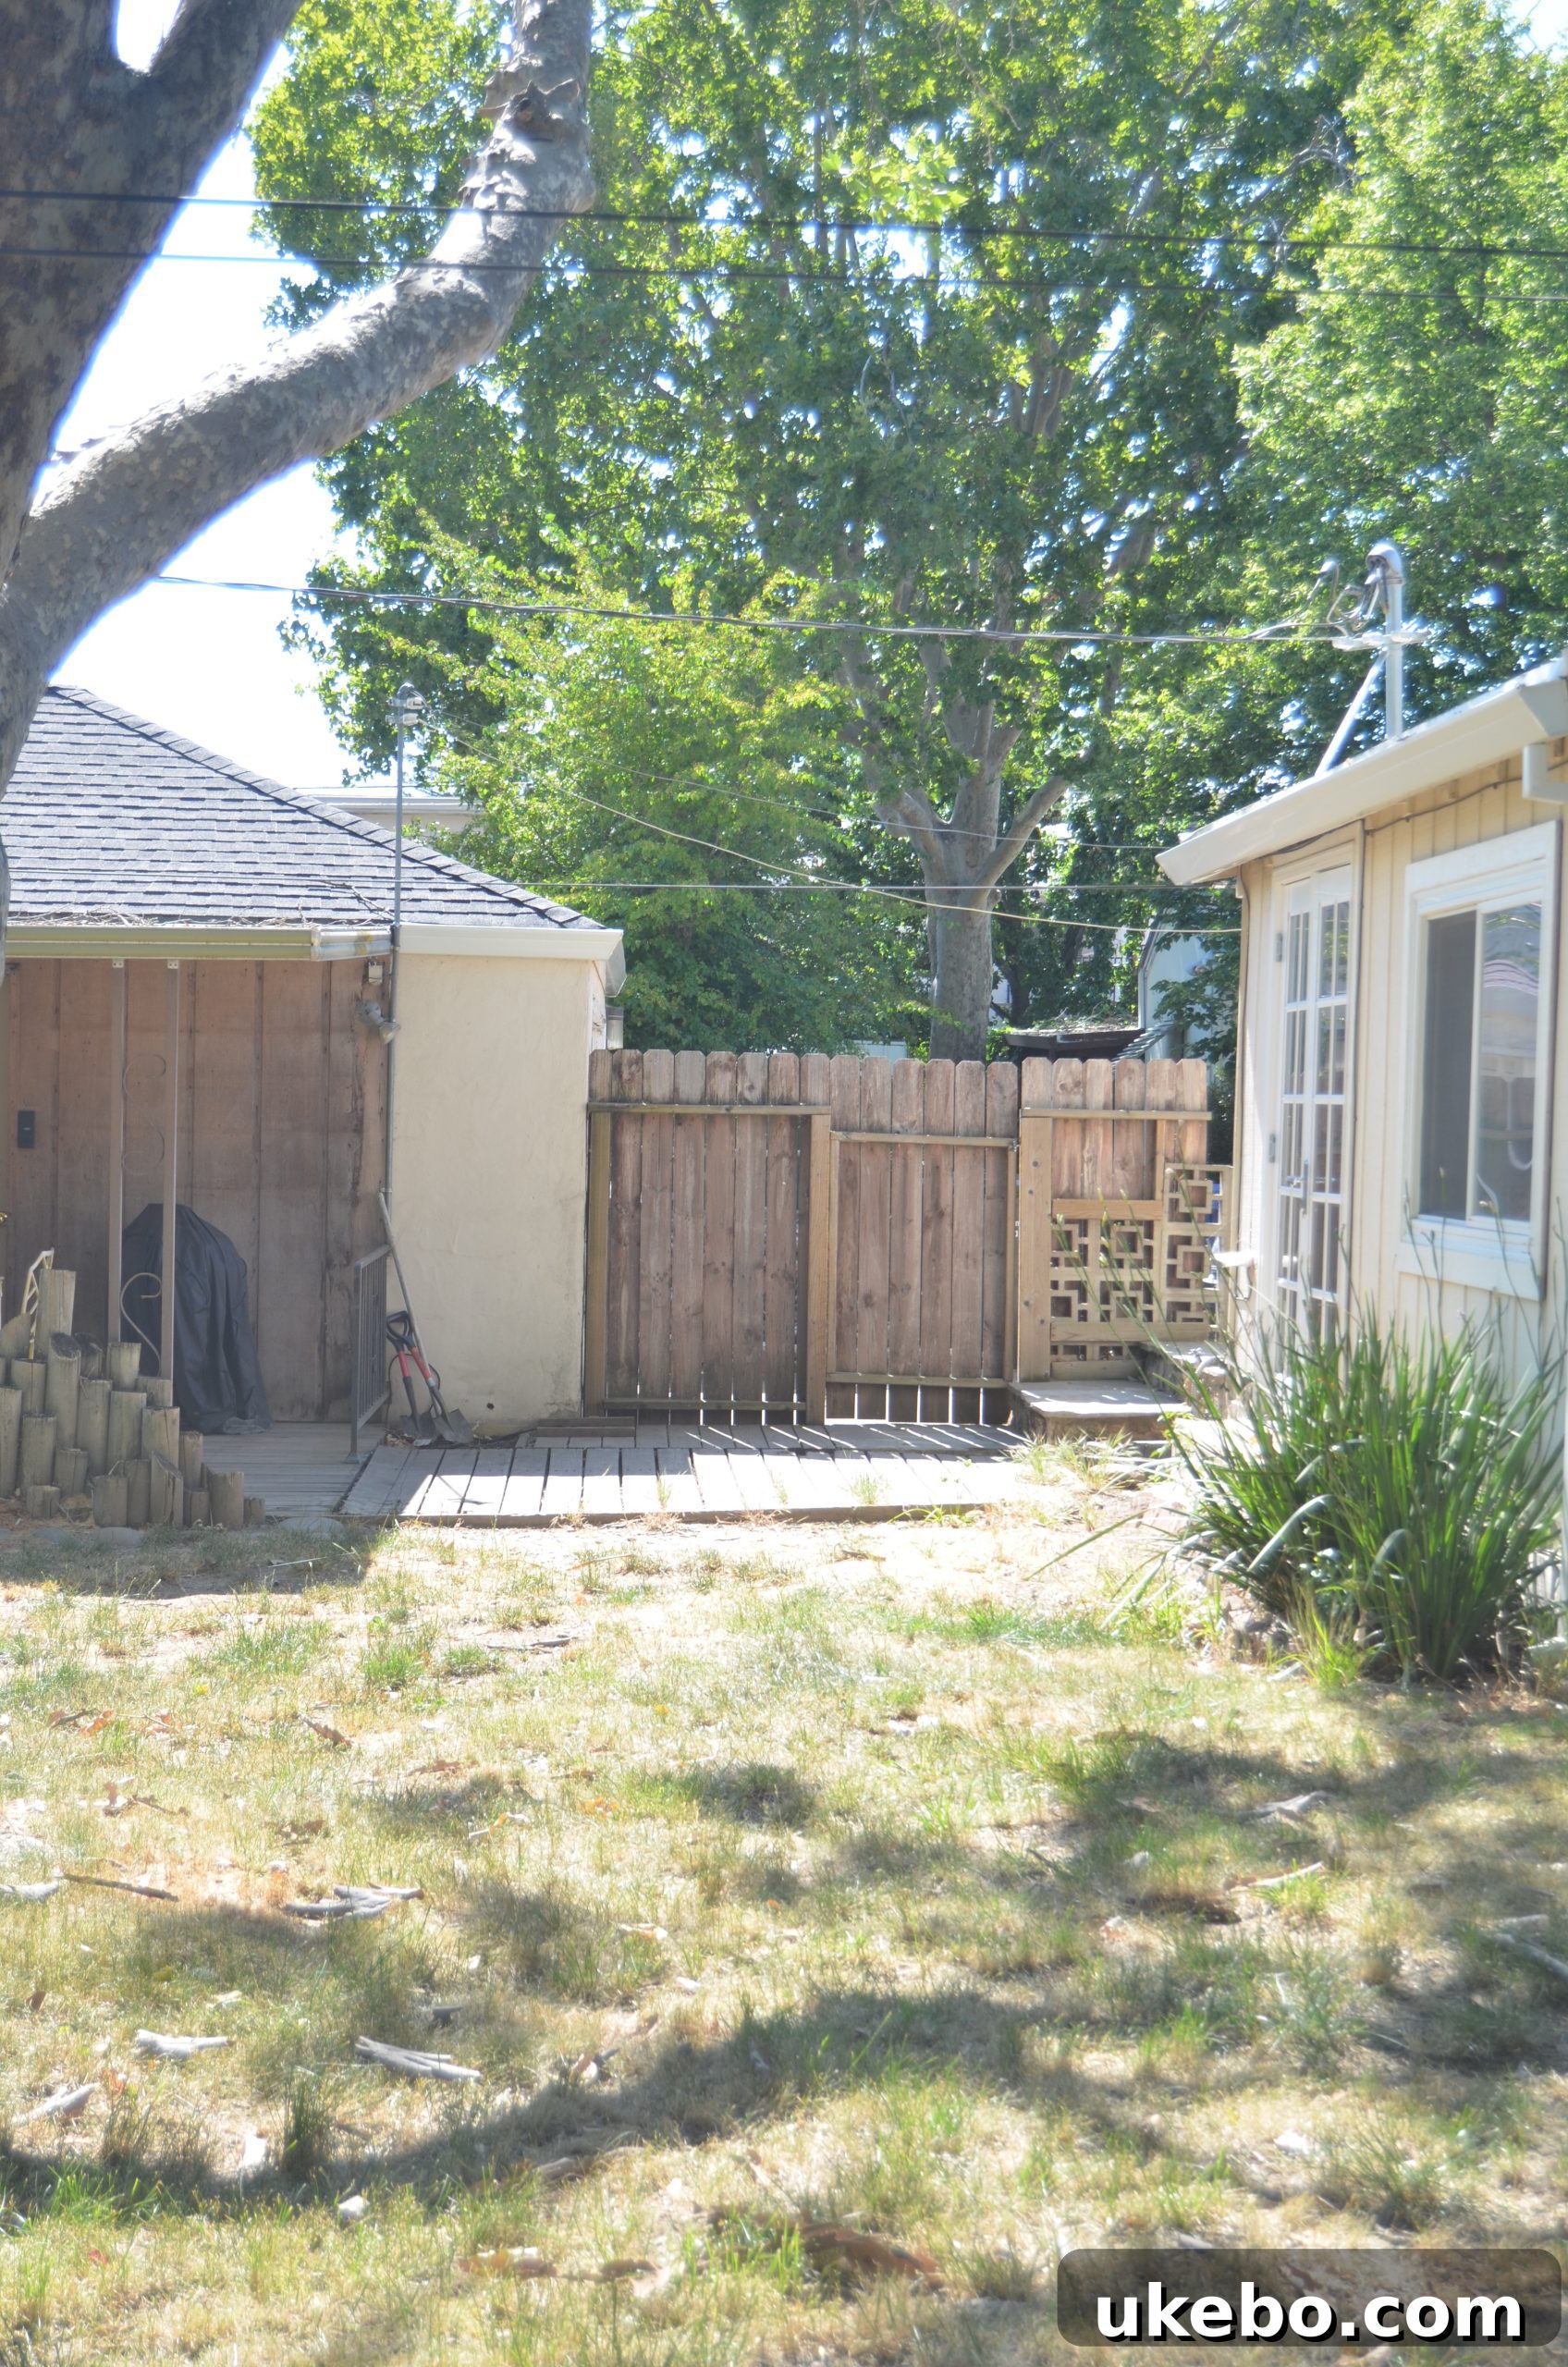
Creating a Clean Slate: The Foundational Work for Our Outdoor Oasis
Despite the overwhelming initial appearance, I could truly discern the immense potential within this space. It would, however, require an extraordinary amount of effort to bring it to fruition. Over the next few years, we meticulously chipped away at the initial demolition and preparation work, gradually transforming the cluttered area into a workable, fairly clean slate. This foundational phase was crucial for laying the groundwork for the more exciting design elements and ensuring the longevity and safety of our future outdoor haven.
Our initial steps were comprehensive and included several significant upgrades:
- Strategic Tree Removal: We began by eliminating poorly placed and overgrown trees that blocked natural light, obstructed desirable views, and contributed to the chaotic feel of the yard. This immediately opened up the space.
- Demolition of Obsolete Structures: We undertook the challenging task of tearing down a rickety, dilapidated pergola that was beyond repair, and dismantling a hazardous “death trap” of a deck that posed significant safety risks to anyone attempting to use it. This was critical for both safety and design flexibility.
- Perimeter Upgrades: A significant improvement involved replacing the old, worn-out fence that offered little privacy or aesthetic appeal. We also constructed sturdy, attractive entry gates, significantly enhancing both the property’s security and its curb appeal.
- Shed Removal: An old, unsightly shed that consumed valuable space was cleared out, instantly creating a larger, more open area for future development.
- Home Exterior Enhancements: We focused on practical upgrades to the house itself, replacing exterior doors for improved insulation and aesthetics, rewiring the detached garage to bring it up to modern standards, and adding new exterior electrical outlets to enhance functionality for future outdoor lighting and amenities.
- Fresh Exterior Paint: Finally, giving the entire house exterior a fresh, cohesive coat of paint instantly uplifted its appearance and provided a clean, modern backdrop against which our backyard transformation could truly shine.
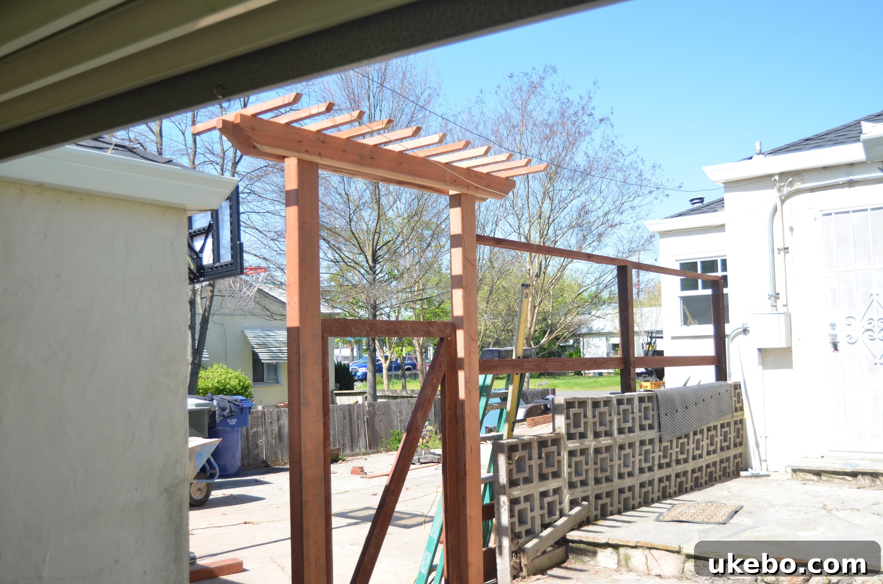
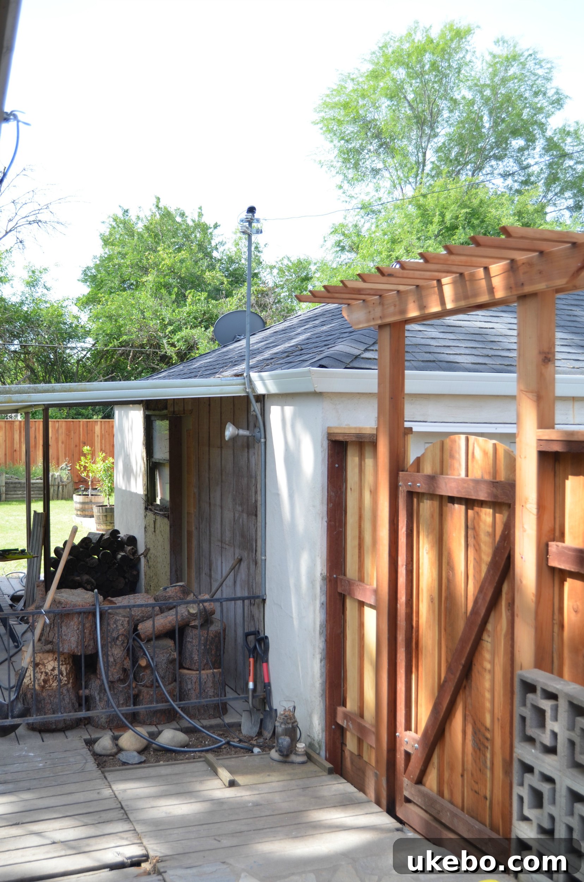
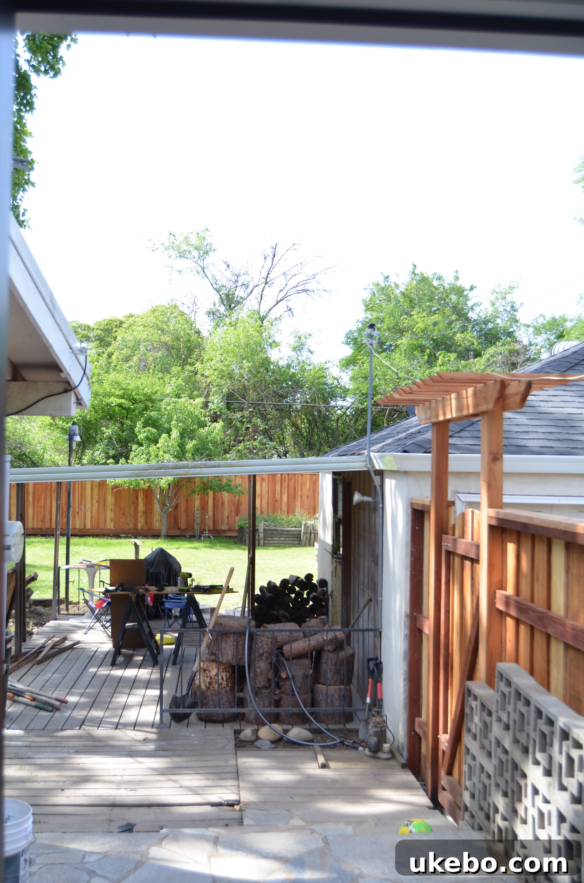
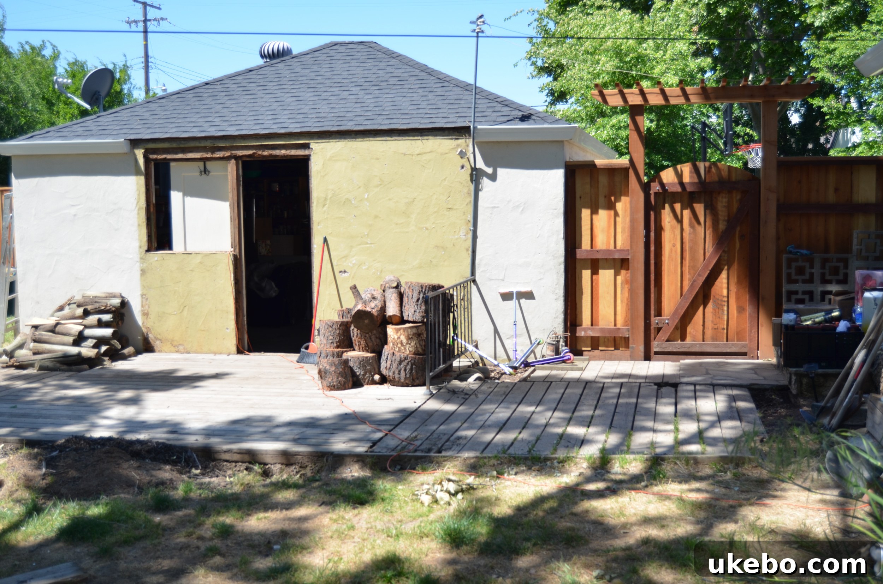
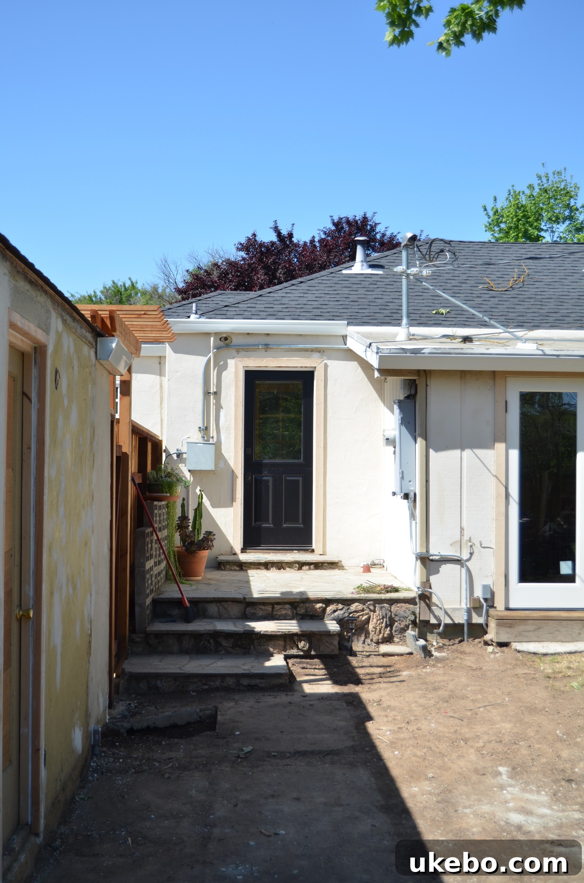
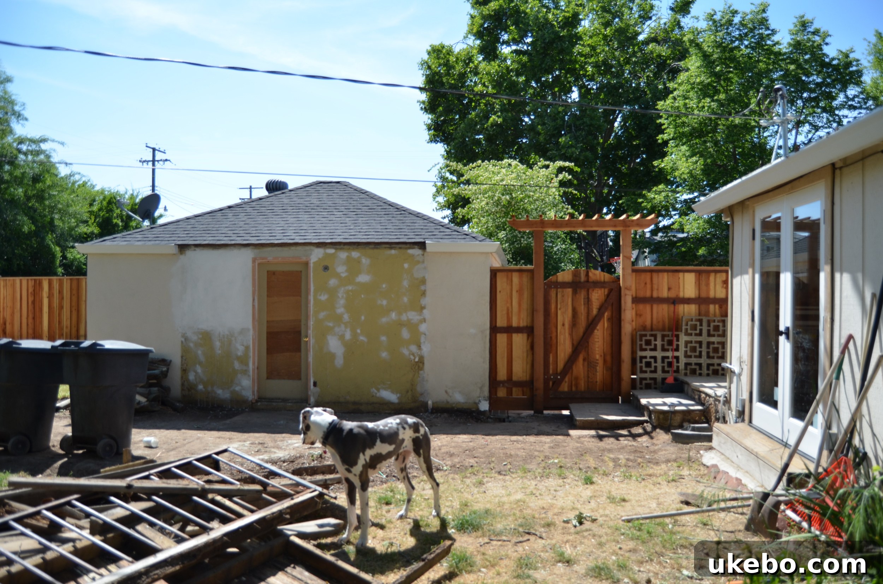
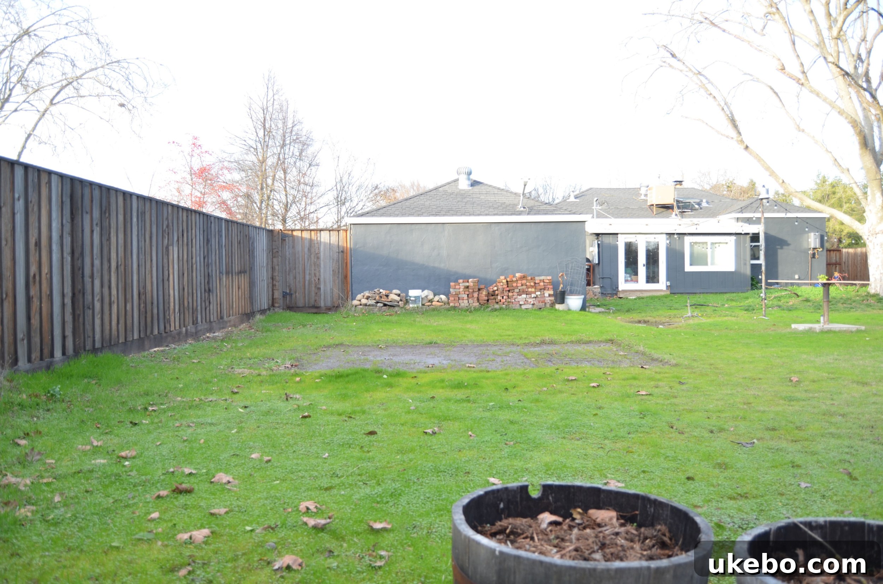
These crucial improvements brought us to the beginning of this year. While the space might still appear somewhat undeveloped or raw, it’s an undeniable, vast improvement from its initial state, providing us with a blank canvas to truly manifest our dream outdoor space. We had achieved a functional and aesthetically improved foundation, meticulously setting the stage for the next, most exciting phase of transformation: the creation of our new deck.
The Crown Jewel: Designing and Building Our L-Shaped Floating Deck
With a truly clean slate and a meticulously crafted plan, we entered 2020 with a clear and resolute goal: to bring this entire situation into order and transform our backyard into something not only beautiful and functional but truly special for our family. As I mentioned earlier, this makeover involves several major components, and one of the most pivotal was the addition and construction of a sprawling L-shaped floating deck. This magnificent structure will extend gracefully from the bedroom and back landing, serving a dual purpose: providing expansive outdoor living space and visually connecting our main house to the detached garage, creating a harmonious and unified aesthetic for the entire property.
Given the significant technical aspects required for proper construction on our unique property, we made the strategic decision to hire out this particular project to seasoned professionals. Our house sits considerably higher than our garage, creating complex elevation challenges that necessitated expert engineering and building techniques. Furthermore, we’ve historically grappled with persistent drainage issues that needed to be definitively addressed to prevent future problems like garage flooding during heavy rains. To add to the complexity, I envisioned a multi-level deck design, adding another layer of architectural detail and functional zoning. These factors made professional installation not just a preference, but an absolute necessity to ensure the longevity, safety, and a flawless execution of our detailed vision.
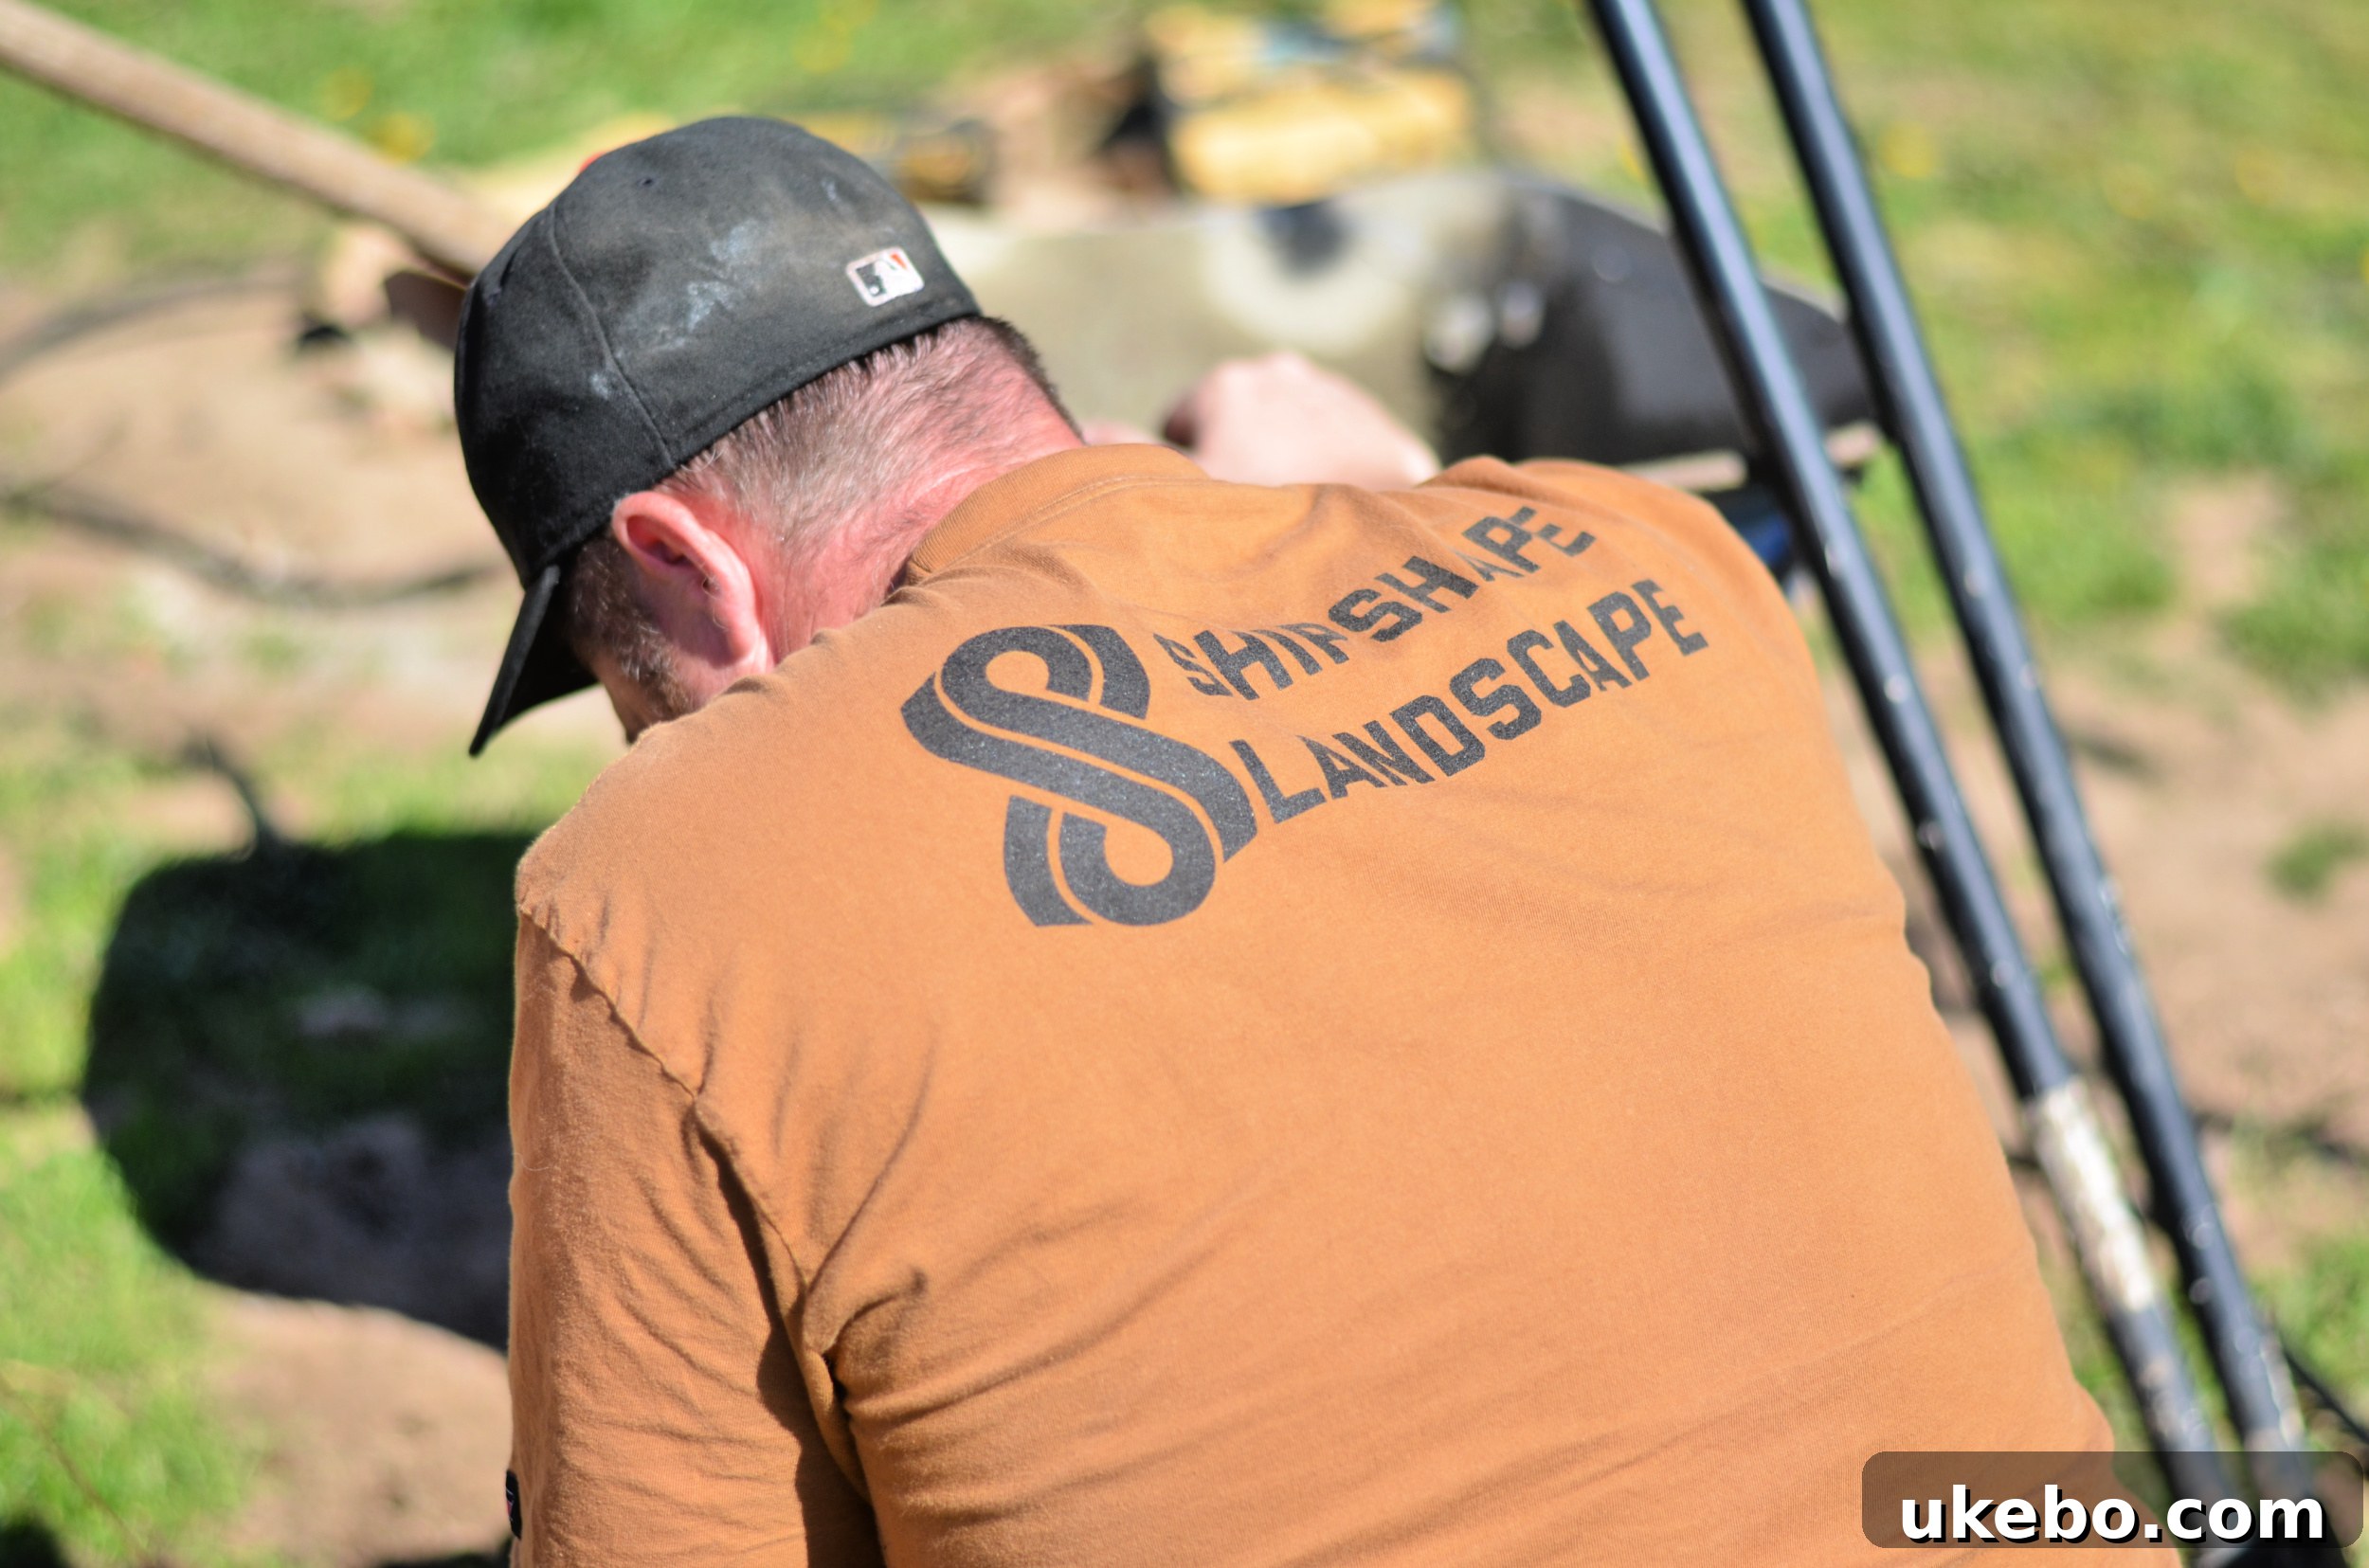
Understanding the significant time commitment involved for such a substantial build, we proactively initiated the deck construction in February and March. This foresight ensured that this major component would be completed well in advance, allowing us to hit the ground running with the rest of our ORC backyard project this spring, with the biggest structural element already in place. If you follow me on Instagram, you would have witnessed the entire process unfold in real-time through my daily stories, a true testament to the dedication and hard work involved. For those who missed it, I’ve saved everything to a dedicated highlight reel, inviting you to revisit the complete journey from excavation to completion. For the deck build, we enlisted the exceptional talents of local landscape contractor Charles Shipman and his dedicated team at Shipshape Landscape. Their work was nothing short of phenomenal; they executed an incredibly challenging job with precision and artistry, truly knocking it out of the park. The project commenced with a monumental task: digging a 3-4 foot deep trench spanning a staggering 100 feet across our yard. This extensive excavation was critical for installing a robust French drain system near the house, a crucial intervention designed to finally resolve our long-standing drainage issues and prevent the garage from flooding during heavy rains.
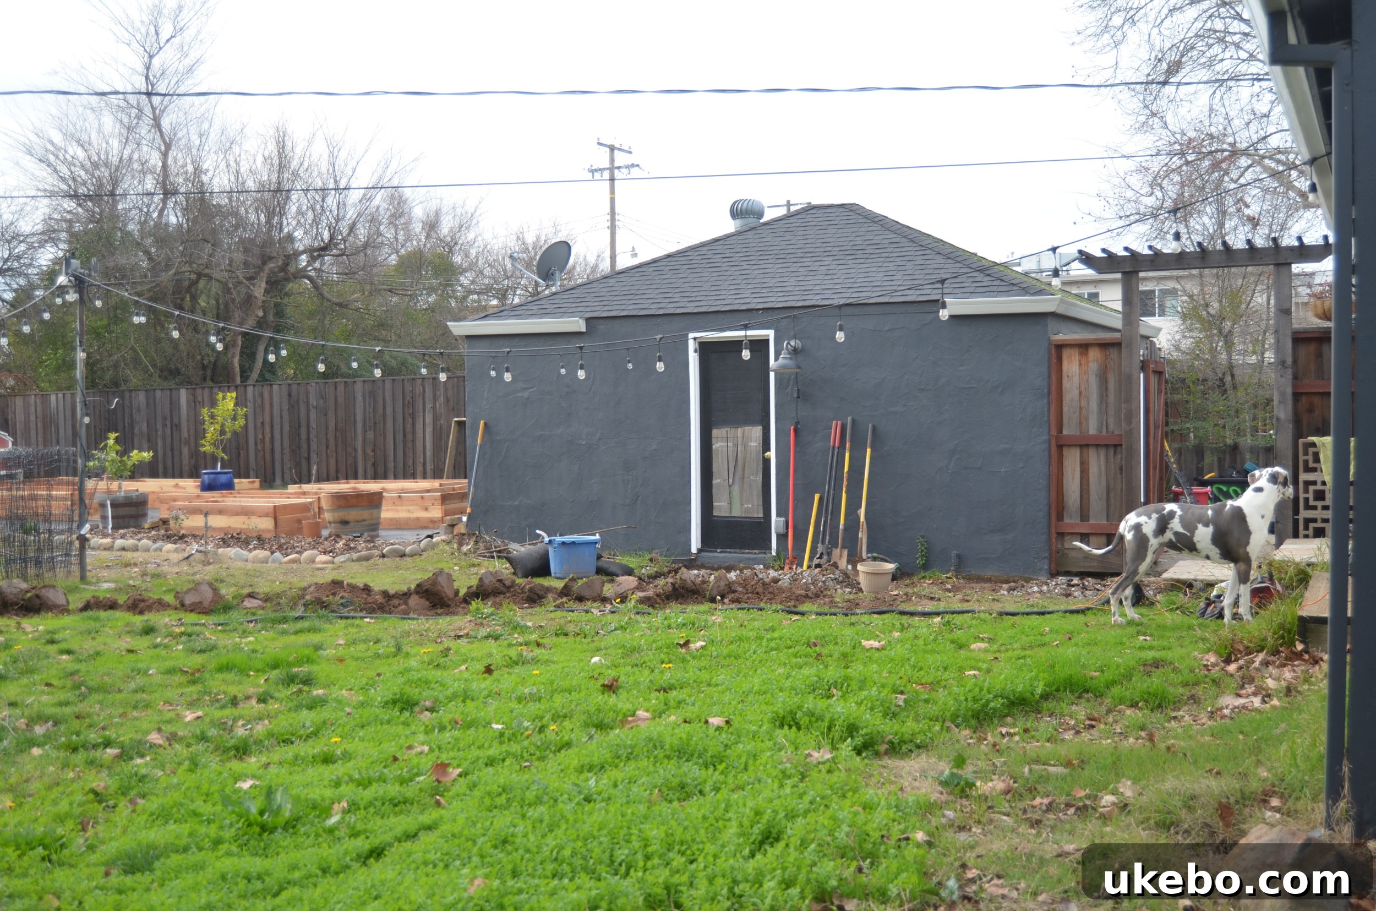
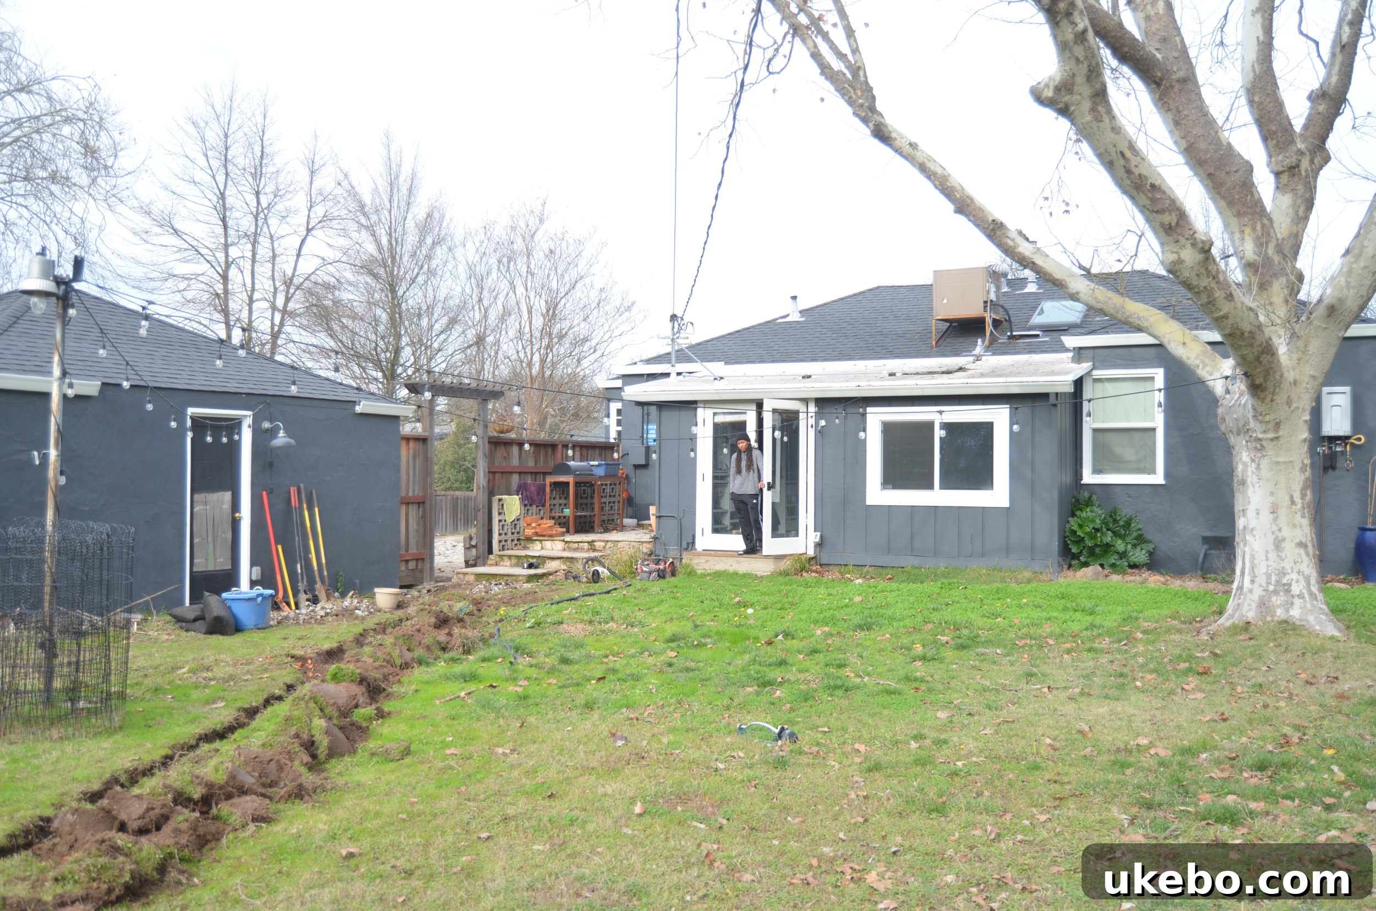
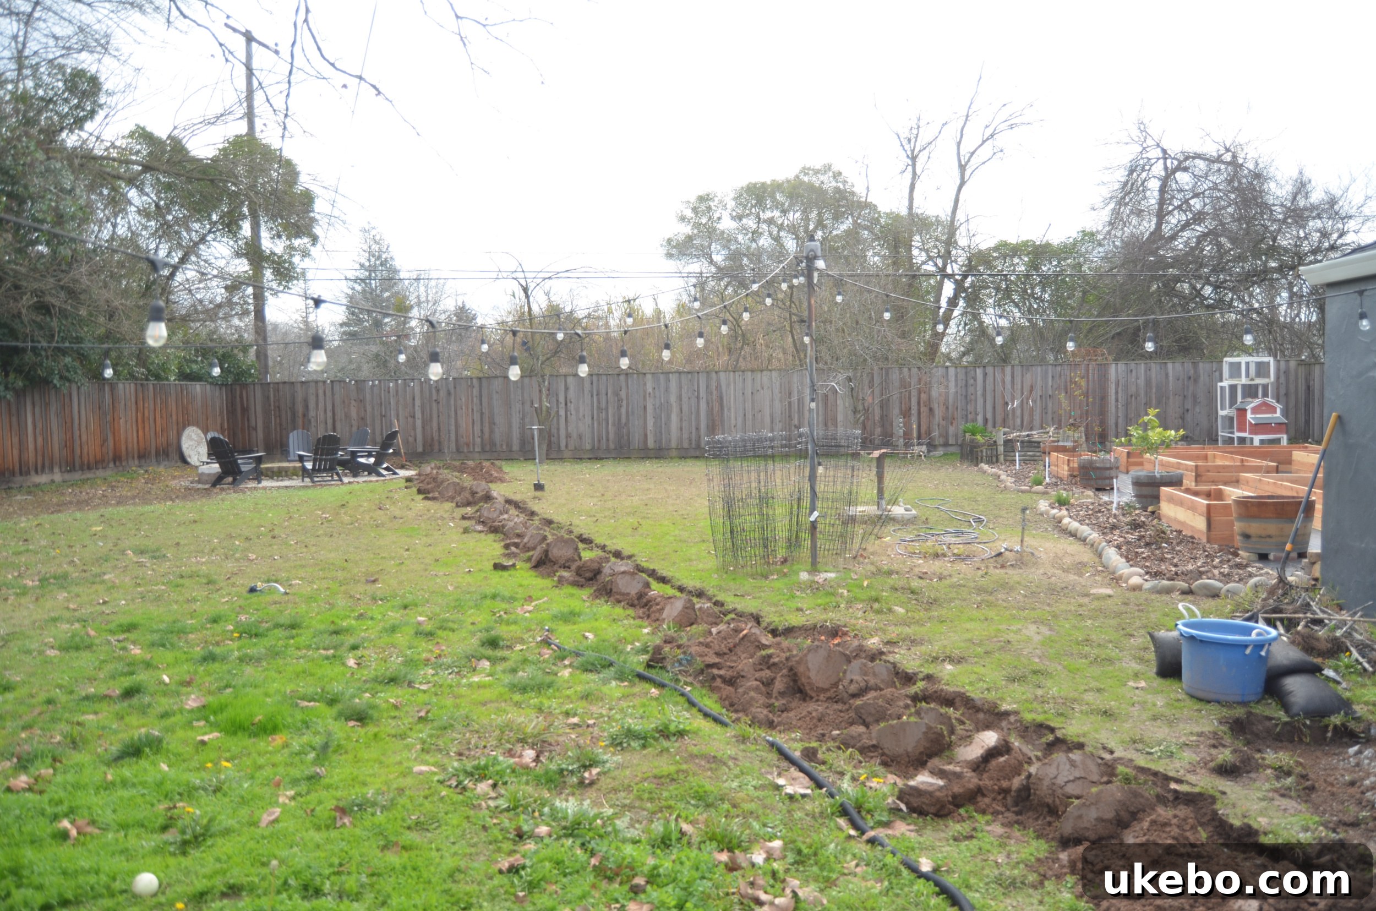
At this stage, I have to admit, my partner Naomi was absolutely convinced I had completely lost my mind! She was pretty certain she was out of *her* mind for letting me convince her to buy this fixer-upper of a house in the first place. Honestly, the woman deserves a medal for her incredible patience and enduring spirit through all these extensive renovations, and for consistently trusting my vision – even when it involved massive, disruptive trenches across the yard! Her faith in the ultimate outcome has been truly invaluable, lol!
The Deck Takes Shape: From Foundation to Masterpiece
Once the critical drainage infrastructure was expertly installed and the groundwork meticulously prepared, the Shipshape Landscape team seamlessly transitioned to the construction of the deck itself. It was truly incredible to watch as the vision began to materialize, piece by painstaking piece, transforming our leveled backyard into a structural marvel. The skilled craftsmen worked diligently, carefully constructing the intricate framework that would support our expansive new outdoor living area. The sheer scale of the project, covering a significant portion of our backyard, was impressive, and the precision with which each beam and plank was laid spoke volumes about their expertise. Seeing the different levels take shape and the L-shape perfectly connect our house to the garage was an exhilarating experience, a tangible representation of years of planning and dreaming.
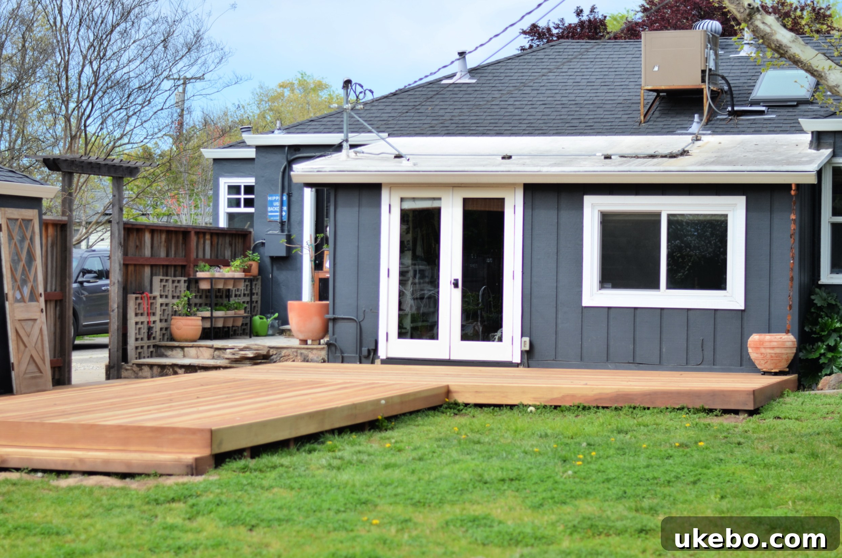
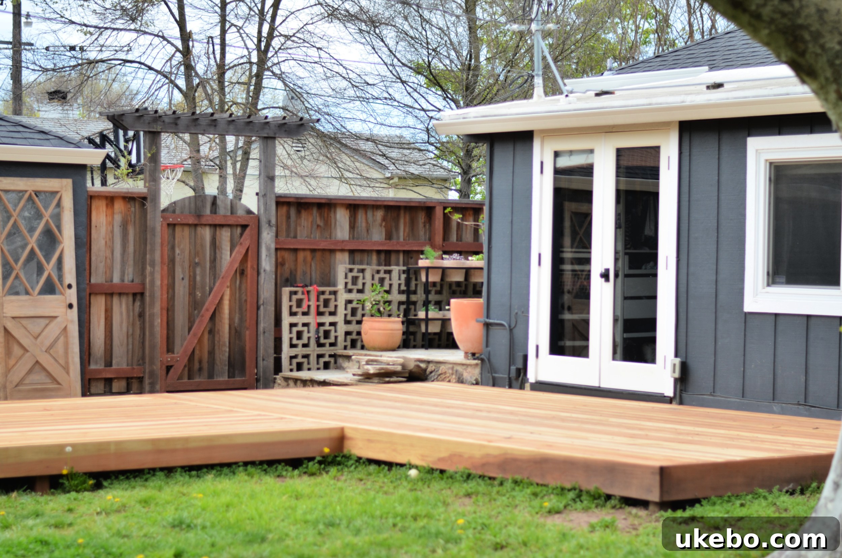
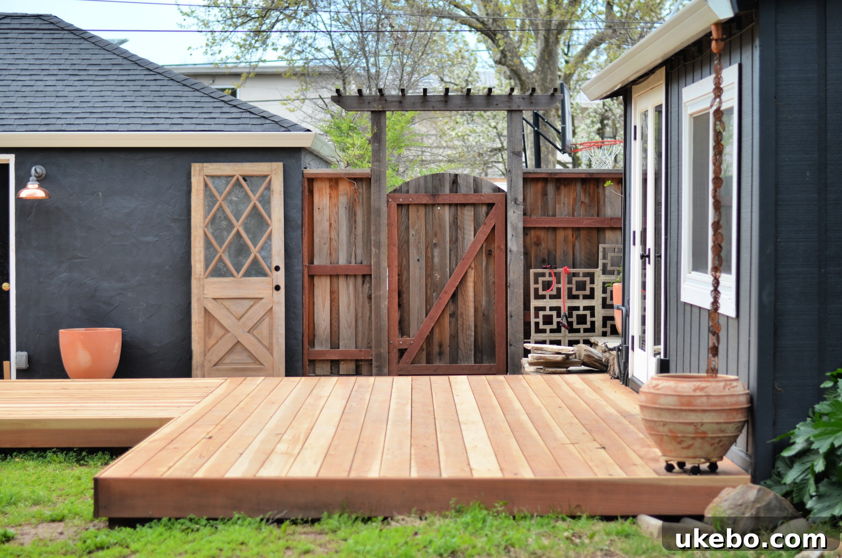
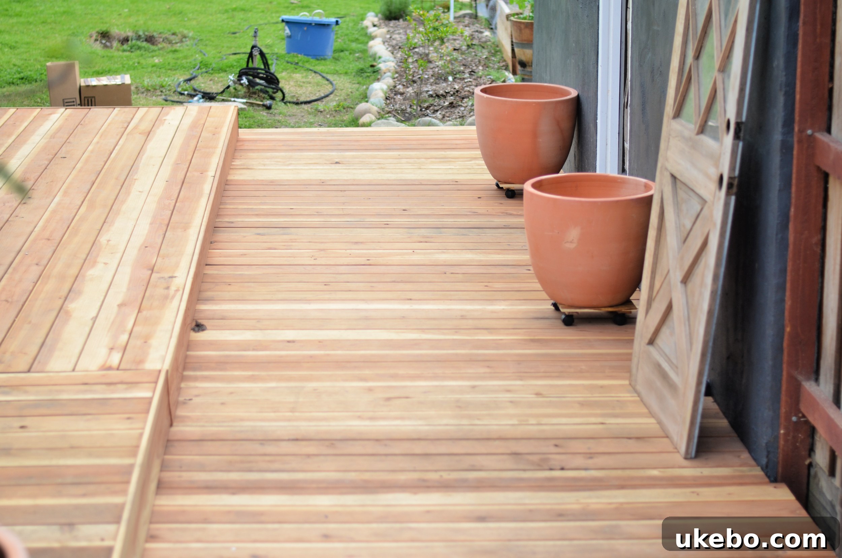
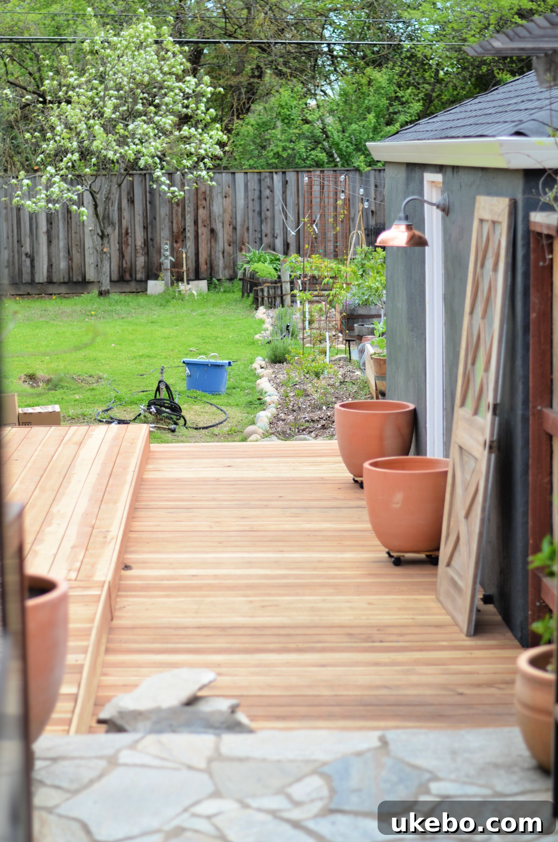
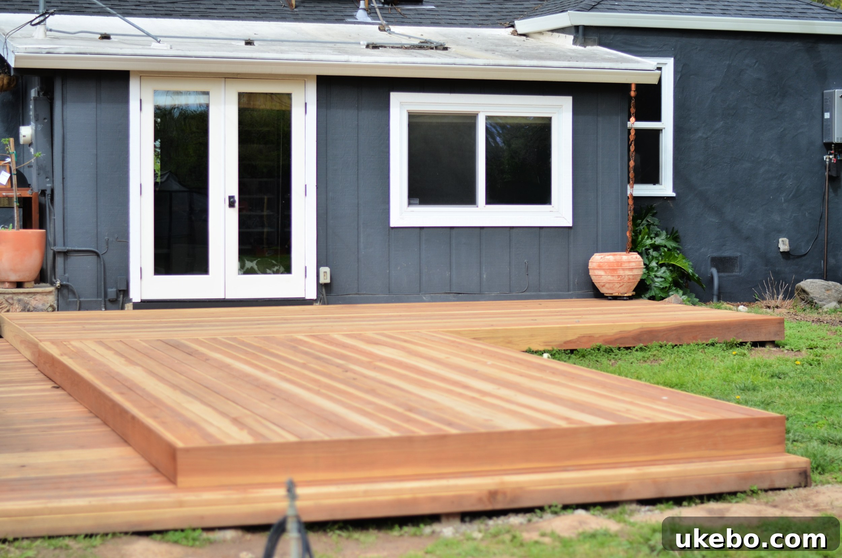
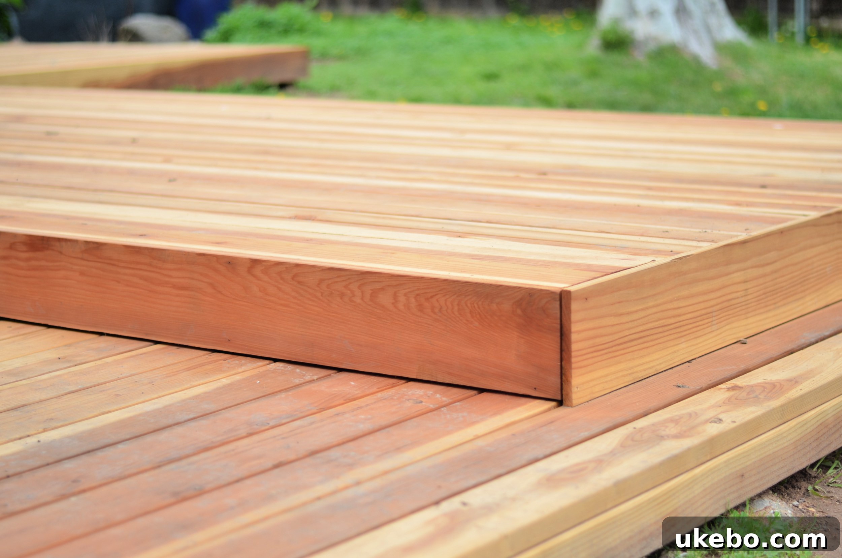
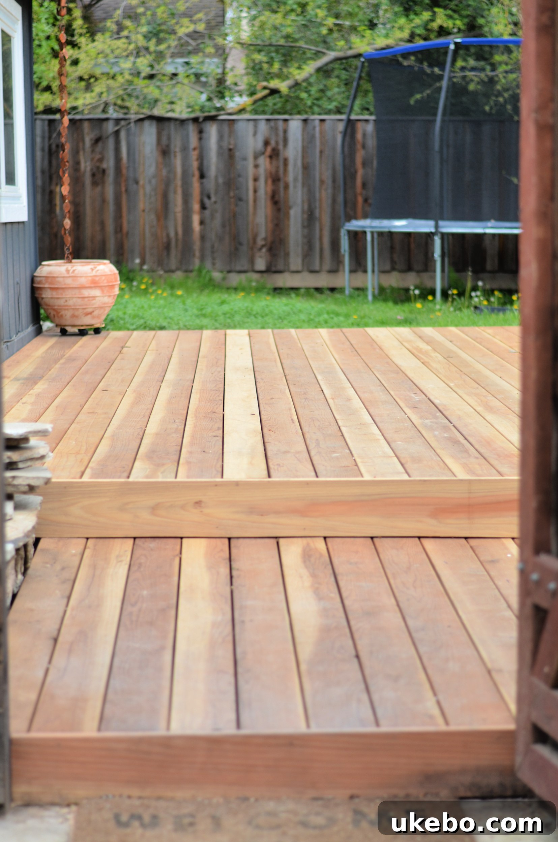
There are literally no words to adequately describe just how utterly in love we are with this magnificent deck. Spanning an impressive approximate 500 square feet, this expansive extra space is an absolute game-changer for both our family’s lifestyle and the overall flow of our home. It has instantly elevated our outdoor living capabilities, providing a seamless transition from indoor comfort to an open-air sanctuary, perfectly suited for everything from quiet mornings with coffee to lively evening gatherings.
Key Features and Thoughtful Design Choices of Our New Redwood Deck:
- Premium Material Excellence: We meticulously opted for high-quality redwood for its renowned durability, exceptional natural beauty, and inherent resistance to rot, decay, and insect infestations. This thoughtful choice ensures a long-lasting, low-maintenance, and aesthetically pleasing foundation for our outdoor haven, promising years of enjoyment.
- Innovative Multi-Level Design: My vision for the deck purposefully included two distinct levels. This architectural choice serves several critical functions: it elegantly addresses the natural elevation difference between the main house and the detached garage, adds significant visual interest and architectural sophistication to the backyard, and, most importantly, allows for clear functional zoning. This multi-level approach creates distinct areas for various activities, enhancing the versatility of the space.
- Strategic Board Direction for Visual Appeal: A subtle yet impactful design detail is the laying of the deck boards on each level in different directions. This thoughtful choice not only enhances visual dynamism and adds a unique textural element but also subtly helps to define separate “rooms” or activity zones on the expansive deck. One area, for instance, might be perfectly configured for al fresco dining, while another invites comfortable lounging or a dedicated space for a fire pit – a topic I’ll elaborate on with specific layout details in next week’s post!
- An Unwavering Investment in Our Home: It’s important to us to clarify that this entire deck project was not sponsored. We meticulously saved for a considerable period, making a conscious financial investment to fund this significant addition, a testament to our long-held dream and commitment to creating this dream space for our family.
- Future Enhancements and Protection: While the primary structure is complete and stunning, the final touch of a protective stain will be applied in a few months. This waiting period allows the redwood to properly dry out and cure, ensuring optimal absorption and longevity of the stain. This vital step will not only protect the wood from the elements but also bring out its rich, natural tones and enhance its inherent beauty even further.
- Undeniable Obsession: Did I mention I’m completely obsessed with it? Because I absolutely am! It’s everything we envisioned and meticulously planned for, and more. This deck is a true masterpiece that sets the perfect stage for our ultimate backyard oasis, promising countless hours of joy and relaxation.
What’s Next: The Design Vision Unfolds and the Race to the Finish!
And so, this brings us to precisely where we stand today: with a magnificent, expansive deck as the centerpiece, ready for the next exciting phase of our One Room Challenge. Next week, I’ll be absolutely thrilled to pull back the curtain and share our comprehensive overall design plan, a meticulously curated mood board that encapsulates the aesthetic and feel we’re striving for, and the extensive to-do list that lies ahead for the remaining weeks. I’ll also delve into the specific inspirations that are guiding us in pulling this entire vision together – from thoughtful planting schemes and selections of comfortable outdoor furniture to ambient lighting solutions and decorative accents. Every detail is being considered to create a cohesive, inviting, and truly personalized atmosphere.
We still have a tremendous amount of work ahead to fully realize our dream outdoor space, transforming it into the haven we envision, but I am eagerly anticipating tackling each task over the next seven weeks of the challenge. The structured timeline, the vibrant energy, and the friendly deadlines of the ORC are precisely what we need to propel us forward and transform this ambitious vision into a stunning reality. I’m also incredibly excited to follow along with all the other guest participant projects and witness the sheer magic that the featured designers will undoubtedly create this season! It’s always profoundly inspiring to see the diverse creativity, ingenious problem-solving, and breathtaking transformations from this talented and passionate community.
I wholeheartedly encourage you to explore the incredible work of the other participants; you can find their inspiring projects and follow their journeys here. And if you, too, have a space in your home that’s yearning for a transformation, a project you’ve been putting off, I truly encourage you to join the challenge as well! There’s still plenty of time to get started, and this round, we’re even lucky enough to have two extra weeks to bring our visions to life, providing that much-needed buffer. It’s a fantastic opportunity to find motivation, connect with a supportive community, and achieve a dream renovation you’ve always wanted.
Until next time, friends – happy designing and renovating!