
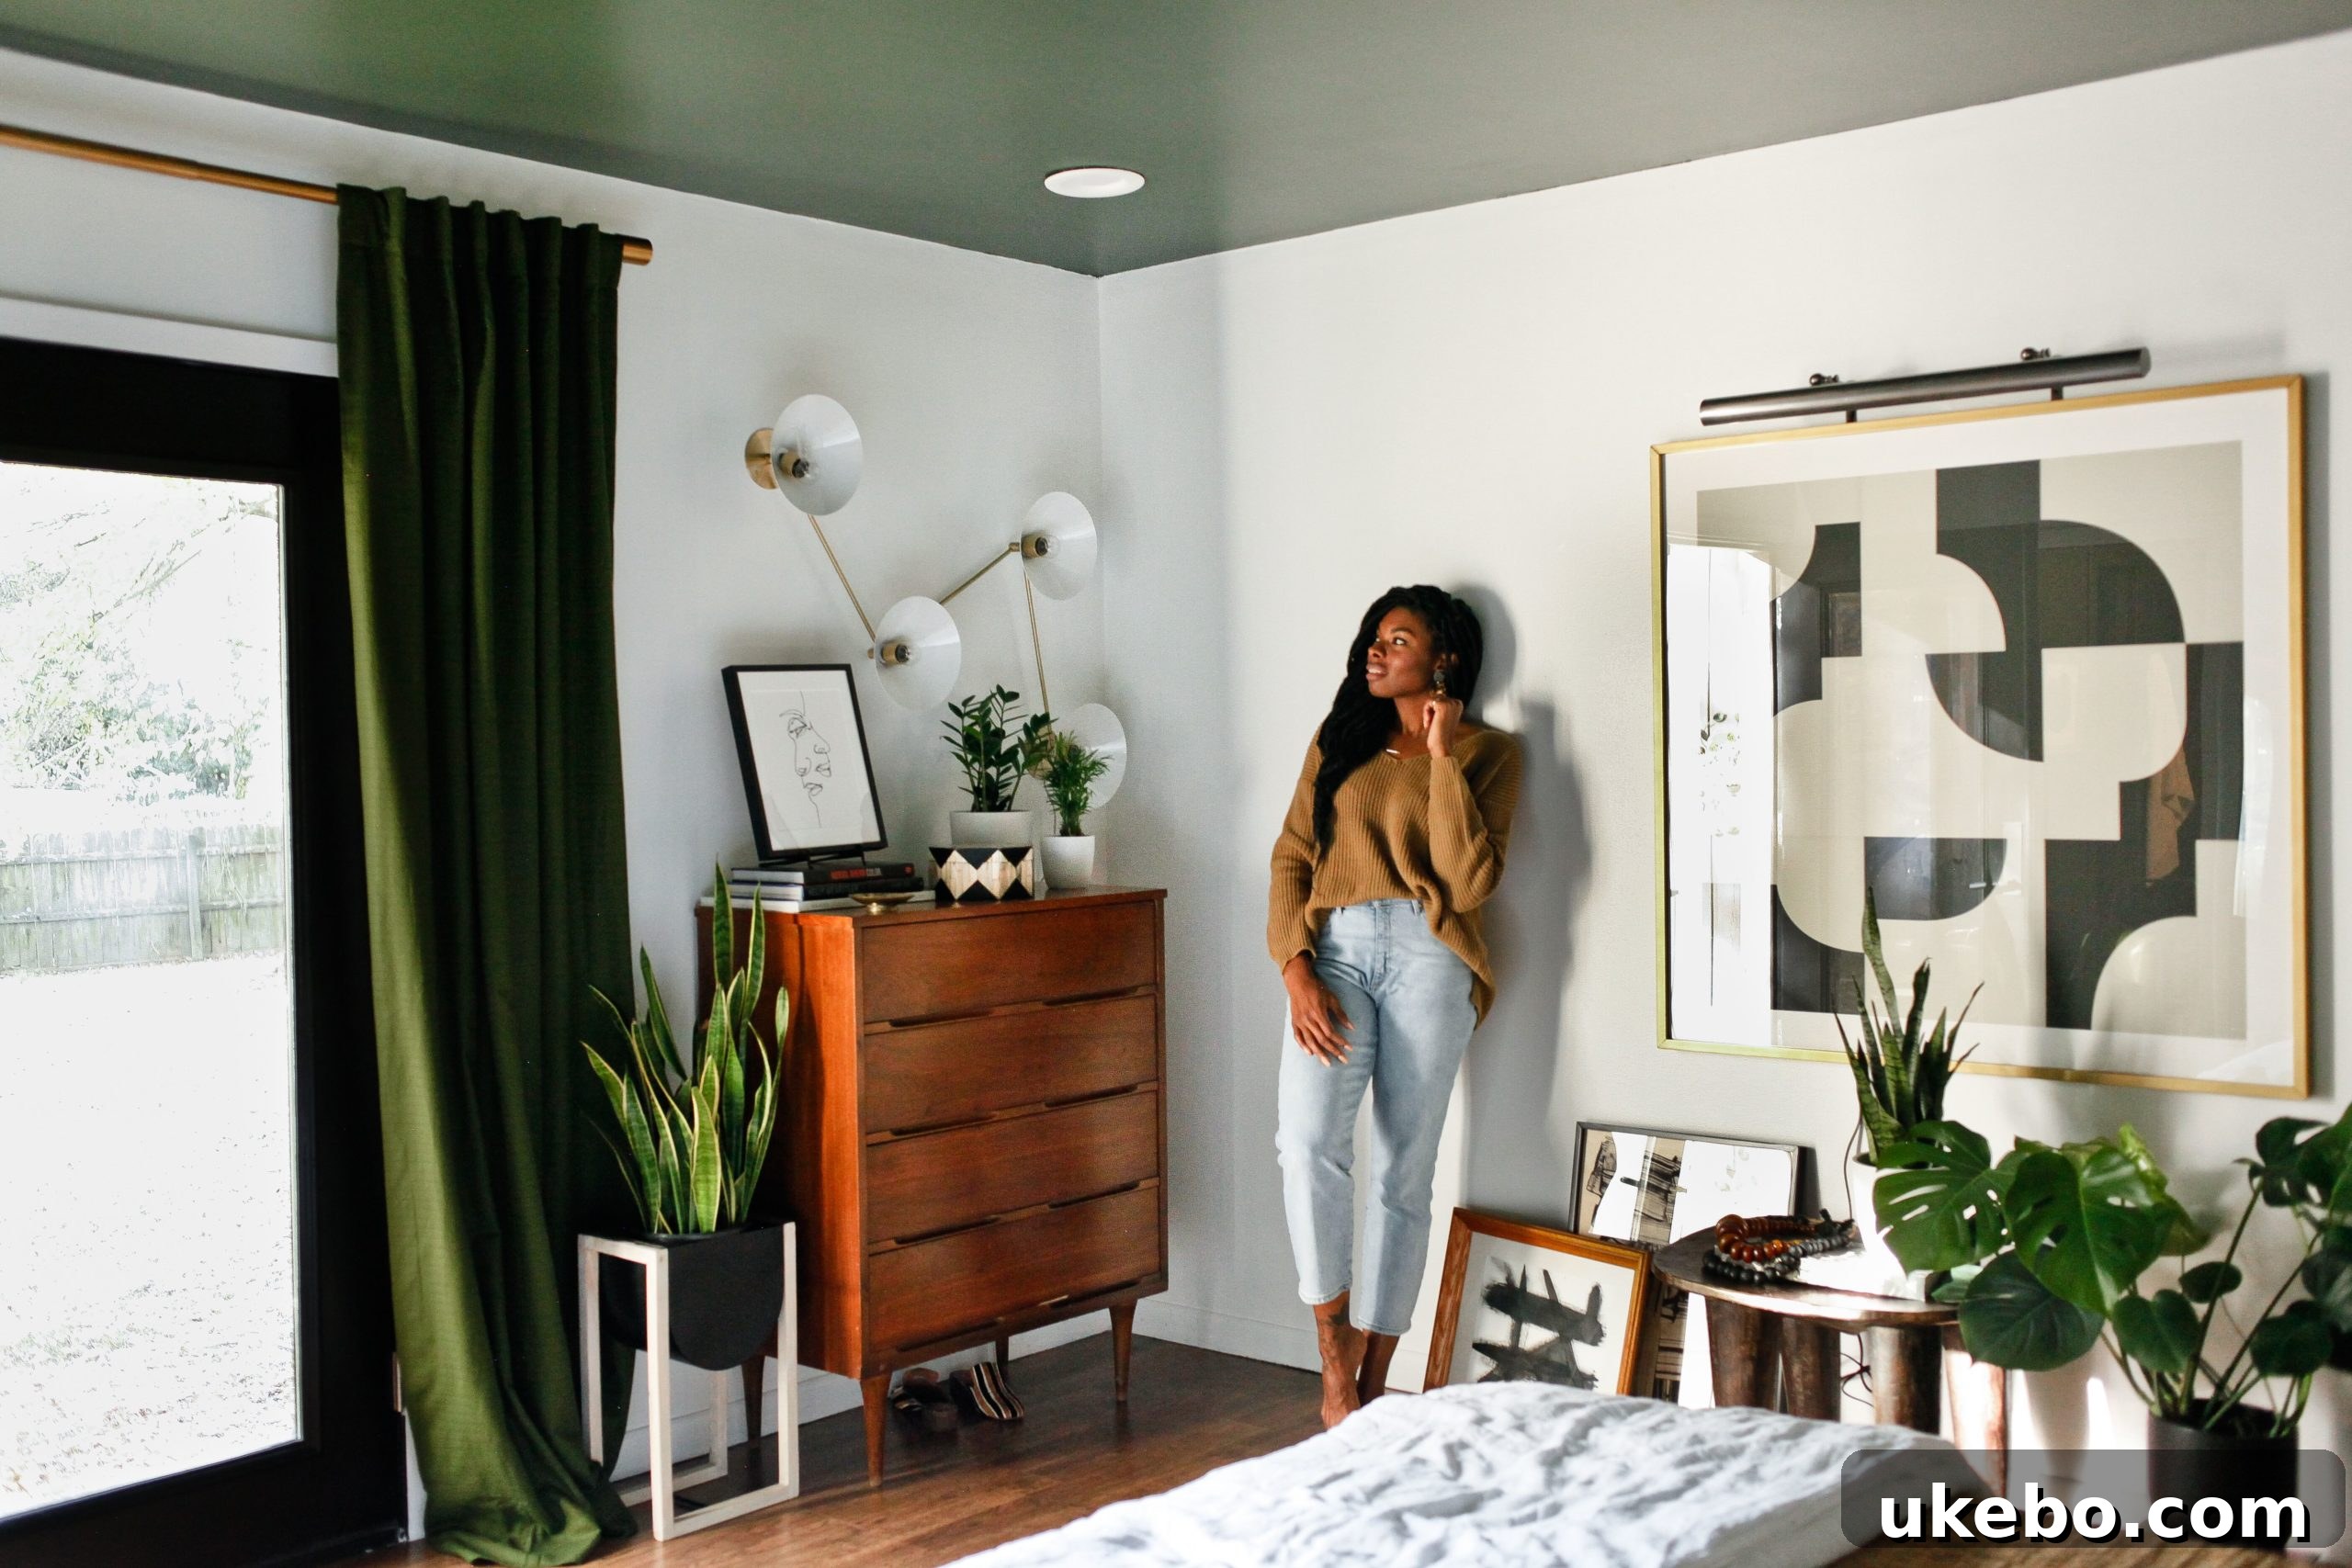
Hello design enthusiasts and welcome!
It’s an incredibly exciting day, as we are thrilled to finally unveil the culmination of weeks of dedicated work, creative problem-solving, and a passionate journey through the One Room Challenge (ORC). After navigating numerous trials and embracing exhilarating transformations, Carmeon Hamilton and I are beyond excited to share the complete renovation of her master bedroom and en-suite bathroom. This project has been a labor of love, designed to create spaces that are not only beautiful but deeply reflective of Carmeon’s distinctive style and personal vision, resulting in a cohesive and inspiring retreat.
Before we dive into the breathtaking “after” photos, let’s take a moment to recall the starting point. The journey began with a master bedroom that, while functional, yearned for a fresh perspective and a cohesive design narrative. Here’s a glimpse of its original state:
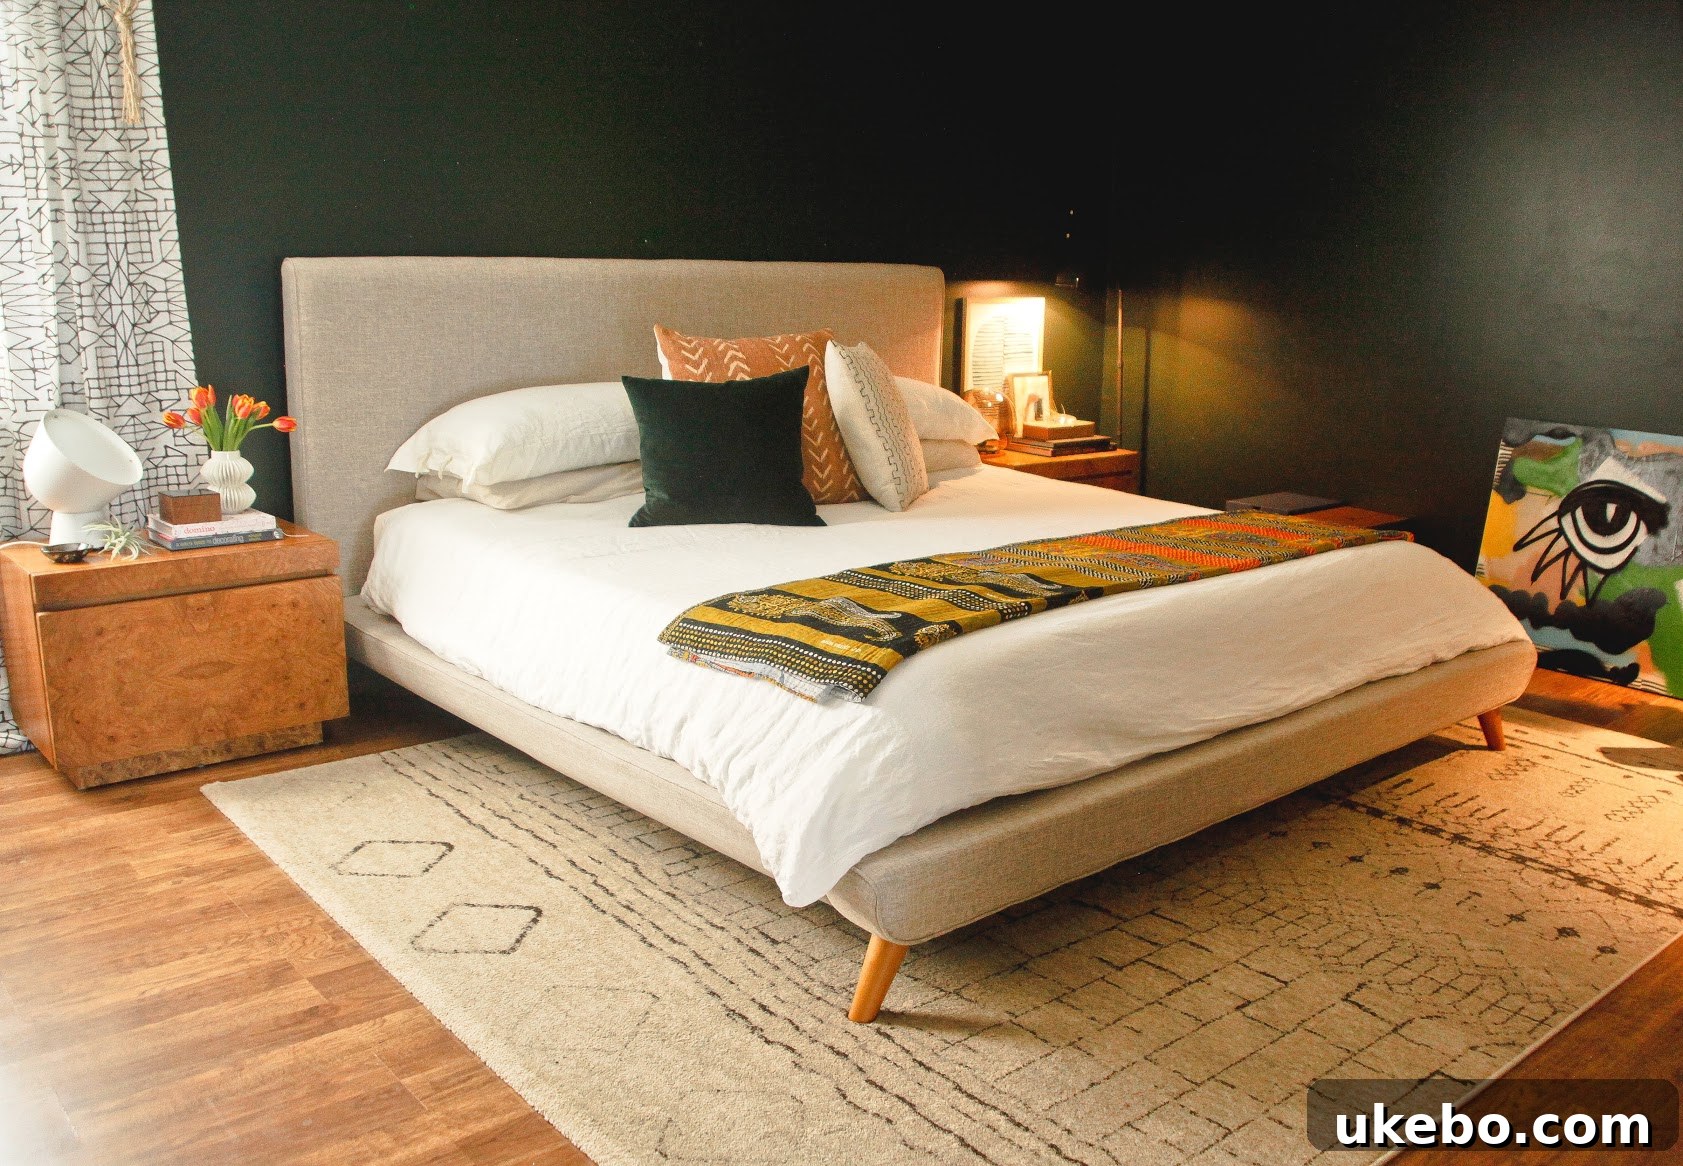
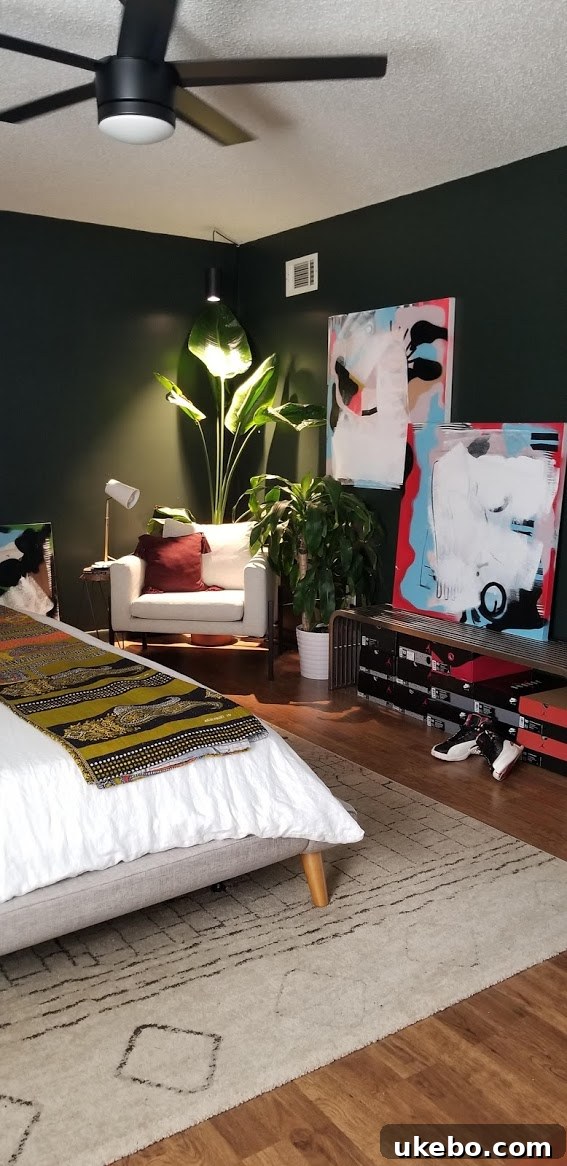
Crafting a Vision: The Master Bedroom Design Philosophy
Carmeon had harbored a long-standing dream of renovating her bathroom, meticulously planning and saving for years. When the opportunity arose to participate in the One Room Challenge, her vision for that particular space was remarkably clear. However, I encouraged her to think bigger, suggesting a comprehensive makeover for the adjoining master bedroom to create a truly harmonious and impactful suite. Knowing her minor frustrations with the existing bedroom, I saw an incredible chance to elevate both spaces into a sanctuary of style and comfort.
Carmeon’s design aesthetic is distinctly modern, often leaning towards a minimal yet masculine elegance. She champions well-curated spaces that are thoughtfully pared down, where every element serves a purpose and contributes to a sophisticated ambiance. With Kelly Wearstler as one of her favorite designers, our shared goal was ambitious: to forge a master bedroom suite that marries Wearstler’s iconic modernism with a vibrant Africana influence, all while embracing a lush, plant-filled environment. This fusion aimed to create a space that felt both globally inspired and deeply personal, resonating with Carmeon’s unique identity.
Key Elements of the Master Bedroom Transformation
Our conceptualization phase laid out several core features for the bedroom’s revitalized design. We envisioned a return to the rich, grounding hue of olive green, a color that would provide depth and sophistication. A significant structural change included adding elegant French doors to the master bedroom, enhancing both natural light and accessibility to the outdoors. The centerpiece of the room was planned to be a statement bed featuring a distinctive graffito print, ensuring a striking focal point that exudes contemporary artistry. Furthermore, we aimed to augment Carmeon’s already impressive art collection with a few carefully selected new pieces and introduce stunning modern statement lighting to illuminate and define the space. Crucially, we also sought to integrate a few cherished items Carmeon already owned, such as her exquisite vintage burlwood nightstands – pieces I still find breathtakingly beautiful and timeless.
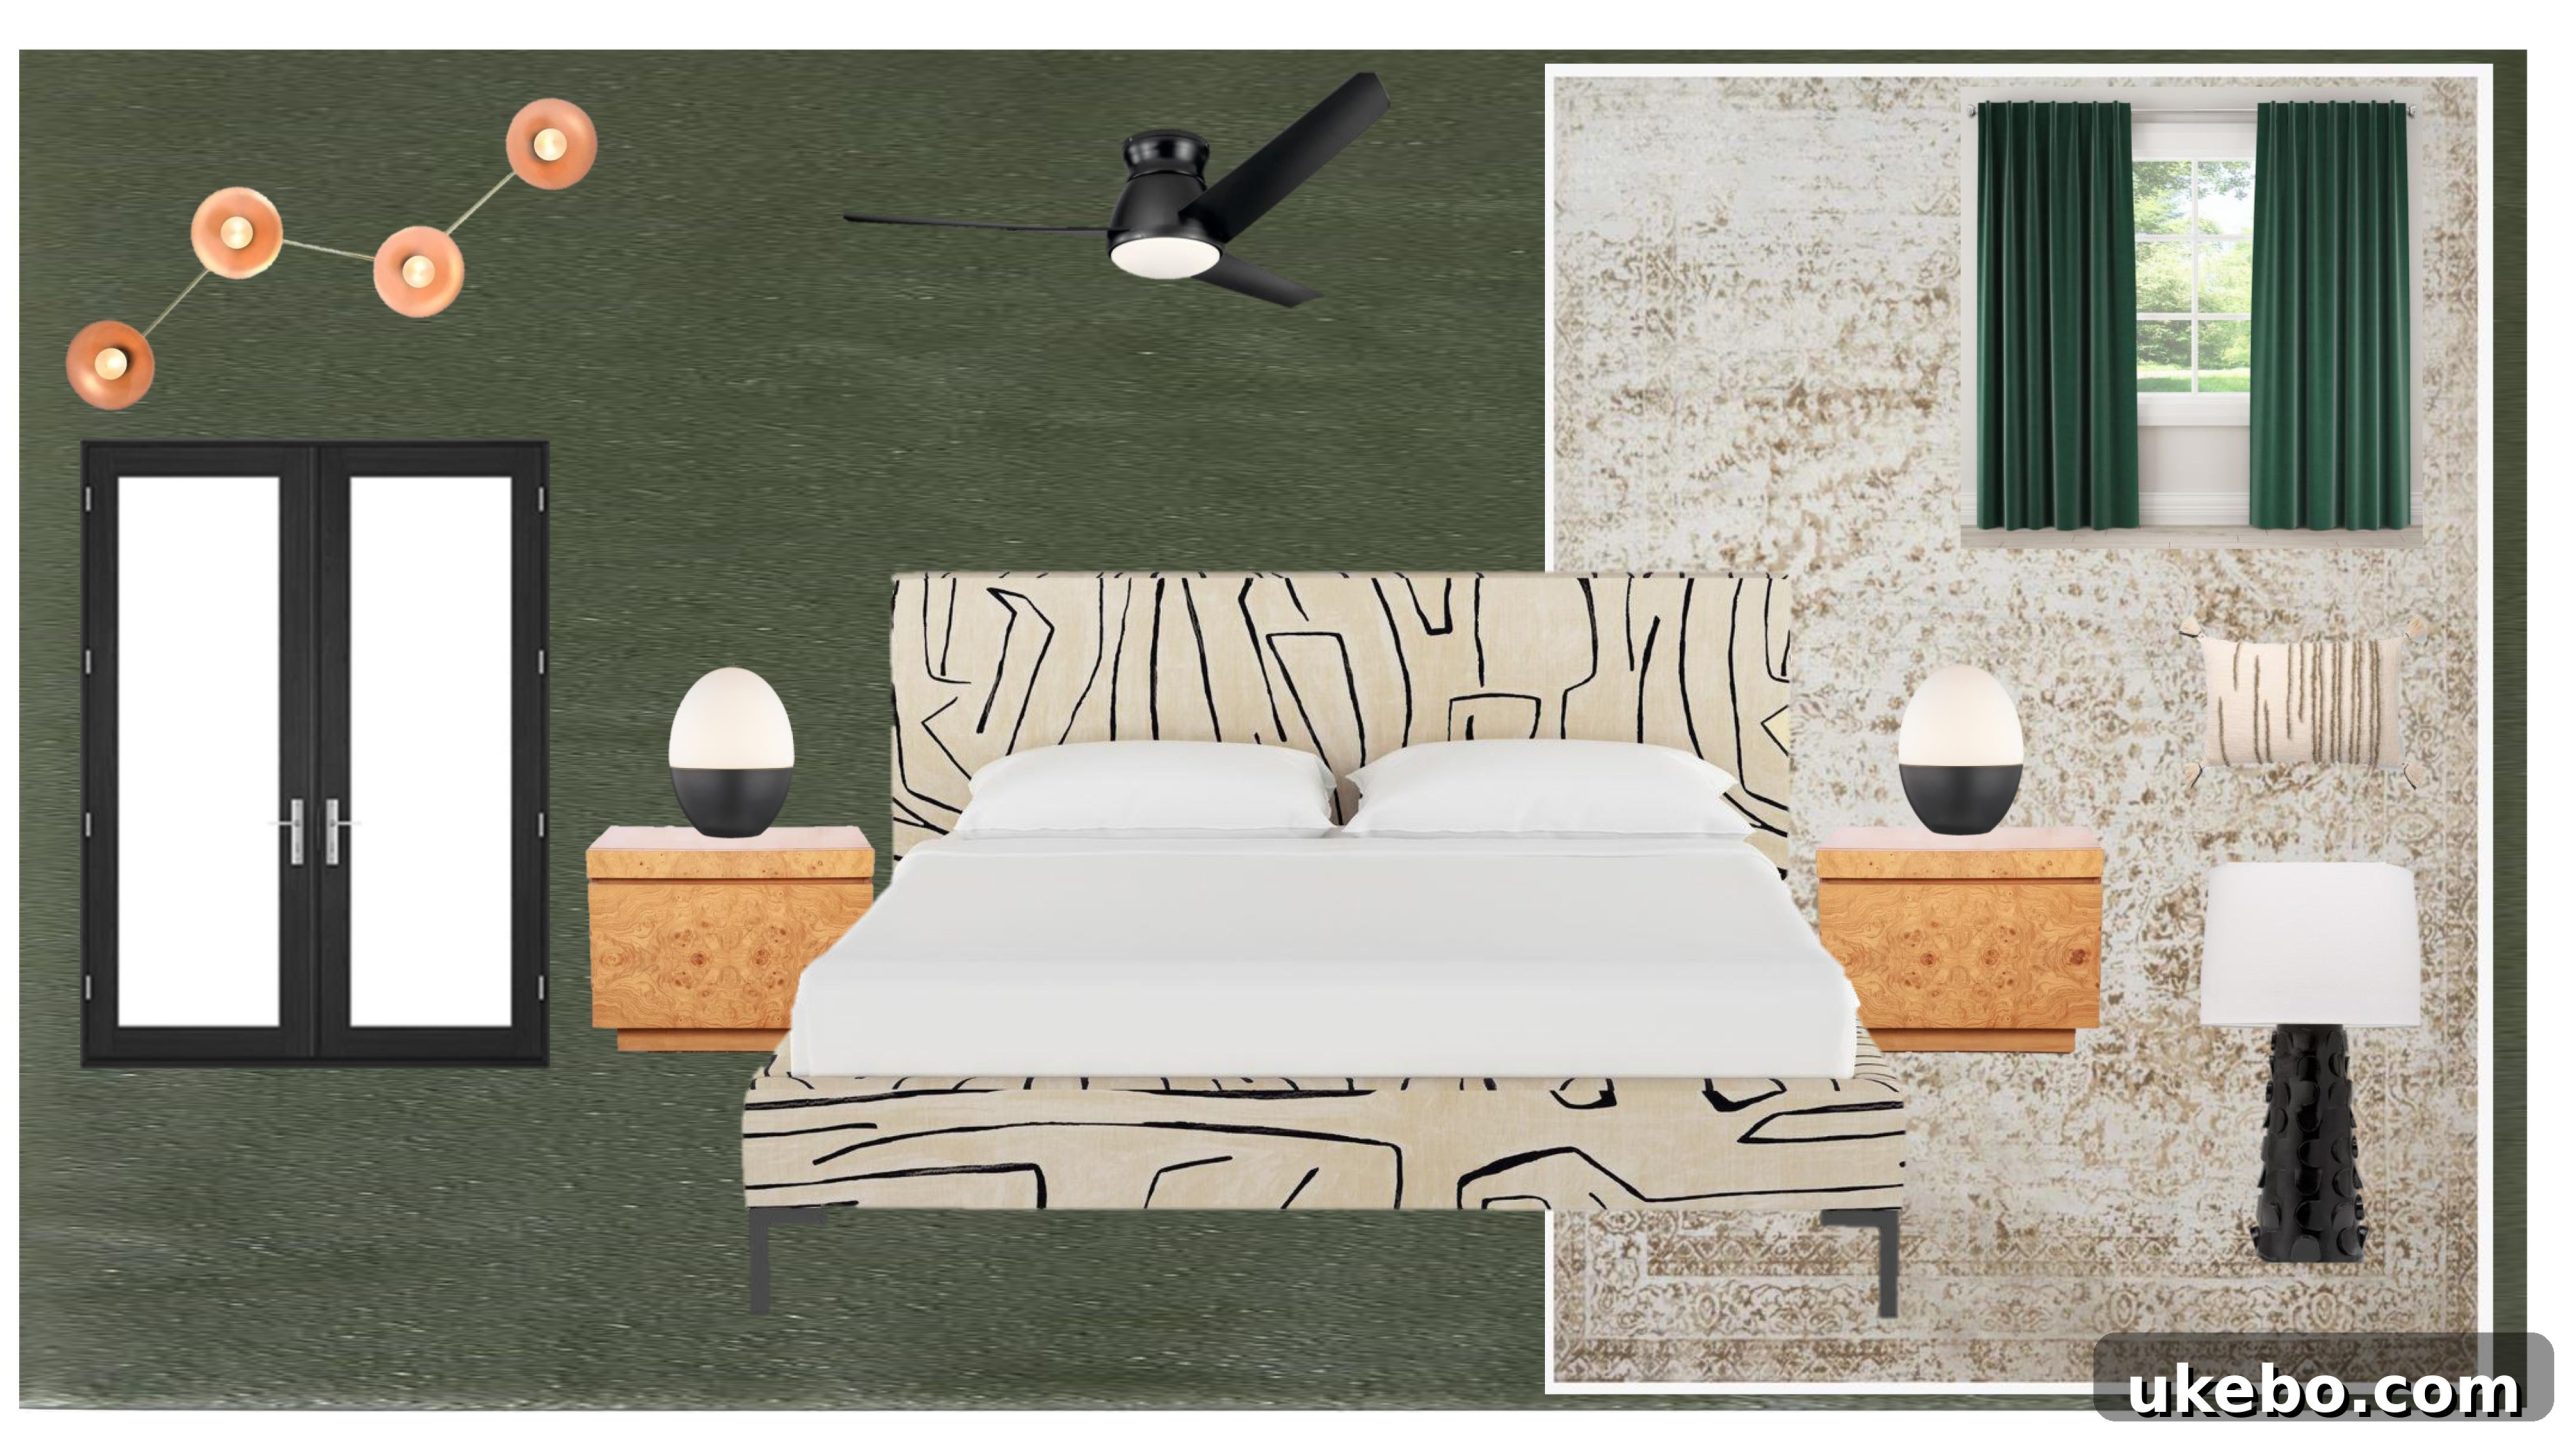
To accommodate the new French doors and create a more functional flow, we strategically reconfigured the room’s layout. This included swapping the bed’s position to maximize space and integrating a cozy seating area, transforming the space into a versatile retreat that invites relaxation and contemplation.
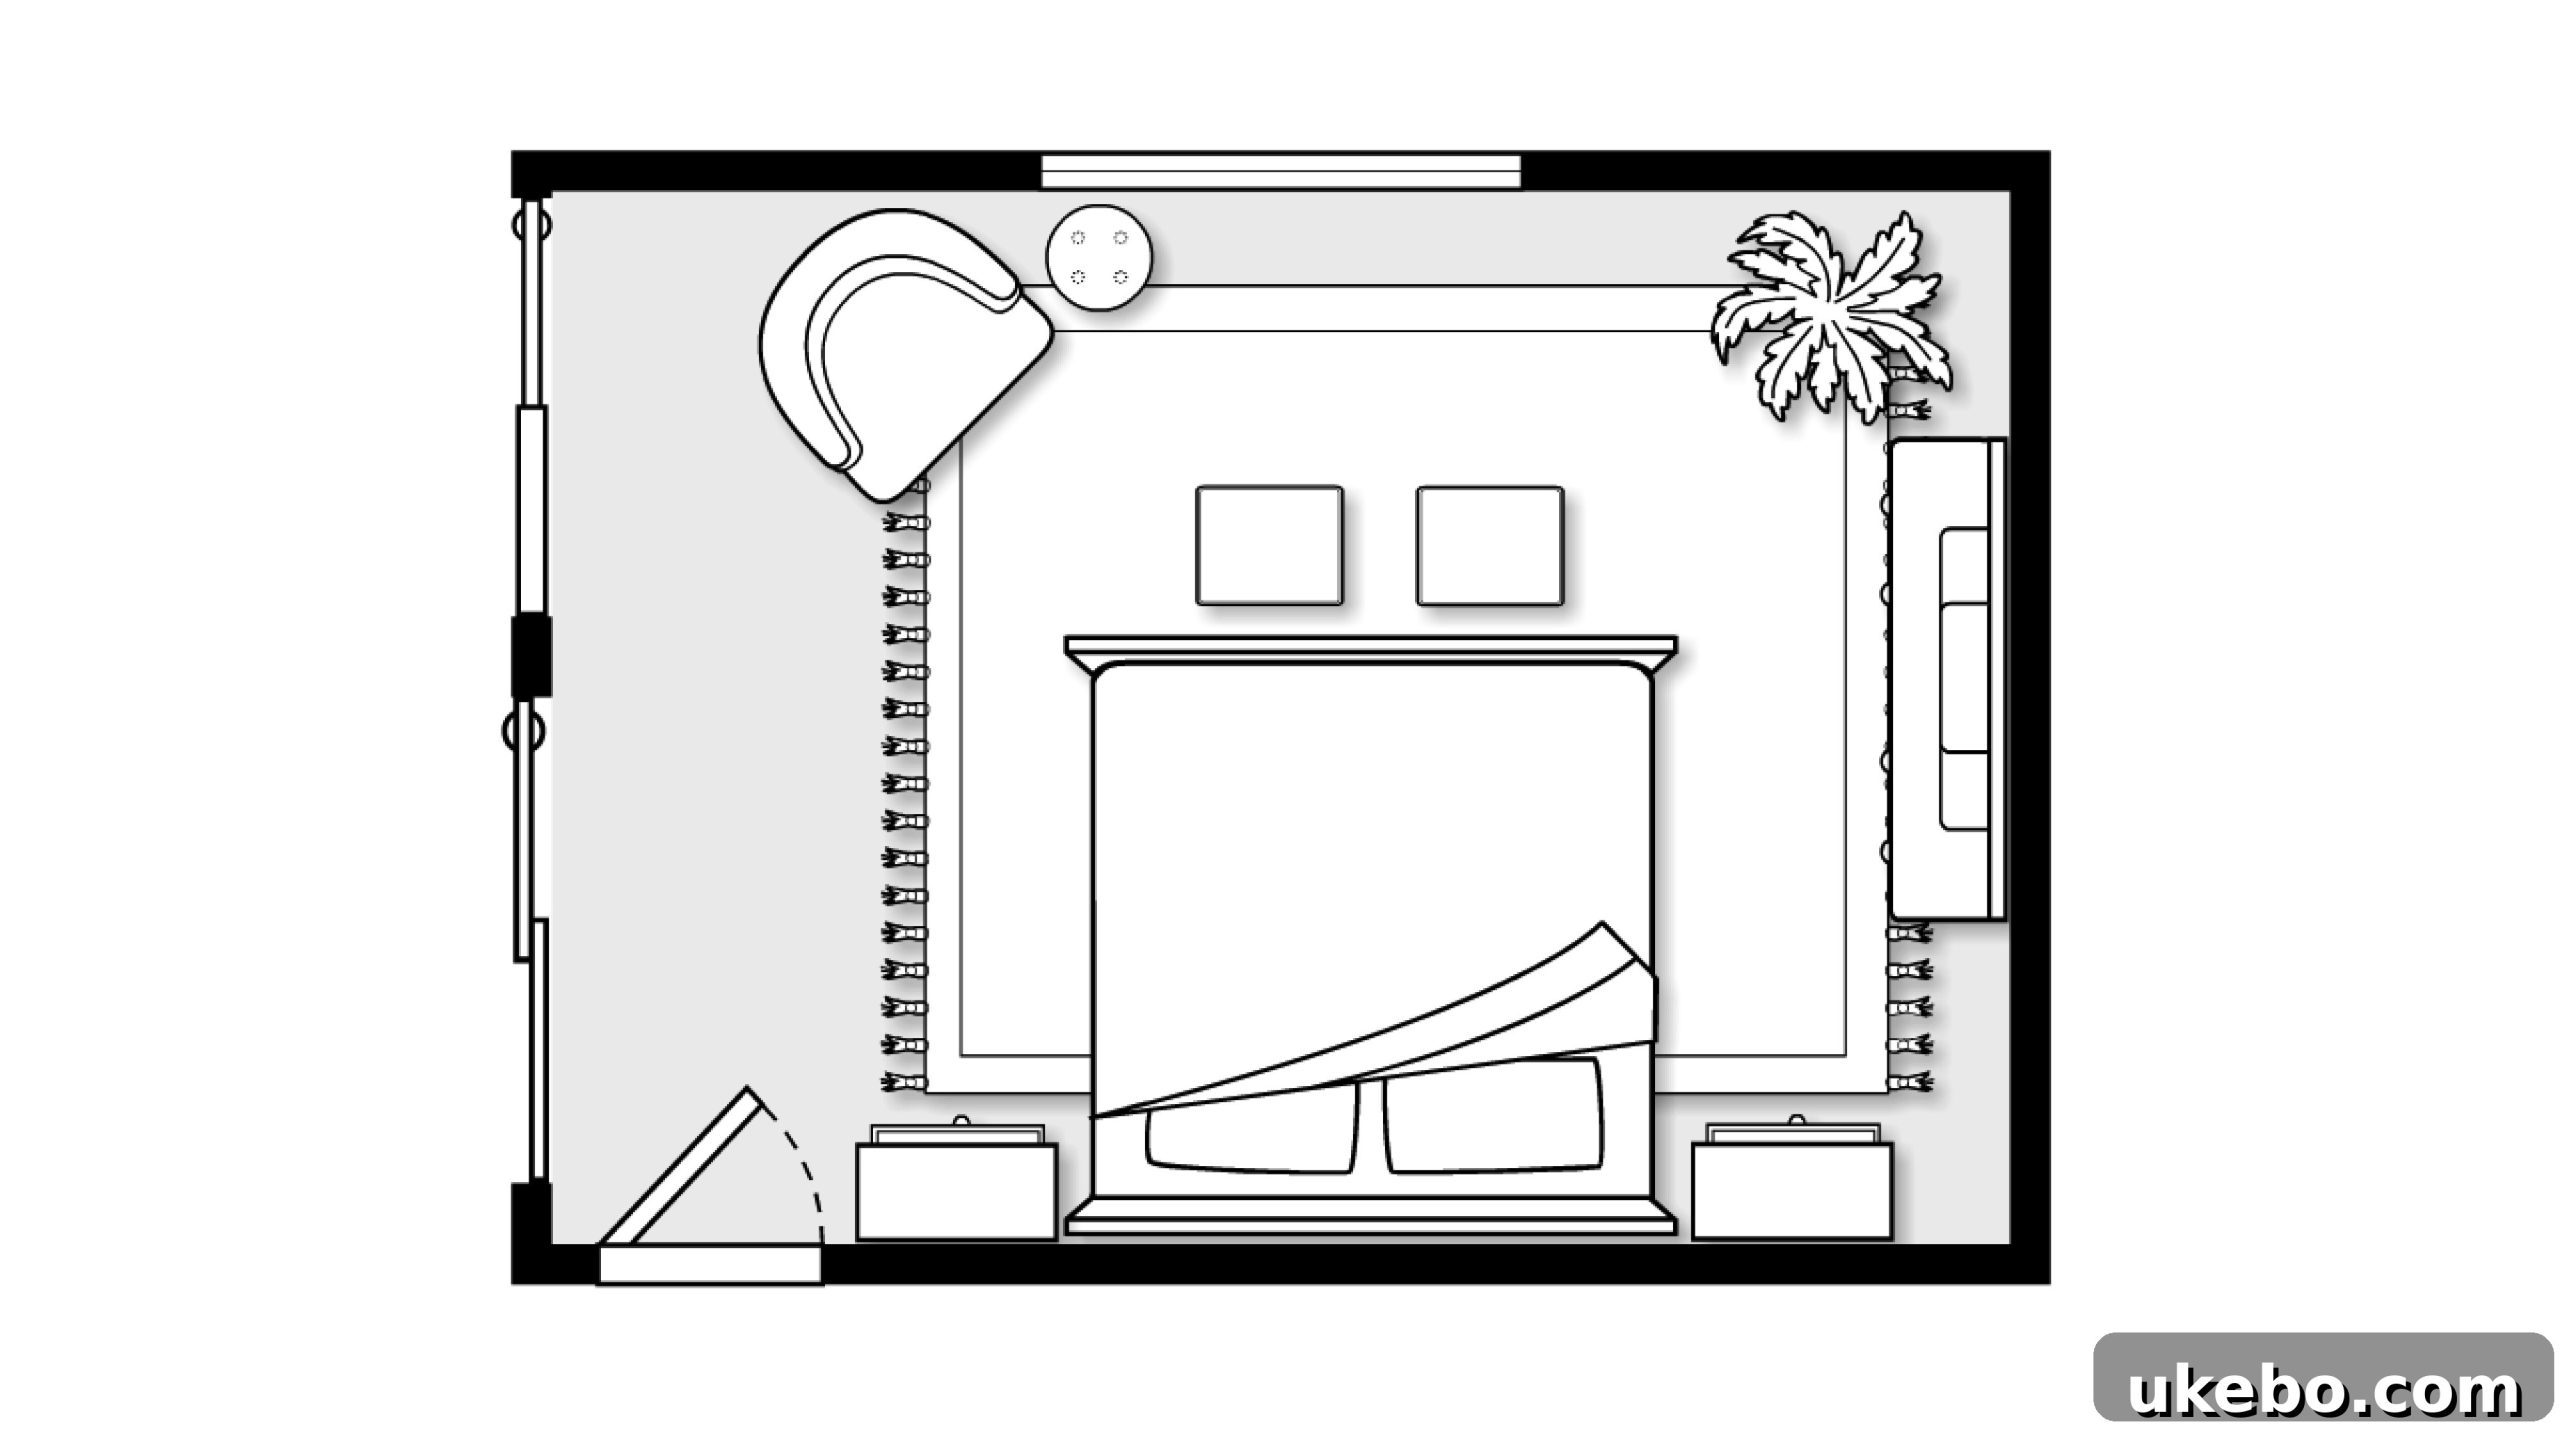
The Master Bedroom Reveal: A Modern Africana Oasis
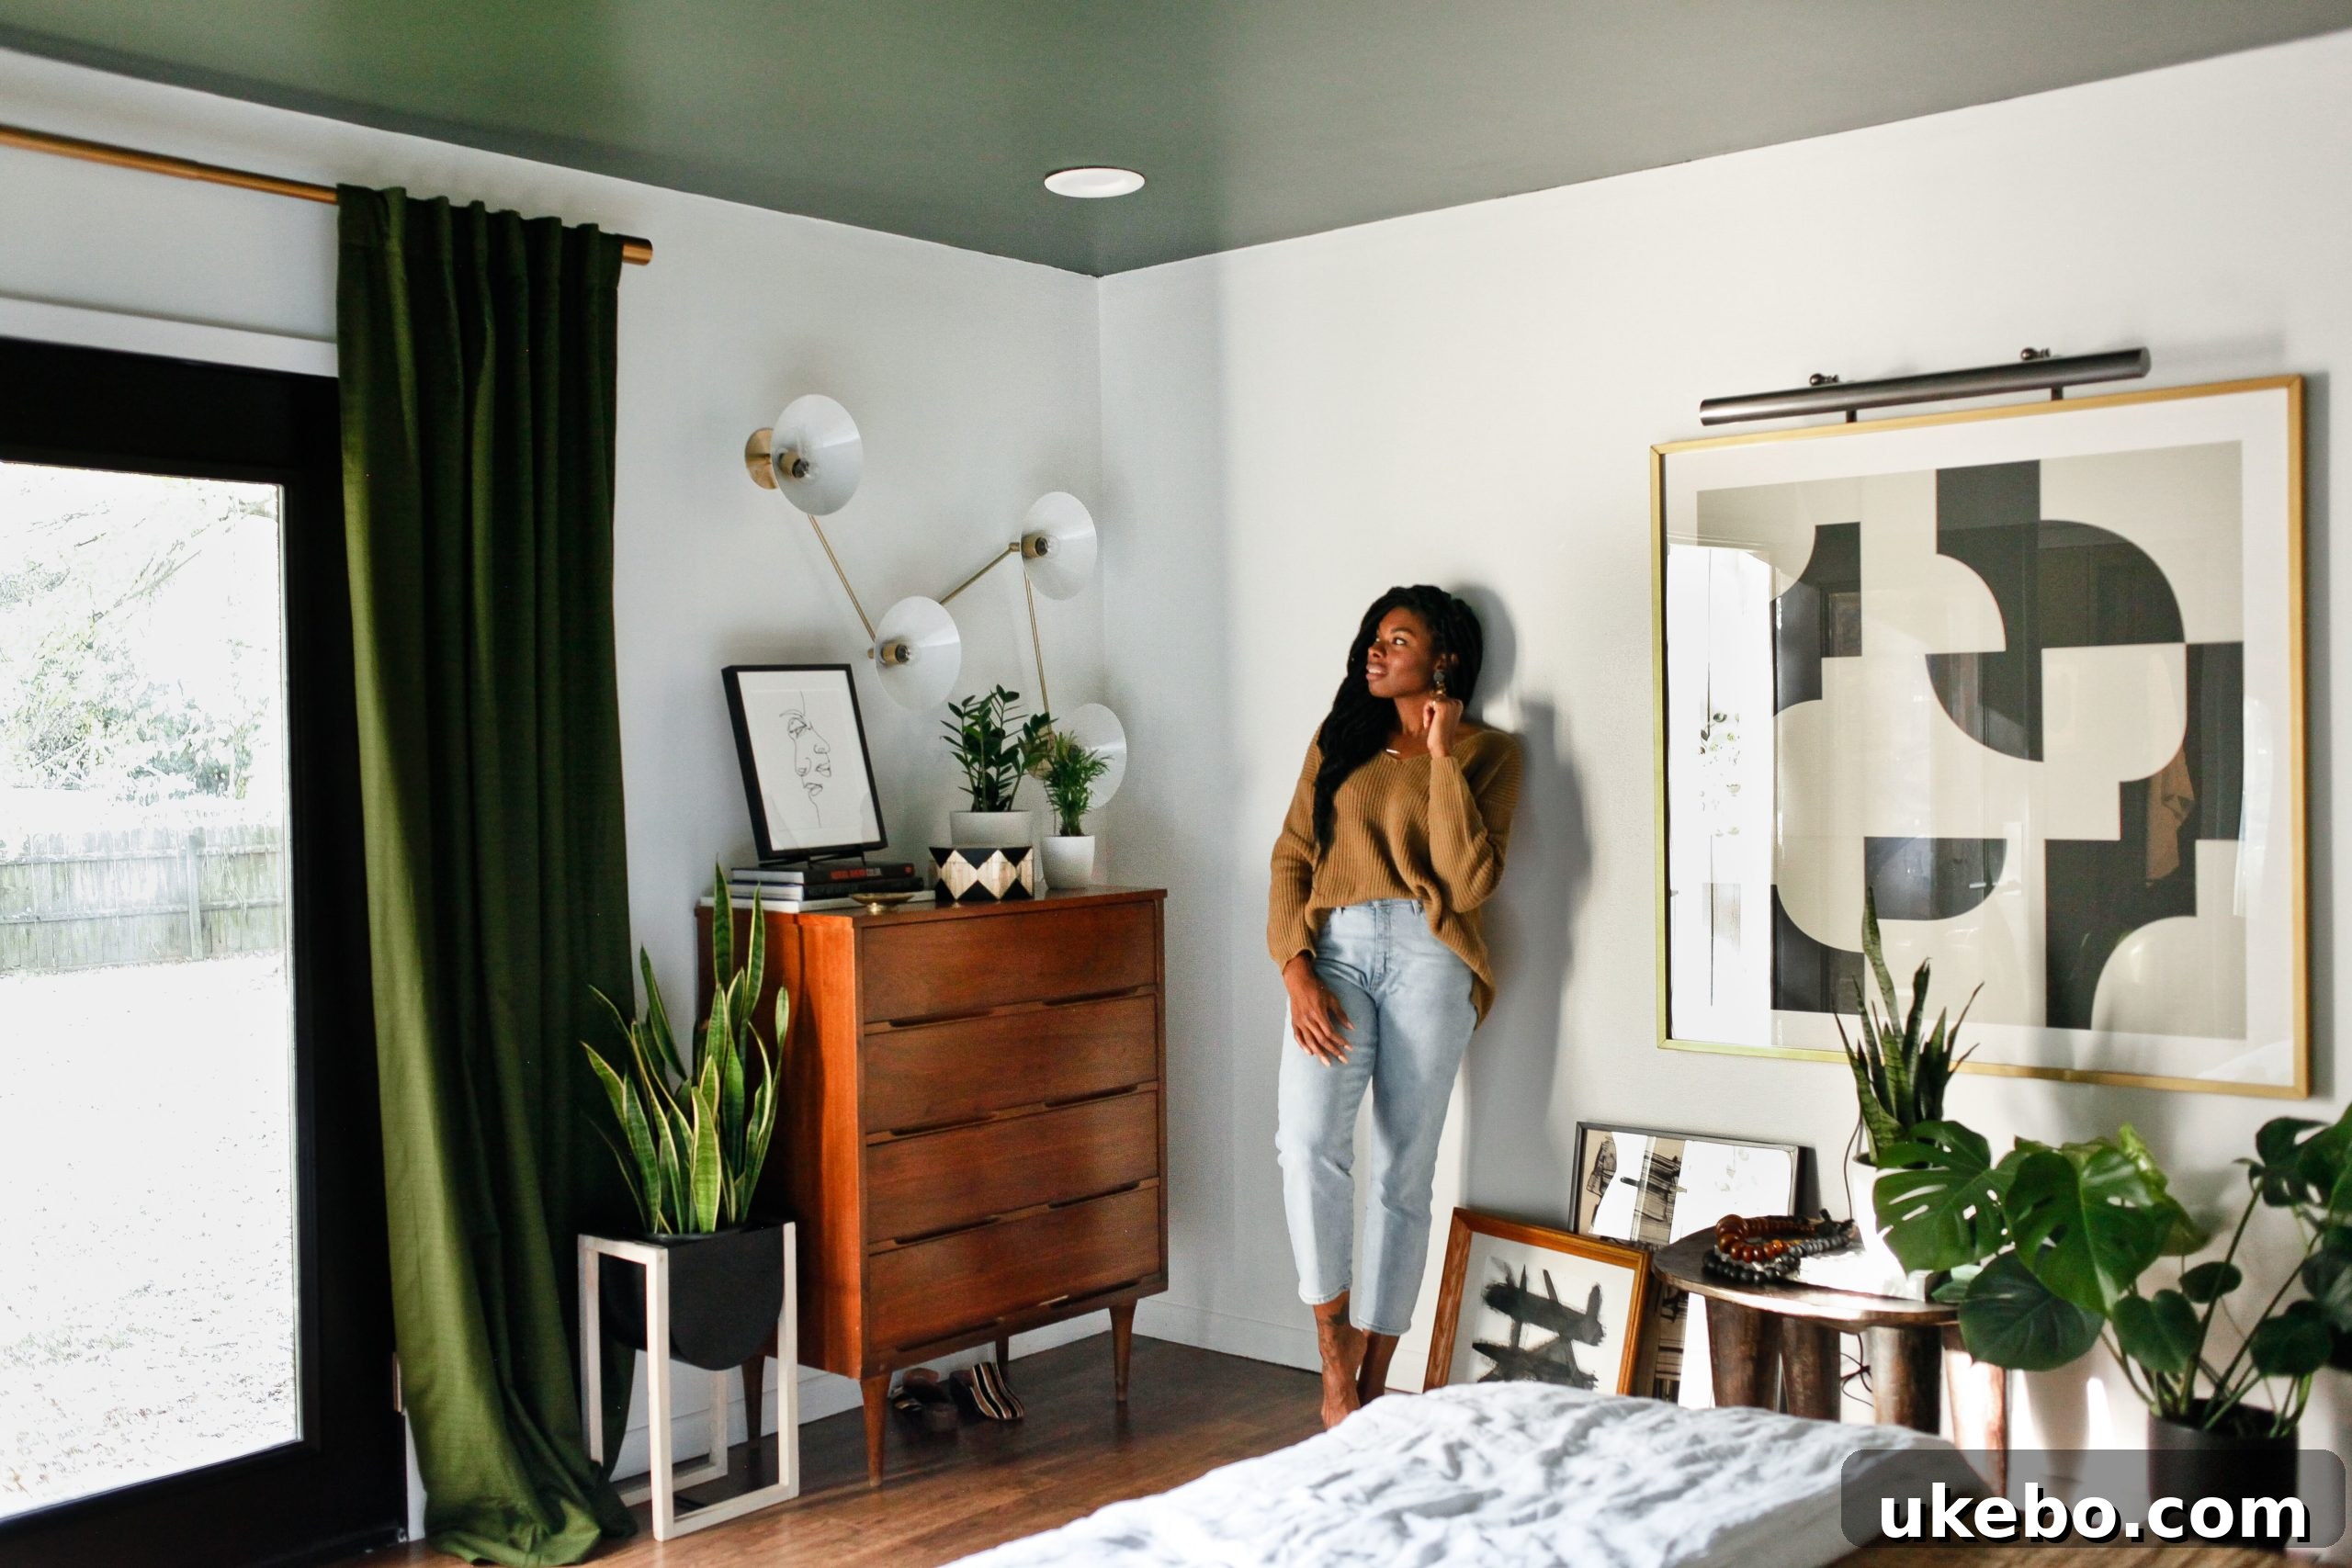
And now, behold the breathtaking transformation – the master bedroom after its comprehensive makeover, a true testament to modern Africana elegance:
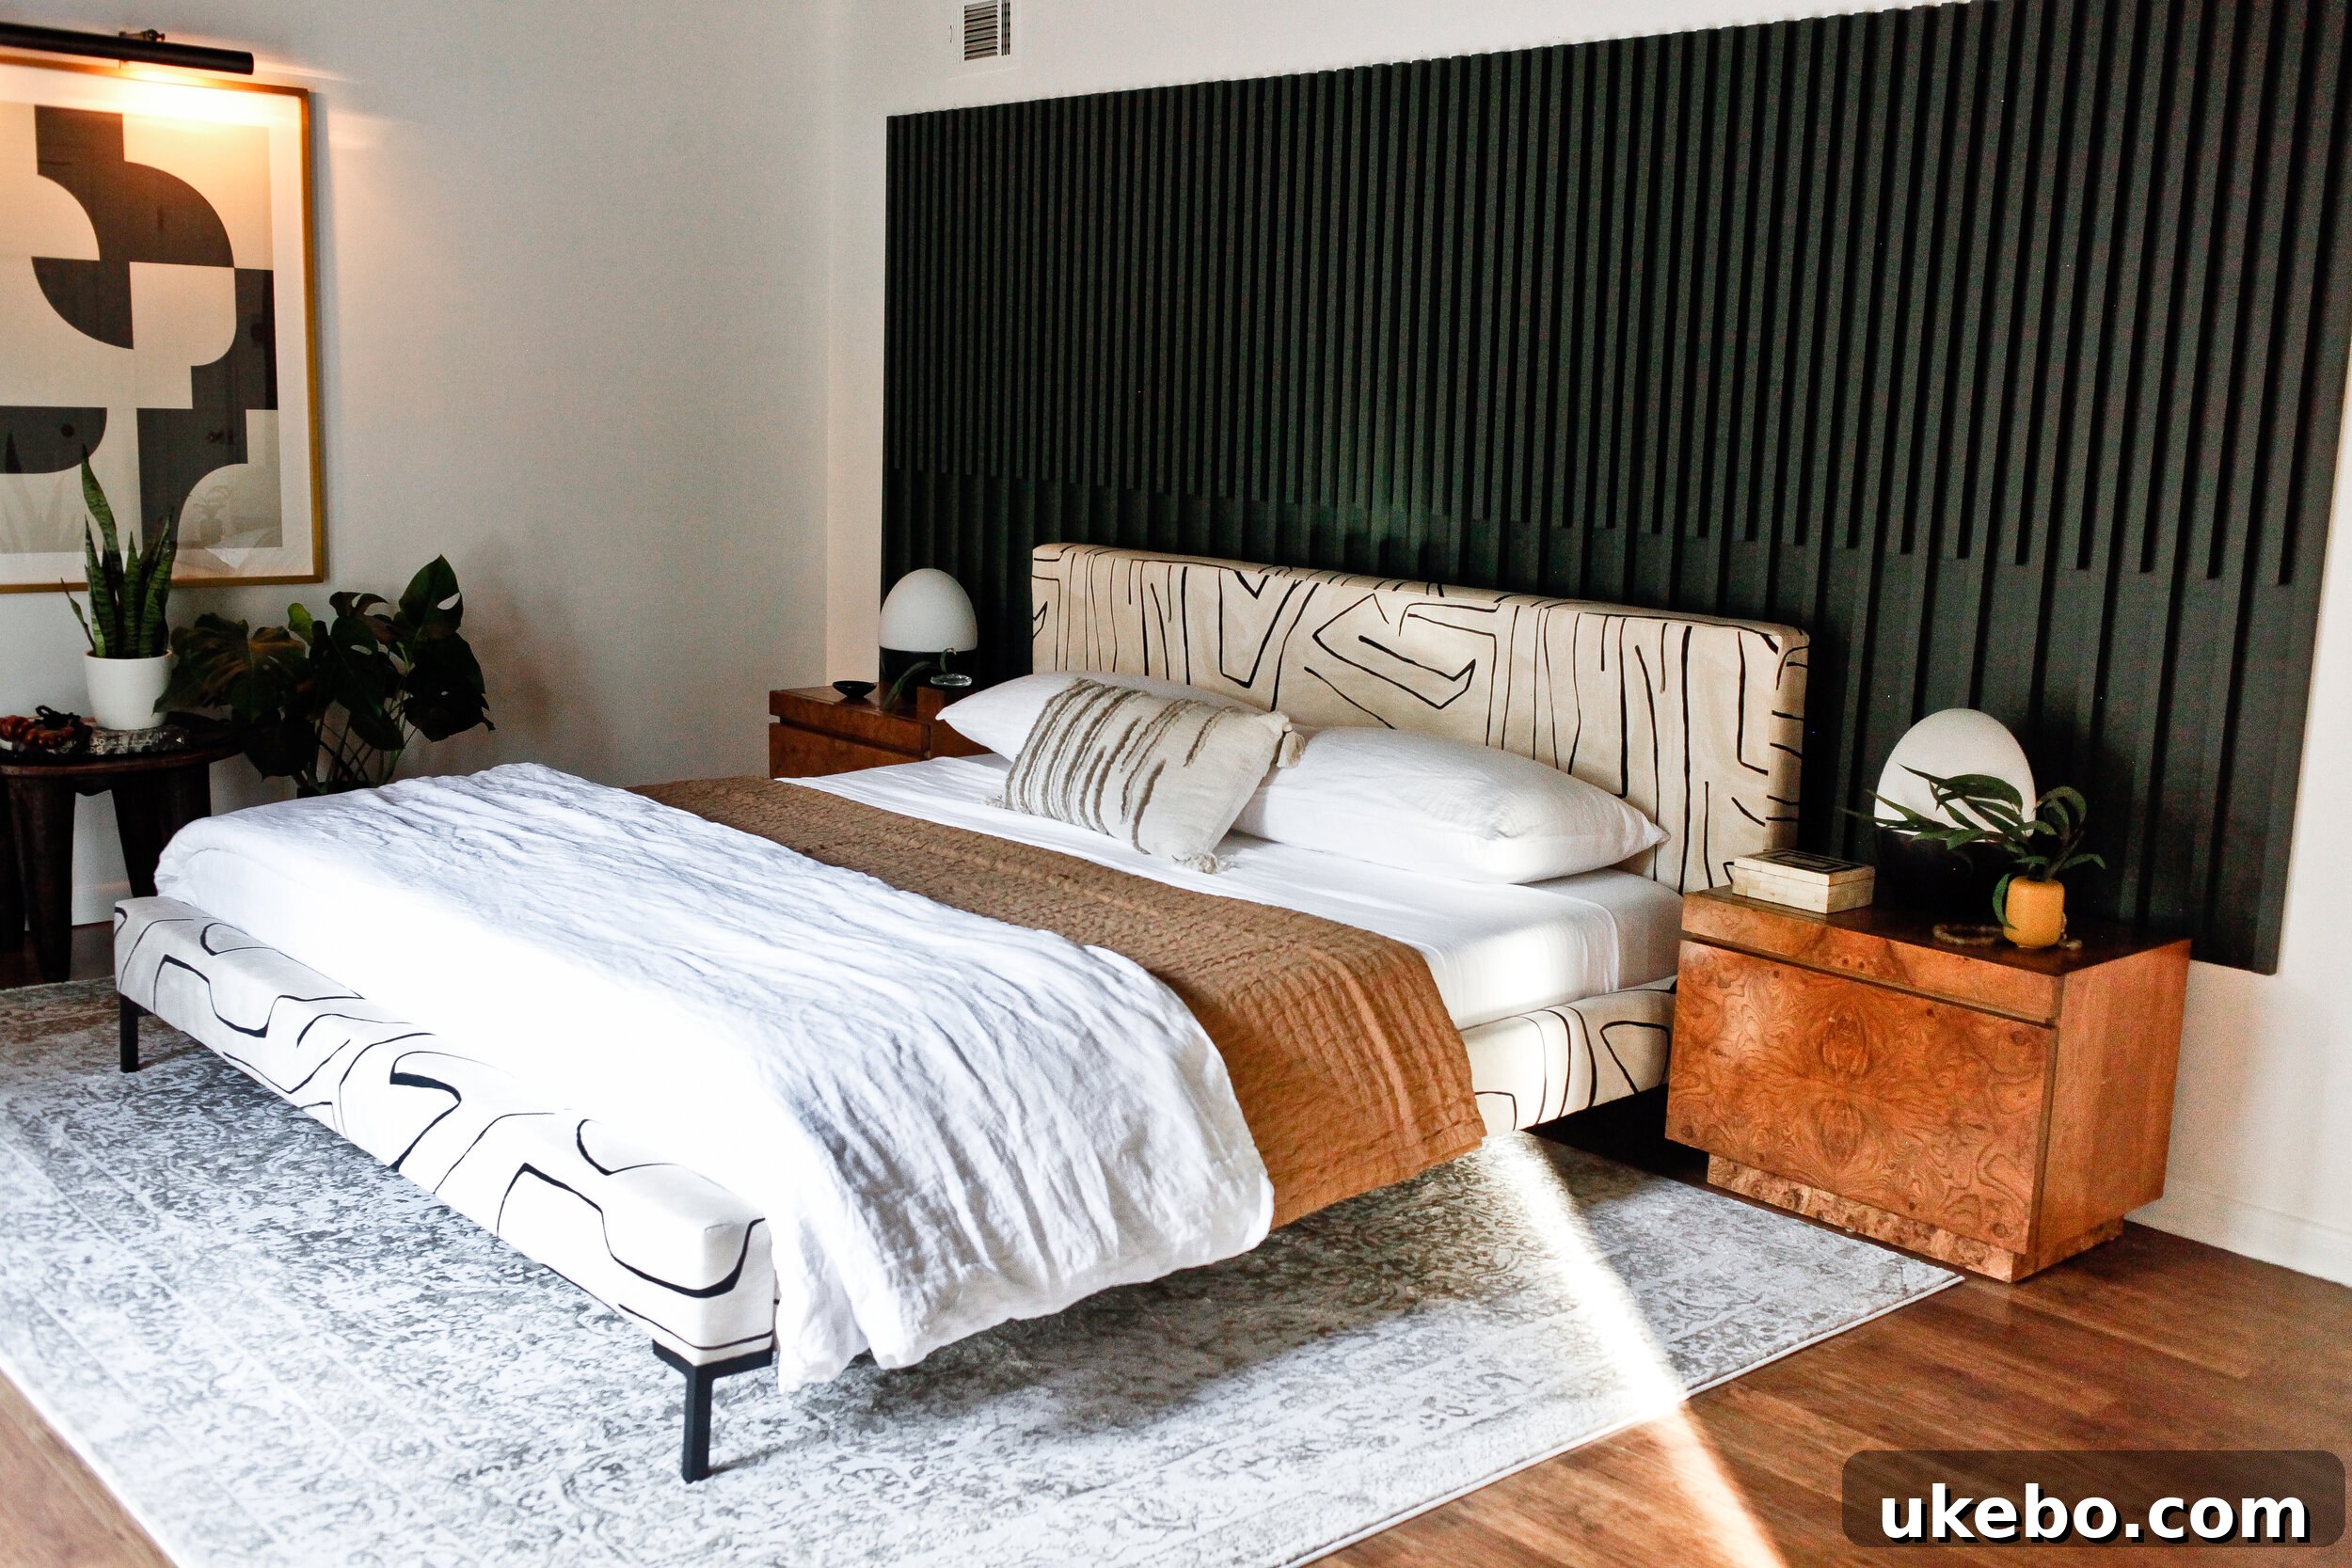
Luxe Details and the Statement Graffito Bed
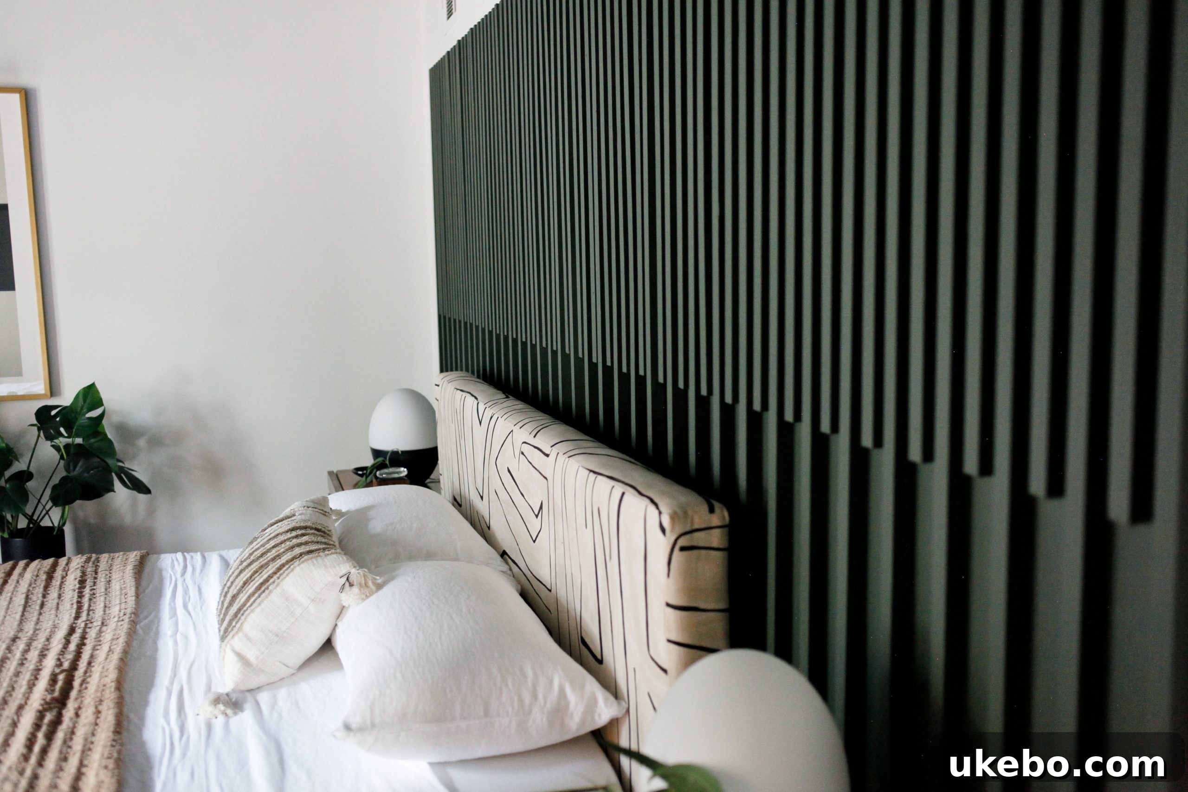
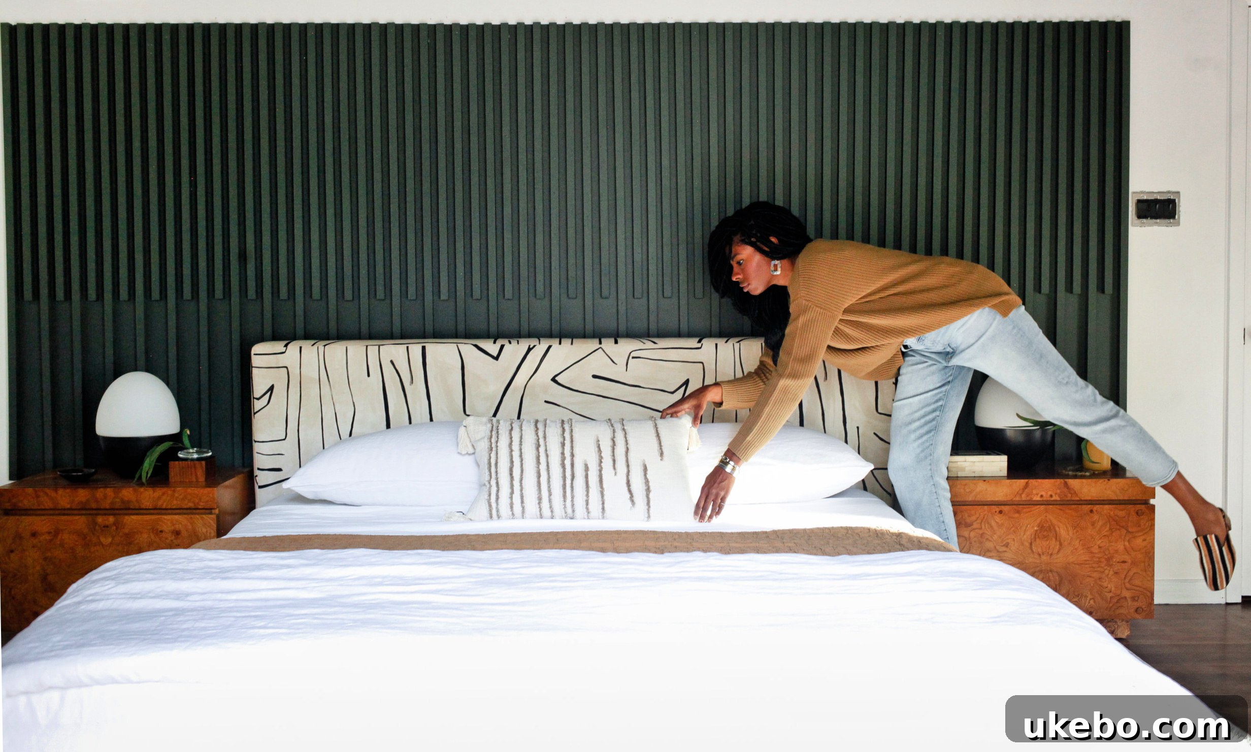
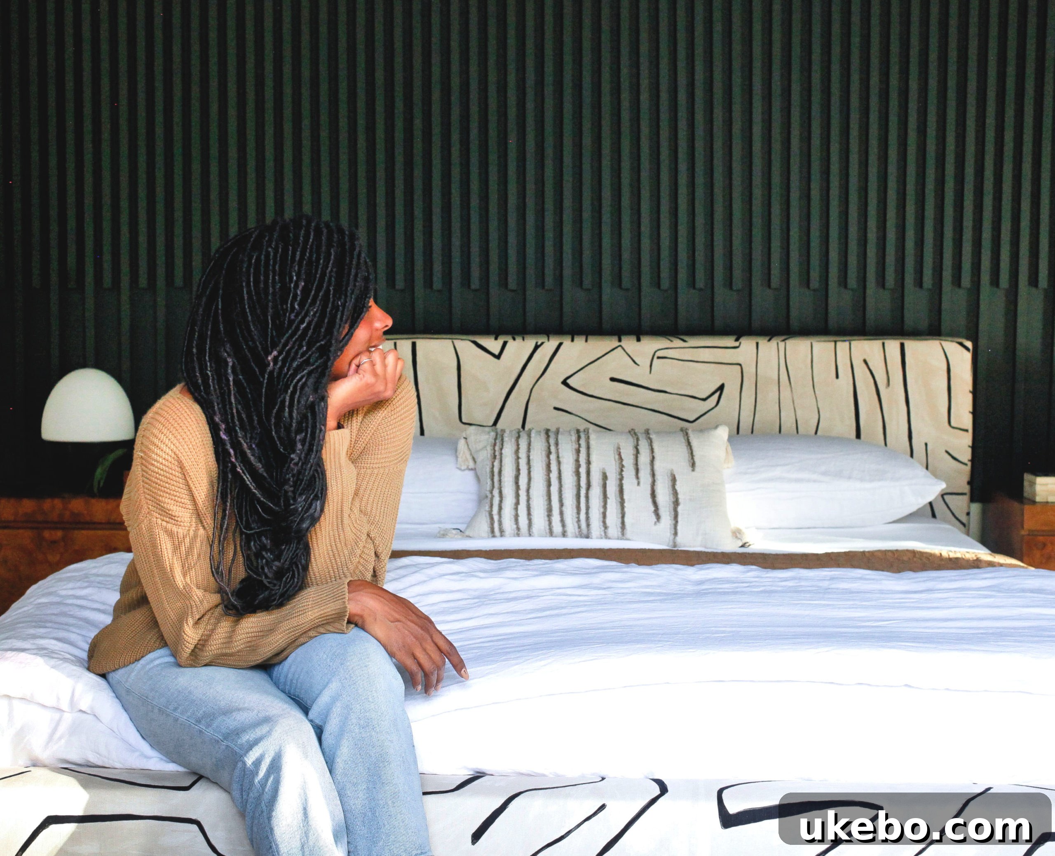
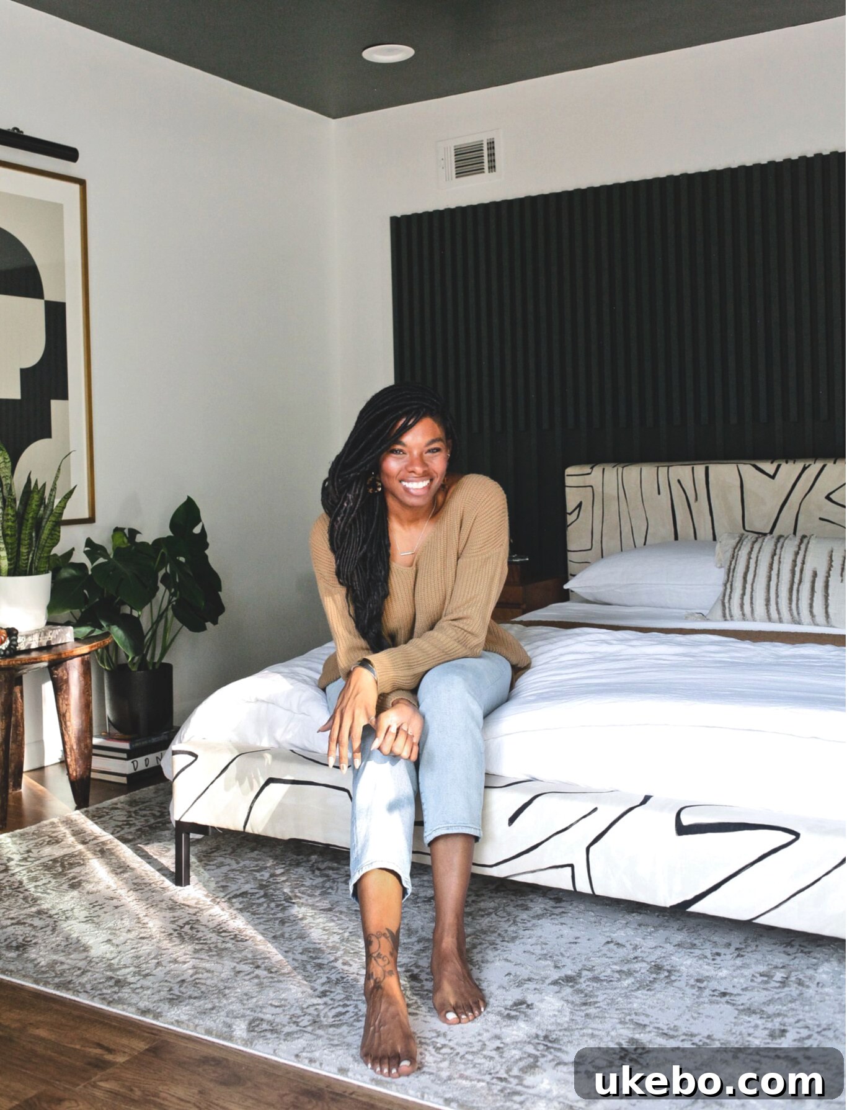
Every element in this reimagined space speaks to luxurious detail, with the undeniable star being the magnificent Deva Linen bed from Lulu & Georgia. This bed, with its striking graffito print, is truly Carmeon’s dream come true. Graffito is her absolute favorite pattern – so much so that she even hand-painted a version of it on her entry walls! Integrating this bold yet sophisticated print into the master bedroom’s design was a pivotal moment, allowing her personal aesthetic to truly shine and anchor the room’s character.
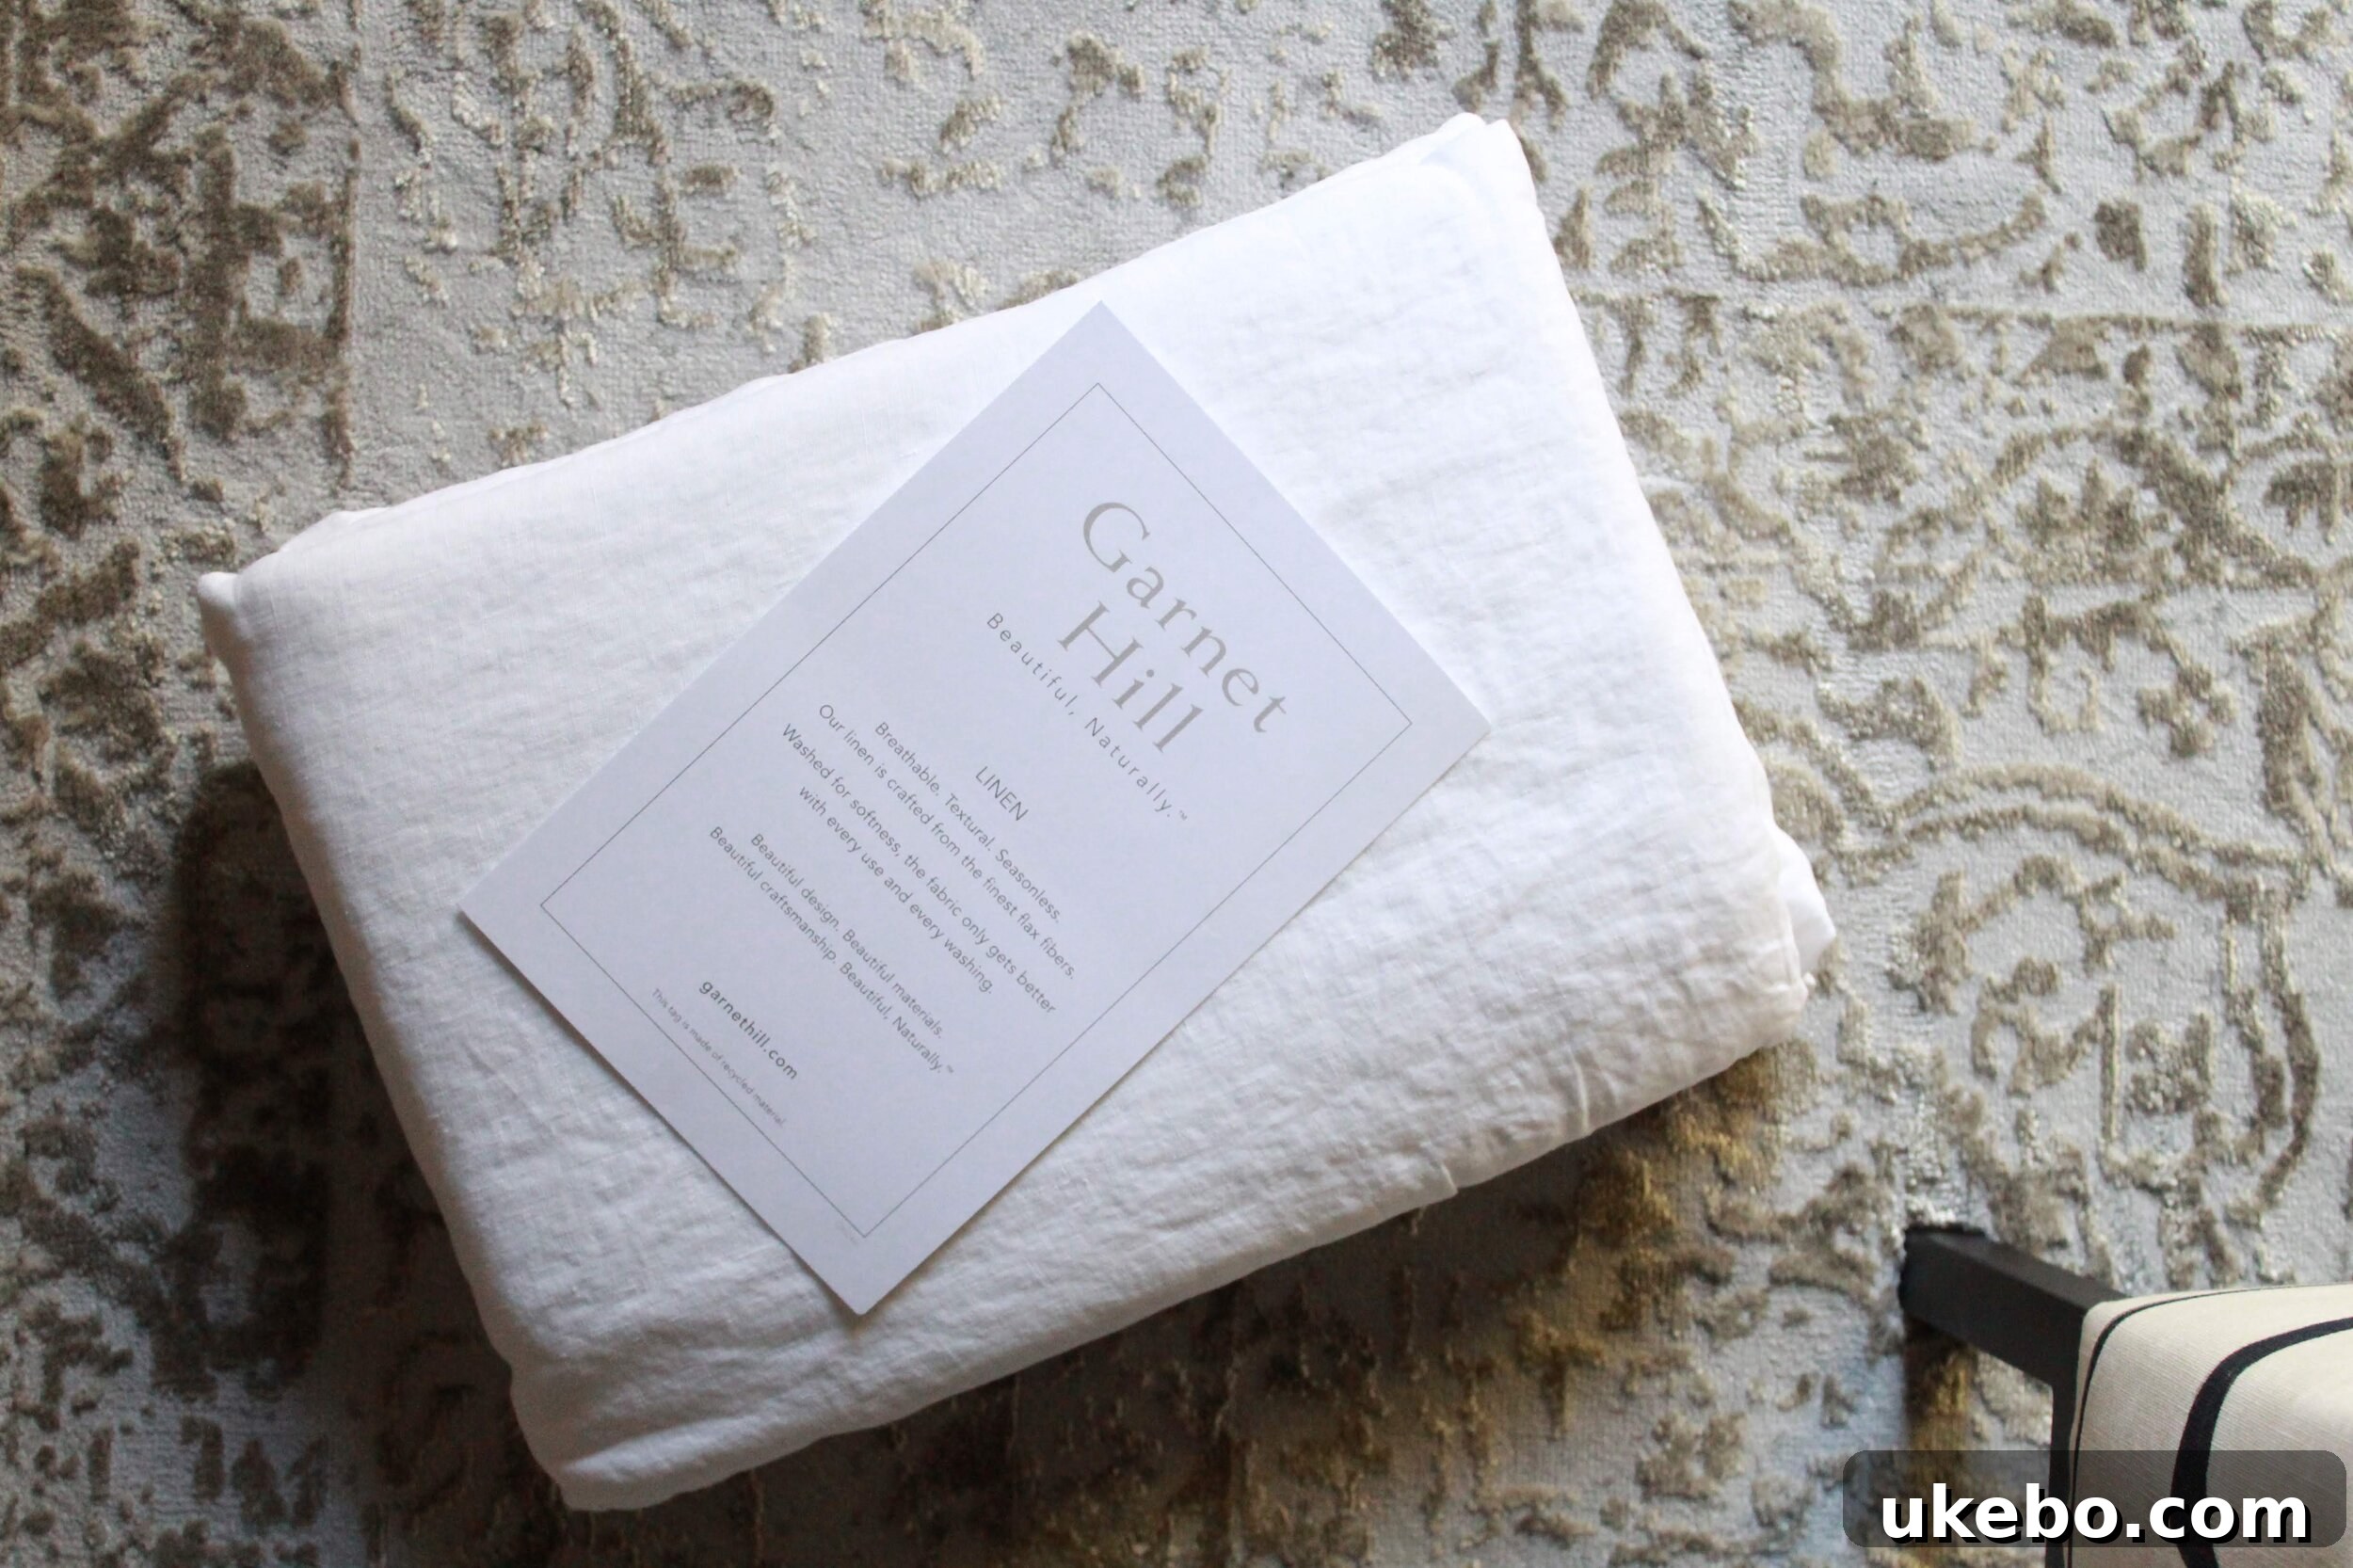
Given the powerful statement made by the bed, the accompanying bedding was deliberately chosen to be understated and simple, allowing the bed’s dynamic design to take center stage. My personal preference for bedding has always been linen; I’ve slept on it for years, and despite occasional ventures into other fabrics, I consistently return to its unparalleled comfort, breathability, and crispness. For this project, we selected crisp white relaxed linen sheets and a complementing cotton coverlet, both sourced from the quality artisans at Garnet Hill. The combination provides a serene and inviting foundation that perfectly balances the bed’s dynamic presence, creating an atmosphere of calm sophistication.
A Bold Choice: White Walls and a Moody Ceiling
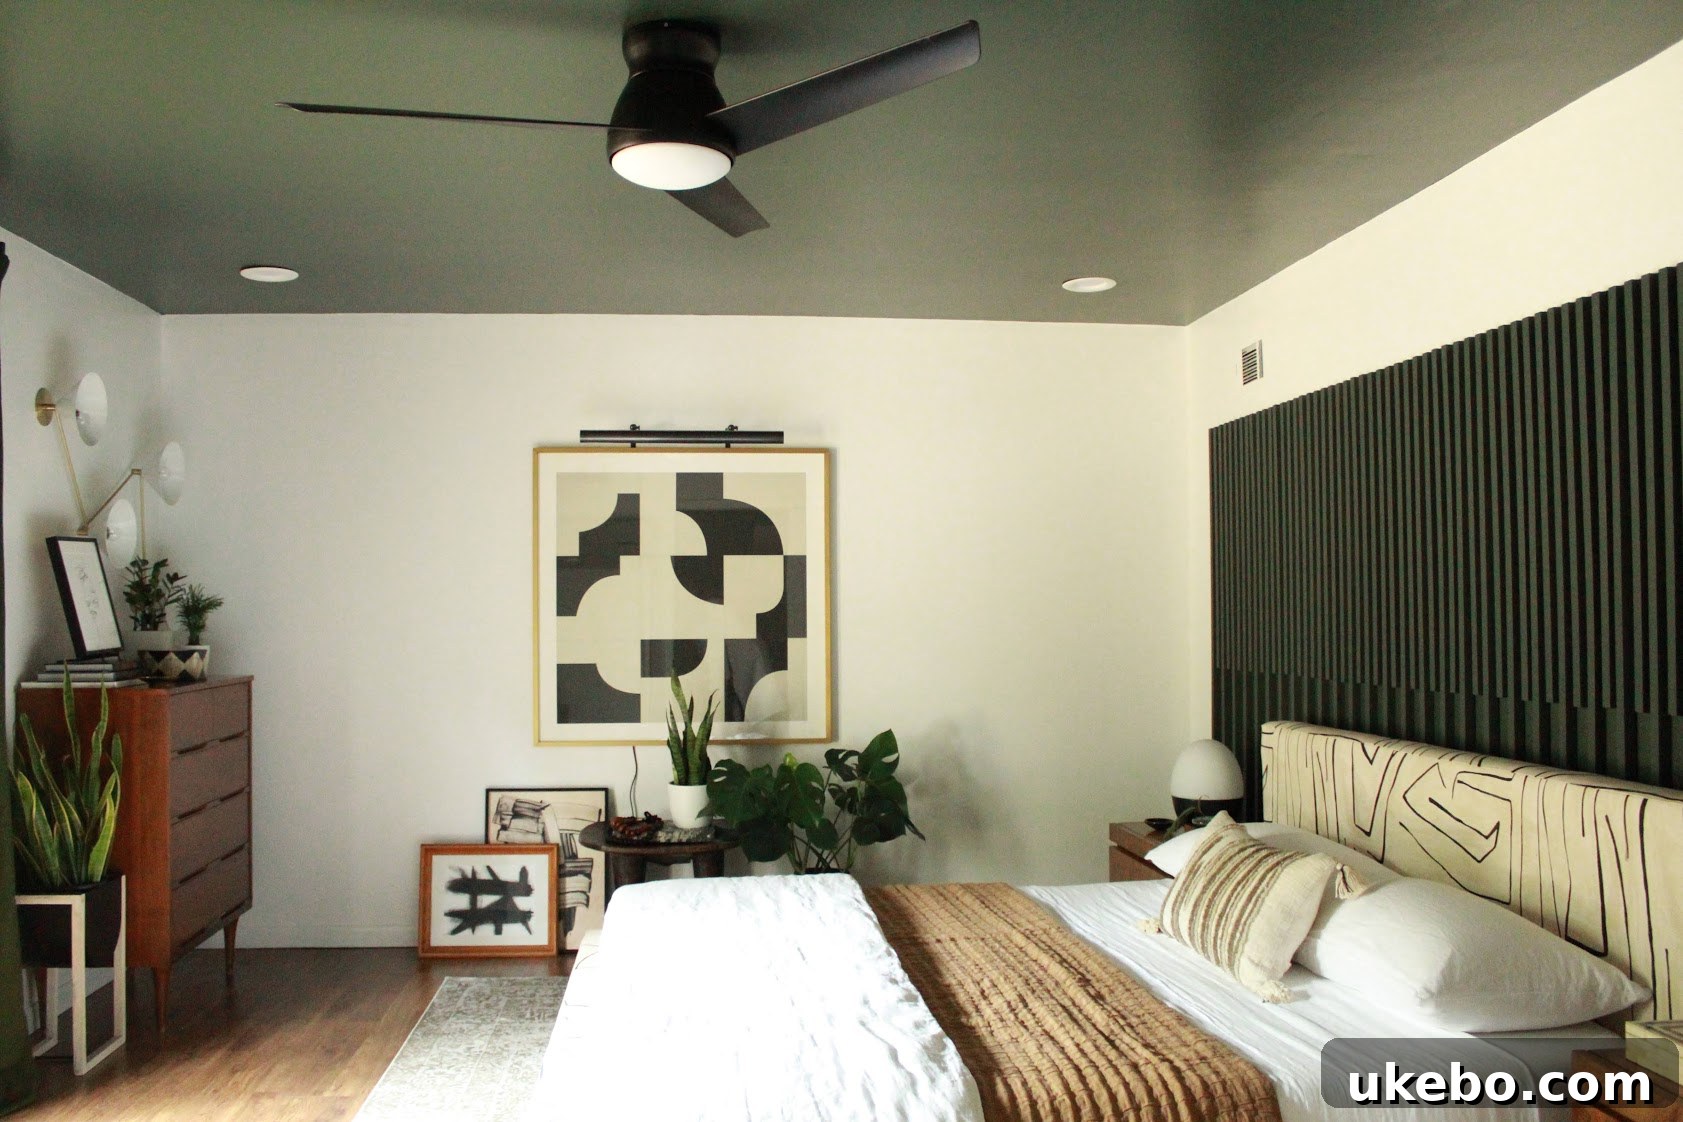
Perhaps the most unexpected element of this makeover, and a delightful twist, is the selection of white walls! Many assumed I would never endorse white walls for a space I designed, but this project beautifully demonstrates a strategic “pivot.” Here’s the reasoning behind this seemingly unconventional choice: Firstly, this isn’t my personal home; it’s about bringing Carmeon’s unique vision to life, which is paramount. Secondly, Carmeon is an incredibly talented designer with impeccable taste, and she had a very distinct feeling she wanted to evoke in her space – my role was to facilitate that vision, not impose my own. Finally, to prevent the white walls from feeling sterile or uninspired, we introduced a dramatic, moody ceiling that grounds the room and adds a layer of unexpected depth and sophistication. This contrasting approach creates a striking balance and contributes significantly to the room’s unique character, proving that white walls can be incredibly chic when paired thoughtfully.
Curated Art and Grounding Rugs
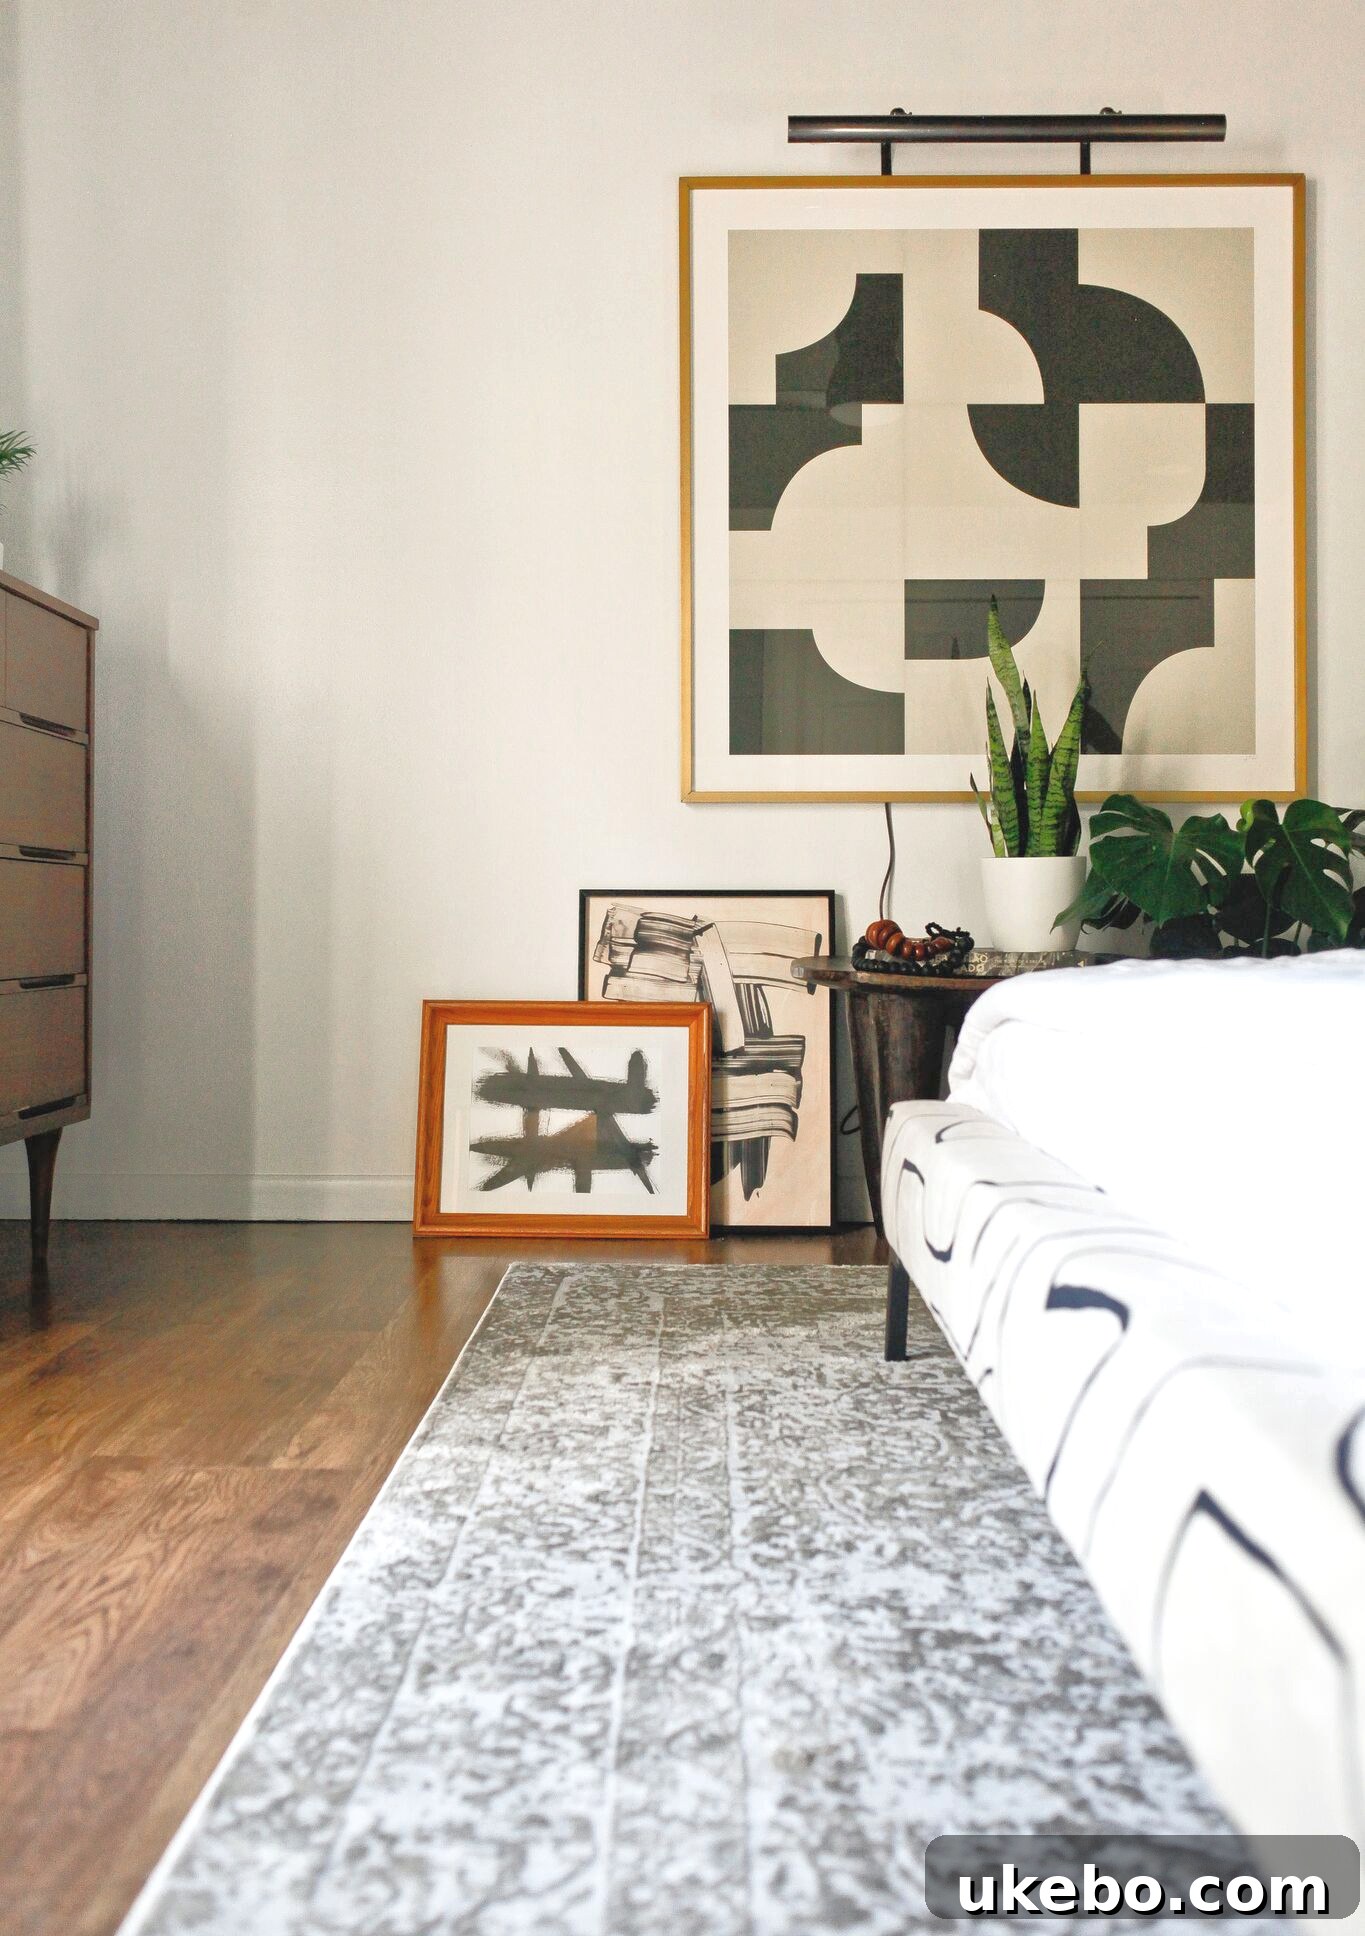
One of Carmeon’s most admirable qualities is her profound appreciation for art, evident in her truly impressive collection scattered throughout her home. For this renovation, we skillfully reincorporated many of her existing beloved pieces while also introducing compelling new additions. Among these is a striking large-scale piece from Minted, which adds a contemporary flair and expands the room’s visual narrative. The careful curation of art ensures that the space feels deeply personal and reflects Carmeon’s artistic sensibilities, telling a story through each carefully placed artwork.
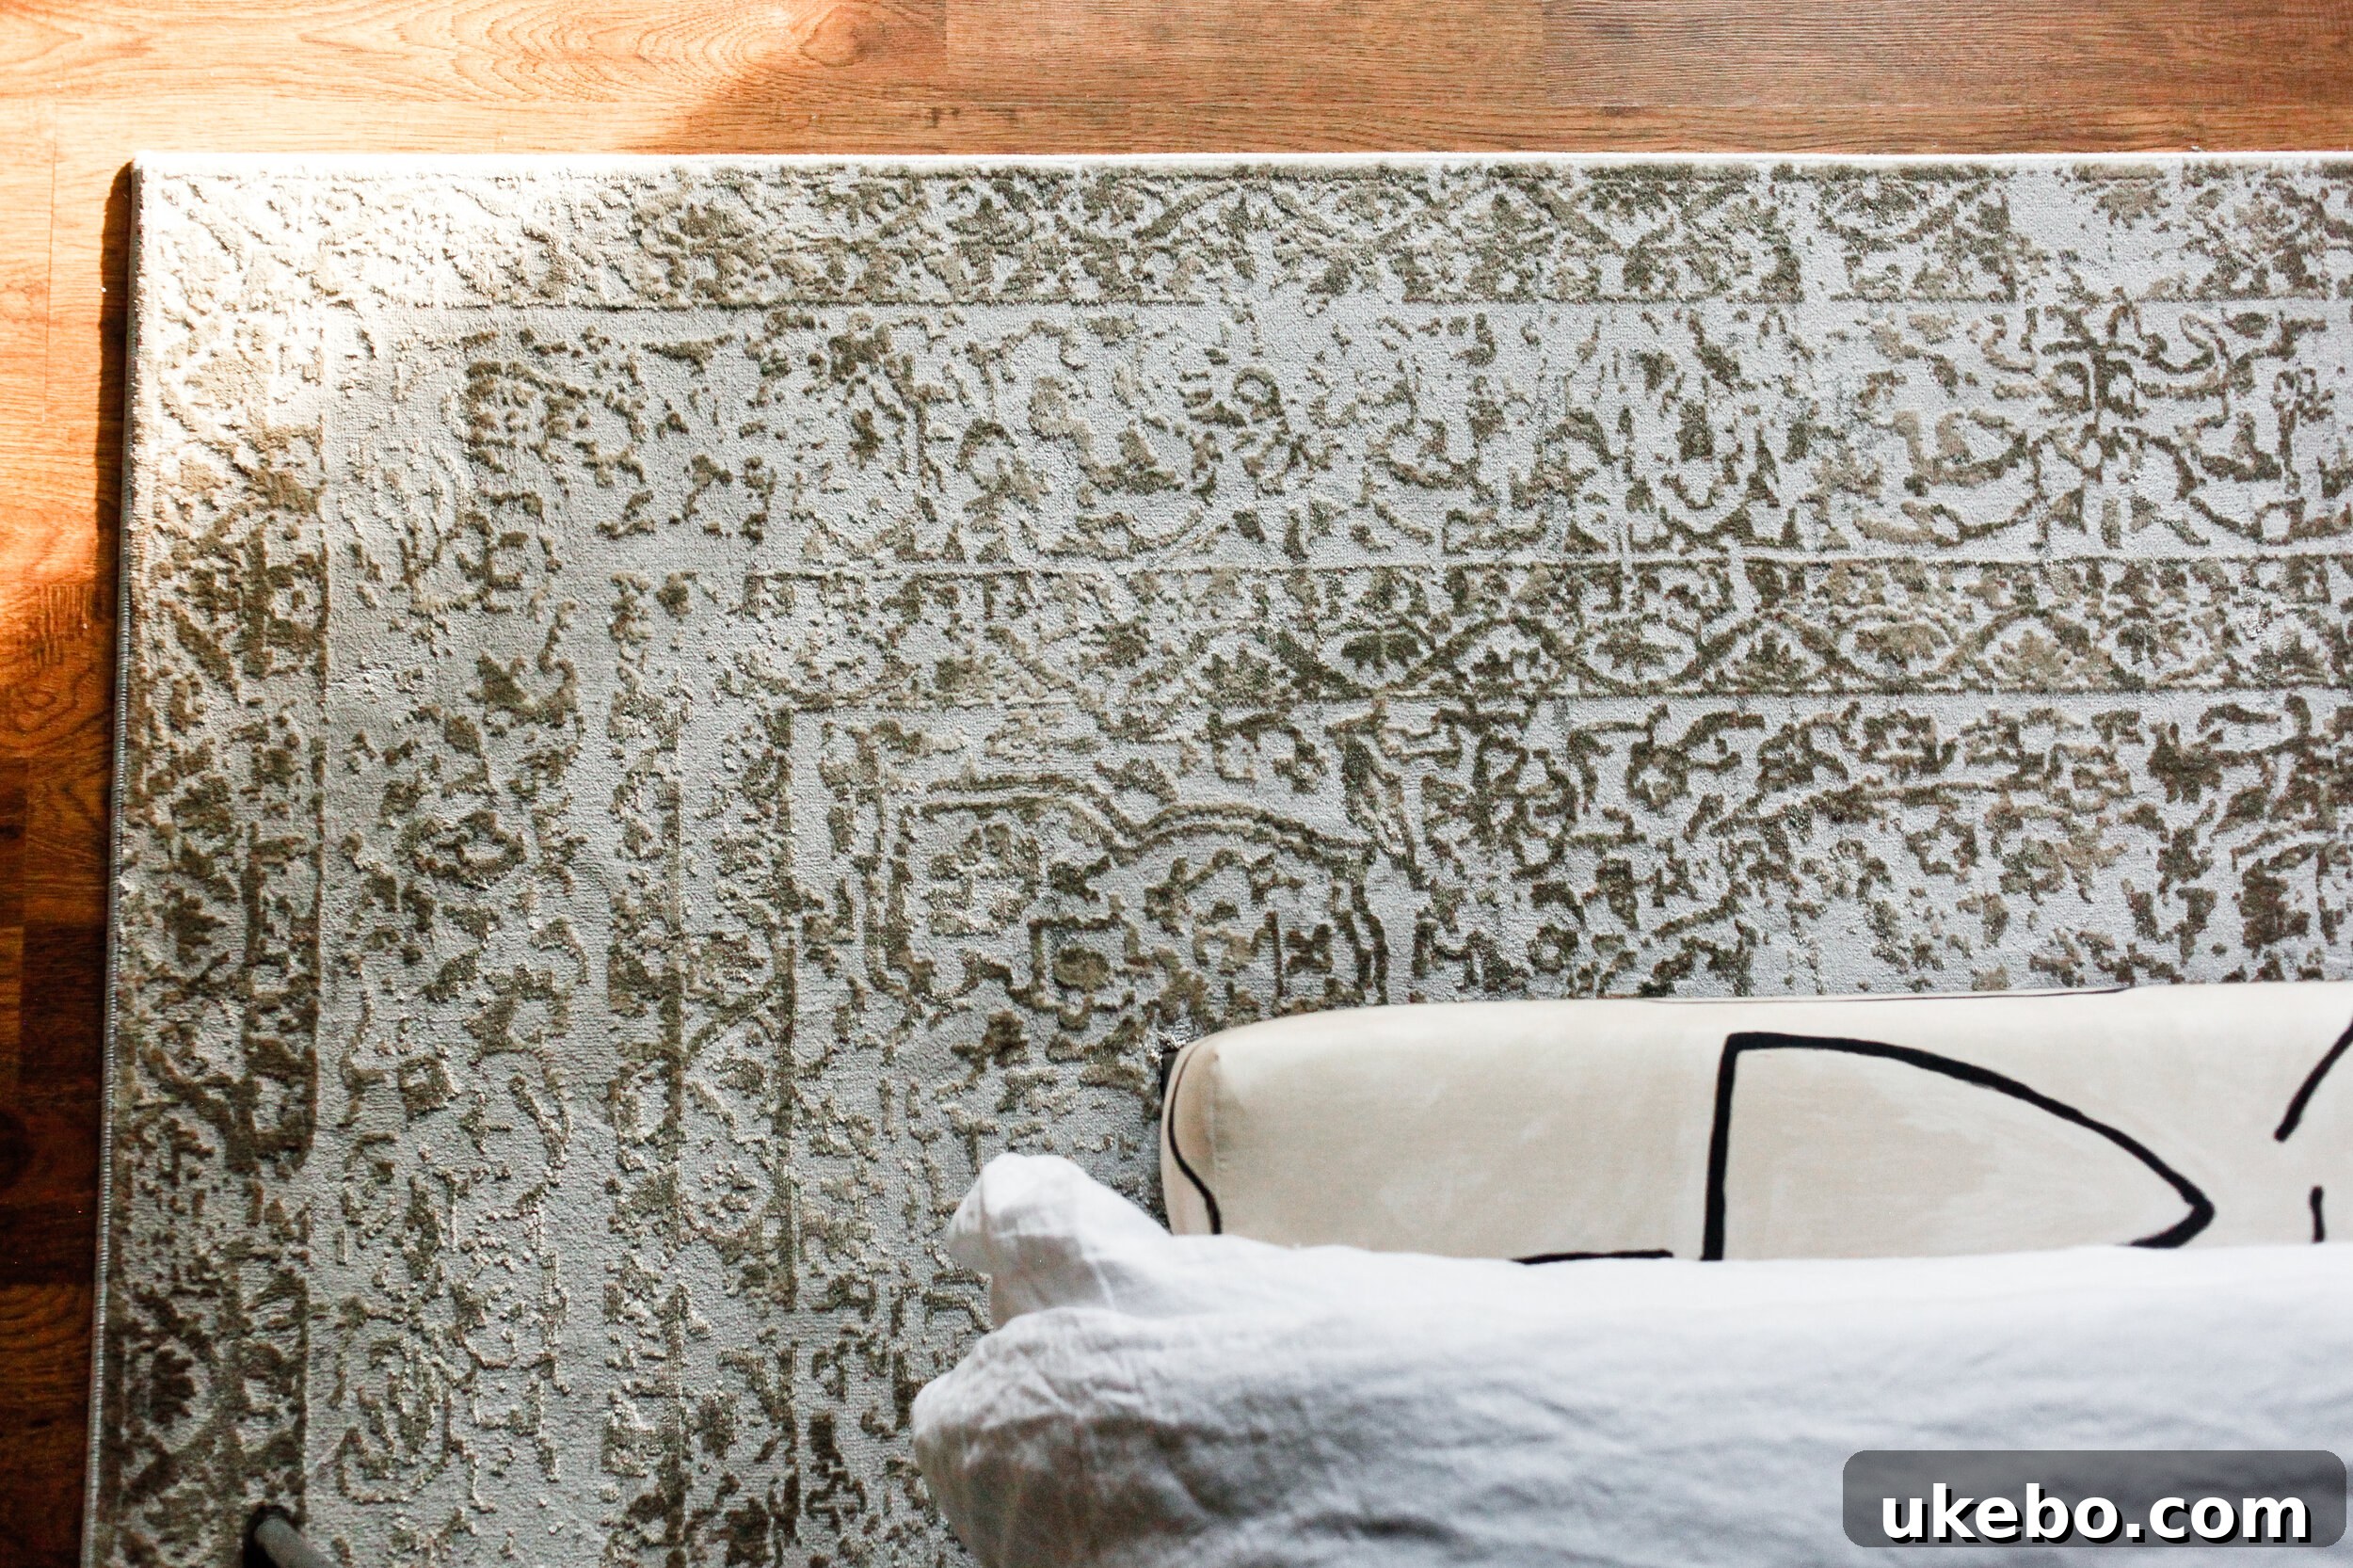
Our collaboration with Loloi rugs is always a pleasure, having partnered with them on several successful projects in the past. We were delighted to work with them again to select the perfect grounding element for this space. The Patina rug was our choice, and while its official colorway is champagne and light grey, it remarkably picks up a subtle olive tone already present in the room’s palette. This serendipitous color interaction creates a cohesive visual flow. The rug’s intricate mix of pattern and texture contributes significantly to the layered and sophisticated feel of the master bedroom, adding warmth, definition, and a soft foundation underfoot that perfectly complements the overall design.
Statement Lighting: Illuminating Style
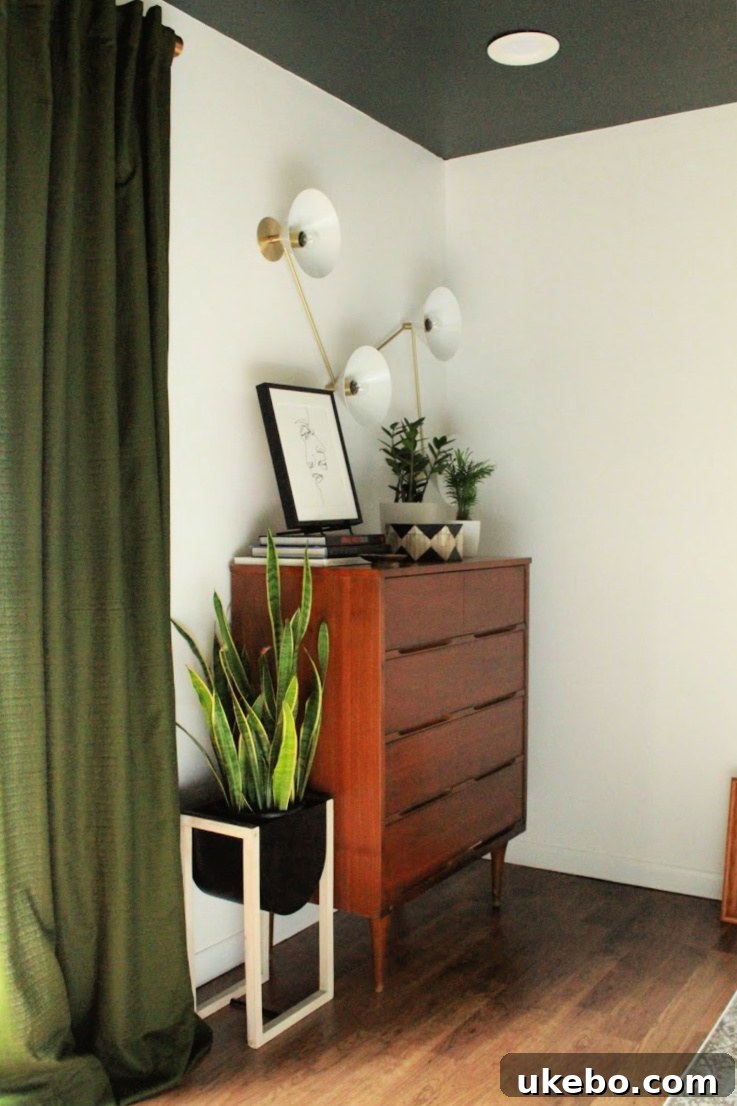
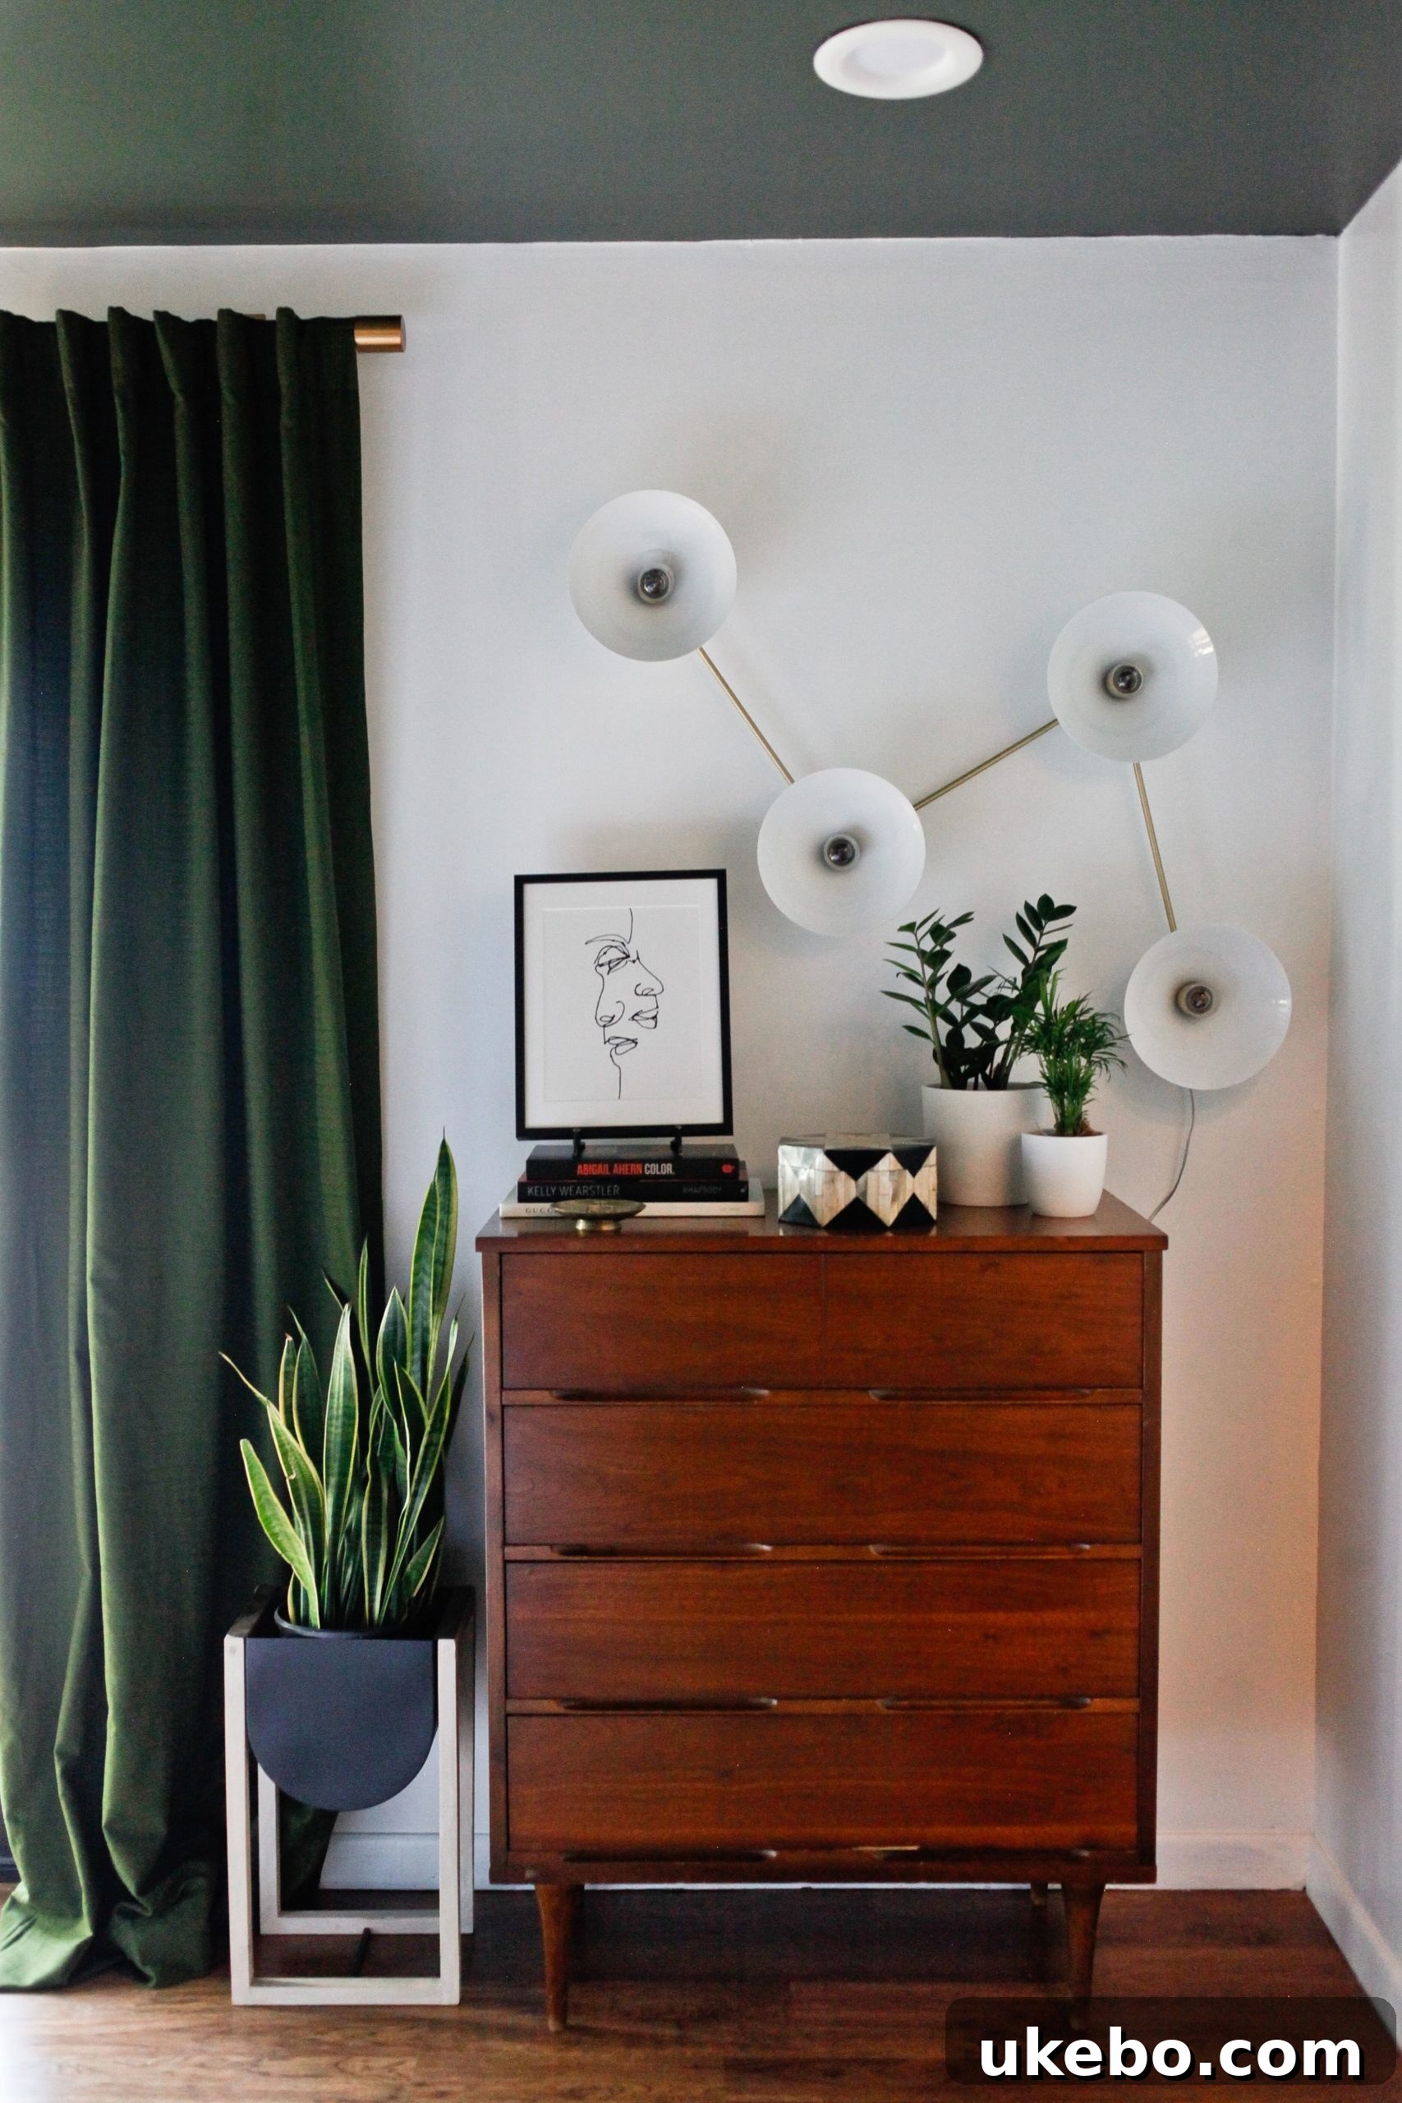
Both the bedroom and bathroom are illuminated by exquisite, high-quality lighting fixtures, each chosen to enhance the overall aesthetic and create specific moods. In the bedroom, the Multi-Focal Wall Sconce from Blueprint Lighting stands out as a personal favorite, offering both sculptural beauty and functional illumination, casting a warm, inviting glow. Equally captivating are the elegant nightstand lamps from Mitzi, a brand under the renowned Hudson Valley Lighting Group – which happens to be my go-to for exceptional lighting designs. These fixtures not only provide necessary light for evening reading or ambiance but also act as decorative elements, reinforcing the room’s modern and curated vibe with their sophisticated design.
Architectural Interest: The DIY Slat Wall
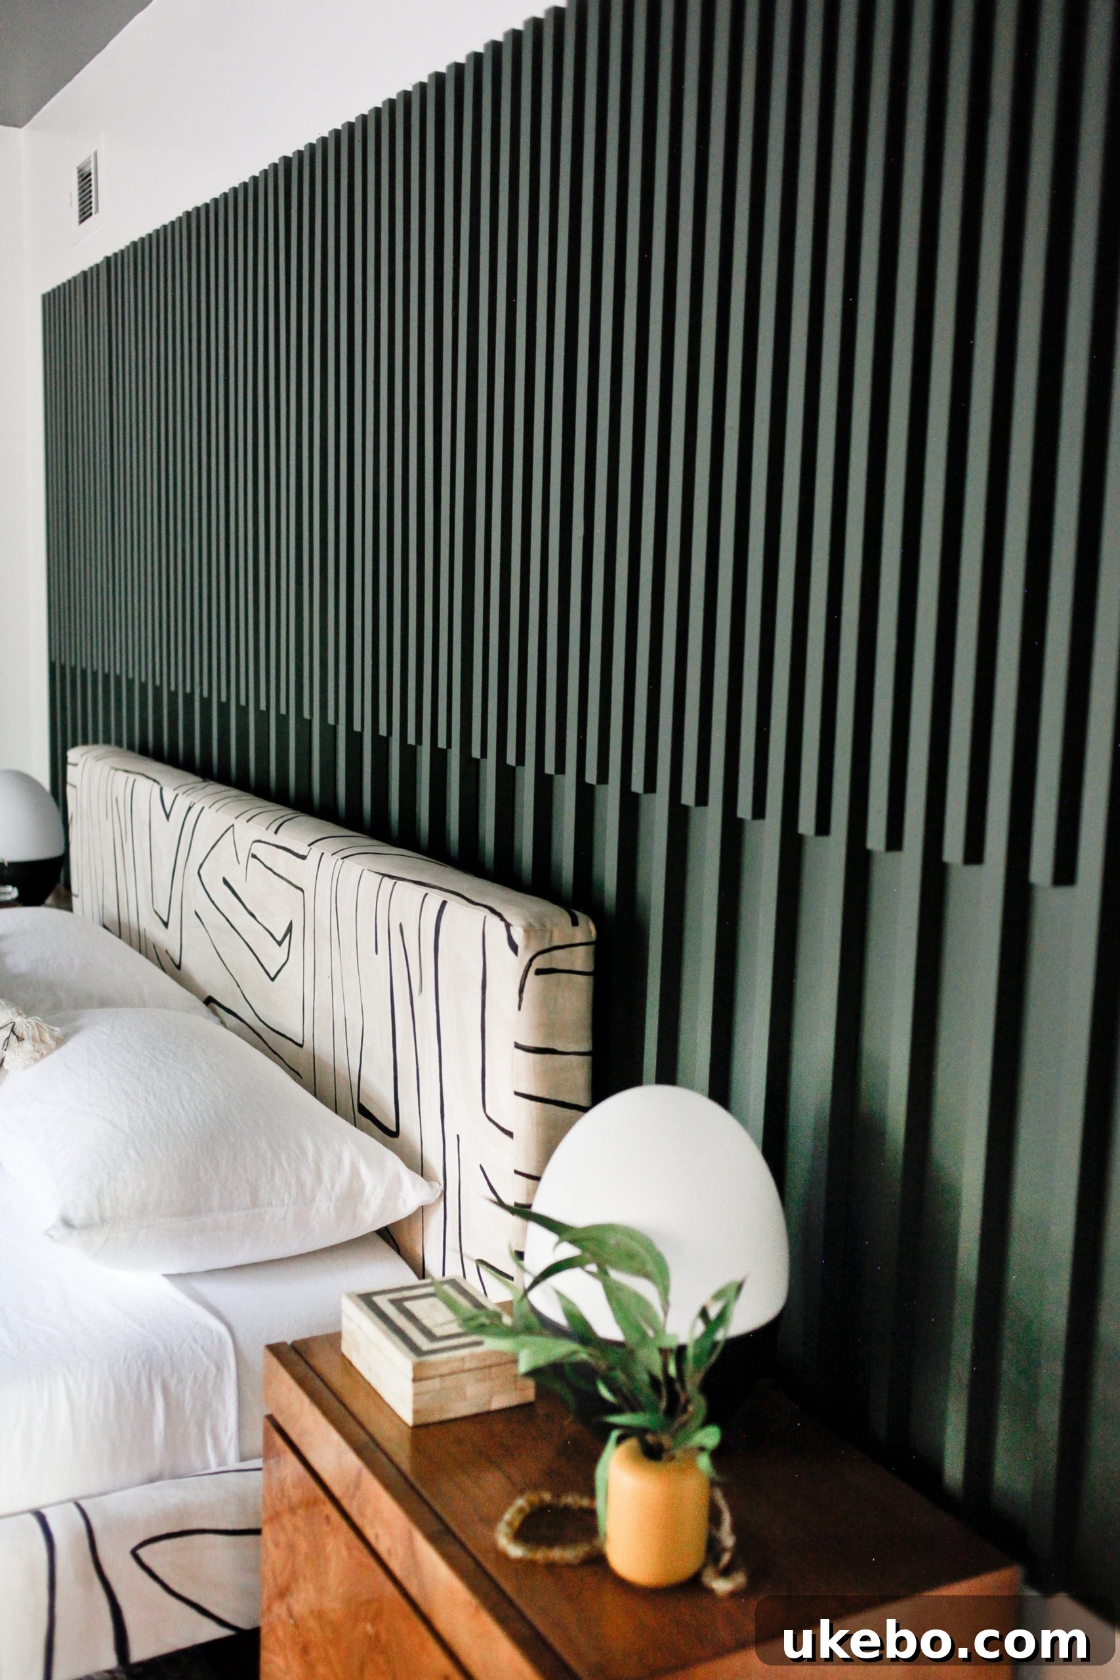
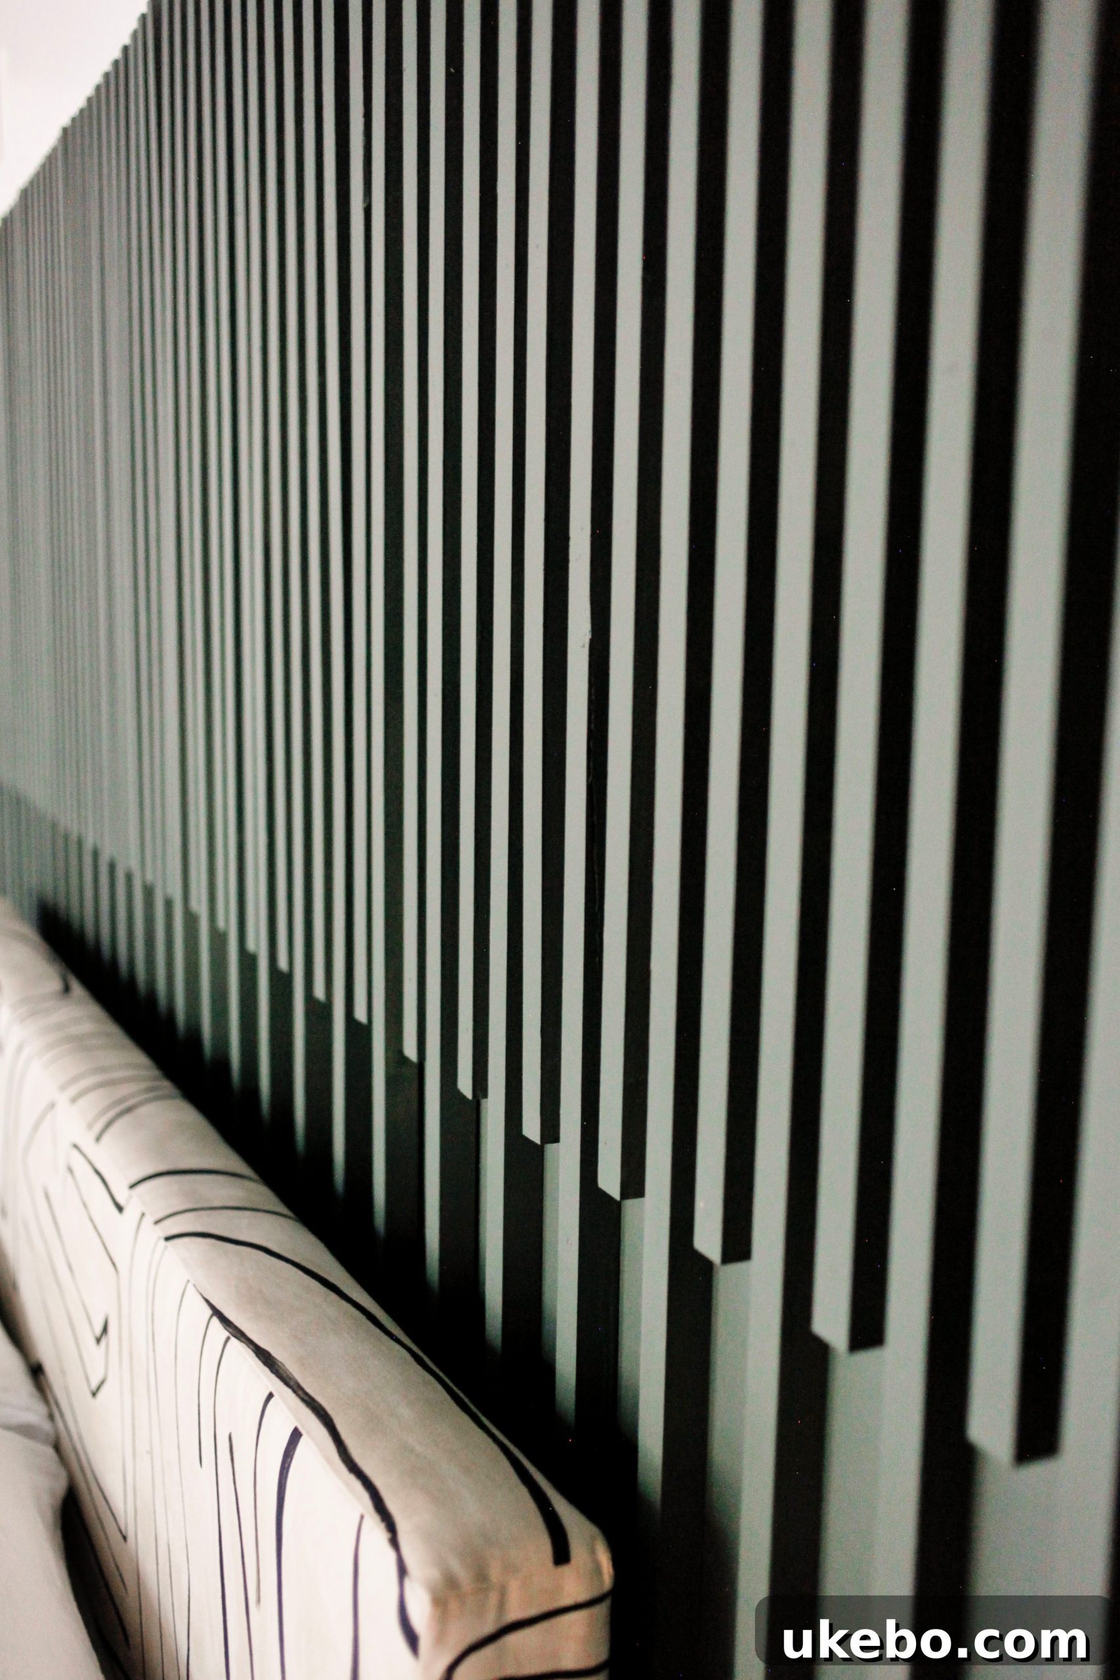
A striking visual feature in the master bedroom is the incredible DIY slat board, a testament to Carmeon’s ingenuity and hands-on skills. As her 70s ranch home boasts a distinct mid-century character, it lacks traditional architectural moldings like crown molding or wainscoting. We recognized the need to introduce bespoke architectural interest into the space, and Carmeon rose to the challenge, crafting this amazing slat wall. Her vision was for it to transcend mere paneling and feel more like an art installation, which she absolutely “nailed” (pun intended!). This unique feature adds dynamic texture and depth, transforming a simple wall into a captivating focal point. Carmeon provides a detailed breakdown of her DIY process and creative insights on her blog post, which is an essential read for anyone inspired by this unique feature.
A Cozy Nook: The Seating Area
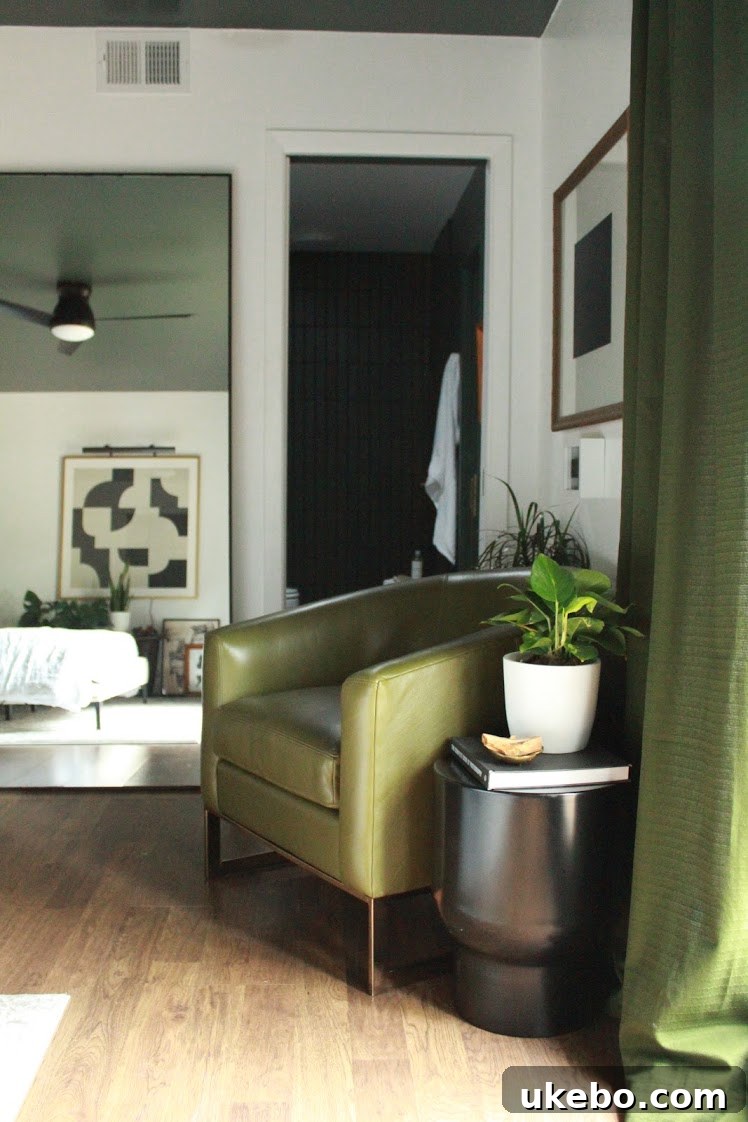
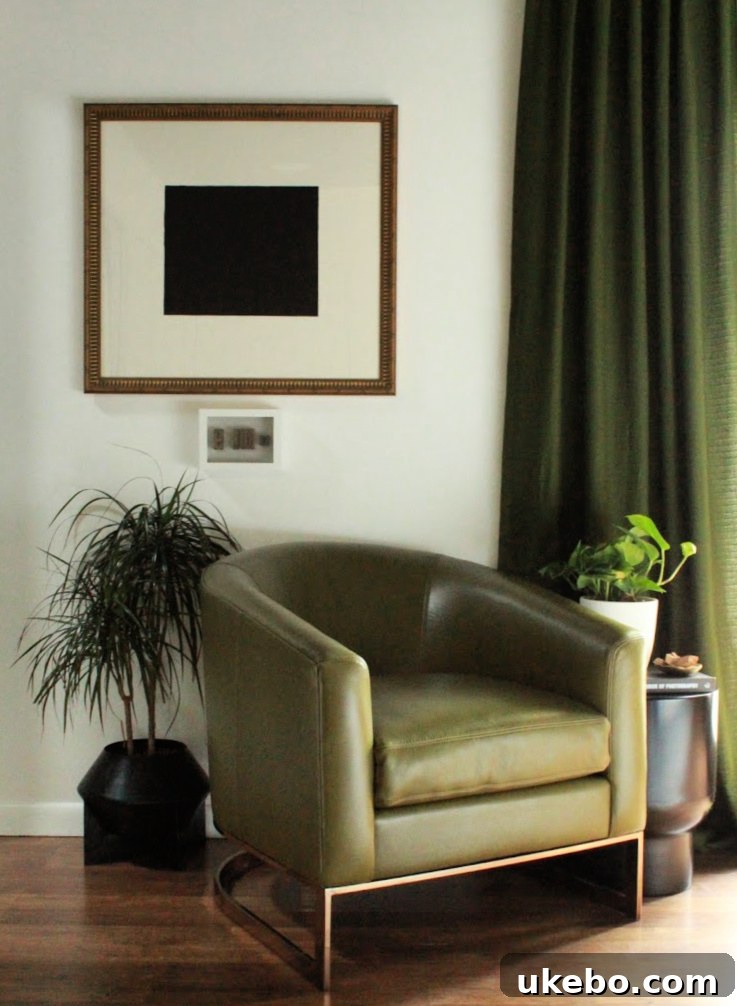
For the newly established seating area, we extended the elegant olive green theme with a sophisticated leather Tina Metal Chair from Jonathan Louis. The leather’s luxurious softness and exceptional comfort, combined with the chair’s beautiful metal detailing, create an irresistible allure. It’s truly the perfect spot for unwinding with a captivating book, savoring a morning coffee or tea, or enjoying an evening glass of wine. This thoughtful addition transforms a previously underutilized corner into a functional and inviting retreat. Jonathan Louis is renowned for producing high-quality furniture at accessible price points, and their upholstery pieces are consistently impressive, offering both style and durability. You can find a retailer near you to explore their extensive collections.
The Game-Changer: French Doors
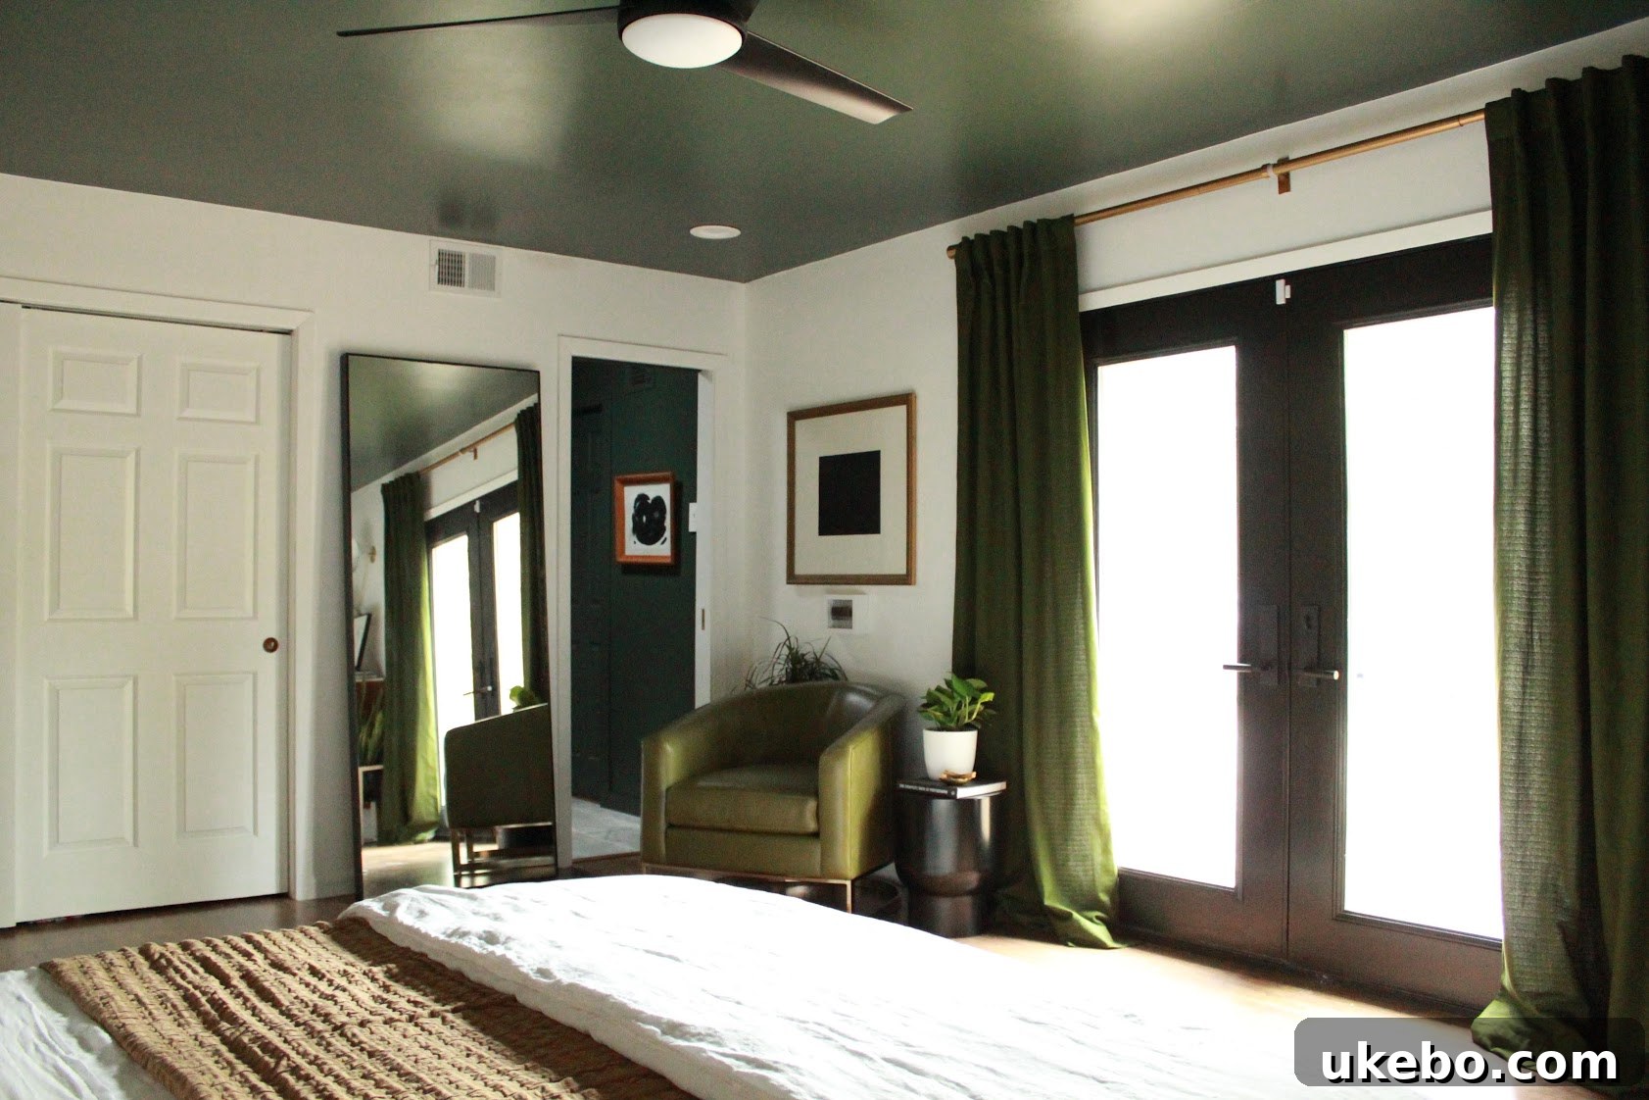
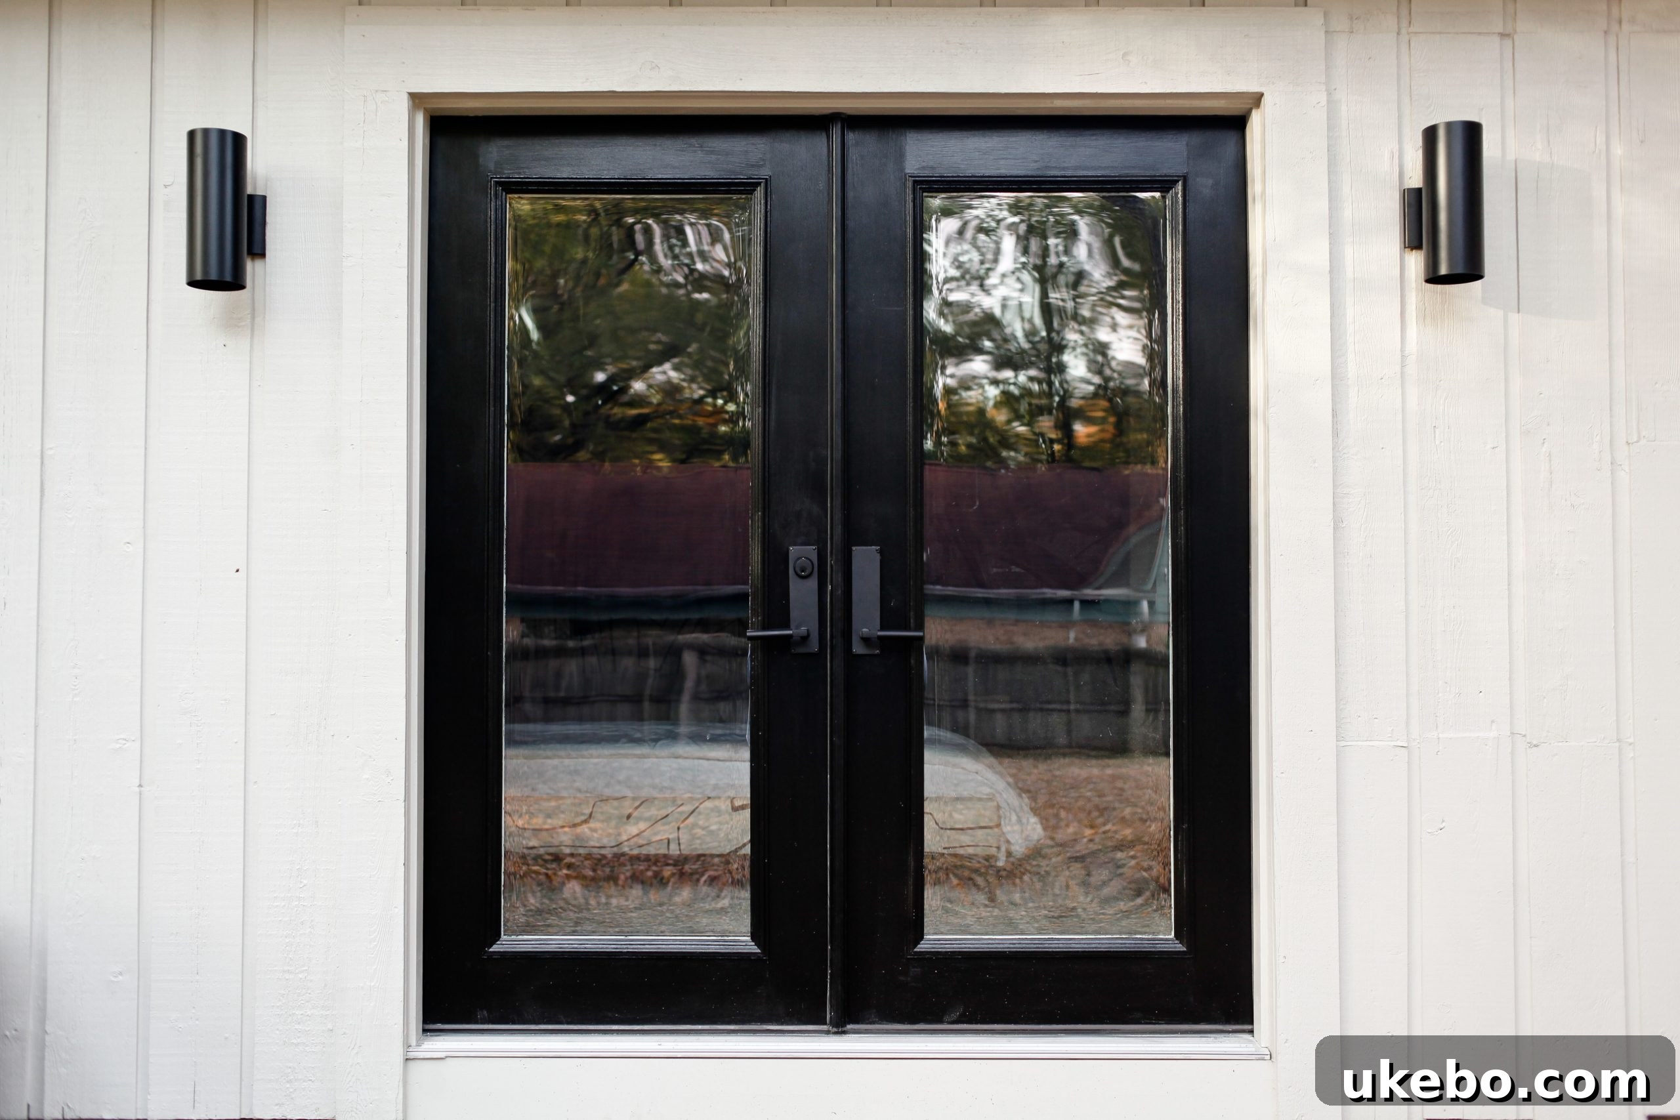
Without a doubt, my favorite enhancement in this entire master bedroom makeover is the installation of the beautiful French doors. Previously, an awkwardly placed window offered minimal usable light and lacked architectural presence. These new French doors have completely transformed the room, flooding it with an abundance of natural light that revitalizes the space and makes it feel significantly larger and more inviting. Beyond the enhanced luminosity, there’s an undeniable charm and luxury in having direct indoor-outdoor access from a master bedroom. This feature immediately elevates the room’s functionality and aesthetic appeal, creating a seamless connection to the outside world. We’re already envisioning and planning the design of a complementary patio space just beyond these doors, so keep an eye out for exciting future projects that will further extend this elegant connection to the outdoors, creating a true master suite oasis!
THE BATHROOM: A Spa-Like Sanctuary Unveiled
As previously mentioned, Carmeon and Marcus had been contemplating their bathroom renovation for a considerable time before the One Room Challenge presented itself. Their discussions had already shaped a clear vision for the aesthetic and feel they desired, giving us an excellent head start in the design process. In fact, the refined design of the master bedroom drew significant inspiration and stylistic cues from the plans for the bathroom, ensuring a cohesive and flowing narrative between the two spaces. Let’s take a look at the “before” state of this crucial area, which was long overdue for a modern update:
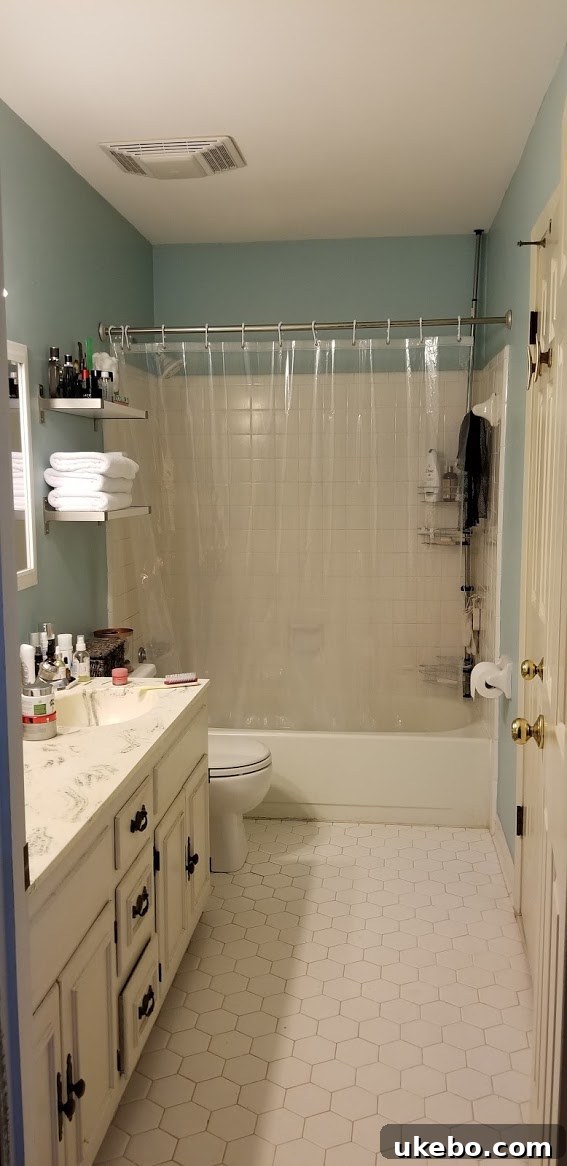
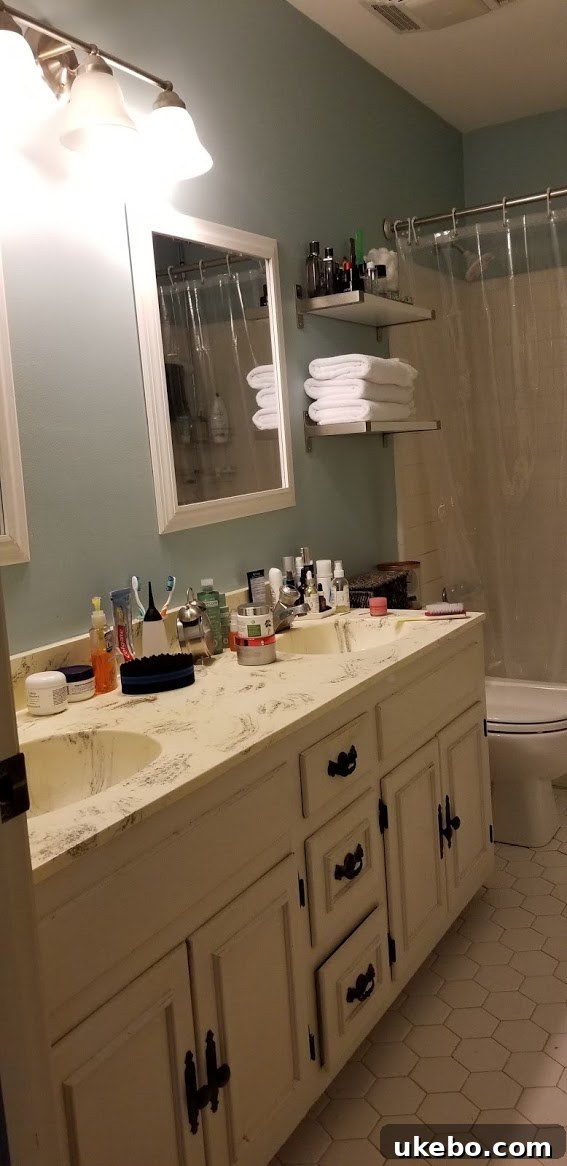
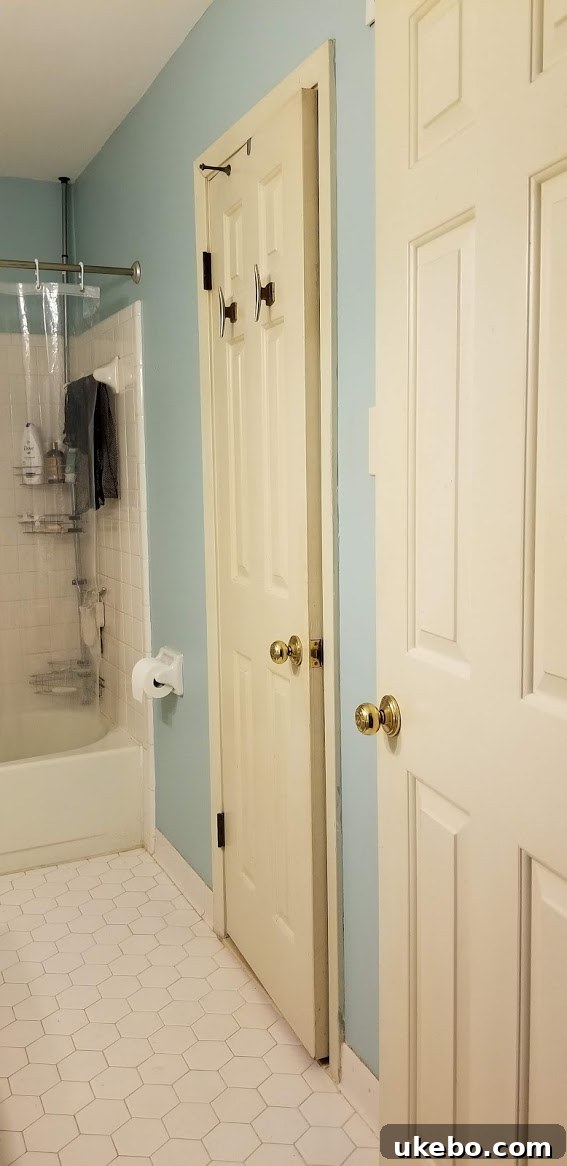
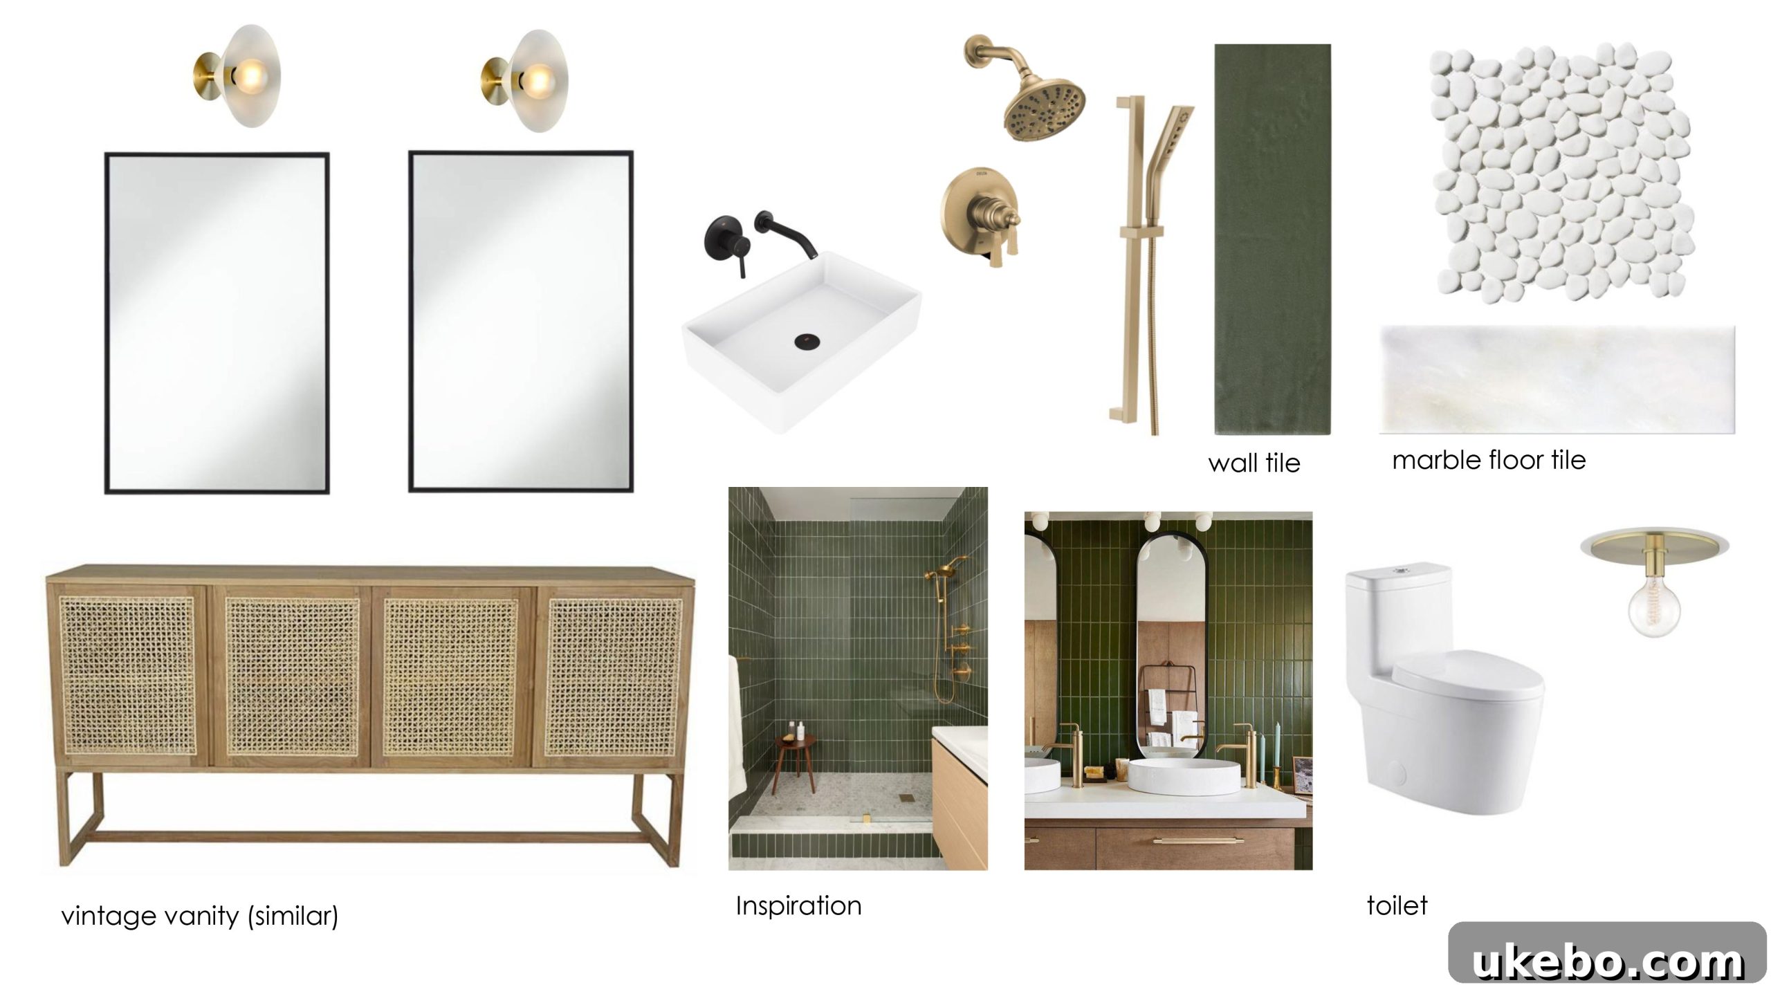
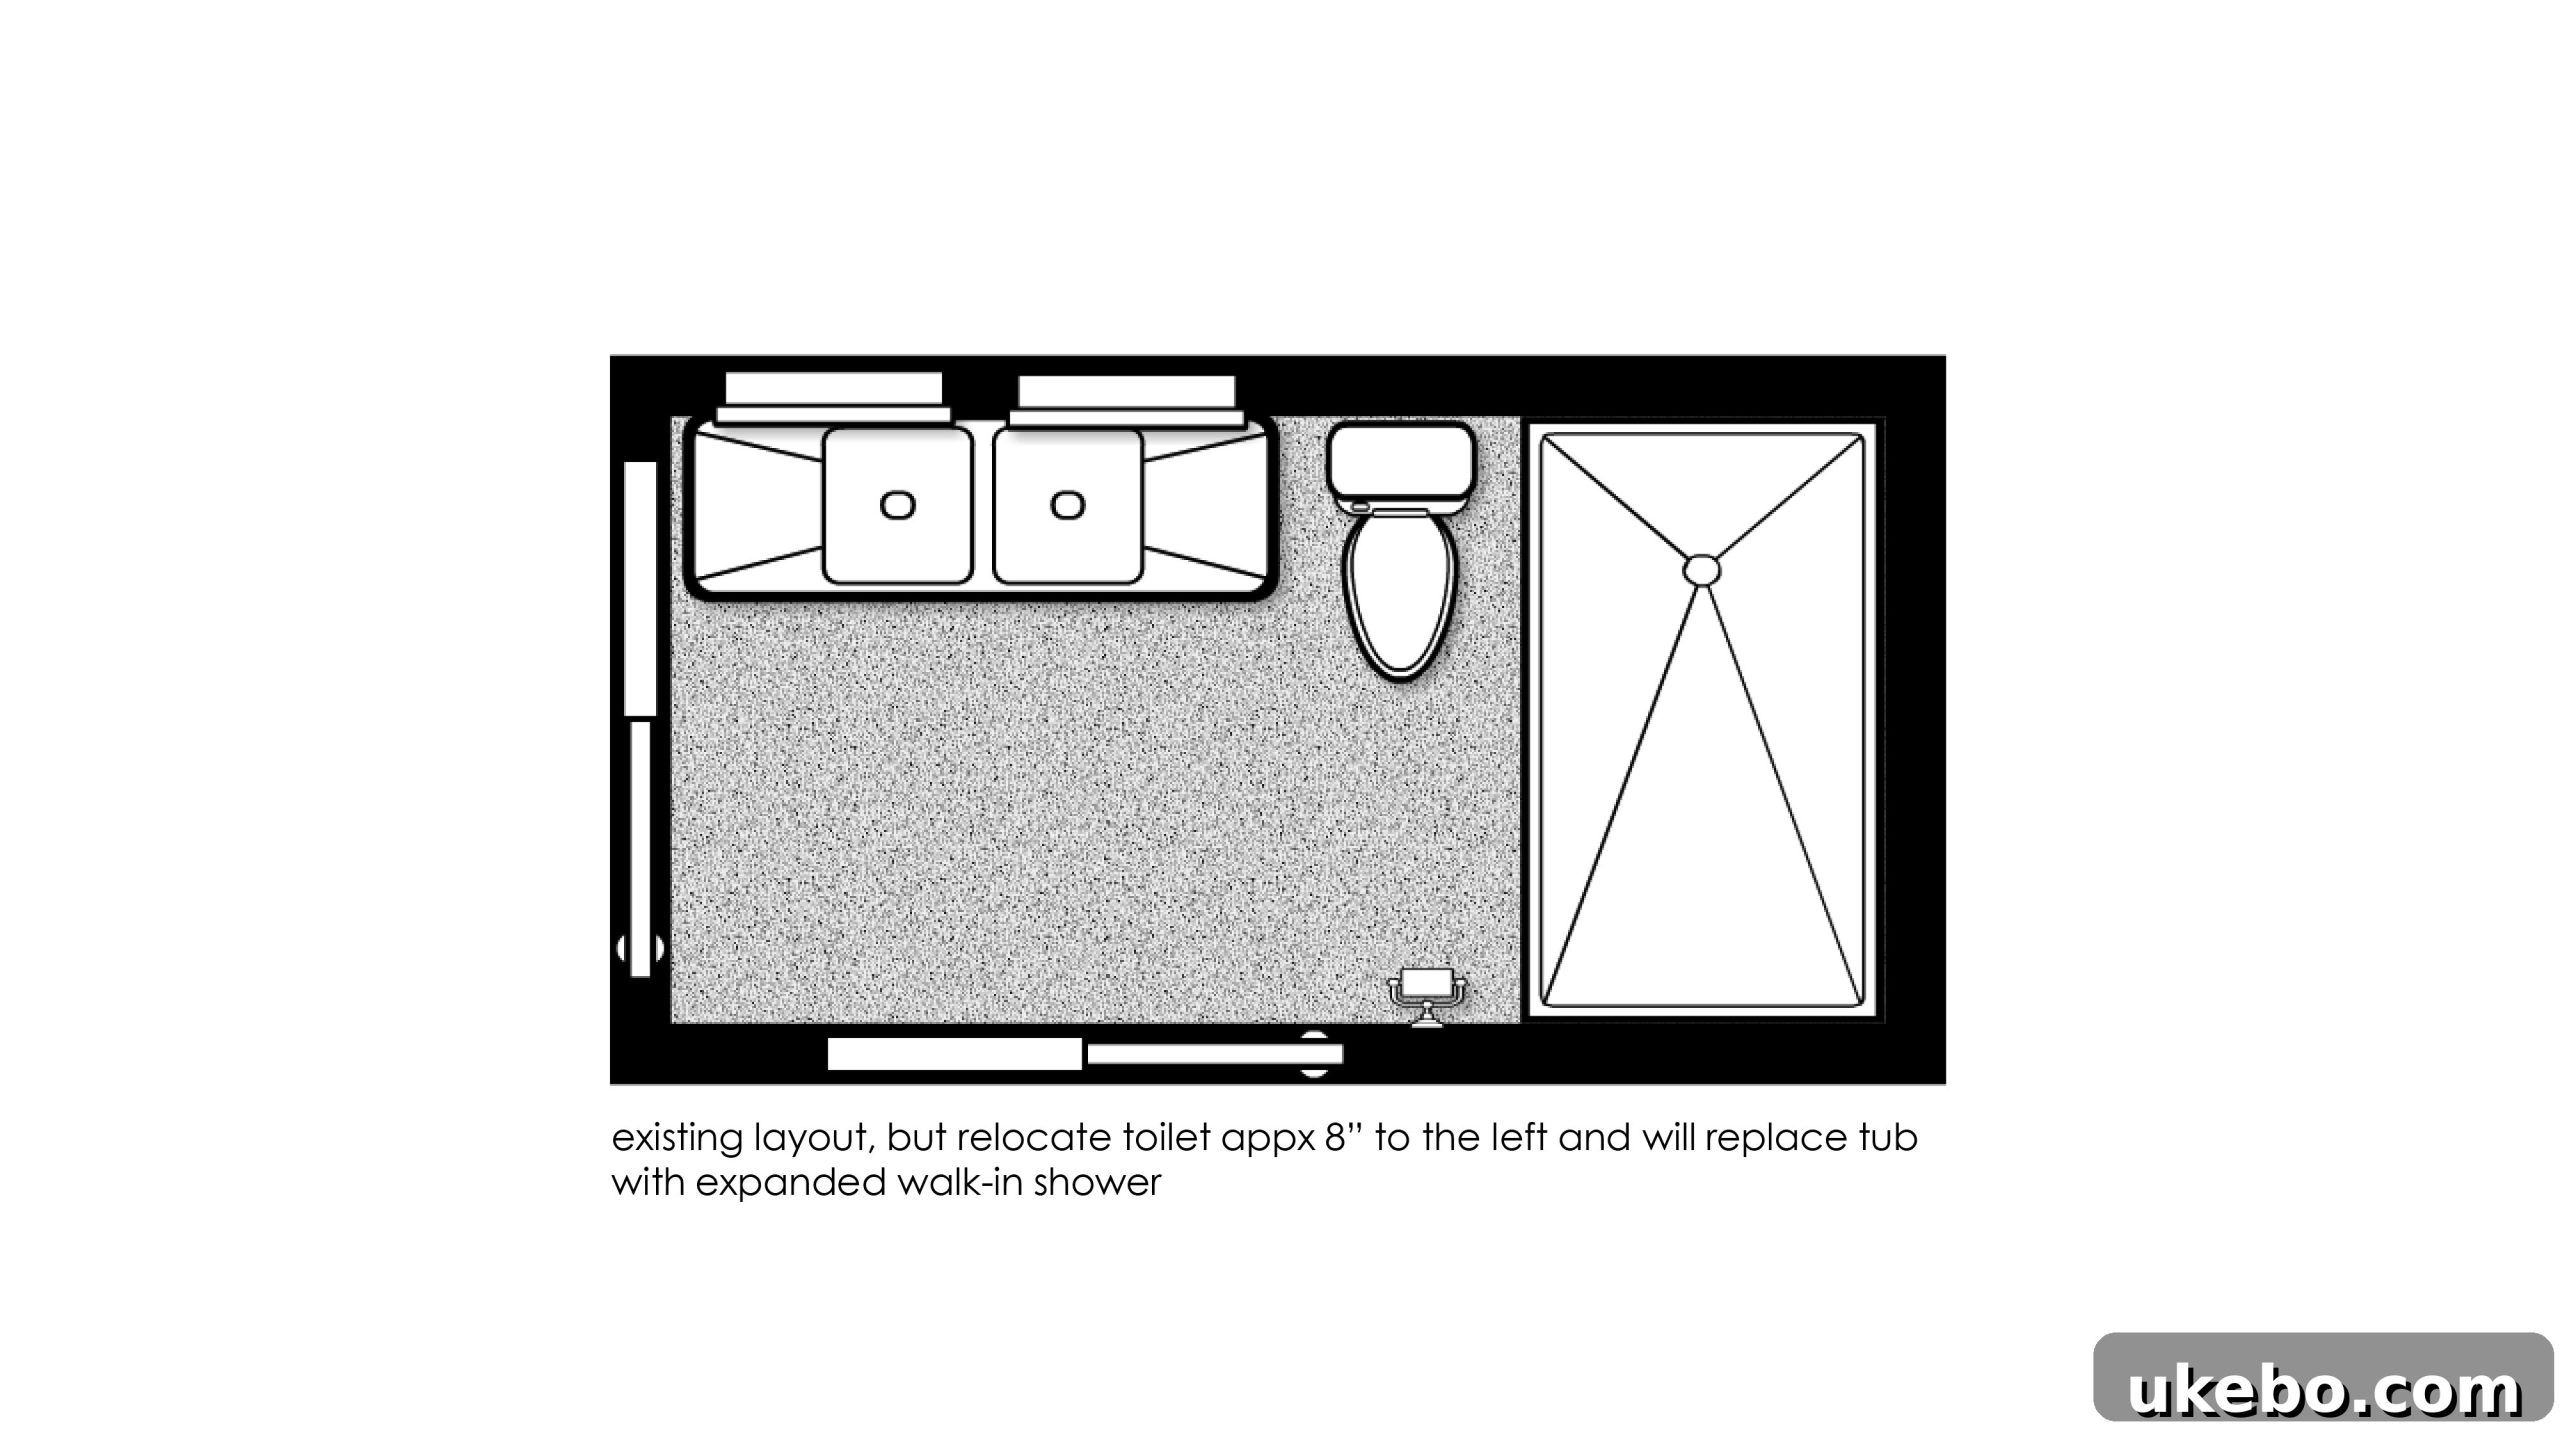
To say the original bathroom was dated would be an understatement. We believe it largely retained its initial condition from the home’s construction, making it unequivocally ripe for a modern update that would drastically improve both its functionality and appeal. The goal was to transform this tired space into a rejuvenating, spa-like haven that felt both luxurious and personal. Here’s a glimpse of the mood board and layout we meticulously planned to bring this vision to life, focusing on serene colors and natural textures:
The Bathroom After: A Modern Spa Retreat
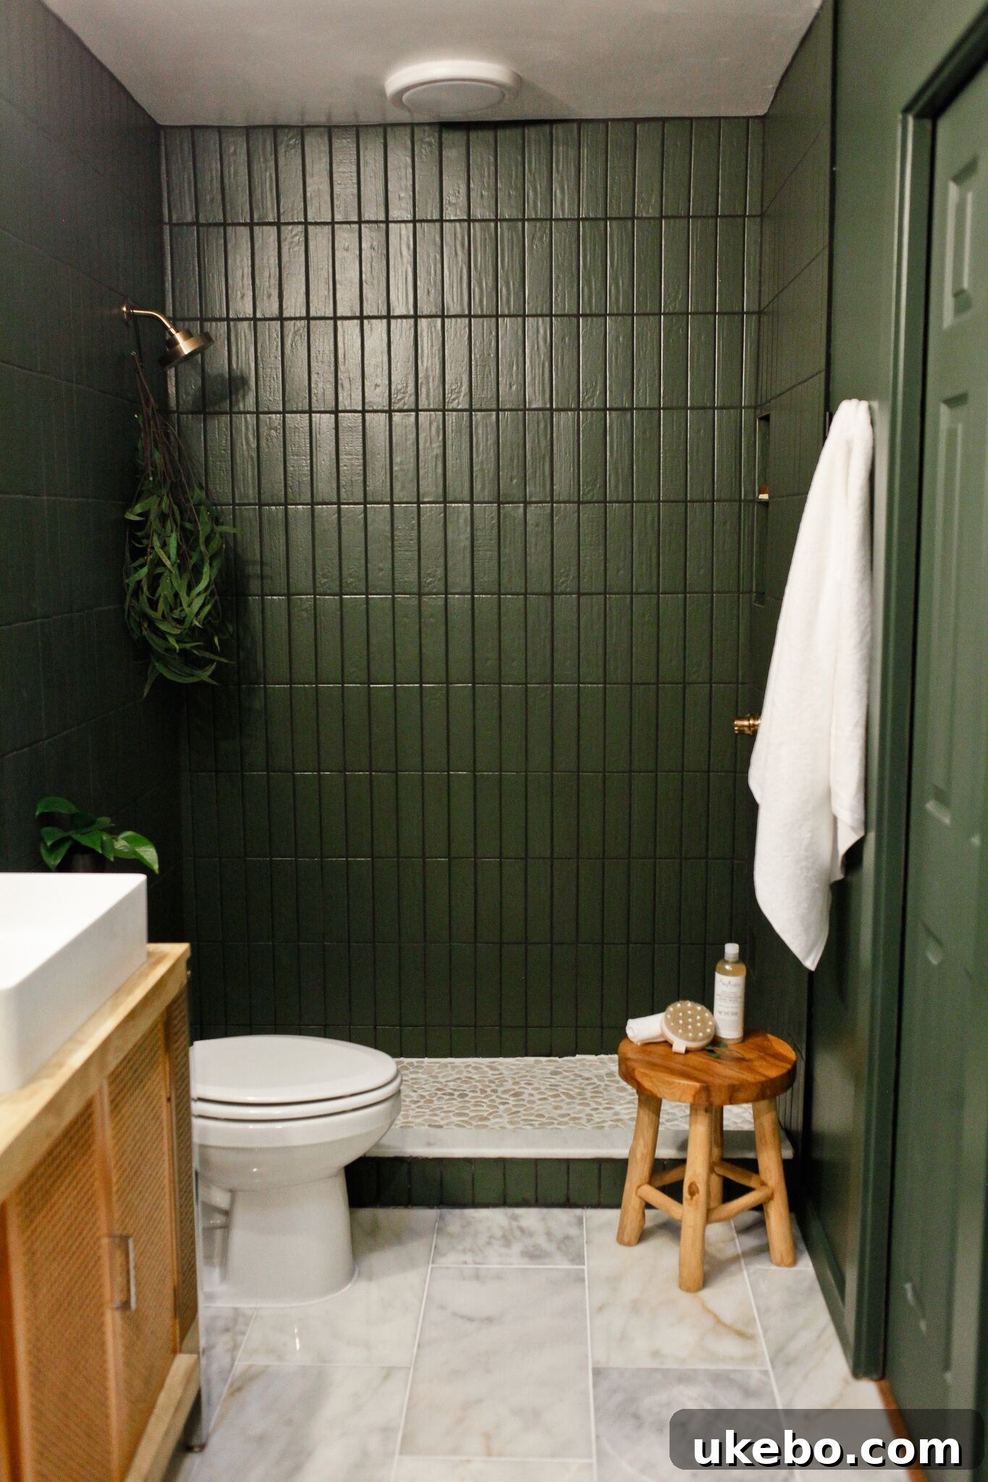
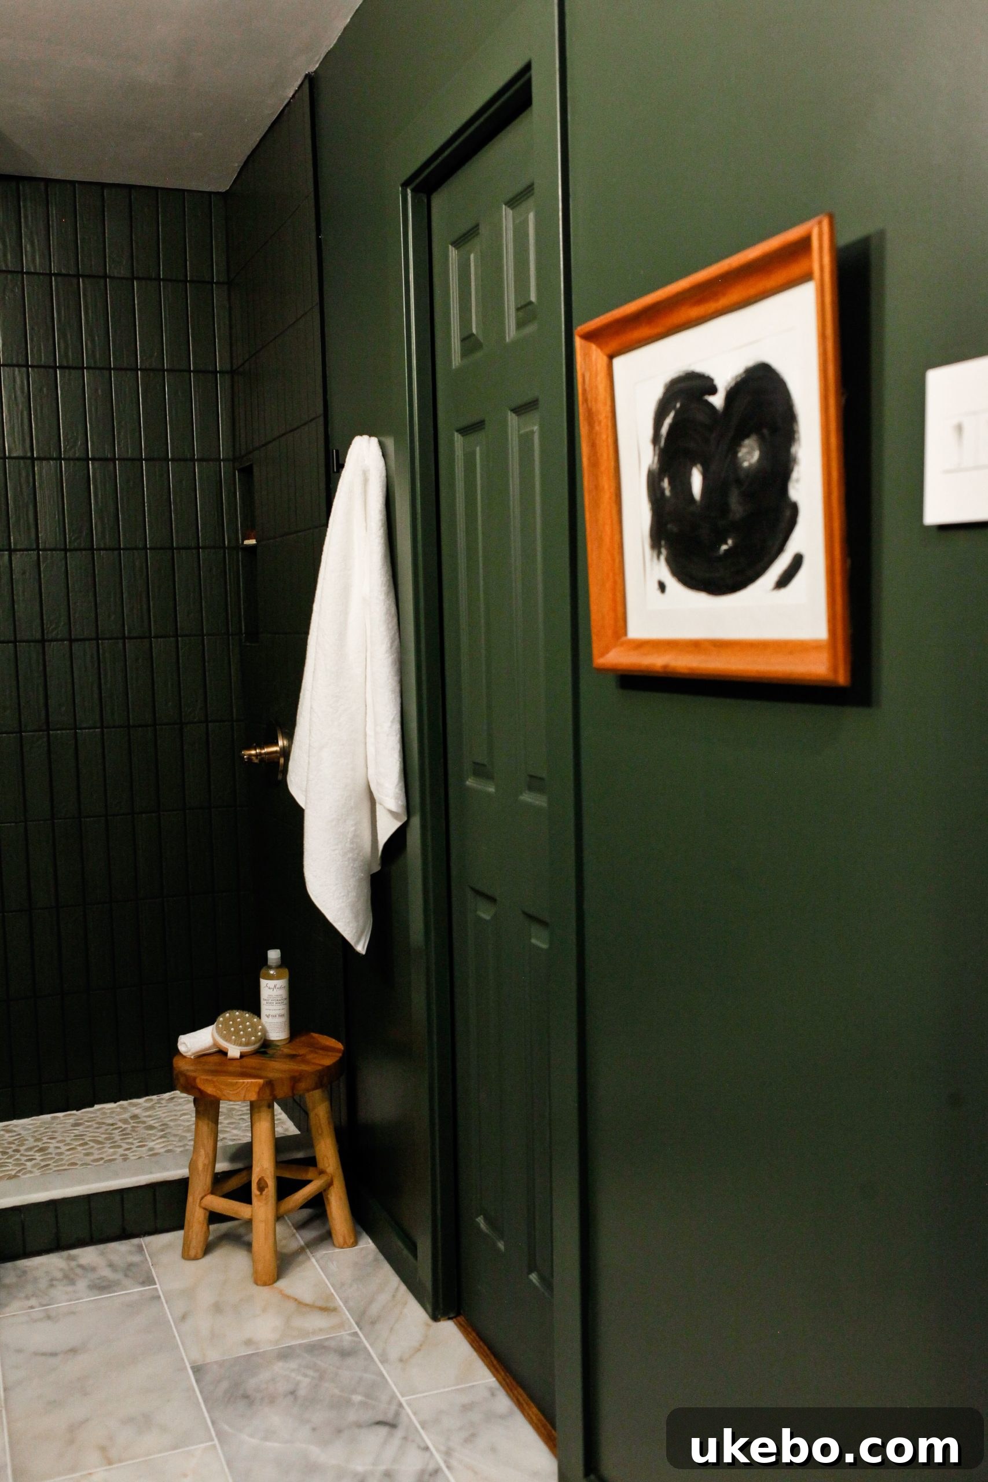
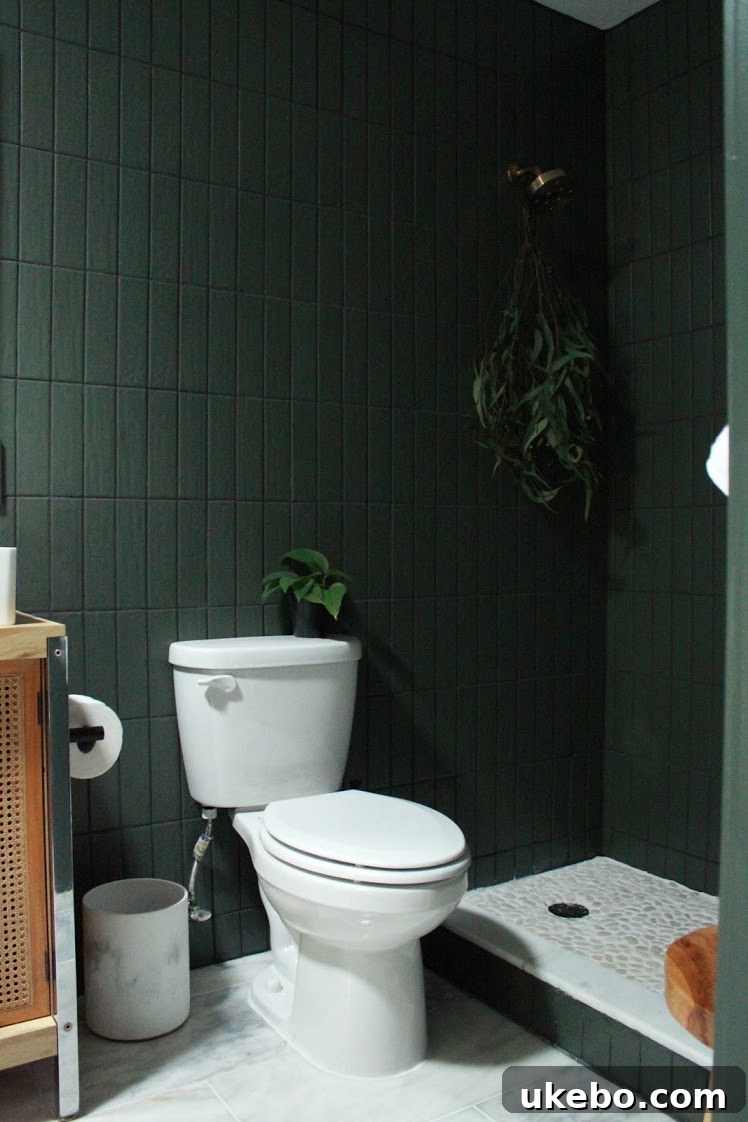
And here is the stunning “after” – the master bathroom transformed into a serene and sophisticated spa-like retreat, a true testament to modern design and comfort:
Thoughtful Layout and Exquisite Materials
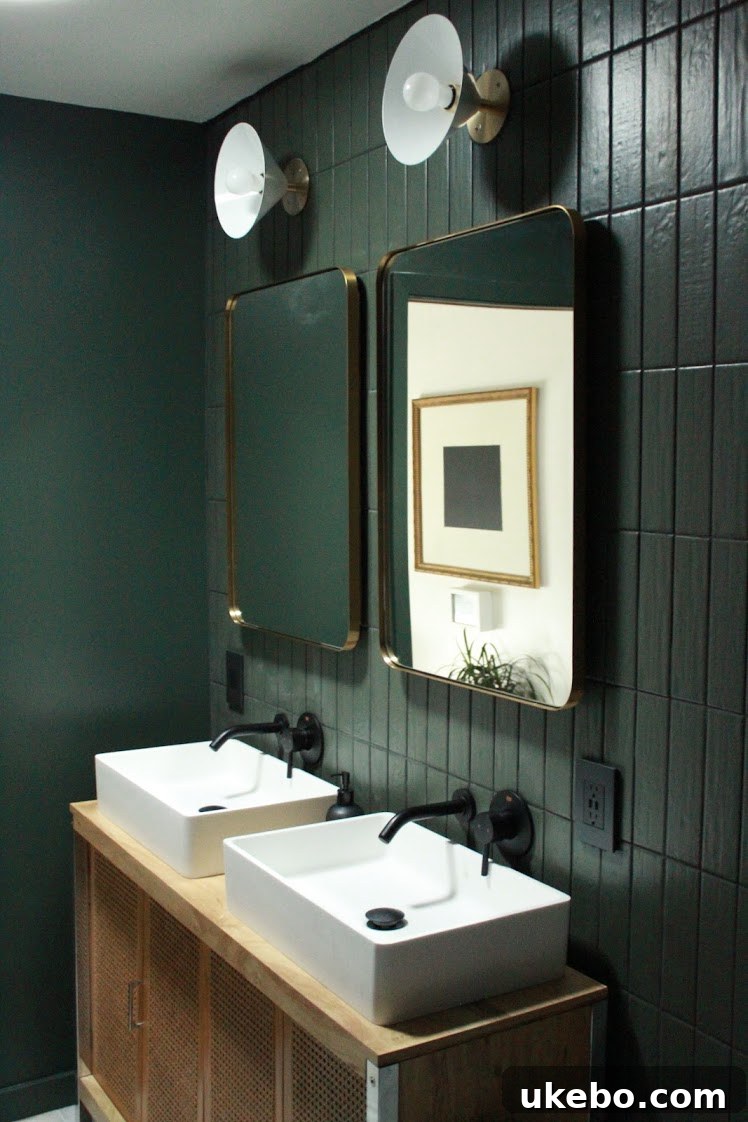
The newly renovated bathroom now exudes a super moody, spa-like ambiance, meticulously crafted with the most exquisite materials and a focus on both beauty and functionality. One of the most significant functional changes involved removing the seldom-used tub and replacing it with a generously sized walk-in shower. Carmeon rarely utilized the tub, so prioritizing a spacious and luxurious shower made perfect sense for their daily needs, enhancing their routine. The space is currently awaiting the installation of its elegant glass shower doors, which will complete this stunning transformation and enclose the expansive shower area.
The design journey for this serene space truly began with the meticulous selection of tile. All the fabulous tiles gracing this bathroom were sourced from The Tile Shop. Carmeon and her husband made an intentional trip to their local Memphis store, where they personally selected each piece, ensuring every choice resonated with their vision for a tranquil retreat. For the walls and the shower surround, they opted for an army green subway tile. This particular tile features a subtle texture, lending a handcrafted, perfectly imperfect character that adds depth and warmth, contributing to the moody aesthetic. For the main floor, they chose an oversized polished marble, which is even more stunning in person, radiating undeniable luxury and sophistication. Finally, for the shower floor, a natural pebble mosaic was selected, providing a tactile, organic element that enhances the spa-like feel underfoot, bringing a piece of nature indoors.
A Creative Solution for Natural Light: VELUX Sun Tunnel® Skylight
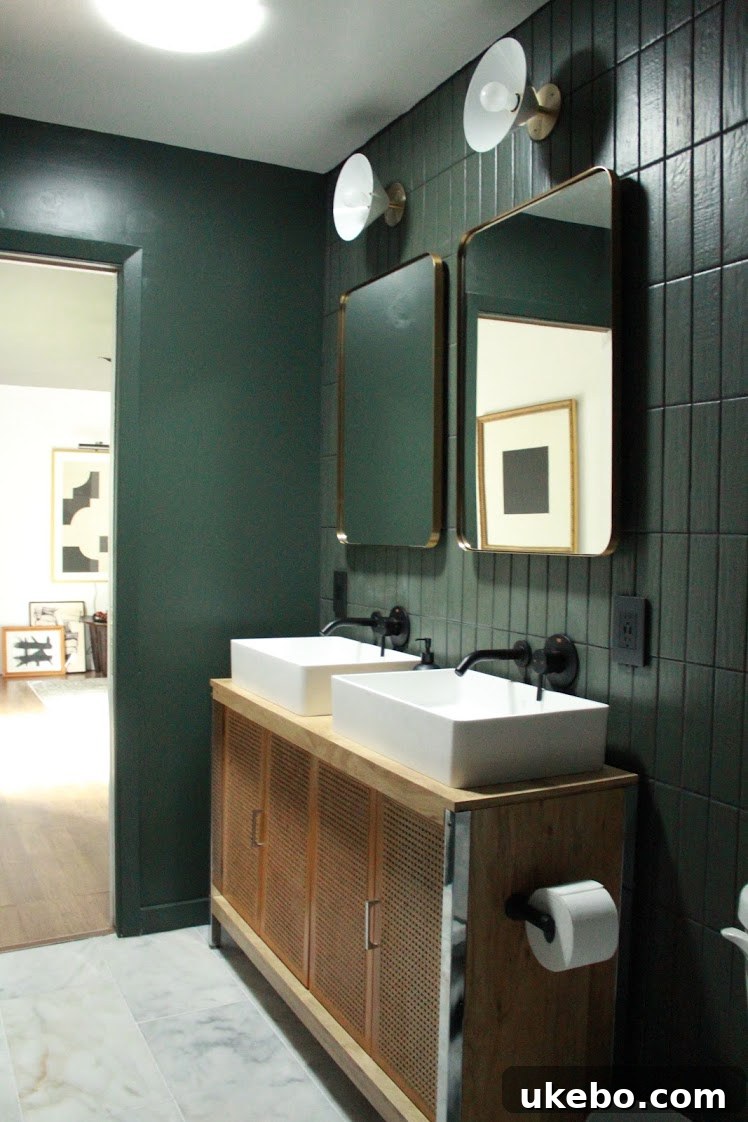
One of our initial aspirations for this bathroom was to incorporate a traditional skylight. Having experienced the transformative power of a bathroom skylight myself (as detailed in my blog post from last year), I am a huge advocate for them, especially for interior bathrooms without windows. We were truly set on making this happen, particularly since, like my own, Carmeon’s bathroom is an interior space with no existing window and no possibility of adding one. However, after consultations with several contractors and the local Velux team in Memphis, we were unfortunately disheartened to discover that their roof structure wouldn’t permit a traditional skylight installation due to structural limitations. But innovation prevails! All was not lost, as we found the next best thing: a VELUX Sun Tunnel® Skylight. These incredible sun tunnels offer a fast, affordable, and non-invasive way to infuse any space with beautiful natural light. They require minimal construction, can be installed in just a couple of hours, and are perfect for a multitude of spaces, making them an ideal solution for bringing much-needed illumination into this windowless bathroom. It was a brilliant way to achieve that bright, open feel we desperately sought without major structural changes, transforming the ambiance dramatically.
Vintage Charm: The Custom Vanity
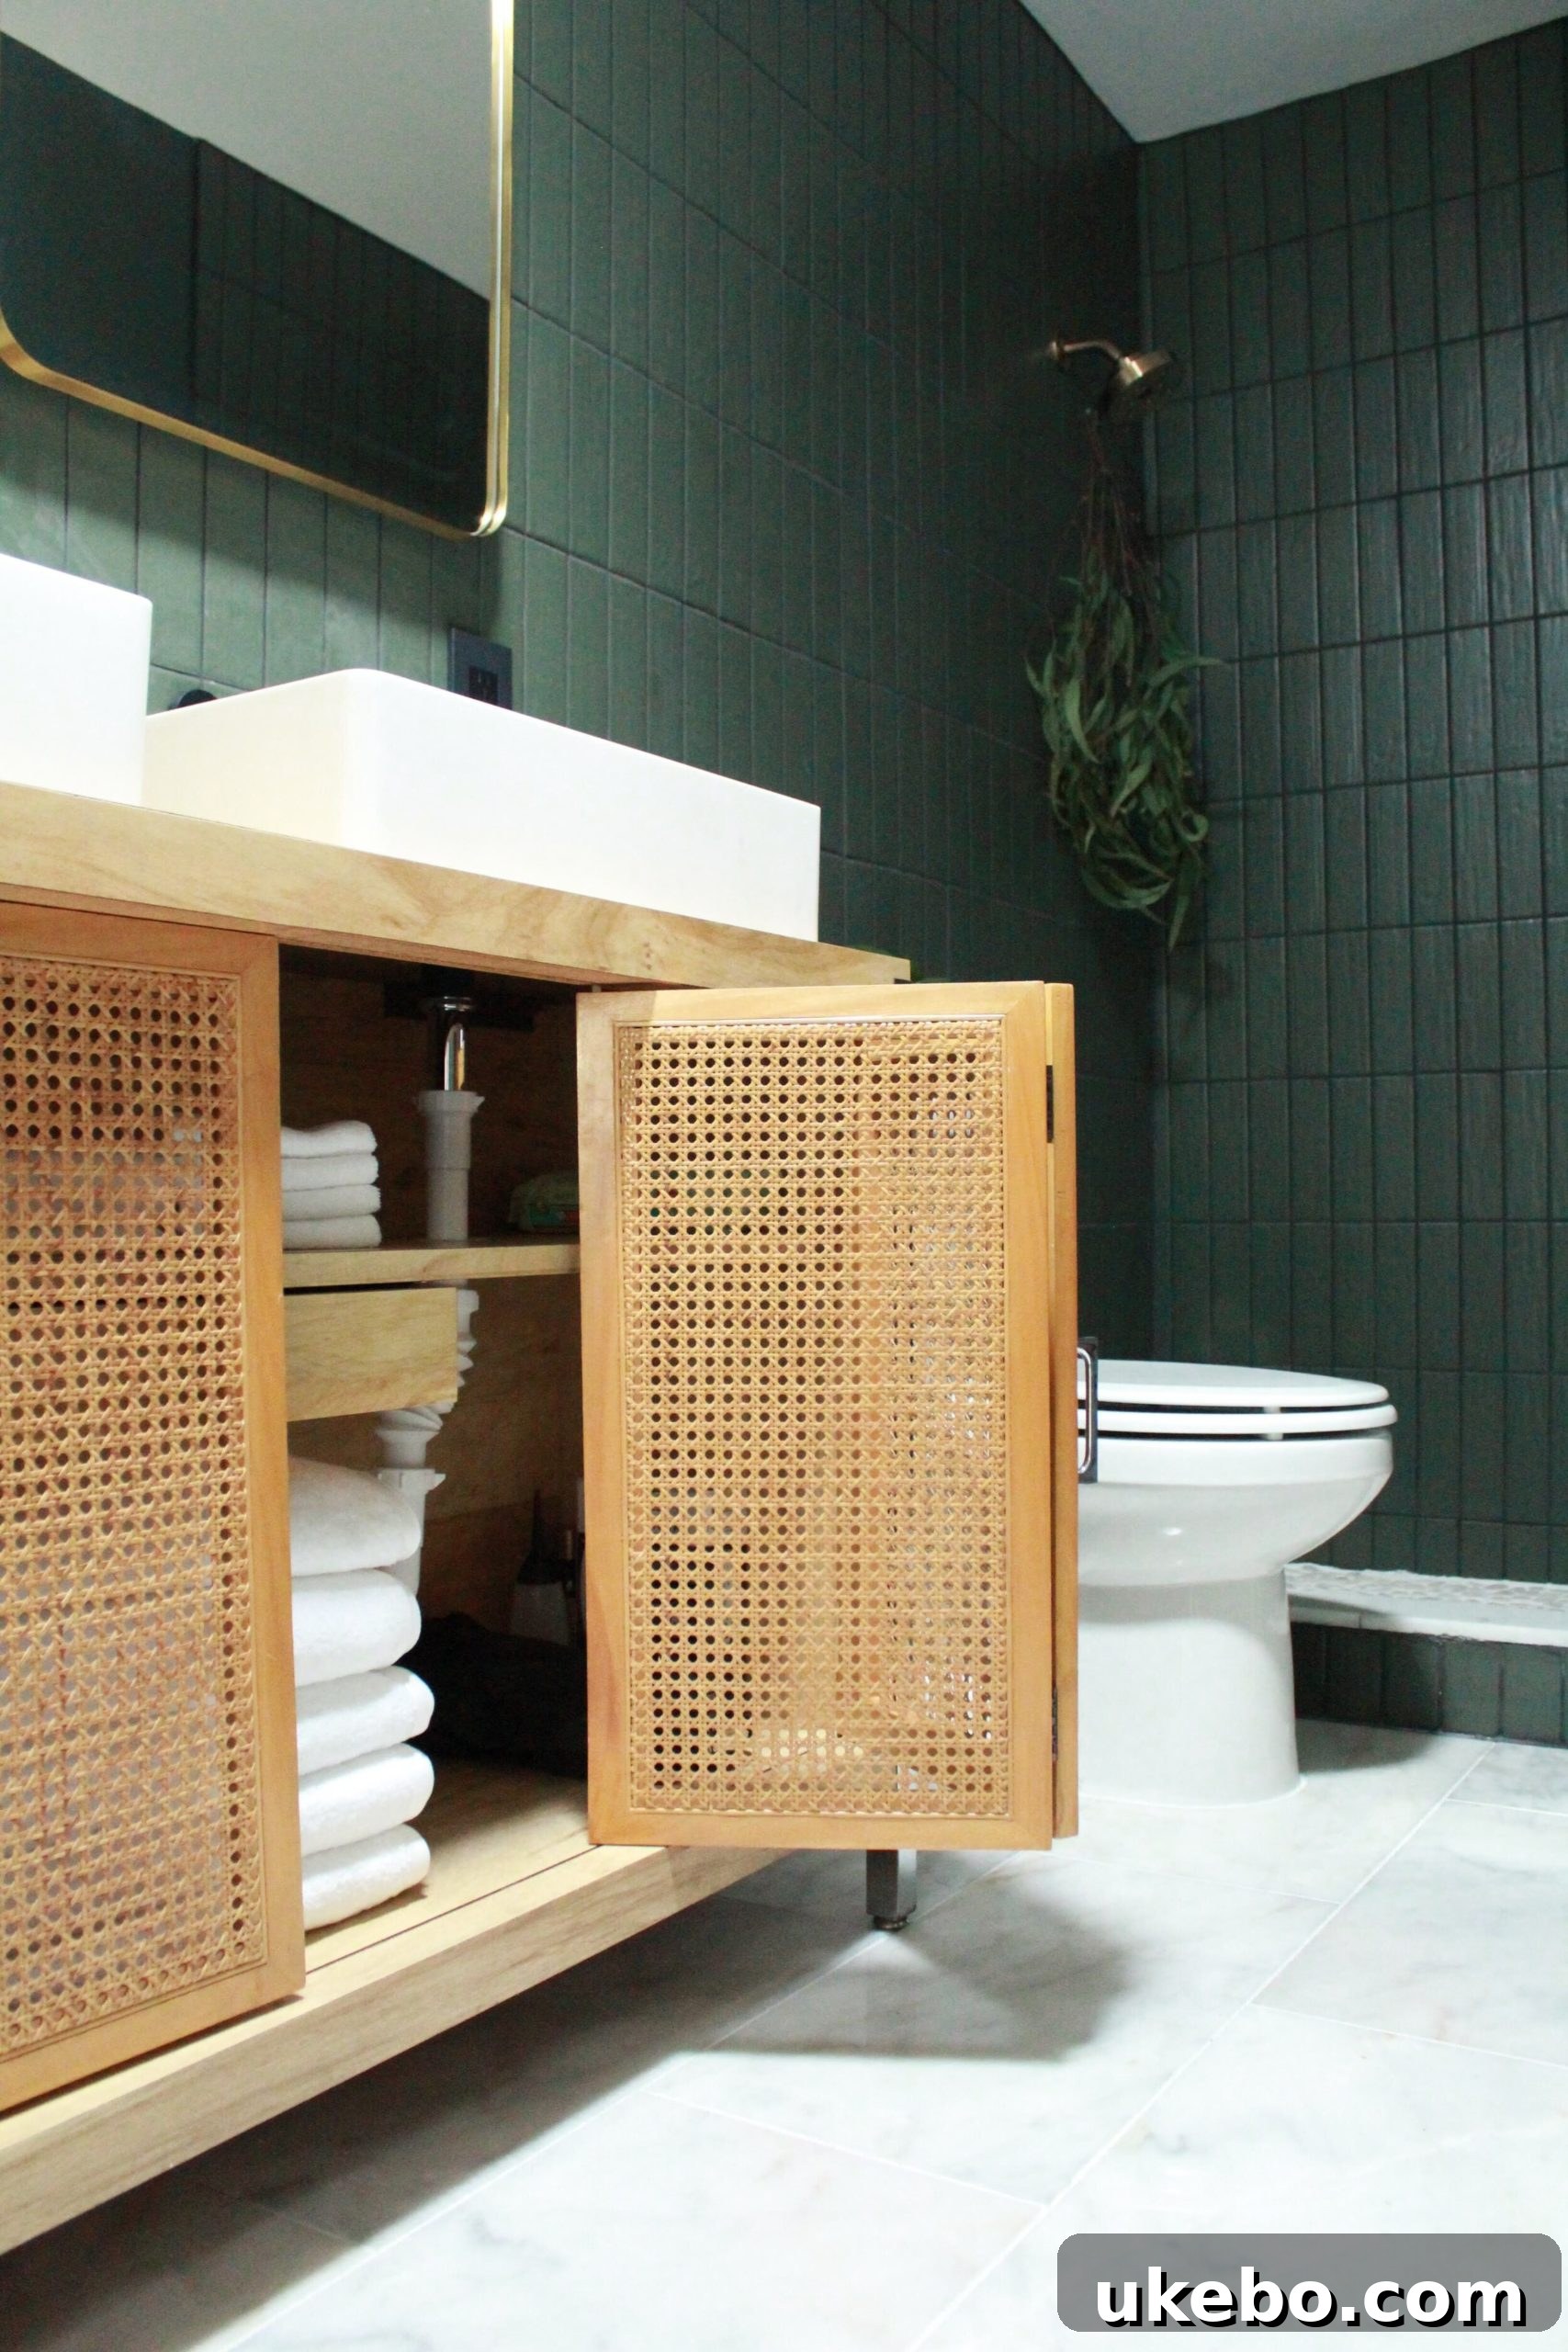
Carmeon possesses an extraordinary talent for discovering the most incredible vintage furniture, and the custom vanity in this bathroom is a shining example of her keen eye. Months ago, she unearthed a console cabinet at a local vintage store and envisioned its new life as their bathroom vanity. The cane detailing on the cabinet is simply exquisite, creating a stunning visual contrast against the moody, rich tile. This piece not only serves a functional purpose, offering ample storage, but also introduces a perfect natural wood element, adding warmth, texture, and a touch of unique character that truly elevates the entire space. It’s a testament to how vintage finds can be ingeniously repurposed to create bespoke, high-end looks that tell a story and add unparalleled personality to a room.
Cohesive Lighting and Smart Storage Solutions
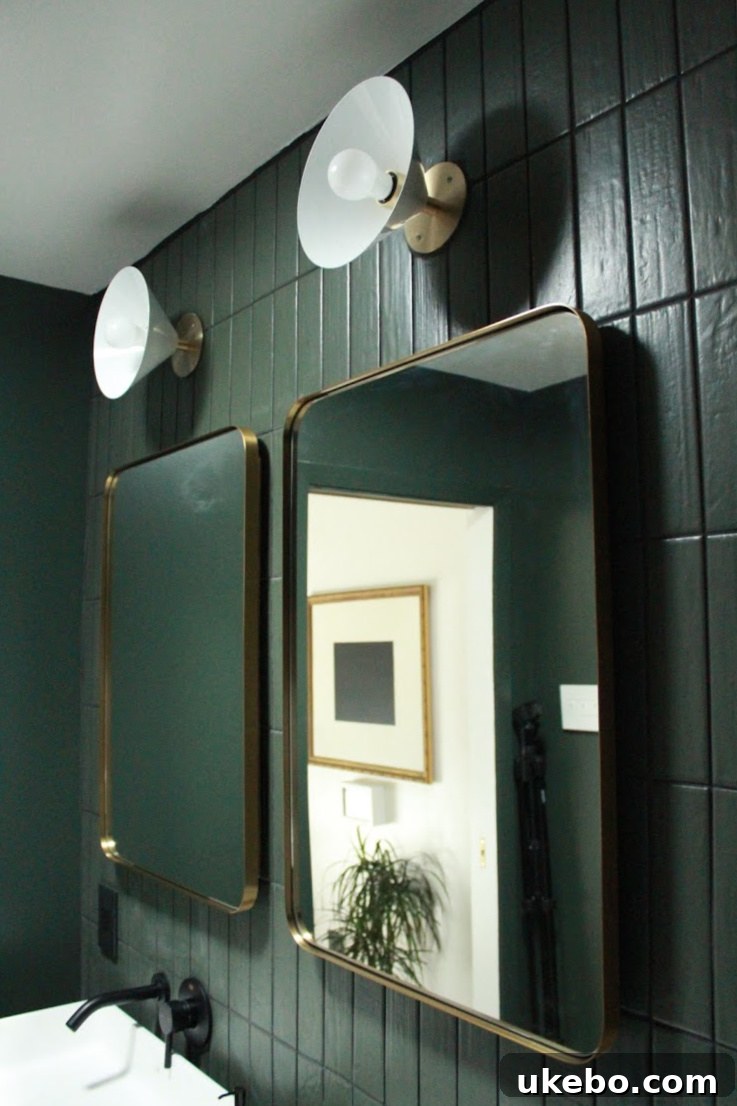
Maintaining a cohesive design aesthetic across both renovated spaces, we carried the elegant lighting style from the bedroom into the bathroom with these striking Focal Point Wall Sconces from Blueprint Lighting. These sconces not only provide excellent task lighting for the vanity area but also act as stylish architectural details, enhancing the overall sophisticated feel. The sleek mirrors above the vanity were thoughtfully sourced from Amazon, offering a clean, contemporary look that complements the modern aesthetic. What makes this area even more clever is Carmeon’s upcoming DIY tutorial, where she will reveal how she ingeniously created hidden vanity medicine cabinets that these very mirrors artfully conceal. This smart storage solution perfectly blends functionality with minimalist design, contributing to the bathroom’s uncluttered and highly organized appeal, a true example of form meeting function beautifully.
A Testament to Perseverance and Friendship
This One Room Challenge renovation process, like many ambitious design projects, came with its fair share of challenges, unexpected turns, and exhilarating moments of triumph. Through every high and low, Carmeon’s unwavering positivity, remarkable perseverance, and keen design instincts shone brightly. The result is two stunning, thoughtfully designed spaces – a master bedroom and an en-suite bathroom – that are not only aesthetically captivating but also profoundly functional and deeply personal, reflecting her unique style in every detail. Witnessing her vision come to life in such a spectacular way fills me with immense joy and pride, affirming the power of collaborative design.
While design is inherently enjoyable for me, and I deeply love what I do, the experience is elevated exponentially when I get to embark on such creative journeys with my best friend. Our collaborative spirit, shared passion, and mutual encouragement made every step of this transformation truly rewarding, solidifying not just beautiful spaces, but also wonderful memories and an even stronger bond of friendship.
For an even deeper dive into every exquisite detail of these spaces, along with comprehensive links to all the featured products, make sure to visit Carmeon’s blog. Additionally, don’t miss the captivating video tour of both the master bedroom and bathroom over on her IGTV, which truly brings these transformations to life and allows you to experience them virtually!
A heartfelt thank you goes out to Linda for extending the invitation for us to collaborate on this inspiring One Room Challenge, an experience that pushed our creative boundaries. To all of you, our incredible readers and supporters, thank you for following our journey, for your unwavering encouragement, and for cheering us on every step of the way. Your enthusiasm means the world to us. And finally, a colossal thank you to our wonderfully generous sponsors; your support was absolutely instrumental in turning our ambitious vision into a tangible reality. We are truly grateful and could not have achieved this without your invaluable partnership.
Until our next creative adventure, friends!
Sponsors & Sources for This One Room Challenge Master Suite Renovation
The Tile Shop | Lulu & Georgia | Behr Paint | HANDy Paint Pail | Lowe’s | Blueprint Lighting | Emtek Products | Loloi Rugs | Jonathan Louis | Minted | Hudson Valley Lighting | Kichler Lighting | Empire Molding & Millwork| Legrand | Garnet Hill | Tierra Del Lagarto | Bathroom Butler
Paint Colors Used: Behr Ultra Pure White and North Woods. Both in Behr Marquee formula.
Window Curtains: Amazon (not sponsored)
Sinks & Faucet: Vigo (not sponsored)
Shower Hardware: Delta (not sponsored)
Wood Stool: Home Goods (not sponsored)